
40 Wortham Drive Toronto (Woburn), Ontario M1G 1W4


$939,000
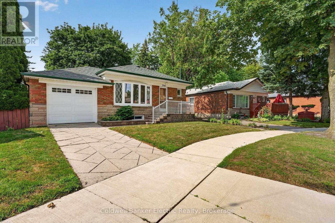
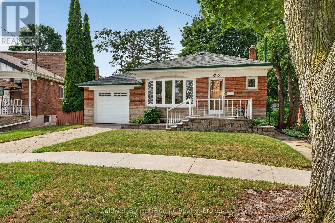
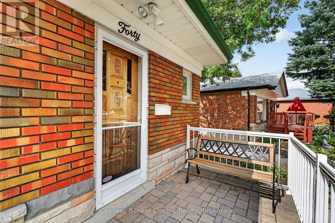
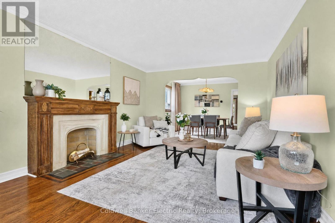
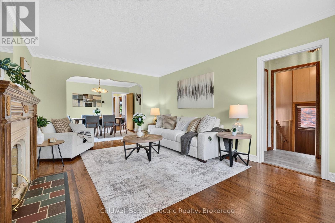
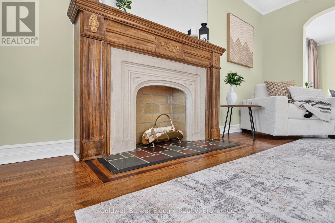
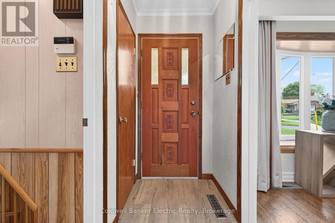
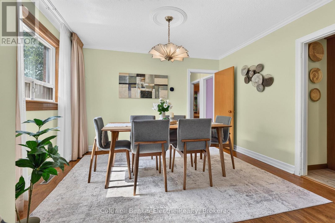
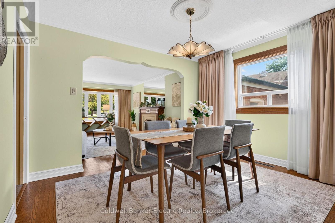
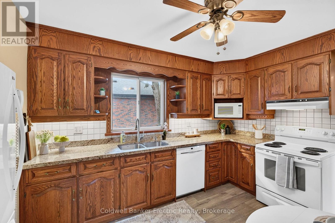
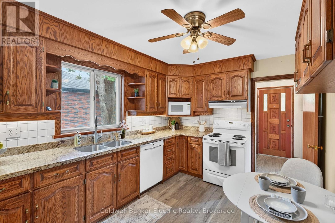
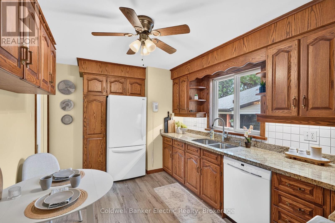
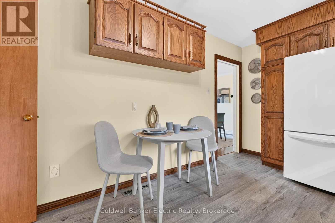
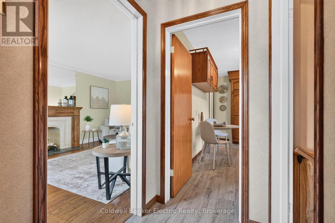
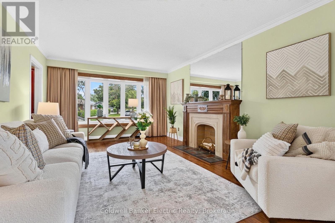
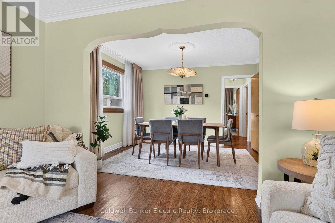
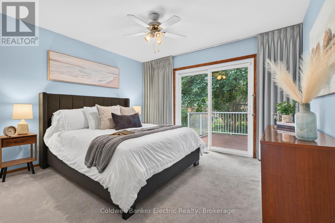
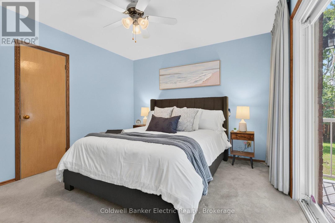
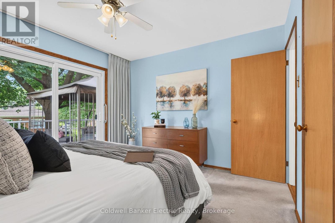
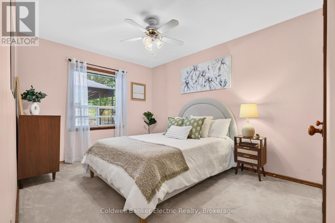
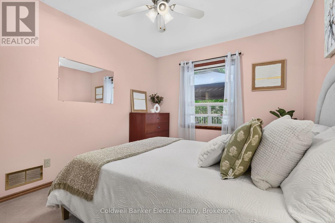
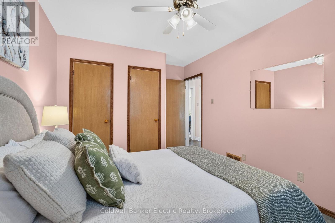
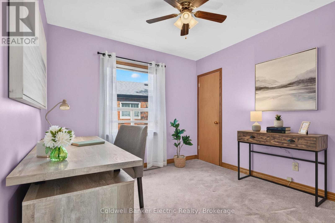
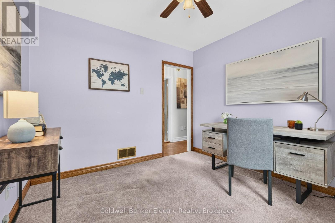
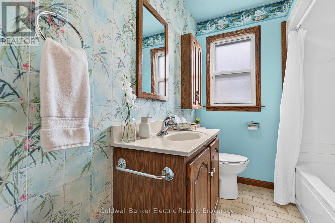
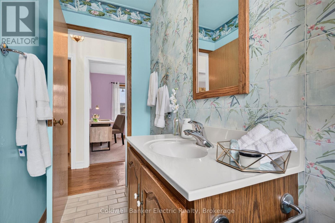
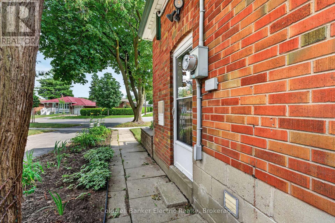
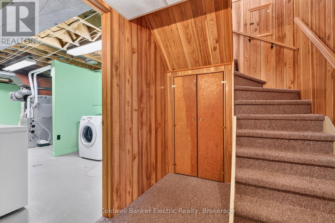
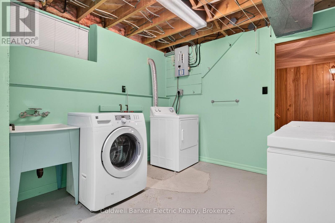
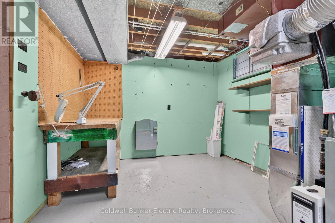
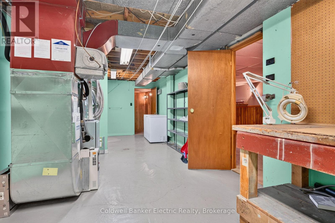
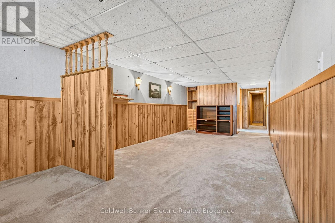
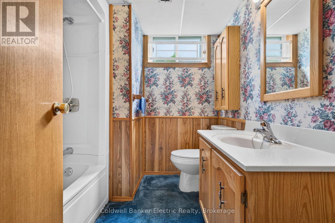
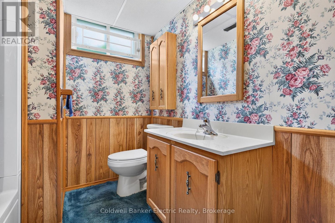
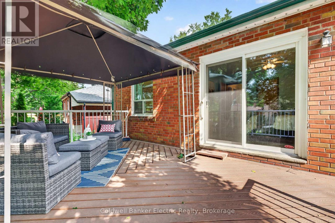
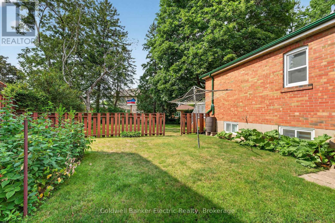
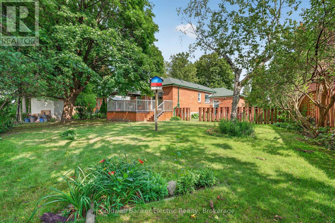
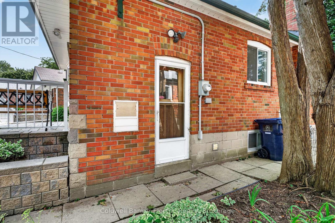
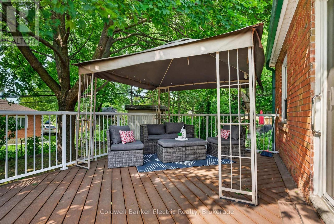
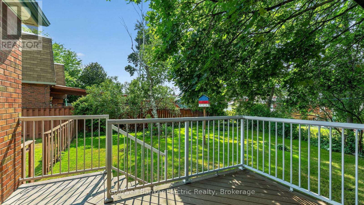
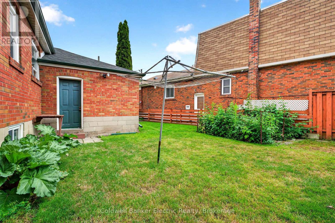
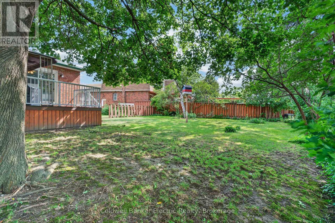
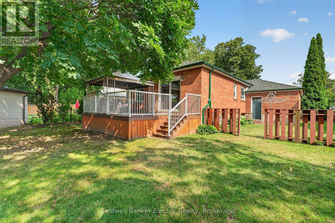
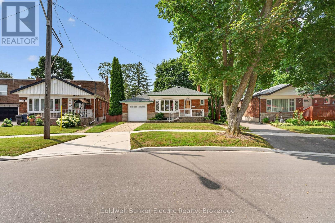
Behind this classic brick bungalow is a home with far more space-and far more potential-than you might expect. 40 Wortham Drive offers three bedrooms, one washroom on the main floor, an additional bedroom and washroom downstairs, making the layout ideal for growing families, multigenerational living or anyone who needs flexible space. The main level is bright and welcoming, with hardwood floors, a spacious living and dining area, an eat-in kitchen and direct access from the primary bedroom to the backyard deck. Downstairs, the finished lower level provides even more room to spread out. With a separate side entrance and a full bathroom already in place, there is exciting potential to create a secondary suite or private living area, subject to the appropriate approvals. The backyard is the unexpected showstopper. While the property begins with approximately 40 feet of frontage, the pie-shaped lot widens significantly toward the rear, creating an impressively large, private yard shaded by mature trees. There is plenty of space for children, pets, gardens, entertaining or simply enjoying a quiet afternoon outdoors. Complete with an attached one-car garage and a well-cared-for interior, this is a solid home with great bones, a versatile layout and the kind of backyard that is becoming increasingly difficult to find in the city. (id:43681)
房源概要
| MLS® Number | E13610490 |
| 房源类型 | 民宅 |
| 社区名字 | Woburn |
| 附近的便利设施 | 医院, 学校, 公园, 公共交通 |
| 总车位 | 3 |
| 结构 | Deck, Patio(s) |
详 情
| 浴室 | 2 |
| 地上卧房 | 3 |
| 地下卧室 | 1 |
| 总卧房 | 4 |
| Age | 51 To 99 Years |
| 公寓设施 | Canopy |
| 家电类 | Water Heater, 洗碗机, 烘干机, 炉子, 洗衣机, 冰箱 |
| 建筑风格 | Raised Bungalow |
| 地下室进展 | 已装修 |
| 地下室类型 | 全完工 |
| 施工种类 | 独立屋 |
| 空调 | 中央空调 |
| 外墙 | 砖 |
| 地基类型 | 水泥 |
| 供暖方式 | 天然气 |
| 供暖类型 | 压力热风 |
| 储存空间 | 1 |
| 内部尺寸 | 1100 - 1500 Sqft |
| 类型 | 独立屋 |
| 设备间 | 市政供水 |
车 位
| 附加车库 | |
| Garage |
土地
| 英亩数 | 无 |
| 围栏类型 | Fenced Yard |
| 土地便利设施 | 医院, 学校, 公园, 公共交通 |
| Landscape Features | Landscaped |
| 污水道 | Sanitary Sewer |
| 土地深度 | 106 Ft |
| 土地宽度 | 40 Ft |
| 不规则大小 | 40 X 106 Ft |
房 间
| 楼 层 | 类 型 | 长 度 | 宽 度 | 面 积 |
|---|---|---|---|---|
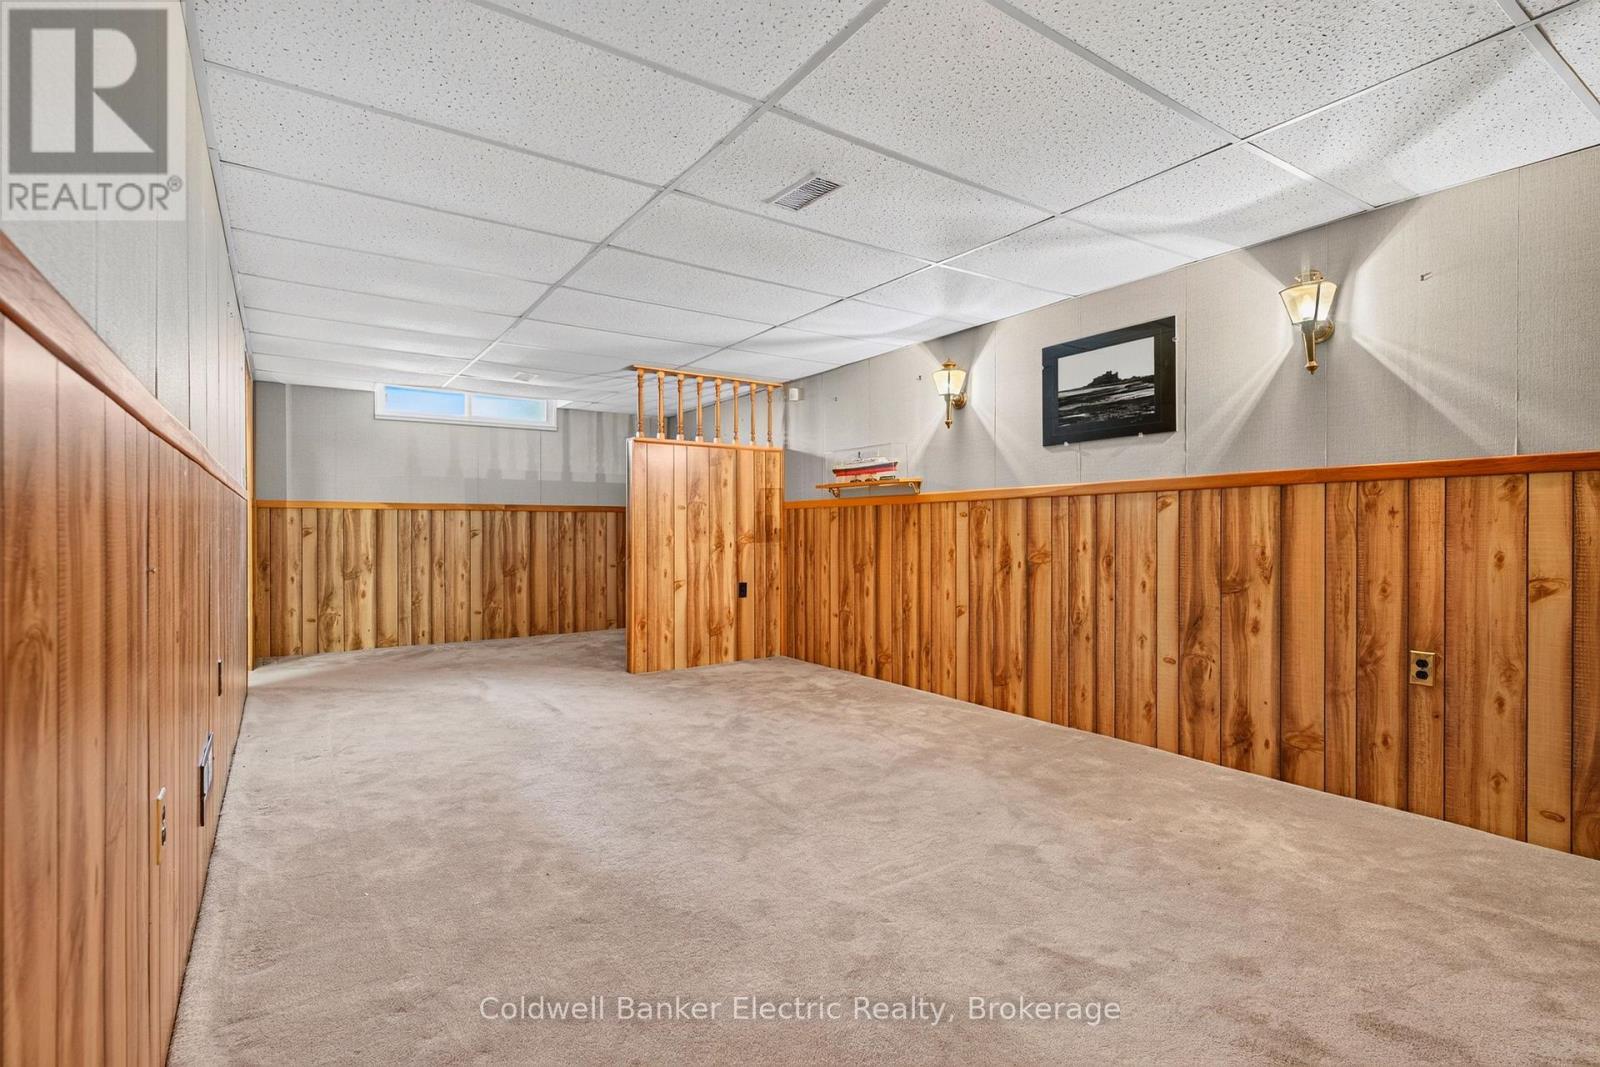
| Lower Level | 客厅 | 7.51 m | 3.38 m | 7.51 m x 3.38 m |
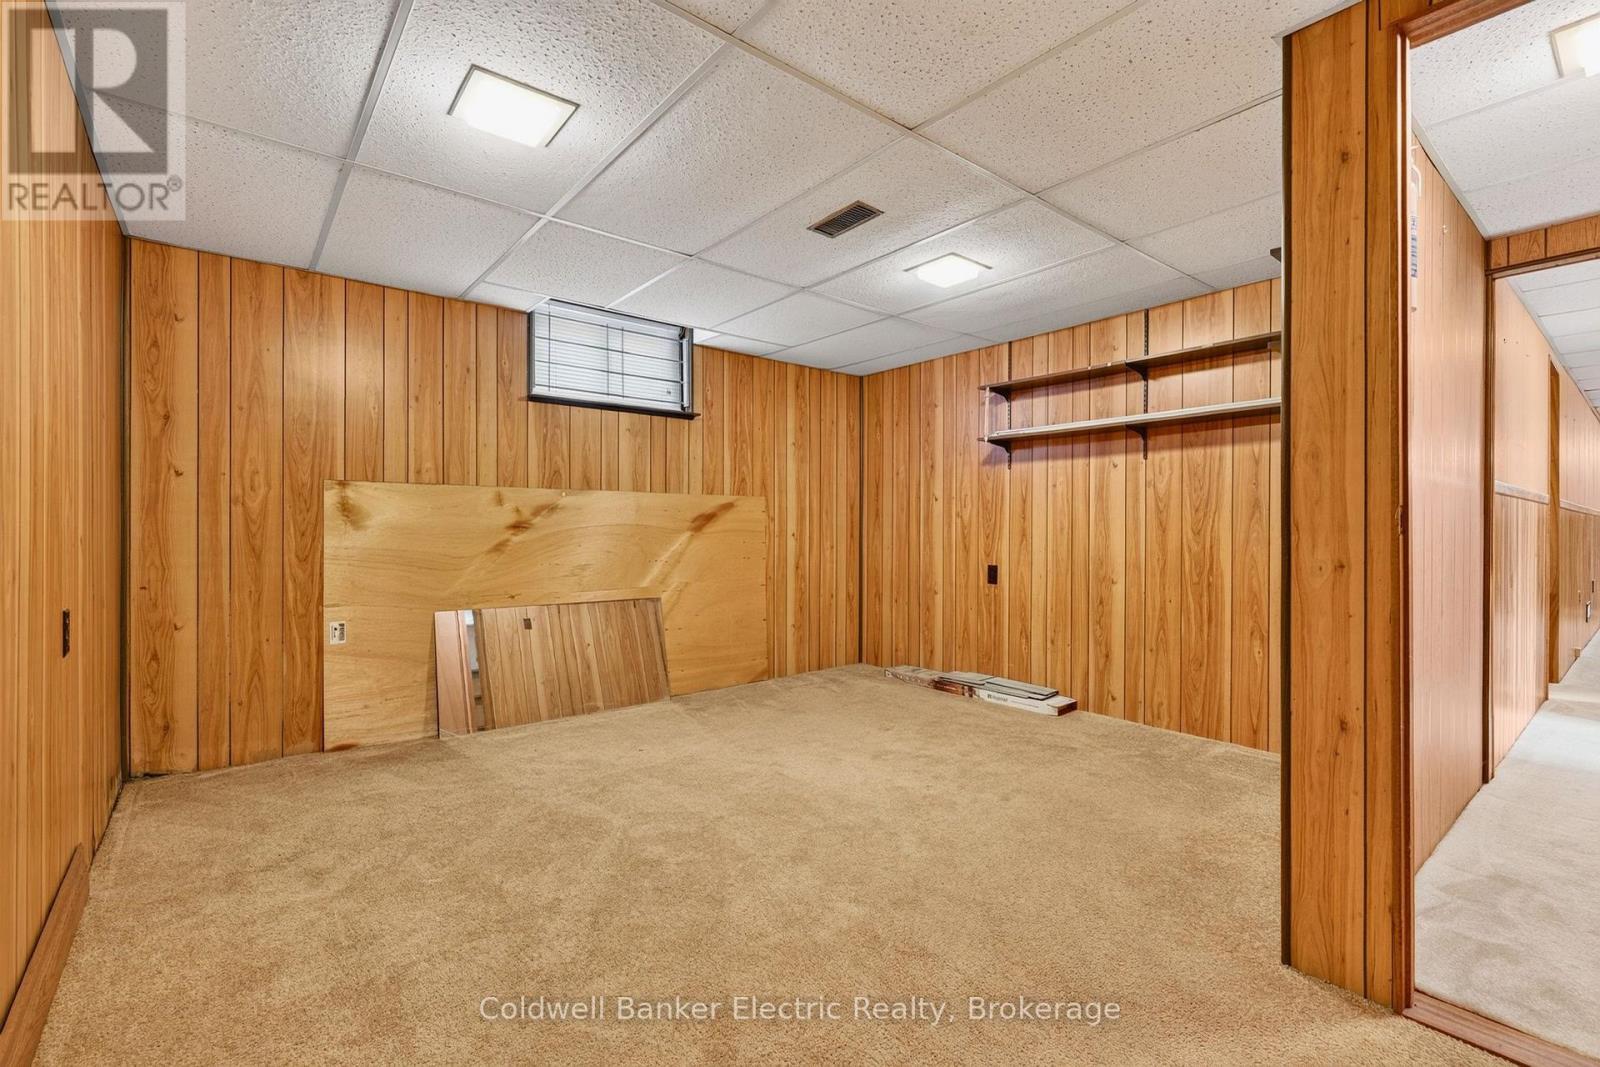
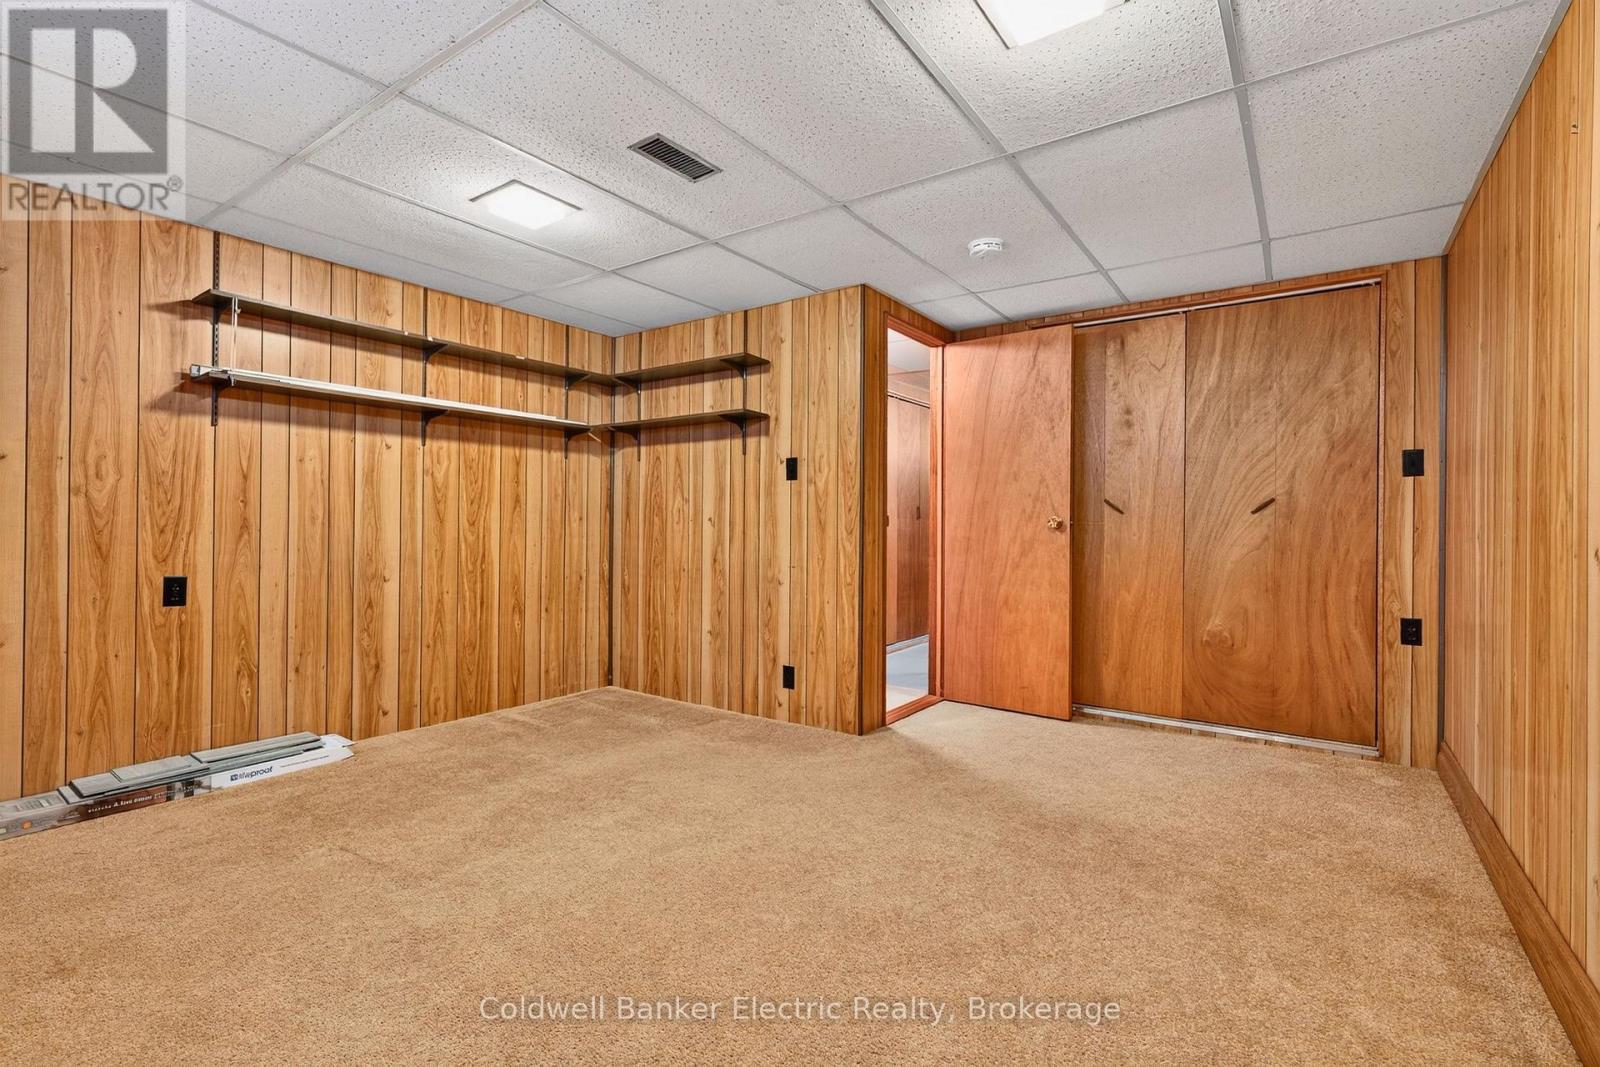
| Lower Level | Bedroom 4 | 3.98 m | 4.29 m | 3.98 m x 4.29 m |
| Lower Level | 洗衣房 | 7.73 m | 3.03 m | 7.73 m x 3.03 m |
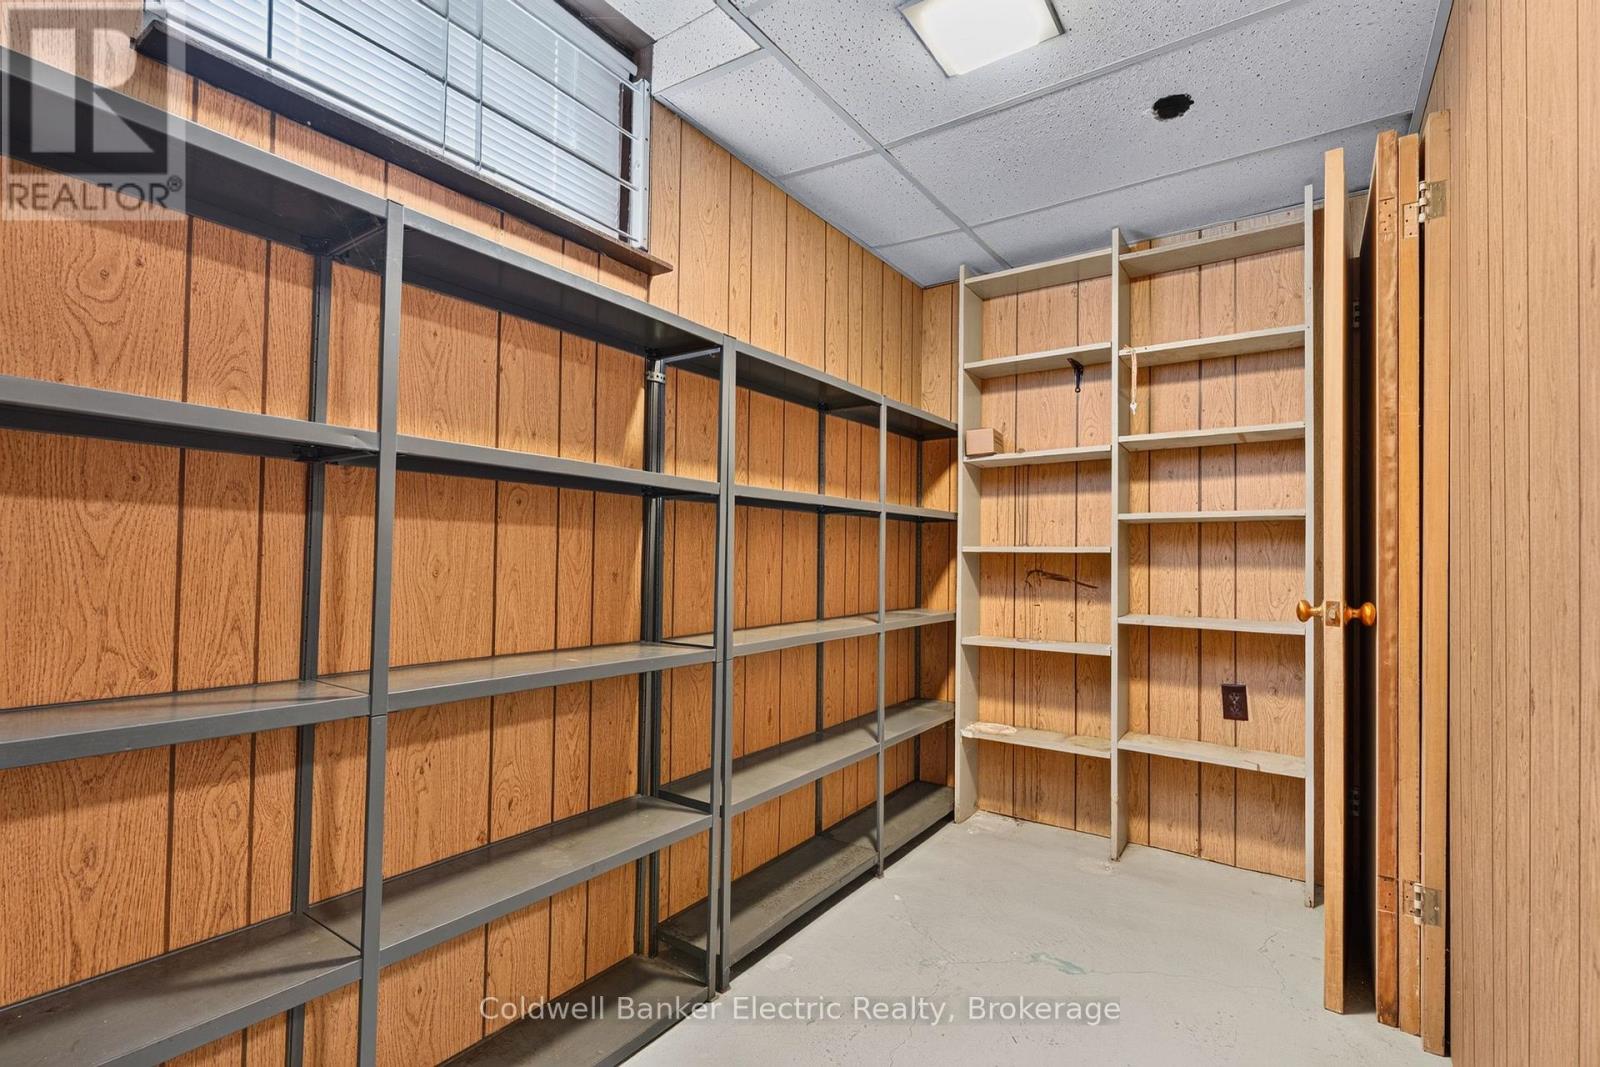
| Lower Level | Cold Room | 3.16 m | 1.6 m | 3.16 m x 1.6 m |
| 一楼 | 客厅 | 5.35 m | 3.73 m | 5.35 m x 3.73 m |
| 一楼 | 餐厅 | 3.02 m | 3.73 m | 3.02 m x 3.73 m |
| 一楼 | 厨房 | 4.36 m | 2.89 m | 4.36 m x 2.89 m |
| 一楼 | 主卧 | 3.74 m | 3.36 m | 3.74 m x 3.36 m |
| 一楼 | 第二卧房 | 4.42 m | 2.94 m | 4.42 m x 2.94 m |
| 一楼 | 第三卧房 | 2.98 m | 2.93 m | 2.98 m x 2.93 m |
设备间
| 配电箱 | 已安装 |
| 污水道 | 已安装 |
https://www.realtor.ca/real-estate/30084237/40-wortham-drive-toronto-woburn-woburn

The trademarks REALTOR®, REALTORS®, and the REALTOR® logo are controlled by The Canadian Real Estate Association (CREA) and identify real estate professionals who are members of CREA. The trademarks MLS®, Multiple Listing Service® and the associated logos are owned by The Canadian Real Estate Association (CREA) and identify the quality of services provided by real estate professionals who are members of CREA. The trademark DDF® is owned by The Canadian Real Estate Association (CREA) and identifies CREA's Data Distribution Facility (DDF®)
Durham Region Association of REALTORS®
Coldwell Banker Electric Realty
July 27 2026 09:19:12
