
40 Whitwell Way Hamilton (Binbrook), Ontario L0R 1C0


$684,900
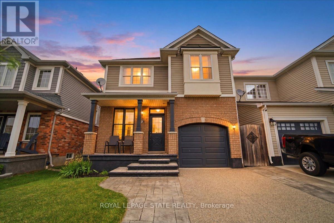
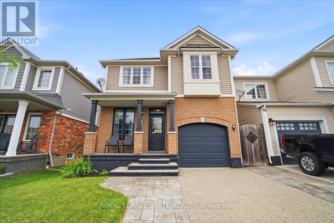
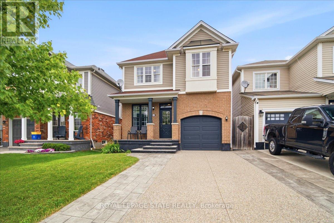
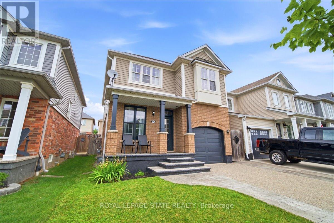
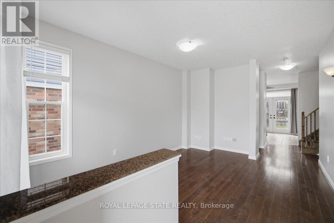
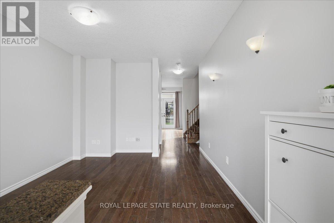
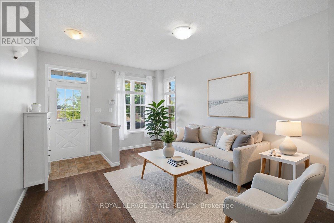
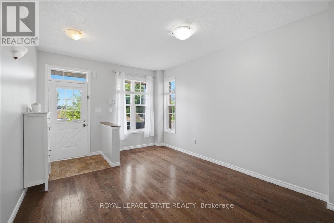
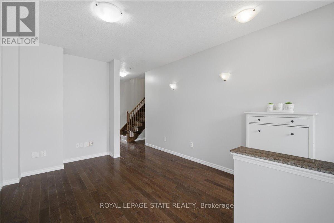
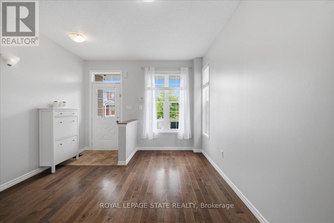
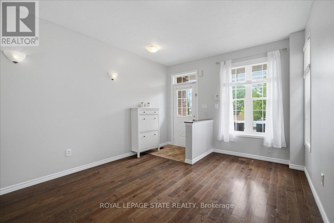
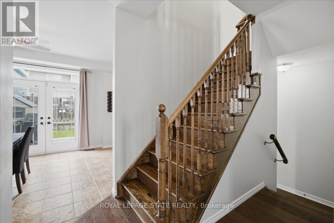
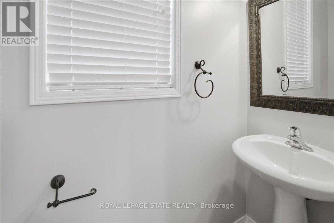
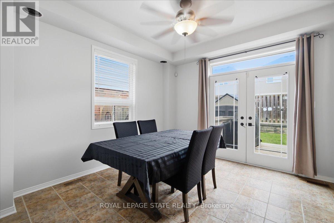
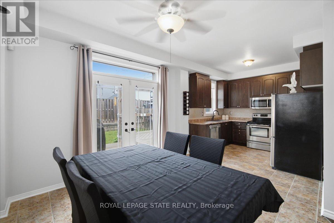
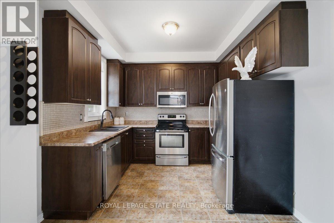
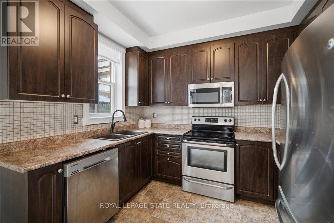
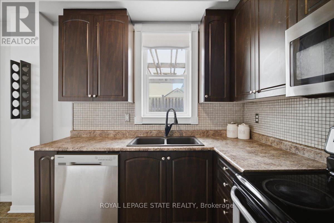
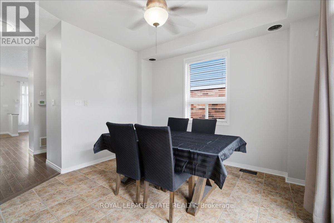
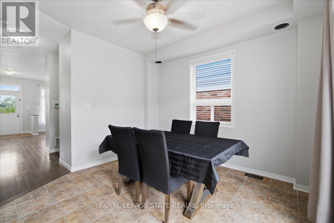
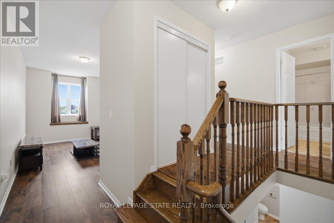
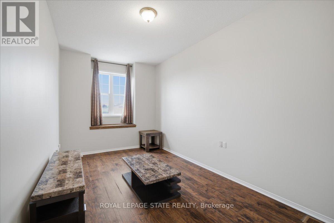
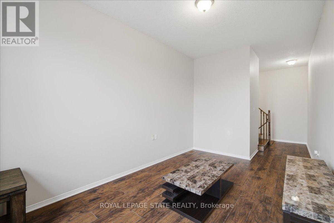
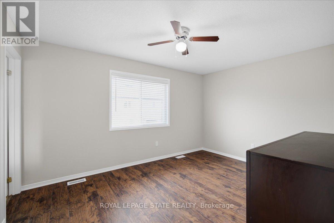
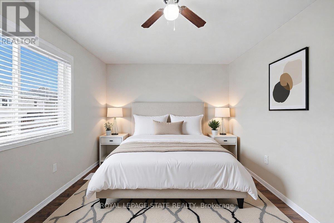
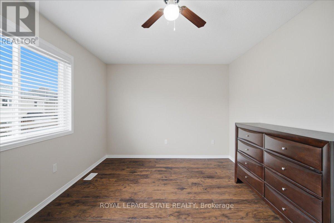
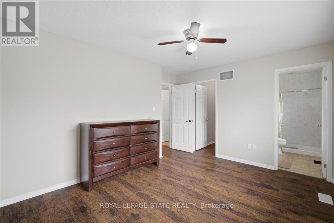
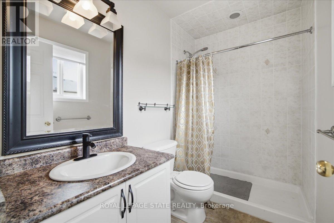
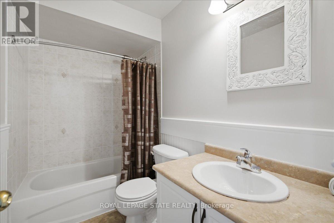
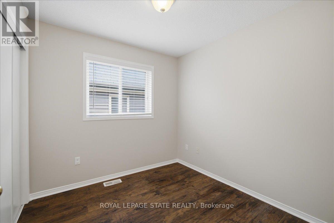
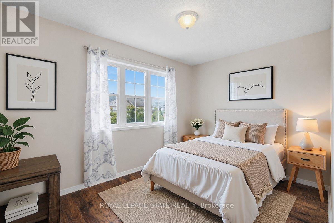
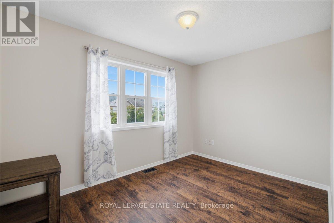
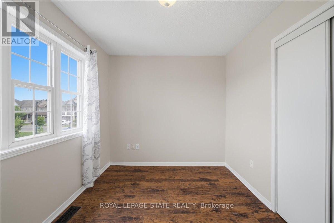
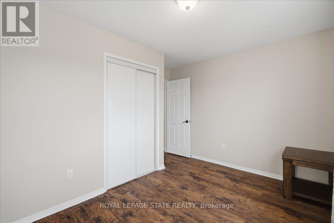
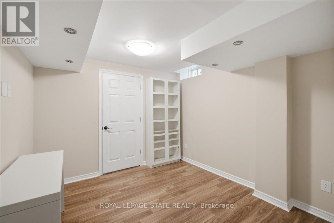
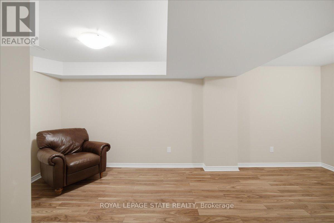
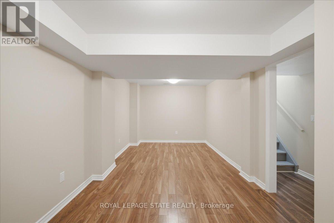
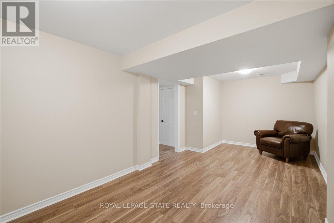
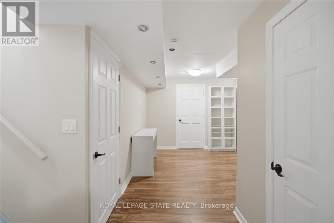
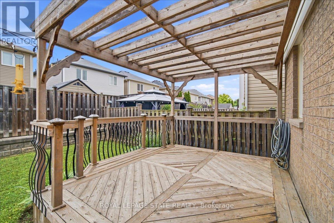
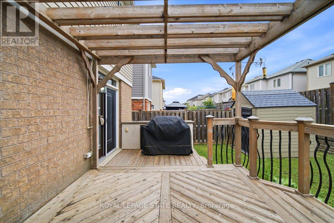
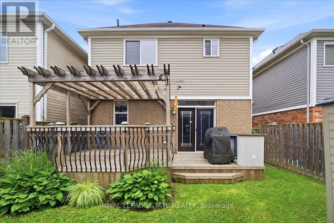
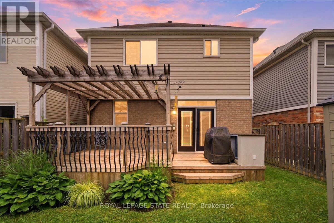
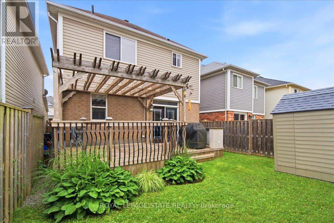
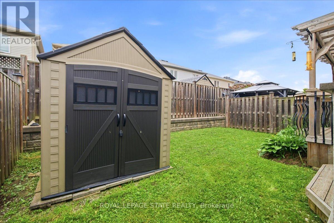
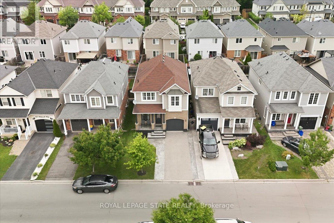
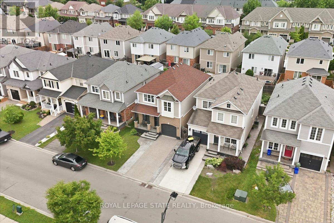
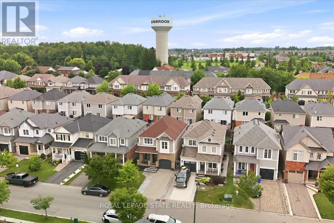
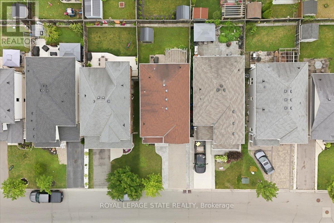
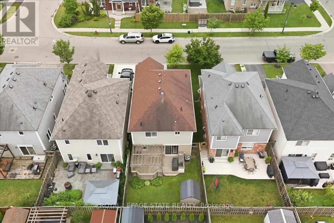
If you've been waiting to make a move to Beautiful Binbrook, now is the time. STOP what you're doing & visualize move-in day with a BIG RED BOW on the front door as you begin the next chapter of your life in the heart of this thriving community. This fully detached 2-storey residence showcases the ideal blend of comfort, convenience, style & functionality. The stunning aggregate & stamped concrete driveway flows seamlessly to the covered front porch. Once inside, you may find yourself wanting to entertain family & friends, as the main level boasts gleaming hardwood flooring, ceramic tile, high ceilings, a solid oak staircase with classic open spindles, & a grand kitchen diner versatile for intimate dinners or lively family gatherings. The well-appointed kitchen provides generous prep space, ample cabinetry & storage. All major stainless-steel appliances are included. Double French Garden doors lead to a fabulous outdoor living space featuring an intricately designed two-tier deck with wrought iron spindles, a BBQ Centre with built-in bar fridge, prep area & outdoor sink. The fully fenced yard is a safe haven for kids & furry friends to enjoy. Built-in speakers in the kitchen & outdoor volume controls complete the entertaining experience. A convenient 2-piece powder room & inside access to the rarely available single-car garage complete the main floor. Upstairs, you'll find an oversized family room with high ceilings & a picture-perfect window allowing plenty of natural light. Continue to discover 3 spacious bedrooms & a 4-piece bathroom. The primary suite accommodates a king-size bed & features a large walk-in closet plus a private 3-piece ensuite with an oversized walk-in shower. The fully finished lower level is ideal for movie nights, a home gym, office or recreation space. The adjacent laundry room provides room to fold & hang dry. Located in a family-friendly neighbourhood within walking distance to parks, schools, shopping & everyday amenities. (id:43681)
房源概要
| MLS® Number | X13546064 |
| 房源类型 | 民宅 |
| 社区名字 | Binbrook |
| 附近的便利设施 | 公园, 礼拜场所, 公共交通 |
| 社区特征 | 社区活动中心 |
| 特征 | Level Lot |
| 总车位 | 1 |
| 结构 | Deck, Porch, 棚 |
详 情
| 浴室 | 3 |
| 地上卧房 | 3 |
| 总卧房 | 3 |
| Age | 16 To 30 Years |
| 家电类 | Water Meter |
| 地下室进展 | 已装修 |
| 地下室类型 | 全完工 |
| 施工种类 | 独立屋 |
| 空调 | 中央空调 |
| 外墙 | 砖, 乙烯基壁板 |
| 地基类型 | 混凝土浇筑 |
| 客人卫生间(不包含洗浴) | 1 |
| 供暖方式 | 天然气 |
| 供暖类型 | 压力热风 |
| 储存空间 | 2 |
| 内部尺寸 | 1500 - 2000 Sqft |
| 类型 | 独立屋 |
| 设备间 | 市政供水 |
车 位
| Garage | |
| 入内式车位 |
土地
| 英亩数 | 无 |
| 土地便利设施 | 公园, 宗教场所, 公共交通 |
| 污水道 | Sanitary Sewer |
| 土地深度 | 86 Ft |
| 土地宽度 | 30 Ft ,2 In |
| 不规则大小 | 30.2 X 86 Ft |
| 规划描述 | R4-193 |
房 间
| 楼 层 | 类 型 | 长 度 | 宽 度 | 面 积 |
|---|---|---|---|---|
| 二楼 | 主卧 | 4.3 m | 3.6 m | 4.3 m x 3.6 m |
| 二楼 | 浴室 | 2.4 m | 1.5 m | 2.4 m x 1.5 m |
| 二楼 | 卧室 | 2.6 m | 2.5 m | 2.6 m x 2.5 m |
| 二楼 | 卧室 | 3.8 m | 3.2 m | 3.8 m x 3.2 m |
| 二楼 | 家庭房 | 2.9 m | 5.2 m | 2.9 m x 5.2 m |
| 二楼 | 浴室 | 2.6 m | 1.5 m | 2.6 m x 1.5 m |
| 地下室 | 娱乐,游戏房 | 6.5 m | 3 m | 6.5 m x 3 m |
| 地下室 | 其它 | 1.5 m | 2 m | 1.5 m x 2 m |
| 一楼 | 门厅 | 1.4 m | 1.2 m | 1.4 m x 1.2 m |
| 一楼 | 客厅 | 3.5 m | 5.1 m | 3.5 m x 5.1 m |
| 一楼 | 餐厅 | 3.5 m | 3.1 m | 3.5 m x 3.1 m |
| 一楼 | 厨房 | 3.2 m | 3.1 m | 3.2 m x 3.1 m |
设备间
| 有线电视 | 已安装 |
| 配电箱 | 已安装 |
| 污水道 | 已安装 |
https://www.realtor.ca/real-estate/30014431/40-whitwell-way-hamilton-binbrook-binbrook

The trademarks REALTOR®, REALTORS®, and the REALTOR® logo are controlled by The Canadian Real Estate Association (CREA) and identify real estate professionals who are members of CREA. The trademarks MLS®, Multiple Listing Service® and the associated logos are owned by The Canadian Real Estate Association (CREA) and identify the quality of services provided by real estate professionals who are members of CREA. The trademark DDF® is owned by The Canadian Real Estate Association (CREA) and identifies CREA's Data Distribution Facility (DDF®)
Toronto Real Estate Board
Royal LePage State Realty
July 09 2026 10:08:36
