
40 Varden Avenue Barrie (Codrington), Ontario L4M 4P1



$1,049,900
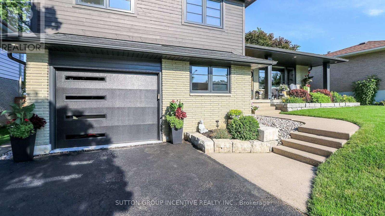
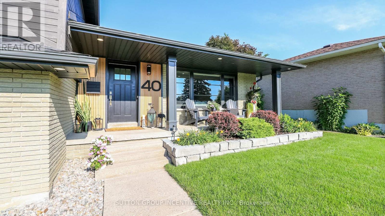
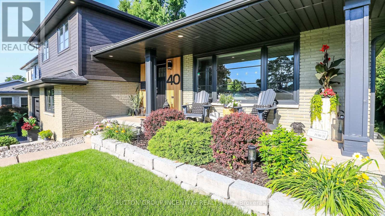
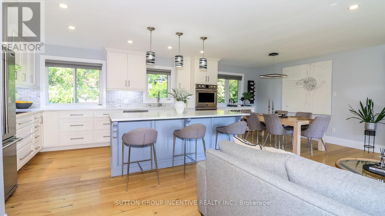
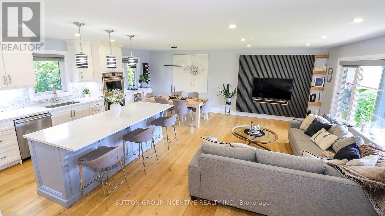
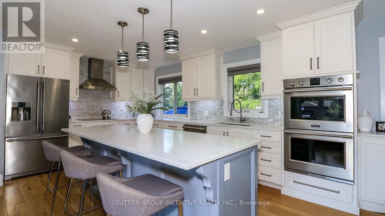
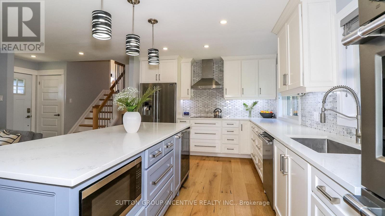
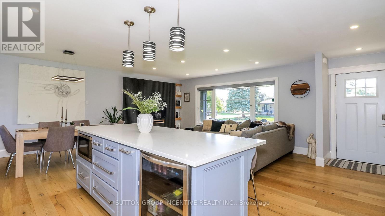
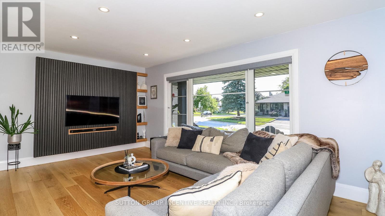
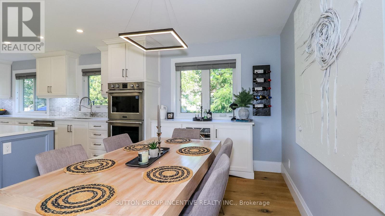
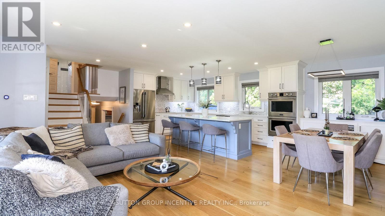
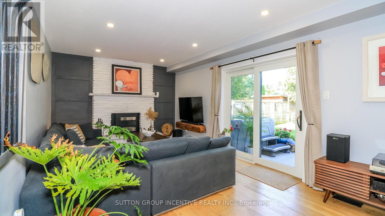
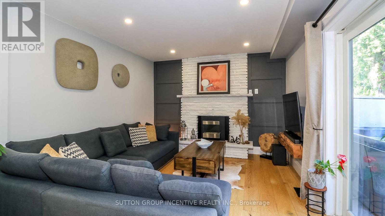
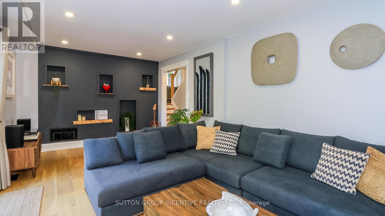
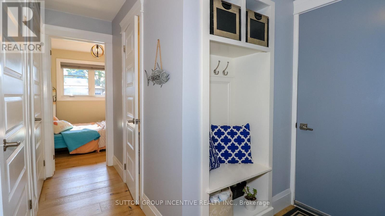
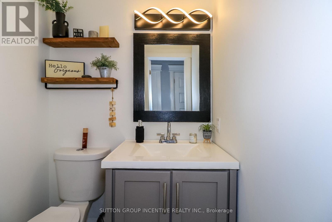
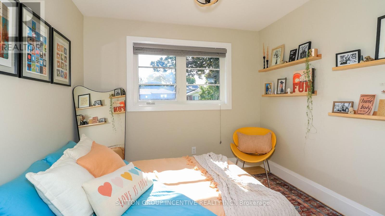
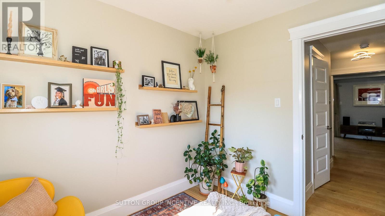
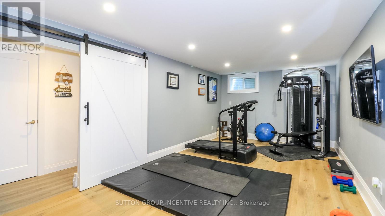
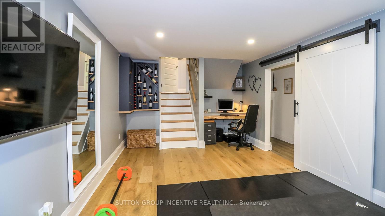
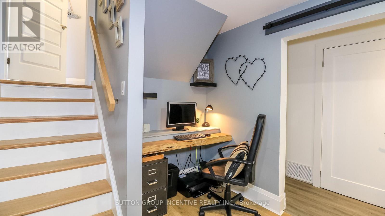
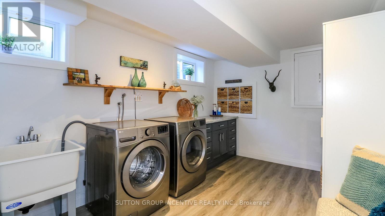
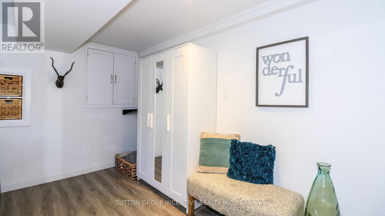
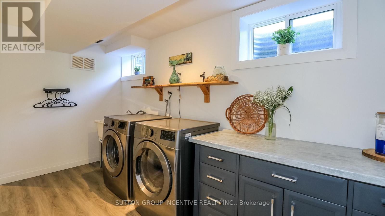
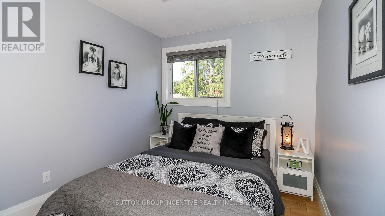
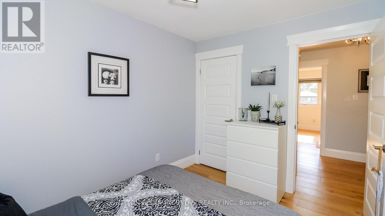
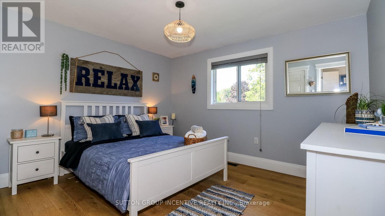
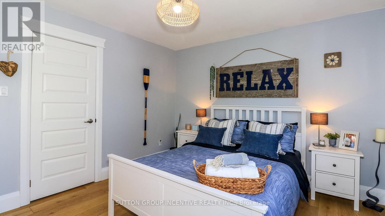
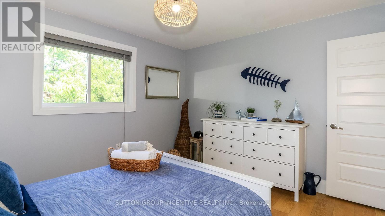
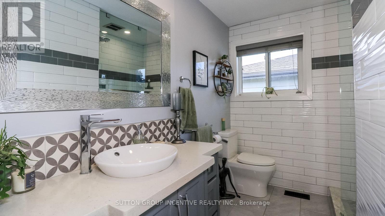
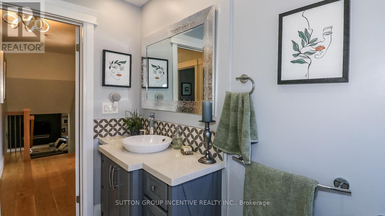
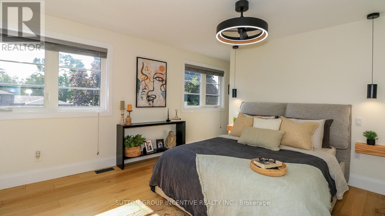
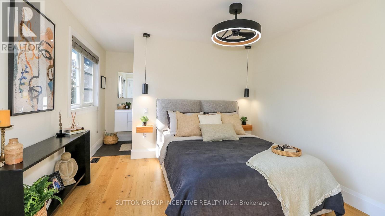
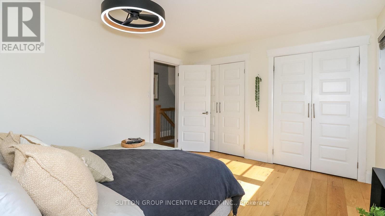
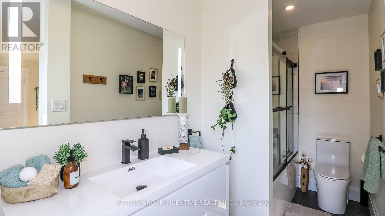
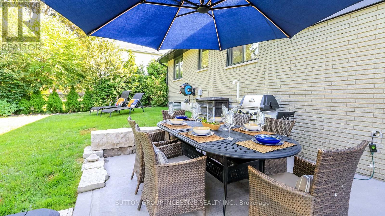
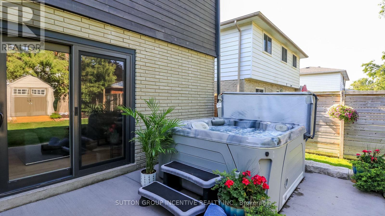
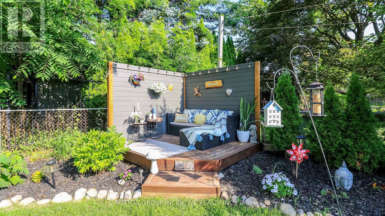
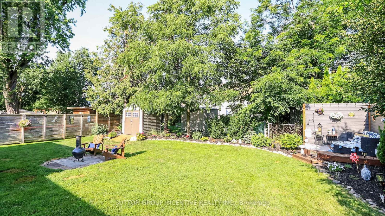
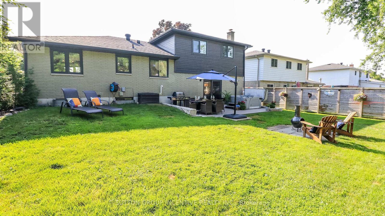
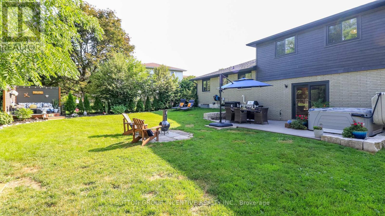
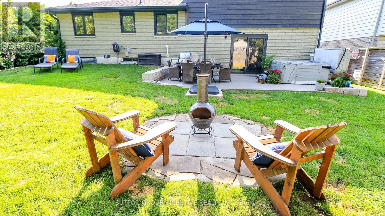
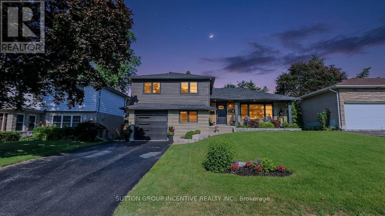
Buy the lifestyle at 40 Varden in the old east end of Barrie. This over 2000 sq.ft home is walking distance to Johnson's Beach, Yacht Club, Lake Simcoe trail, schools, and shops. RVH, Georgian College, and HWY 400 are just minutes away. This fully renovated 4 level side split has many custom finishes and is in a highly desirable, quiet family-friendly neighbourhood. This home oozes curb appeal with large front lawn, perennial flowers and shrubs, a sizeable porch with a one-of-a-kind white oak slat wall. On entry, there's a light filled open-concept living/dining room, and kitchen. This custom kitchen has granite counter tops, 8-foot island, integrated bar fridge and microwave, high-end appliances and induction stove top. Living room features custom media acoustic wall, solid oak shelving (2025) that complements the white oak engineered hardwood flooring throughout most of the home. On the upper level you will find a beautiful master-suite with 4-piece bathroom, vinyl tiled floor, LED mirror, pendant lights and ceiling fan. Two other queen-sized bedrooms and a 3-piece bathroom with walk-in glass shower and ceramic tile flooring. On the lower level you will find the 4th bedroom/office, a 2-piece powder room, and a large family room with accent wall including walnut and solid oak shelving. On this level access to the single attached garage with epoxy flooring with storage unit and shelving. In the beautiful backyard a coloured maintenance free concrete patio, with natural gas hook up, and 4-person hot tub. Backyard has a small deck area, shed, perennials, shrubs, and privacy trees. This home features a fully finished basement with large crawl space. In the basement there is a great bonus room currently an equipped gym space and office nook. Sliding barn door leads you to a newly renovated laundry room with high-efficiency washer & dryer (2025). Features: Maibec siding & new insulated garage door with glass inserts (2025). Don't miss this great opportunity! (id:43681)
Open House
现在这个房屋大家可以去Open House参观了!
1:00 pm
结束于:3:00 pm
房源概要
| MLS® Number | S13632760 |
| 房源类型 | 民宅 |
| 社区名字 | Codrington |
| 特征 | 无地毯 |
| 总车位 | 5 |
详 情
| 浴室 | 3 |
| 地上卧房 | 4 |
| 总卧房 | 4 |
| Age | 51 To 99 Years |
| 家电类 | 烤箱 - Built-in, Range, Water Heater, Water Meter, 烘干机, 洗衣机 |
| 地下室进展 | 已装修 |
| 地下室类型 | Crawl Space, N/a (finished), Full |
| 施工种类 | 独立屋 |
| Construction Style Split Level | Sidesplit |
| 空调 | 中央空调 |
| 外墙 | 砖, 木头 |
| 地基类型 | 水泥 |
| 客人卫生间(不包含洗浴) | 1 |
| 供暖方式 | 天然气 |
| 供暖类型 | 压力热风 |
| 内部尺寸 | 1500 - 2000 Sqft |
| 类型 | 独立屋 |
| 设备间 | 市政供水 |
车 位
| 附加车库 | |
| Garage |
土地
| 英亩数 | 无 |
| 污水道 | Sanitary Sewer |
| 土地深度 | 112 Ft ,9 In |
| 土地宽度 | 57 Ft ,4 In |
| 不规则大小 | 57.4 X 112.8 Ft |
房 间
| 楼 层 | 类 型 | 长 度 | 宽 度 | 面 积 |
|---|---|---|---|---|
| 地下室 | Exercise Room | 7.2 m | 2.8 m | 7.2 m x 2.8 m |
| 地下室 | 洗衣房 | 4.1 m | 2.8 m | 4.1 m x 2.8 m |
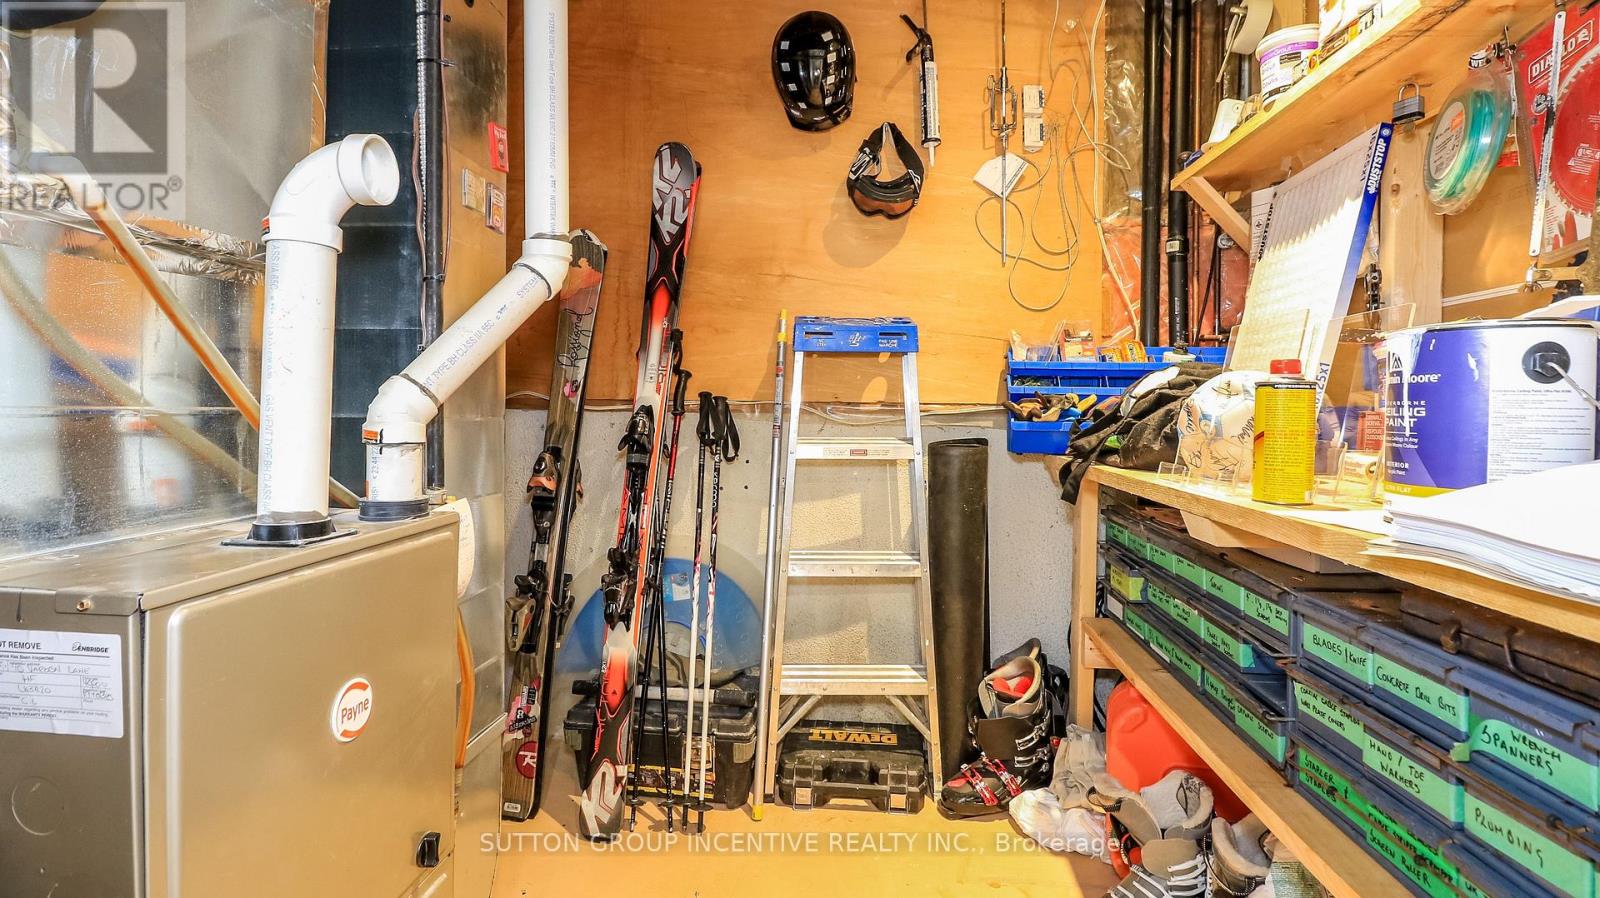
| 地下室 | Furnace | 2.84 m | 1.93 m | 2.84 m x 1.93 m |
| Lower Level | Bedroom 4 | 2.85 m | 2.63 m | 2.85 m x 2.63 m |
| Lower Level | 家庭房 | 6.28 m | 3.32 m | 6.28 m x 3.32 m |
| Lower Level | 浴室 | 1.5 m | 1.26 m | 1.5 m x 1.26 m |
| 一楼 | 客厅 | 6.5 m | 3.15 m | 6.5 m x 3.15 m |
| 一楼 | 餐厅 | 3.5 m | 2.46 m | 3.5 m x 2.46 m |
| 一楼 | 厨房 | 4.88 m | 3.5 m | 4.88 m x 3.5 m |
| Upper Level | 主卧 | 5.77 m | 3.47 m | 5.77 m x 3.47 m |
| Upper Level | 第二卧房 | 3.84 m | 3.46 m | 3.84 m x 3.46 m |
| Upper Level | 第三卧房 | 3.45 m | 2.63 m | 3.45 m x 2.63 m |
| Upper Level | 浴室 | 2.8 m | 2.1 m | 2.8 m x 2.1 m |
https://www.realtor.ca/real-estate/30108970/40-varden-avenue-barrie-codrington-codrington

The trademarks REALTOR®, REALTORS®, and the REALTOR® logo are controlled by The Canadian Real Estate Association (CREA) and identify real estate professionals who are members of CREA. The trademarks MLS®, Multiple Listing Service® and the associated logos are owned by The Canadian Real Estate Association (CREA) and identify the quality of services provided by real estate professionals who are members of CREA. The trademark DDF® is owned by The Canadian Real Estate Association (CREA) and identifies CREA's Data Distribution Facility (DDF®)
Toronto Real Estate Board
Sutton Group Incentive Realty Inc.
August 05 2026 12:57:15
