
40 United Church Road Vittoria, Ontario N0E 1W0


$748,900
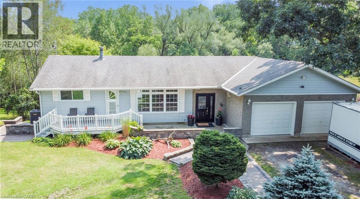
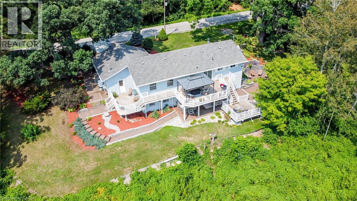
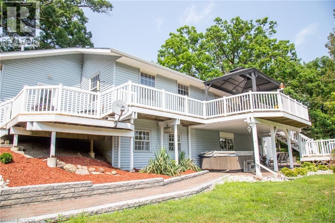
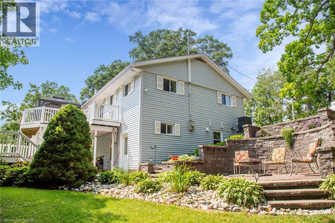
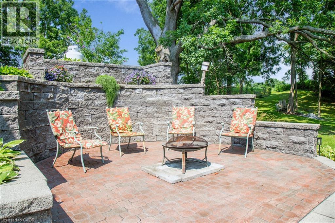
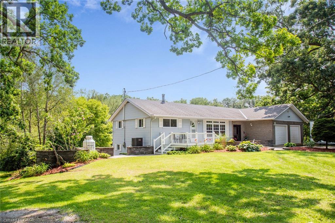
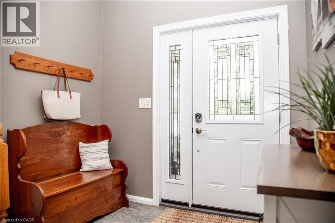
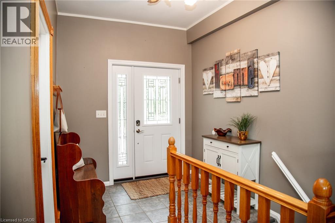
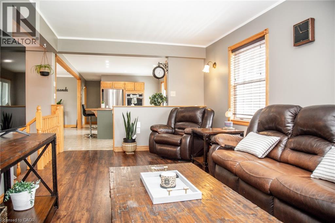
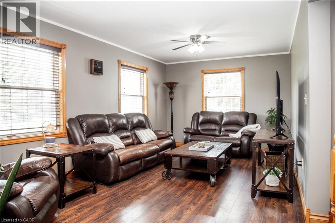
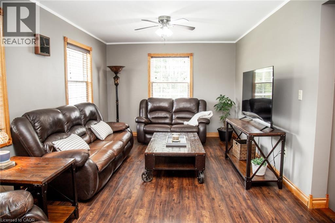
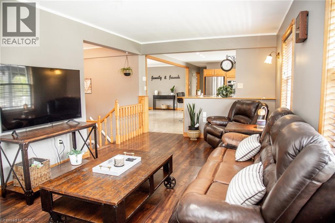
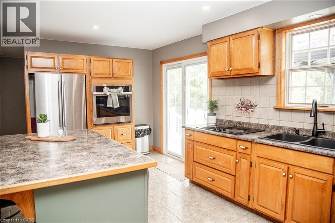
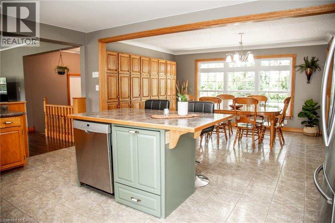
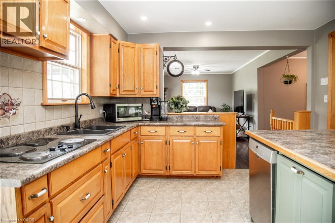
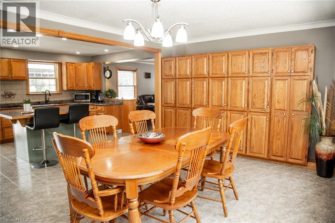
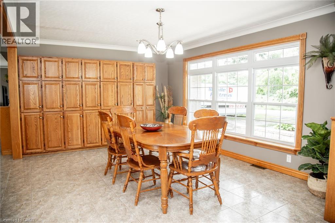
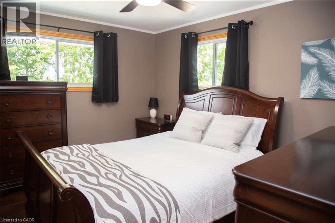
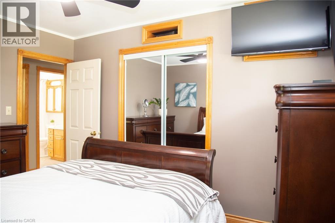
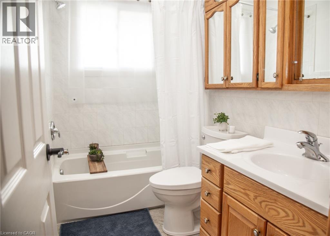
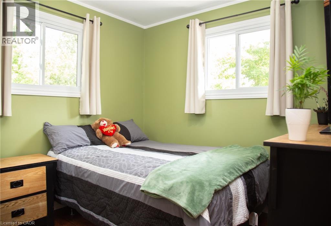
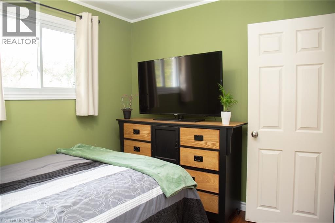
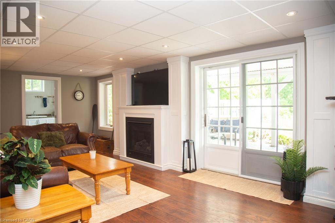
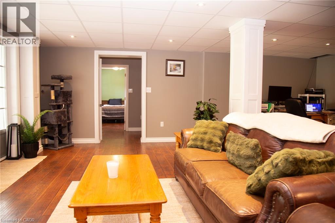
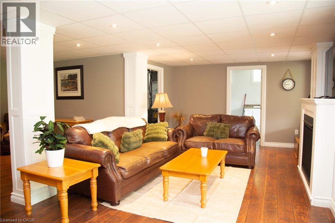
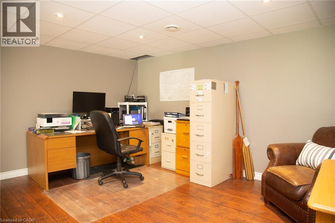
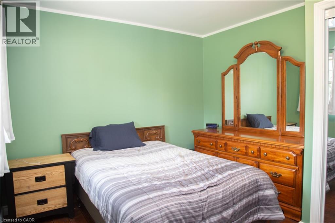
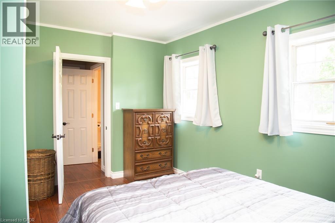
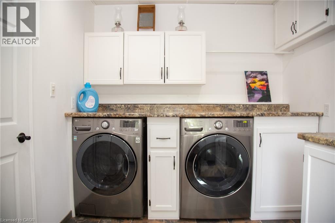
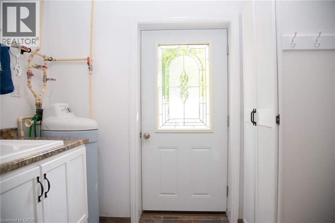
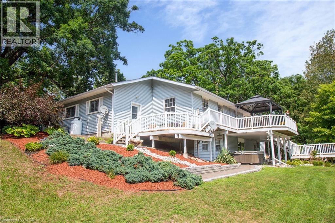
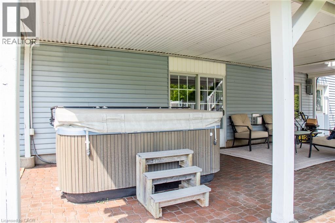
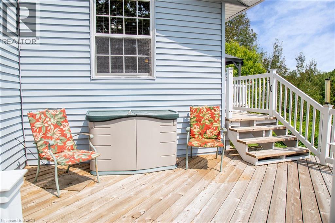
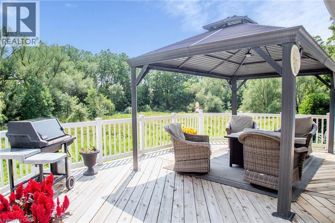
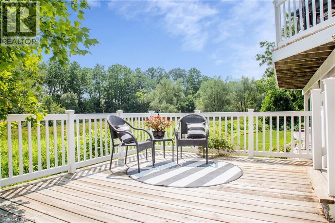
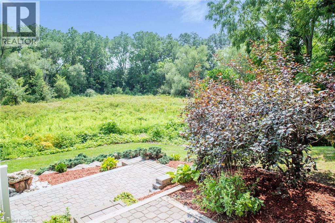
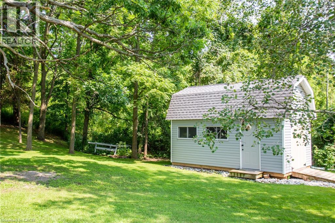
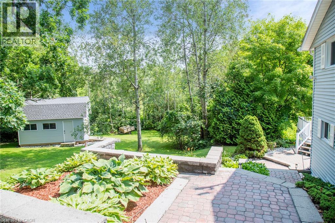
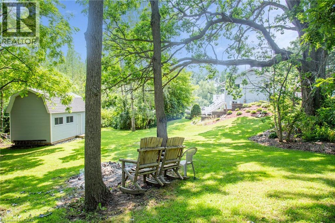
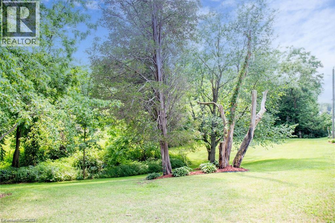
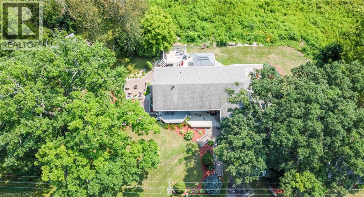
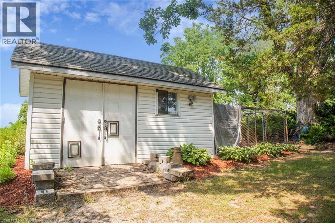
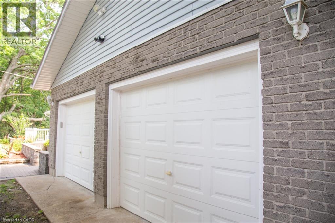
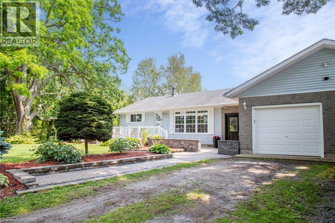
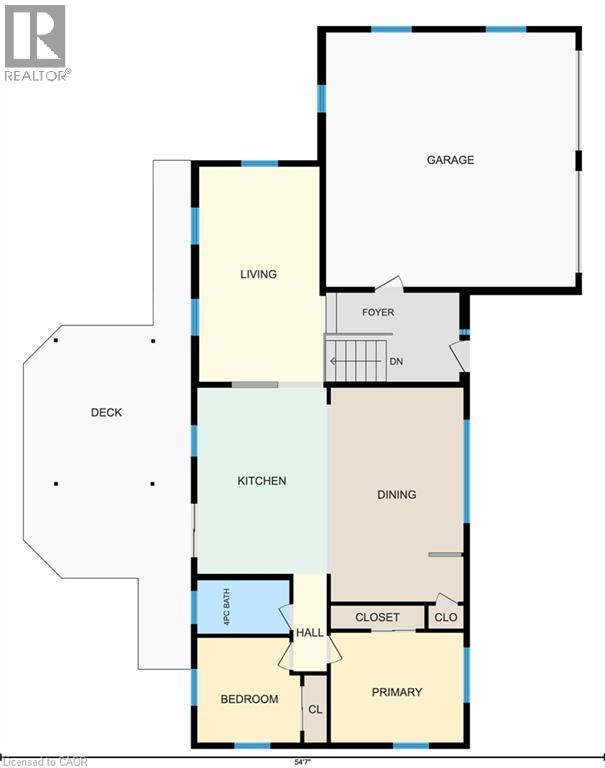
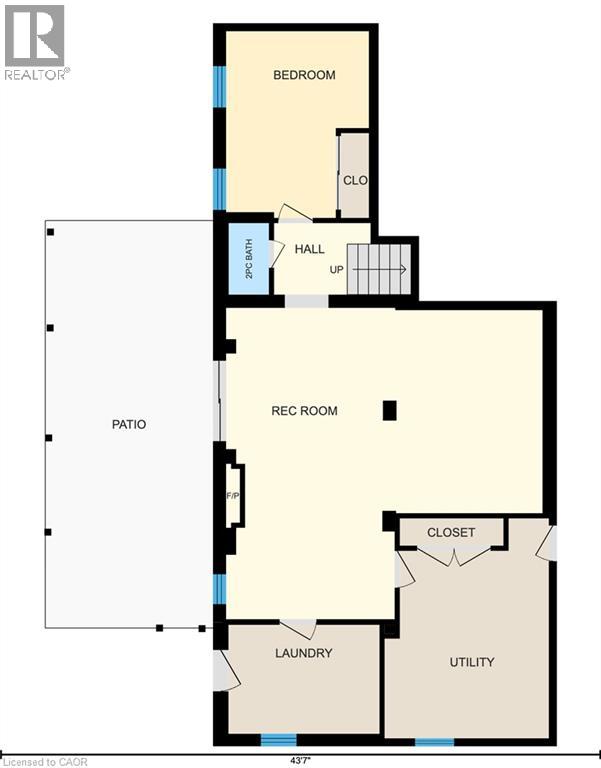
Discover a unique opportunity at 40 UNITED CHURCH RD, VITTORIA ON. This charming one-story home is in a private setting on a lovely country road, and offers a comfortable and accessible living experience, designed for ease and functionality. Large bright open main living area is well maintained featuring a country size kitchen, with patio doors to a multi- level deck and patio area. The open floor plan with plank flooring has good sized great/living room, ample front foyer, leading to a full walk out basement. The lower level has a bedroom, office, laundry, utility, and family room with gas fireplace and access to hot tub area. There are lots of possibilities for empty nesters, or for family life in the 2+ 1 bedroom and 1.5 baths (there is also room for a 4th bedroom on the lower level). Not only is it the only house on the road, the triple wide lot provides privacy, and practical convenience with a two-car garage,(with a separate furnace), offering ample space for vehicles and additional storage, and there is also a large newer barn 20 X 12, and a kennel/additional building on the property. There are numerous recent upgrades including heat pump, air conditioning (2026), some new windows (2026), newer tile bed (2023) . The home is fresh and bright, and in move-in condition. A rare opportunity to enjoy privacy, space, and nature in a peaceful country setting while having the comfort and practicality of a well-equipped home. This property presents an inviting canvas for your next chapter. Inquire today to schedule your private viewing. (id:43681)
房源概要
| MLS® Number | 40862256 |
| 房源类型 | 民宅 |
| 附近的便利设施 | 医院, 礼拜场所, 学校, 购物 |
| 社区特征 | 安静的区域, School Bus |
| 设备类型 | 没有 |
| 特征 | Backs On Greenbelt, Conservation/green Belt, Crushed Stone Driveway, Country Residential, 自动车库门, Private Yard |
| 总车位 | 6 |
| 租赁设备类型 | 没有 |
| 结构 | Porch |
| View Type | View (panoramic) |
详 情
| 浴室 | 2 |
| 地上卧房 | 2 |
| 地下卧室 | 1 |
| 总卧房 | 3 |
| 家电类 | 洗碗机, 烘干机, 烤箱 - Built-in, 冰箱, Satellite Dish, 炉子, 洗衣机, 窗帘, Garage Door Opener, Hot Tub |
| 建筑风格 | 平房 |
| 地下室进展 | 部分完成 |
| 地下室类型 | 全部完成 |
| 施工日期 | 1963 |
| 施工种类 | 独立屋 |
| 空调 | 中央空调 |
| 外墙 | 砖, 乙烯基壁板 |
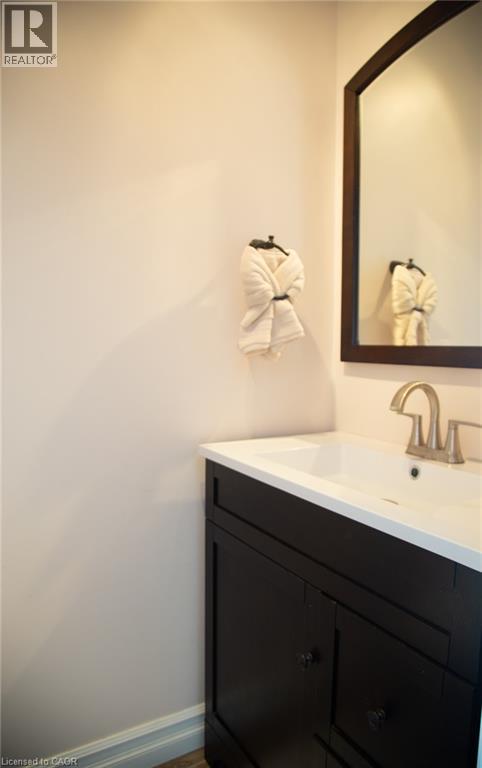
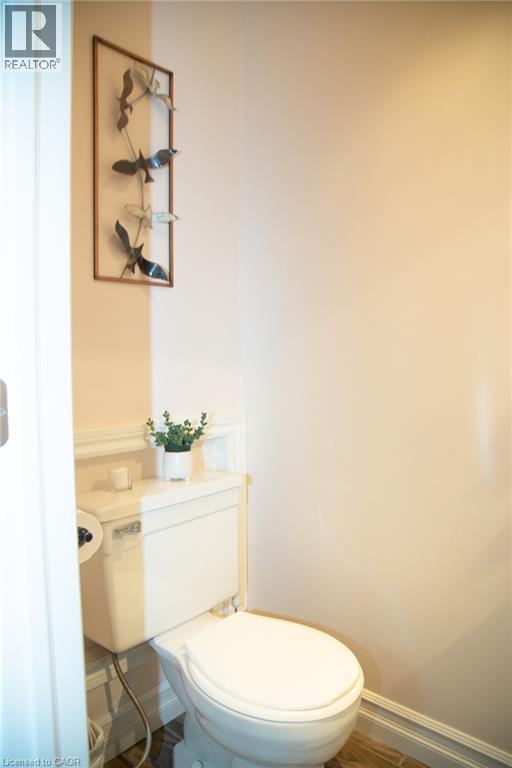
| 客人卫生间(不包含洗浴) | 1 |
| 供暖方式 | Propane |
| 供暖类型 | Forced Air, Heat Pump |
| 储存空间 | 1 |
| 内部尺寸 | 1962 Sqft |
| 类型 | 独立屋 |
| 设备间 | Sand Point |
车 位
| 附加车库 |
土地
| 英亩数 | 无 |
| 土地便利设施 | 医院, 宗教场所, 学校, 购物 |
| Landscape Features | Landscaped |
| 污水道 | Septic System |
| 土地深度 | 102 Ft |
| 土地宽度 | 367 Ft |
| 不规则大小 | 0.86 |
| Size Total | 0.86 Ac|1/2 - 1.99 Acres |
| 规划描述 | A/hl |
房 间
| 楼 层 | 类 型 | 长 度 | 宽 度 | 面 积 |
|---|---|---|---|---|
| Lower Level | 设备间 | 11'11'' x 15'11'' | ||
| Lower Level | 洗衣房 | 10'11'' x 7'11'' | ||
| Lower Level | 两件套卫生间 | 2'11'' x 5'2'' | ||
| Lower Level | 卧室 | 10'4'' x 13'7'' | ||
| Lower Level | 娱乐室 | 23'0'' x 22'7'' | ||
| 一楼 | 四件套浴室 | 8'3'' x 4'10'' | ||
| 一楼 | 卧室 | 9'3'' x 9'5'' | ||
| 一楼 | 主卧 | 12'0'' x 9'11'' | ||
| 一楼 | 餐厅 | 12'0'' x 19'3'' | ||
| 一楼 | 厨房 | 11'8'' x 16'9'' | ||
| 一楼 | 客厅 | 11'5'' x 19'5'' | ||
| 一楼 | 门厅 | 12'1'' x 8'0'' |
https://www.realtor.ca/real-estate/30262491/40-united-church-road-vittoria

The trademarks REALTOR®, REALTORS®, and the REALTOR® logo are controlled by The Canadian Real Estate Association (CREA) and identify real estate professionals who are members of CREA. The trademarks MLS®, Multiple Listing Service® and the associated logos are owned by The Canadian Real Estate Association (CREA) and identify the quality of services provided by real estate professionals who are members of CREA. The trademark DDF® is owned by The Canadian Real Estate Association (CREA) and identifies CREA's Data Distribution Facility (DDF®)
REALTORS® Association of Hamilton-Burlington
Mummery & Co. Real Estate Brokerage Ltd.
September 10 2026 09:59:11
