
40 Stornoway Crescent Huron East, Ontario N0K 1W0


$539,000管理费,Landscaping
$189 每月
管理费,Landscaping
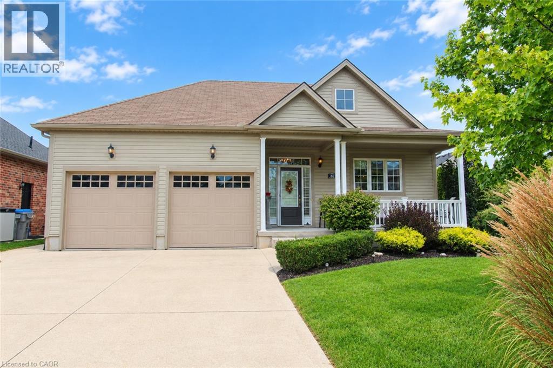
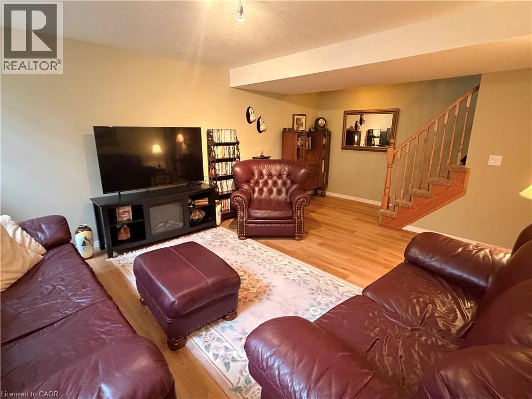
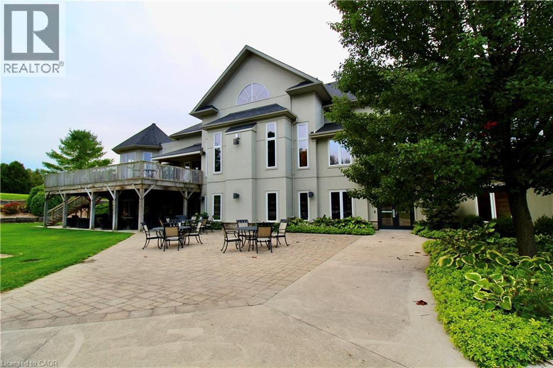
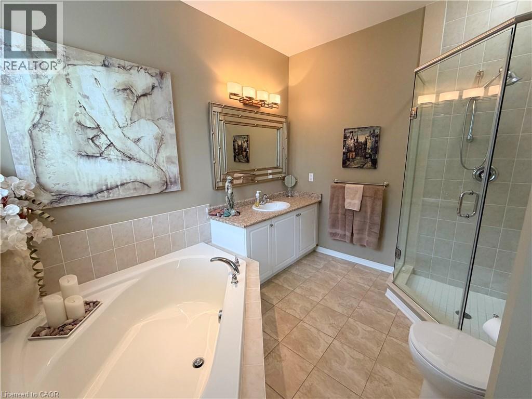
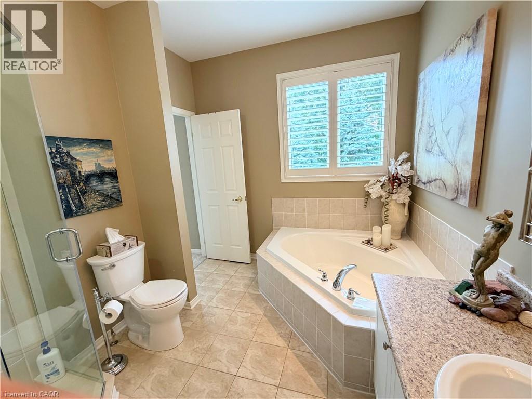
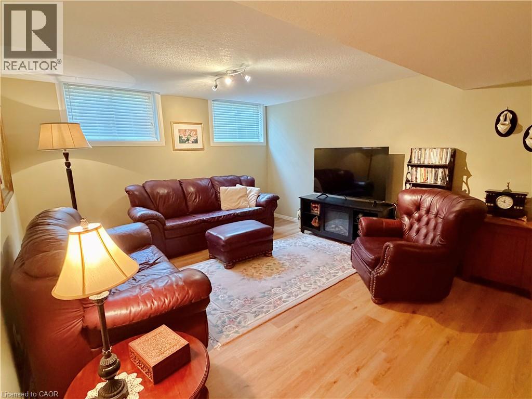
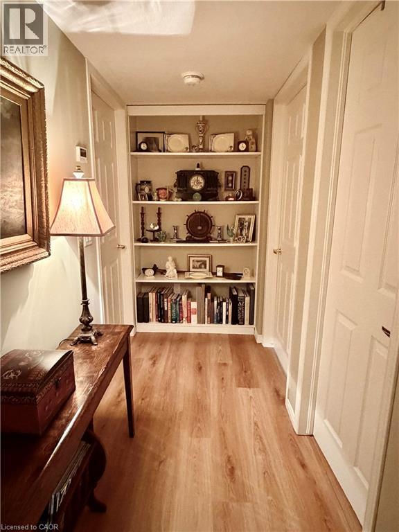
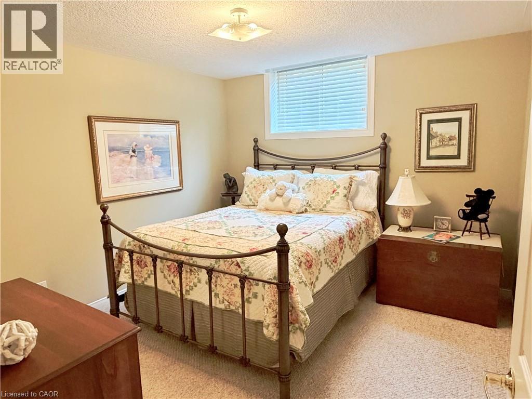
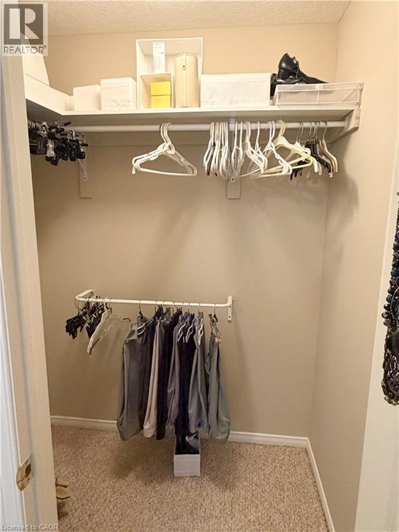
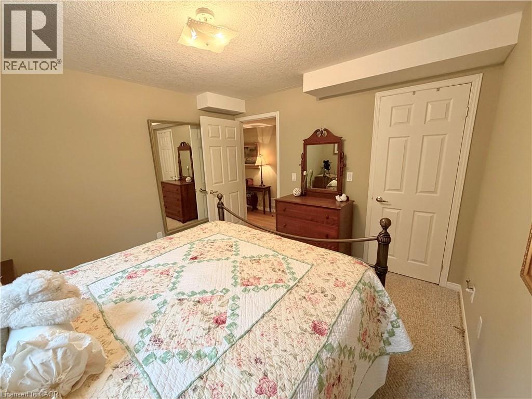
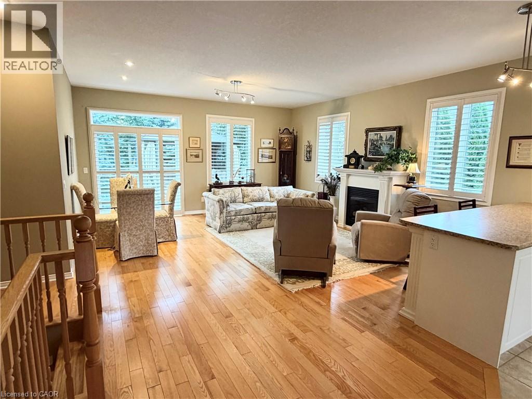
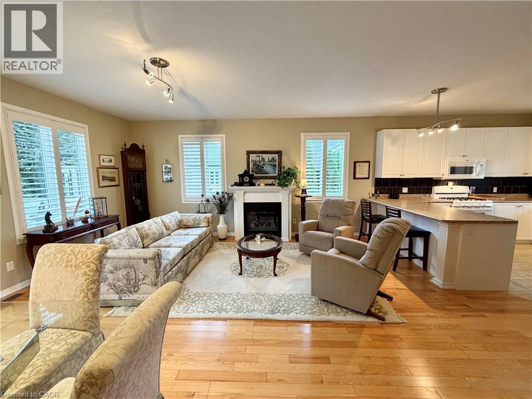
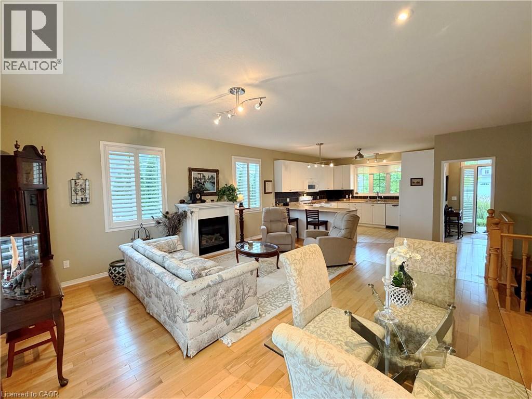
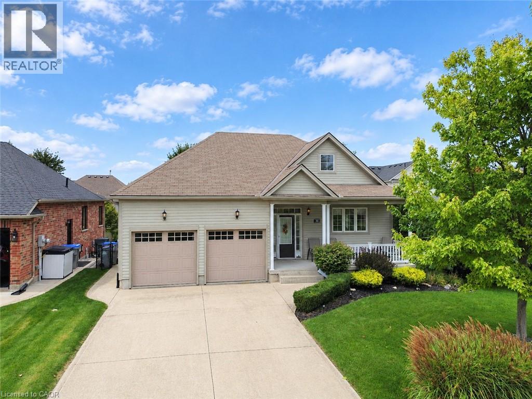
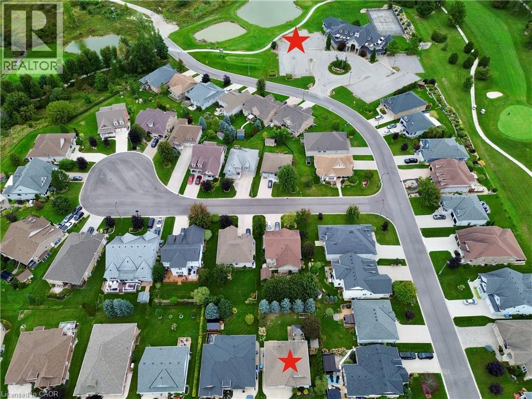
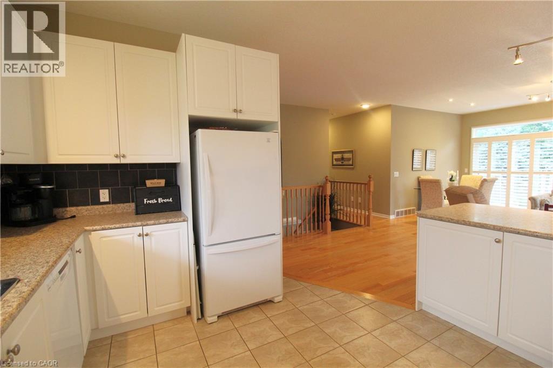
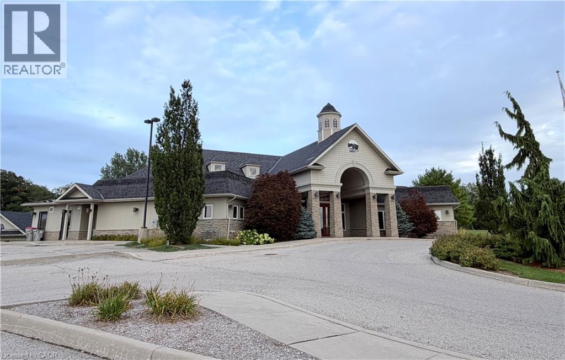
$189 每月Just stunning Freehold home located in The Bridge's Community, located in Seaforth. This fully finished freehold house, with double car garage has a lovely open concept living/dining room, kitchen with spacious breakfast bar for easy entertaining. Ceilings are 9' high, and a cozy gas fireplace. The Primary Bedroom is spacious with a bay window, shutters, and a spa like ensuite bathroom. On the lower level is a recreation room, another 3 piece bathroom and a bedroom with walk in closet. Outside is fantastic for entertaining, private with large trees, large deck, plumbed in gas BBQ, and a garden shed. You can stroll around the block to enjoy Seaforth Golf and Country Club boasting a 4 million dollar Community Centre, with a gym, 45' heated pool, hot tub, tennis court, beautifully appointed Party Rooms and a library, large areas for visiting and entertaining both inside and outside. The Community Centre and common areas, boulevard and pond are maintained with a condo fee of $189 a month. The condo fee is only aspect of the property, your home is freehold. (id:43681)
房源概要
| MLS® Number | 40866452 |
| 房源类型 | 民宅 |
| 附近的便利设施 | 近高尔夫球场 |
| 社区特征 | 社区活动中心, School Bus |
| 特征 | Sump Pump, 自动车库门 |
| 总车位 | 6 |
| 存储类型 | 储物柜 |
详 情
| 浴室 | 3 |
| 地上卧房 | 1 |
| 地下卧室 | 1 |
| 总卧房 | 2 |
| 公寓设施 | 健身房, 宴会厅 |
| 家电类 | 洗碗机, 烘干机, 冰箱, 炉子, 洗衣机, 嵌入式微波炉, Garage Door Opener |
| 建筑风格 | 平房 |
| 地下室进展 | 部分完成 |
| 地下室类型 | 全部完成 |
| 施工日期 | 2011 |
| 施工种类 | 独立屋 |
| 空调 | 中央空调 |
| 外墙 | 乙烯基壁板 |
| 壁炉 | 有 |
| Fireplace Total | 1 |
| 客人卫生间(不包含洗浴) | 1 |
| 供暖方式 | 天然气 |
| 供暖类型 | 压力热风 |
| 储存空间 | 1 |
| 内部尺寸 | 1300 Sqft |
| 类型 | 独立屋 |
| 设备间 | 市政供水 |
车 位
| 附加车库 |
土地
| 入口类型 | Road Access |
| 英亩数 | 无 |
| 土地便利设施 | 近高尔夫球场 |
| 污水道 | 城市污水处理系统 |
| 土地深度 | 110 Ft |
| 土地宽度 | 60 Ft |
| 规划描述 | N/a |
房 间
| 楼 层 | 类 型 | 长 度 | 宽 度 | 面 积 |
|---|---|---|---|---|
| Lower Level | 三件套卫生间 | Measurements not available | ||
| Lower Level | 卧室 | 10'4'' x 11'6'' | ||
| Lower Level | 家庭房 | 16'0'' x 13'4'' | ||
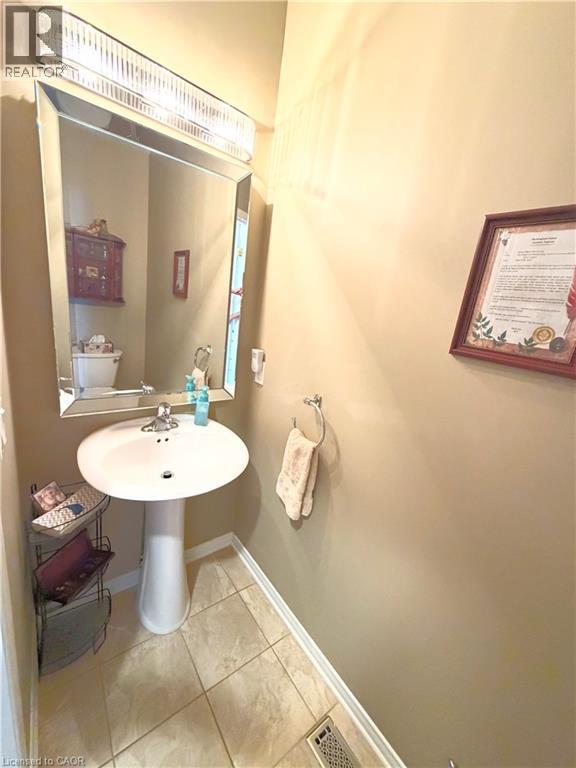
| 一楼 | 两件套卫生间 | Measurements not available | ||
| 一楼 | 四件套主卧浴室 | Measurements not available | ||
| 一楼 | 主卧 | 17'4'' x 12'8'' | ||
| 一楼 | 厨房 | 13'6'' x 12'11'' | ||
| 一楼 | 大型活动室 | 18'0'' x 16'11'' | ||
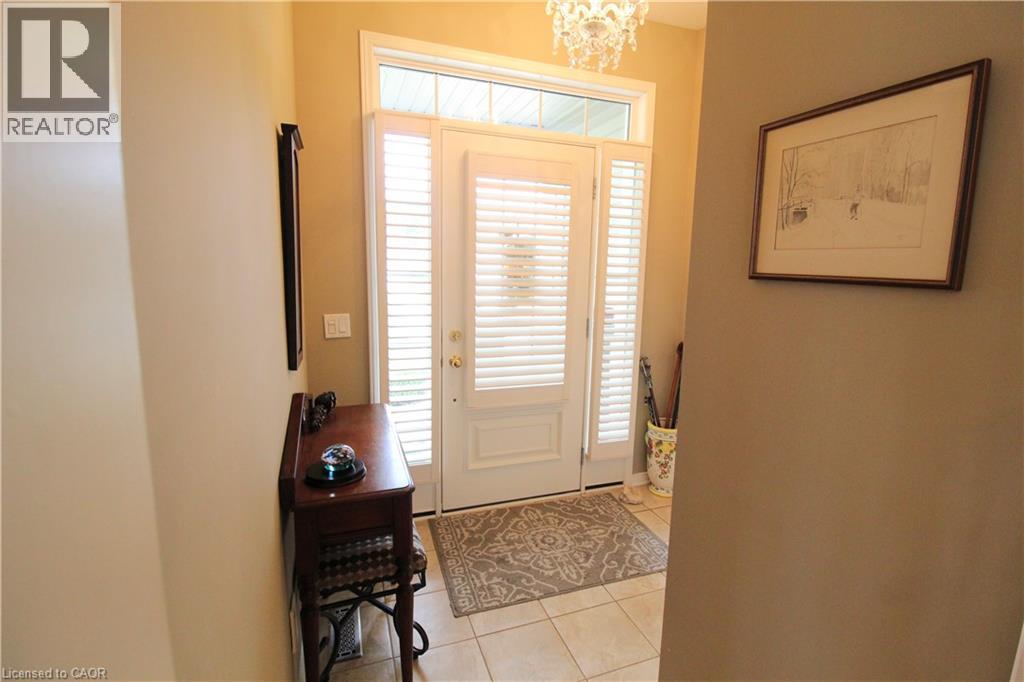
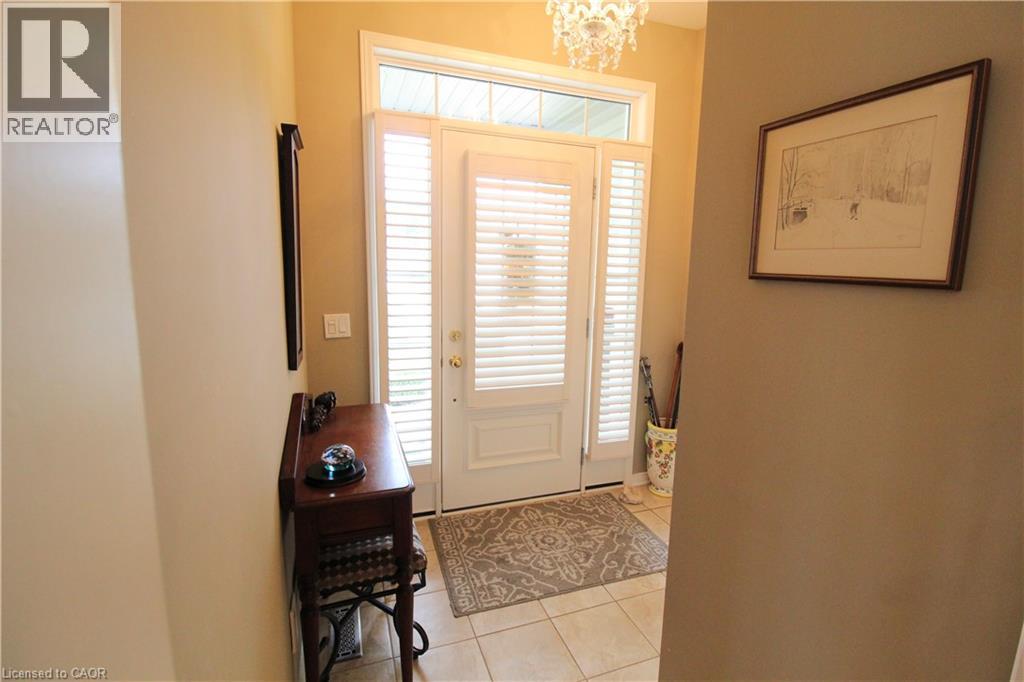
| 一楼 | 门厅 | 4'9'' x 7'11'' |
https://www.realtor.ca/real-estate/30329555/40-stornoway-crescent-huron-east

The trademarks REALTOR®, REALTORS®, and the REALTOR® logo are controlled by The Canadian Real Estate Association (CREA) and identify real estate professionals who are members of CREA. The trademarks MLS®, Multiple Listing Service® and the associated logos are owned by The Canadian Real Estate Association (CREA) and identify the quality of services provided by real estate professionals who are members of CREA. The trademark DDF® is owned by The Canadian Real Estate Association (CREA) and identifies CREA's Data Distribution Facility (DDF®)
REALTORS® Association of Hamilton-Burlington
Right At Home Realty
September 25 2026 08:32:41
