
40 Rosewell Crescent Halton Hills (Georgetown), Ontario L7G 0N3




$1,249,990
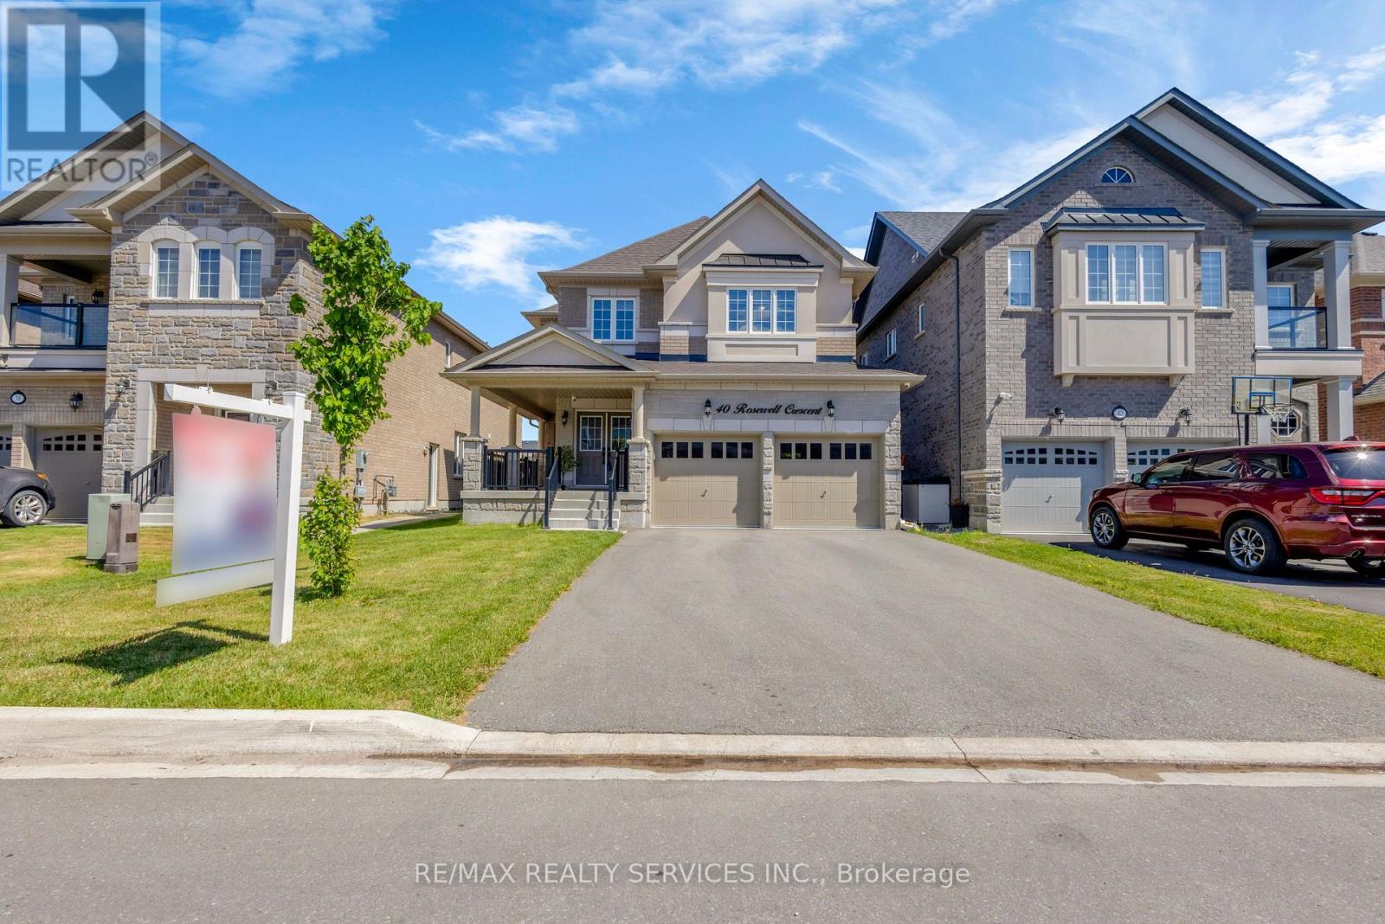
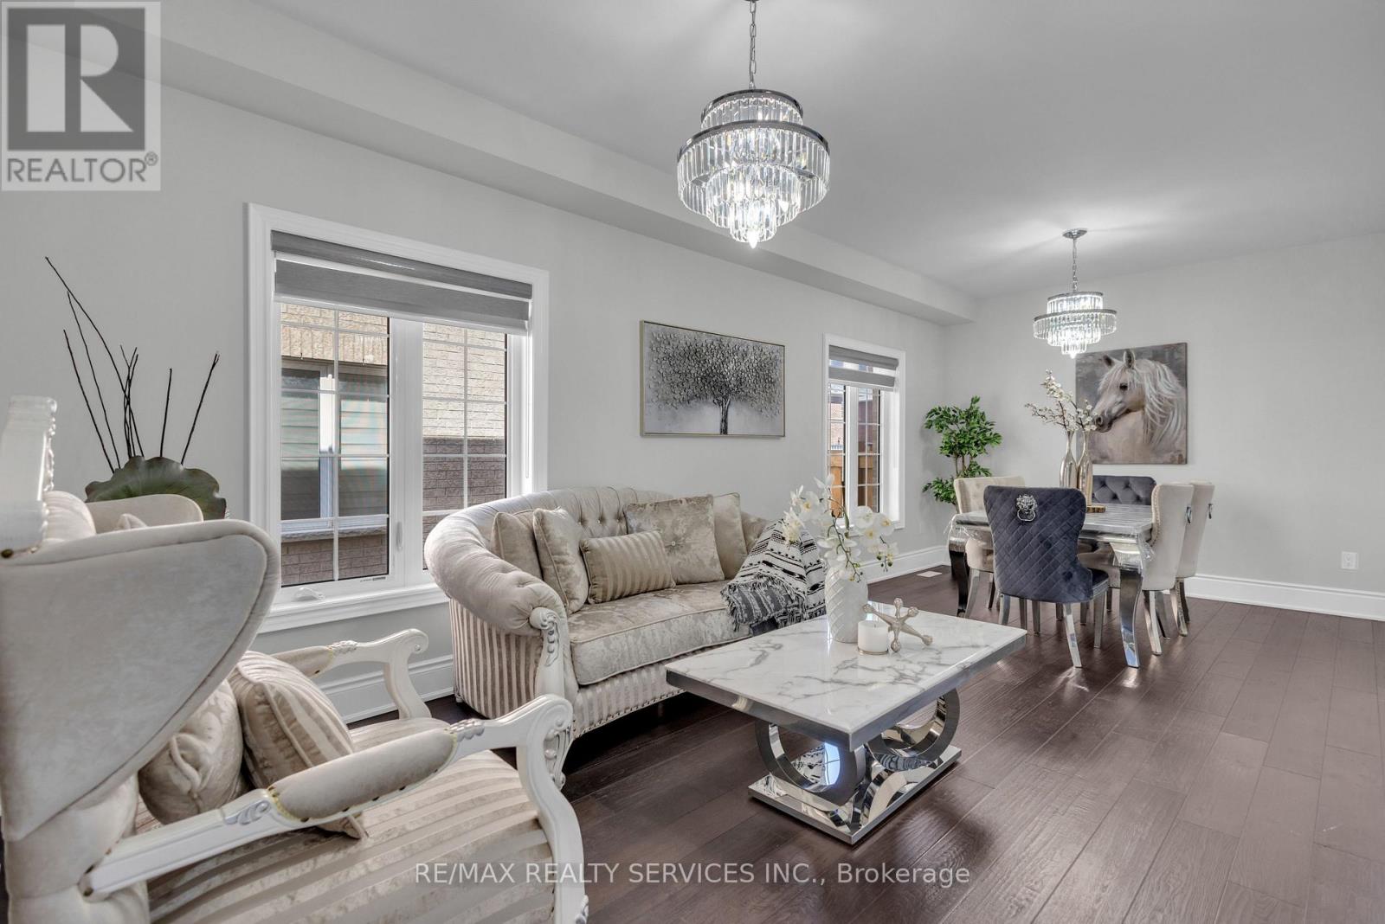
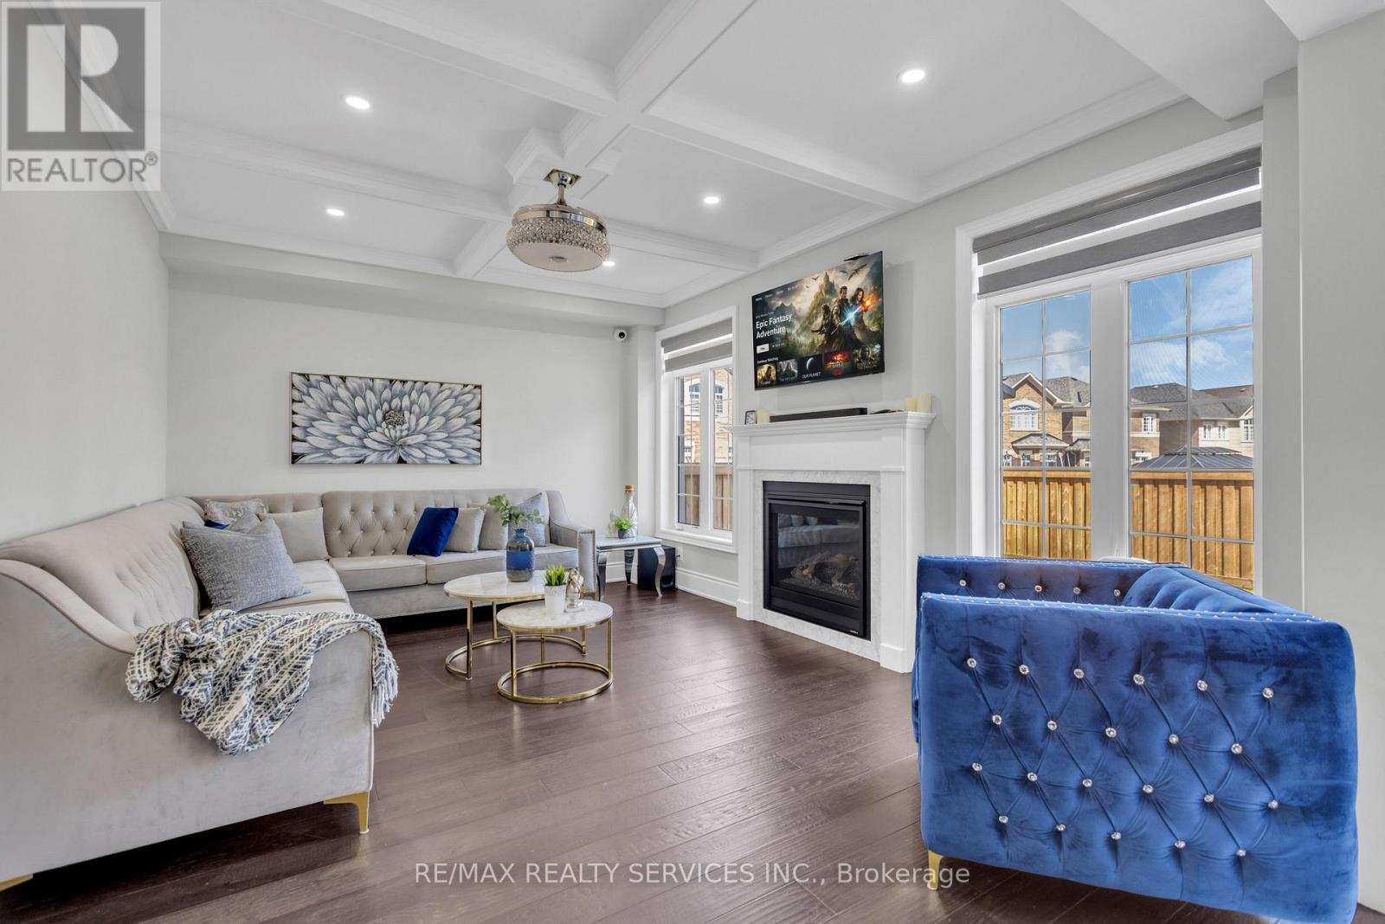
PRICED TO SELL! PRICED TO SELL! Welcome to this very spacious 4-bedroom,1-media/computer rm, 4-bath, 2,705 SF above ground all brick and stucco home in the newer sub-division 'Hello Georgetown' in Halton Hills. No sidewalk and a deep lot if 40 ft by 108 ft deep. Majestic double door entrance leading to a world of a highly functional and open concept layout. A gracious and much bigger front porch for enjoying the landscape. Chef's kitchen offering a large work area and upgraded stainless steel in-built appliances. Over $95,000 spent for premium builder upgrades; Oak staircase with metal pickets and upgd. handrail, Quartz countertops, Upgraded kitchen cabinets, Built-in stainless steel appliances, 36" gas cooktop, Upgraded Lauzon Hardwood, 2'xl' upgraded tiles in bathrooms/ensuites/tub walls, 2'x2'tiles in foyer/hallway/ Kitchen/ breakfast/Pwdr, Laundry Rm, & side entrance, Upg. Full-height Kitchen Slab Backsplash to name a few upgrades. This house is conveniently located close to transit terminals and about 15-20 minutes from the subway station and Georgetown Hospital. Many parks and major shopping centres are closeby. (id:43681)
房源概要
| MLS® Number | W13649166 |
| 房源类型 | 民宅 |
| 社区名字 | Georgetown |
| 附近的便利设施 | 近高尔夫球场, 医院, 公共交通, 学校, 公园, 礼拜场所 |
| 设备类型 | 热水器 |
| 总车位 | 6 |
| 租赁设备类型 | 热水器 |
详 情
| 浴室 | 4 |
| 地上卧房 | 4 |
| 总卧房 | 4 |
| 家电类 | All, Blinds |
| 地下室功能 | Separate Entrance |
| 地下室类型 | Full |
| 施工种类 | 独立屋 |
| 空调 | 中央空调 |
| 外墙 | 砖, 灰泥 |
| 壁炉 | 有 |
| Flooring Type | Hardwood, Tile, Carpeted |
| 地基类型 | 混凝土浇筑 |
| 客人卫生间(不包含洗浴) | 1 |
| 供暖方式 | 天然气 |
| 供暖类型 | 压力热风 |
| 储存空间 | 2 |
| 内部尺寸 | 2500 - 3000 Sqft |
| 类型 | 独立屋 |
| 设备间 | 市政供水 |
车 位
| Garage |
土地
| 英亩数 | 无 |
| 土地便利设施 | 近高尔夫球场, 医院, 公共交通, 学校, 公园, 宗教场所 |
| 污水道 | Sanitary Sewer |
| 土地深度 | 33 M |
| 土地宽度 | 12.2 M |
| 不规则大小 | 12.2 X 33 M |
房 间
| 楼 层 | 类 型 | 长 度 | 宽 度 | 面 积 |
|---|---|---|---|---|
| 二楼 | 浴室 | Measurements not available | ||
| 二楼 | 主卧 | 5.33 m | 3.96 m | 5.33 m x 3.96 m |
| 二楼 | Bedroom 4 | 3.71 m | 4.93 m | 3.71 m x 4.93 m |
| 二楼 | 第三卧房 | 3.35 m | 4.22 m | 3.35 m x 4.22 m |
| 二楼 | 第二卧房 | 3.45 m | 3.45 m | 3.45 m x 3.45 m |
| 三楼 | Media | 3.15 m | 1.93 m | 3.15 m x 1.93 m |
| 一楼 | 餐厅 | 3.35 m | 7 m | 3.35 m x 7 m |
| 一楼 | 厨房 | 3.76 m | 3.05 m | 3.76 m x 3.05 m |
| 一楼 | Eating Area | 3.35 m | 2.74 m | 3.35 m x 2.74 m |
| 一楼 | 客厅 | 3.35 m | 7 m | 3.35 m x 7 m |
| 一楼 | Partial Bathroom | Measurements not available | ||
| 一楼 | 家庭房 | 5.08 m | 3.78 m | 5.08 m x 3.78 m |
https://www.realtor.ca/real-estate/30127174/40-rosewell-crescent-halton-hills-georgetown-georgetown

The trademarks REALTOR®, REALTORS®, and the REALTOR® logo are controlled by The Canadian Real Estate Association (CREA) and identify real estate professionals who are members of CREA. The trademarks MLS®, Multiple Listing Service® and the associated logos are owned by The Canadian Real Estate Association (CREA) and identify the quality of services provided by real estate professionals who are members of CREA. The trademark DDF® is owned by The Canadian Real Estate Association (CREA) and identifies CREA's Data Distribution Facility (DDF®)
Toronto Real Estate Board
RE/MAX Realty Services Inc.
August 27 2026 04:17:57
