
40 Robertson Drive Stratford, Ontario N5A 0J5


$700,000
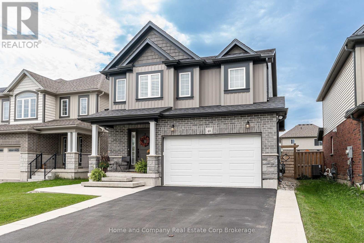
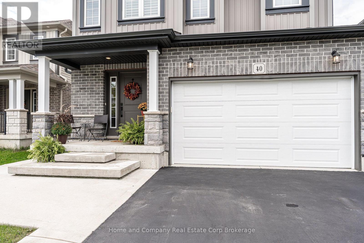
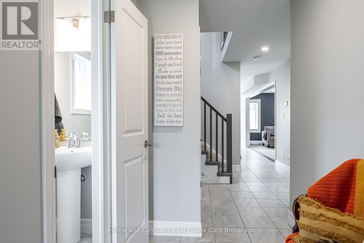
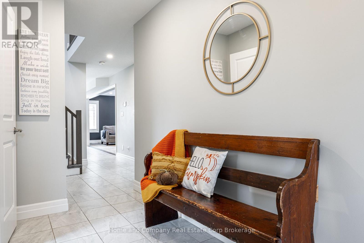
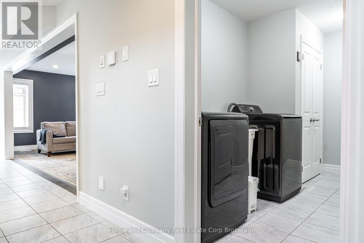
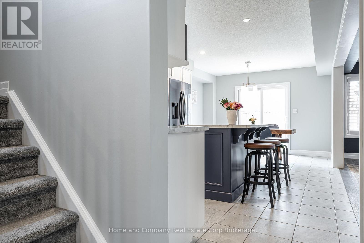
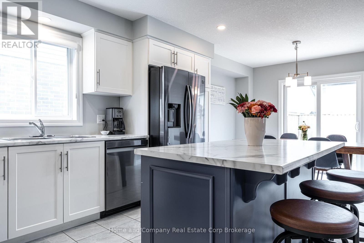
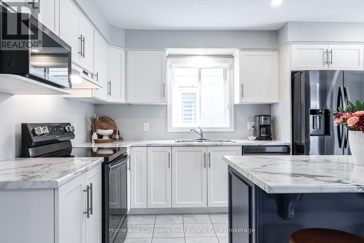
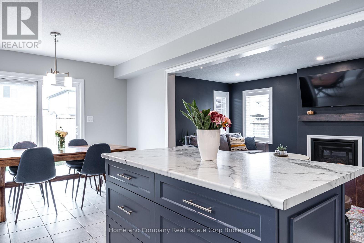
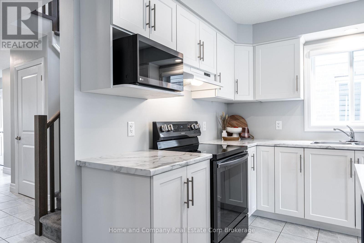
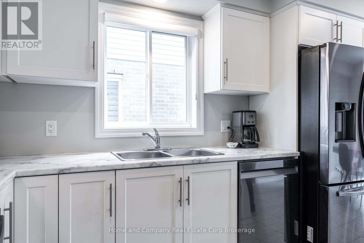
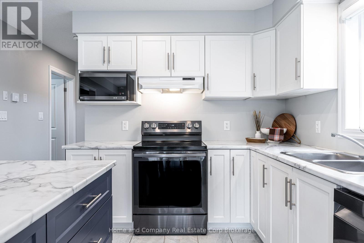
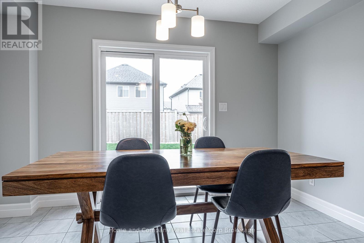
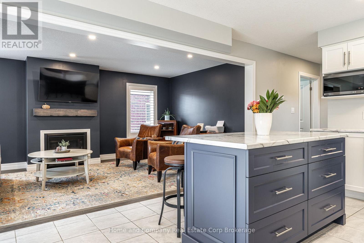
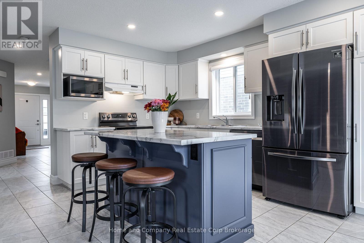
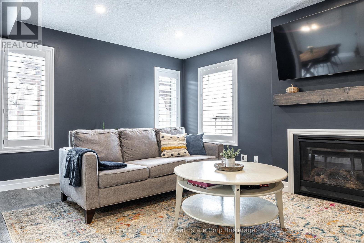
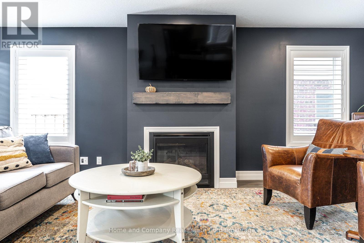
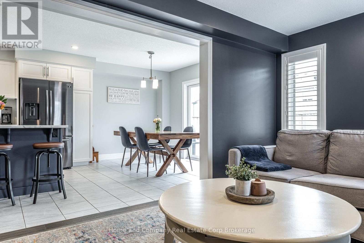
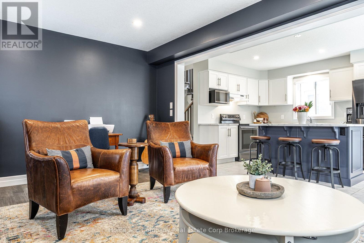
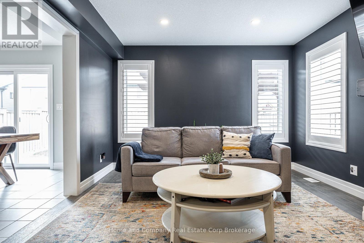
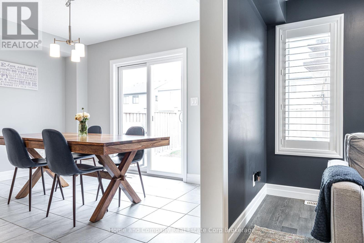
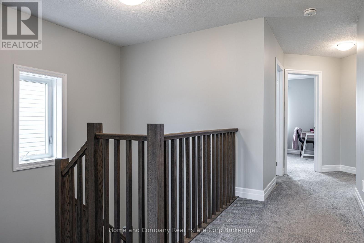
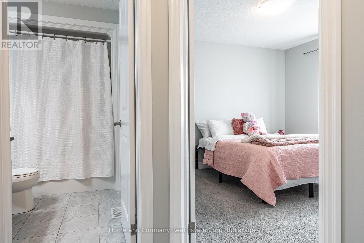
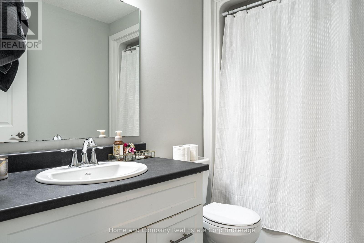
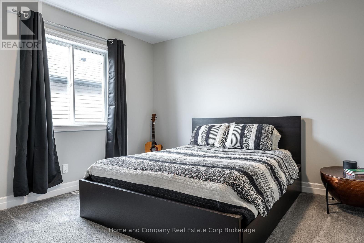
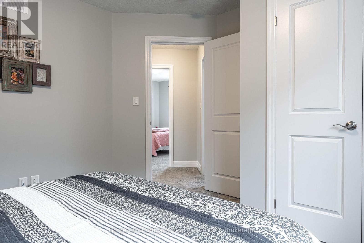
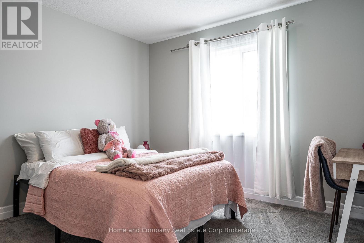
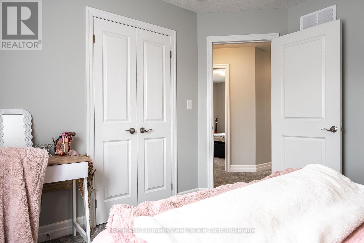
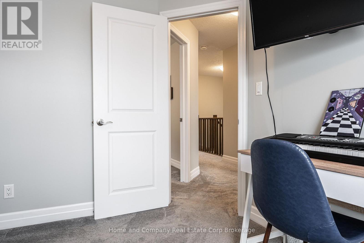
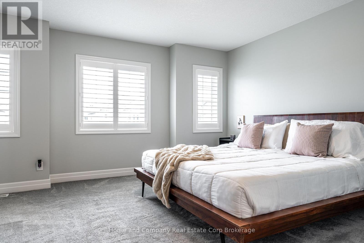
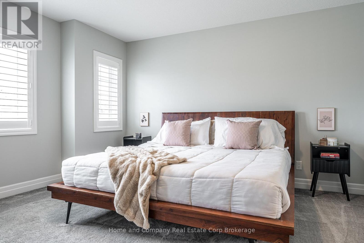
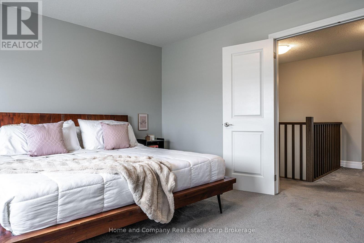
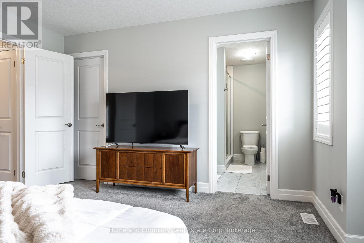
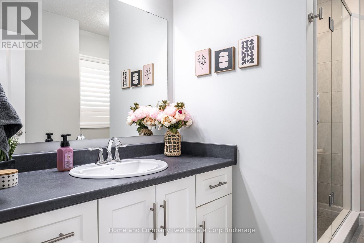
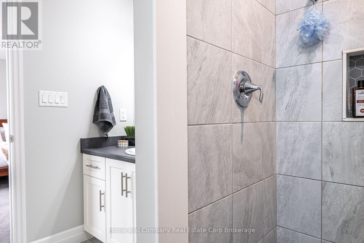
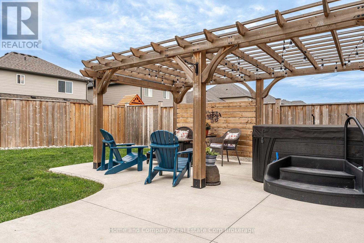
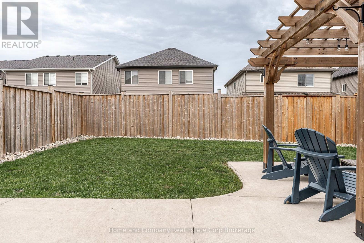
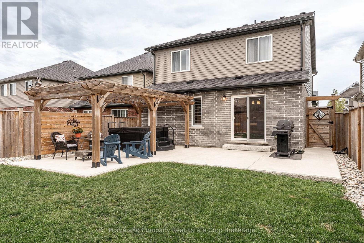
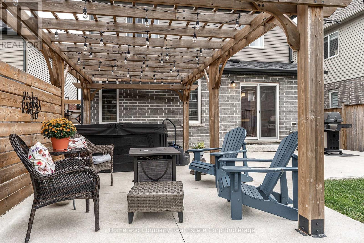
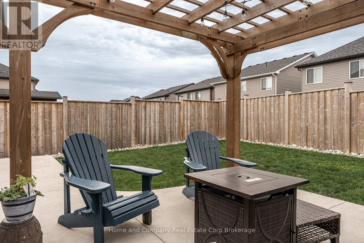
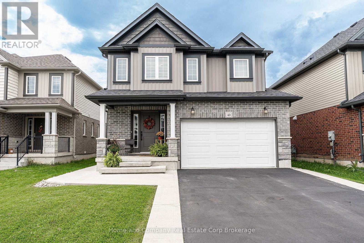
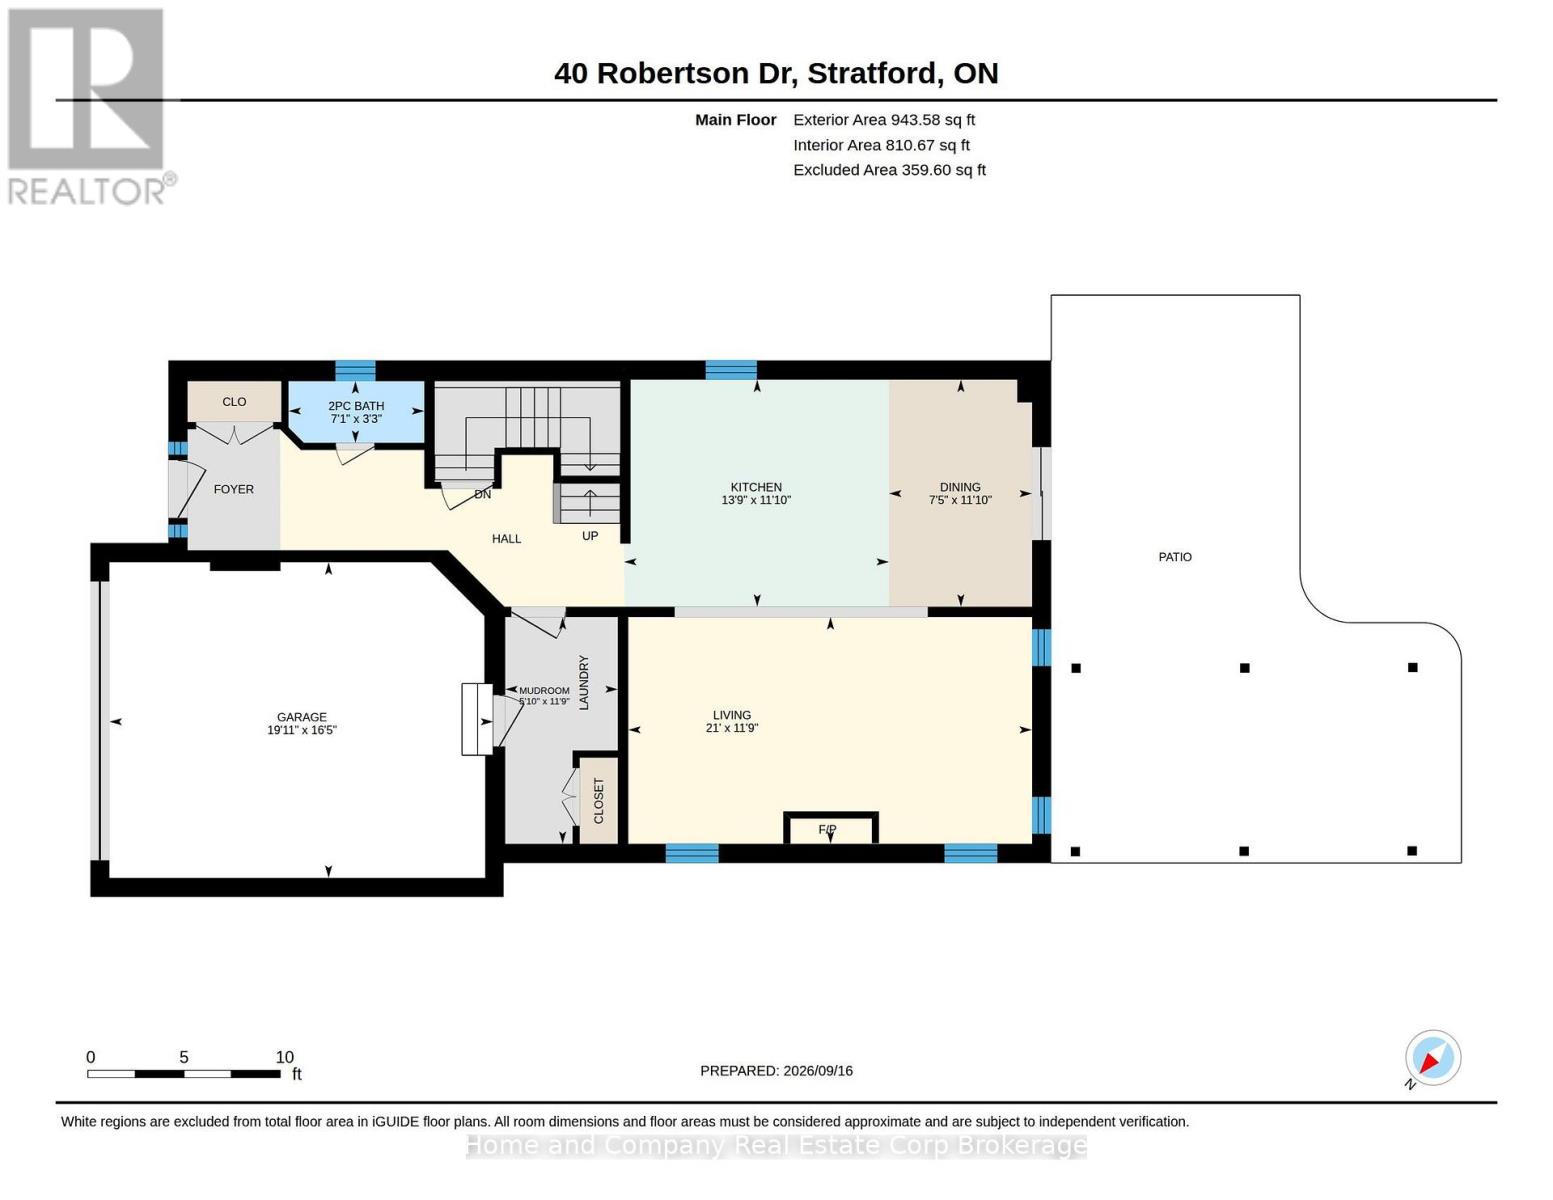
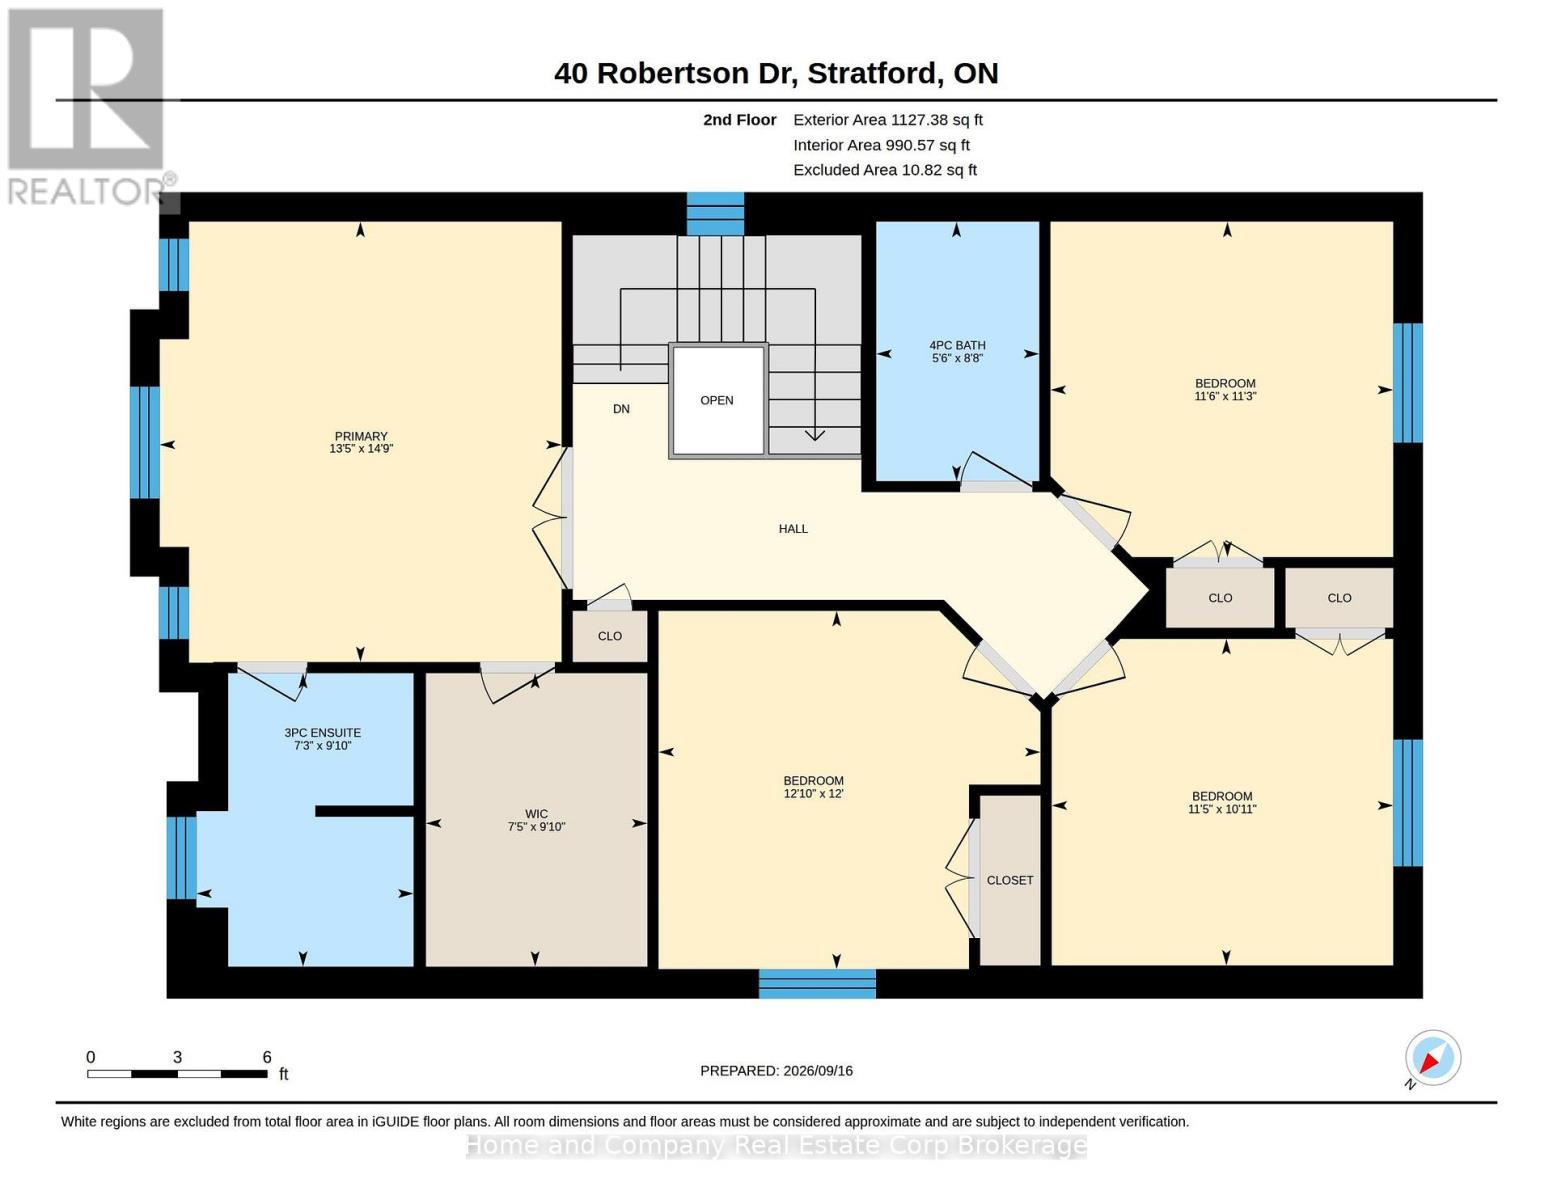
Modern Comfort Meets Stratford Lifestyle! Step into this beautifully designed, 6-year-old home where spacious living and effortless everyday style come together. Offering 4 generous bedrooms and 2.5 baths, this home is thoughtfully designed for both family life and entertaining. The bright, open-concept main floor is filled with natural light and features a welcoming living room with gas fireplace, a large centre island and plenty of space to gather with family and friends. Garden doors extend the living space outdoors to a large concrete patio, complete with a stunning pergola and hot tub and a gas hookup for the BBQ - the perfect setting for morning coffee, summer dinners or relaxing evenings under the stars. Upstairs, the spacious primary retreat offers the comfort of a private ensuite and large walk-in closet, while three additional bedrooms provide room for family, guests, a home office or hobbies. With a spacious 1.5 car garage and private double-wide parking, there's plenty of space for vehicles and everyday convenience. Located close to schools, parks and the Rotary Complex, you'll also be just moments from one of Stratford's favourite Saturday morning traditions - picking up farm-fresh produce at the local farmers' market. Whether you're enjoying the backyard oasis, walking to the park or embracing everything Stratford has to offer, this home makes it easy to enjoy a relaxed, connected lifestyle in a space designed for living well. (id:43681)
房源概要
| MLS® Number | X13810036 |
| 房源类型 | 民宅 |
| 社区名字 | Stratford |
| 附近的便利设施 | 近高尔夫球场, 医院, 公共交通, 学校 |
| 社区特征 | 社区活动中心 |
| 特征 | Sump Pump |
| 总车位 | 6 |
| 结构 | Deck, Patio(s) |
详 情
| 浴室 | 3 |
| 地上卧房 | 4 |
| 总卧房 | 4 |
| Age | 6 To 15 Years |
| 公寓设施 | Fireplace(s) |
| 家电类 | Water Heater, Water Softener, Garage Door Opener Remote(s), Water Meter |
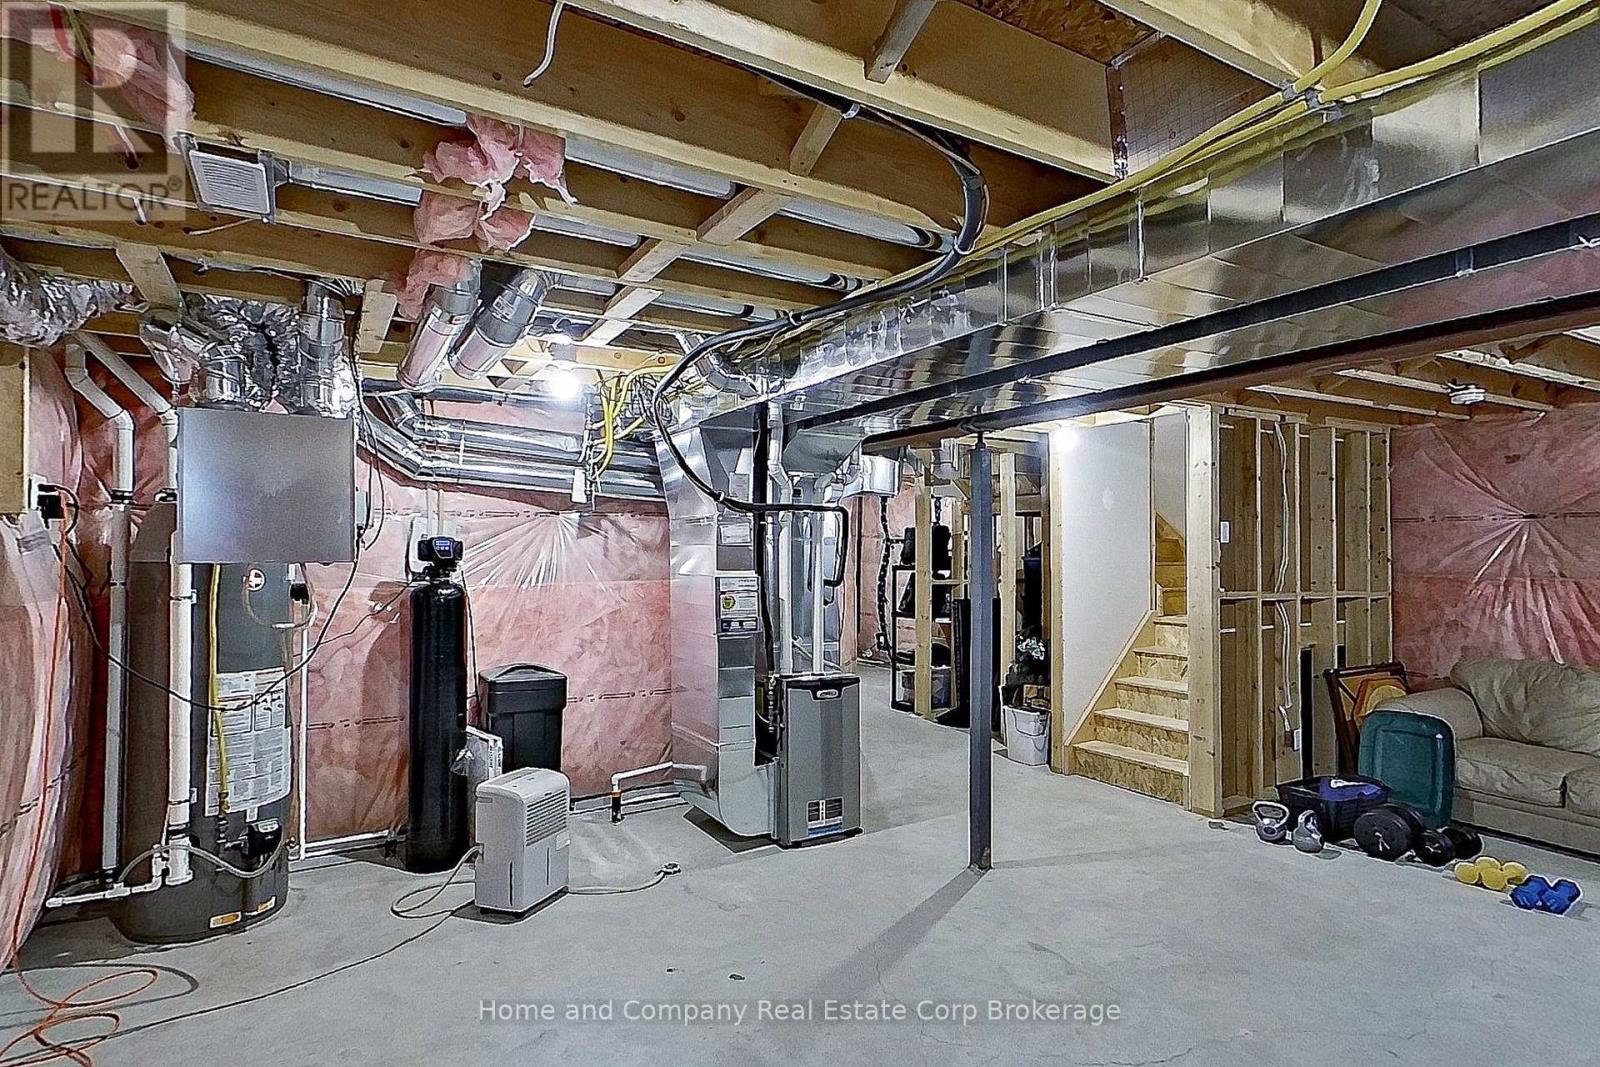
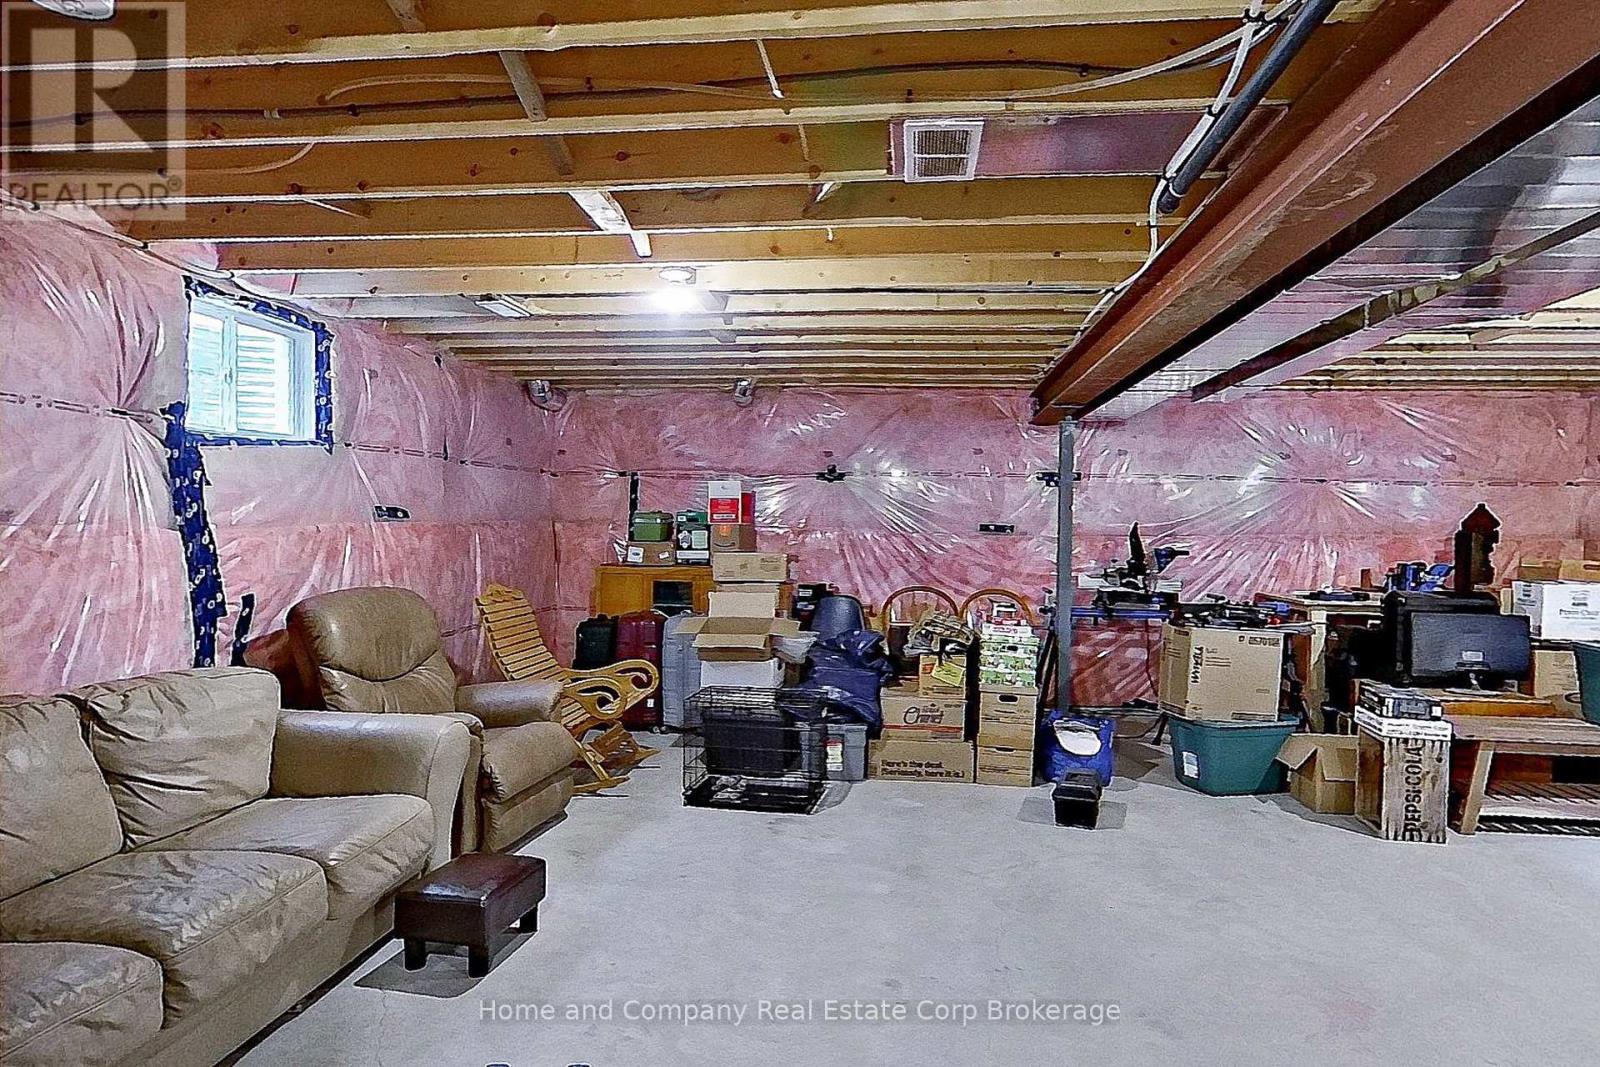
| 地下室进展 | 已完成 |
| 地下室类型 | N/a (unfinished) |
| 施工种类 | 独立屋 |
| 空调 | Central Air Conditioning, Ventilation System |
| 外墙 | 乙烯基壁板, 砖 |
| 壁炉 | 有 |
| Fireplace Total | 1 |
| 地基类型 | 混凝土浇筑 |
| 客人卫生间(不包含洗浴) | 1 |
| 供暖方式 | 天然气 |
| 供暖类型 | 压力热风 |
| 储存空间 | 2 |
| 内部尺寸 | 1500 - 2000 Sqft |
| 类型 | 独立屋 |
| 设备间 | 市政供水 |
车 位
| 附加车库 | |
| Garage |
土地
| 英亩数 | 无 |
| 围栏类型 | Fenced Yard |
| 土地便利设施 | 近高尔夫球场, 医院, 公共交通, 学校 |
| Landscape Features | Landscaped |
| 污水道 | Sanitary Sewer |
| 土地深度 | 104 Ft ,10 In |
| 土地宽度 | 36 Ft ,4 In |
| 不规则大小 | 36.4 X 104.9 Ft |
| 规划描述 | R1(5)-39 |
房 间
| 楼 层 | 类 型 | 长 度 | 宽 度 | 面 积 |
|---|---|---|---|---|
| 二楼 | Bedroom 4 | 3.48 m | 3.33 m | 3.48 m x 3.33 m |
| 二楼 | 主卧 | 4.5 m | 4.09 m | 4.5 m x 4.09 m |
| 二楼 | 浴室 | 3 m | 2.26 m | 3 m x 2.26 m |
| 二楼 | 浴室 | 2.62 m | 1.65 m | 2.62 m x 1.65 m |
| 二楼 | 第二卧房 | 3.91 m | 3.66 m | 3.91 m x 3.66 m |
| 二楼 | 第三卧房 | 3.51 m | 3.43 m | 3.51 m x 3.43 m |
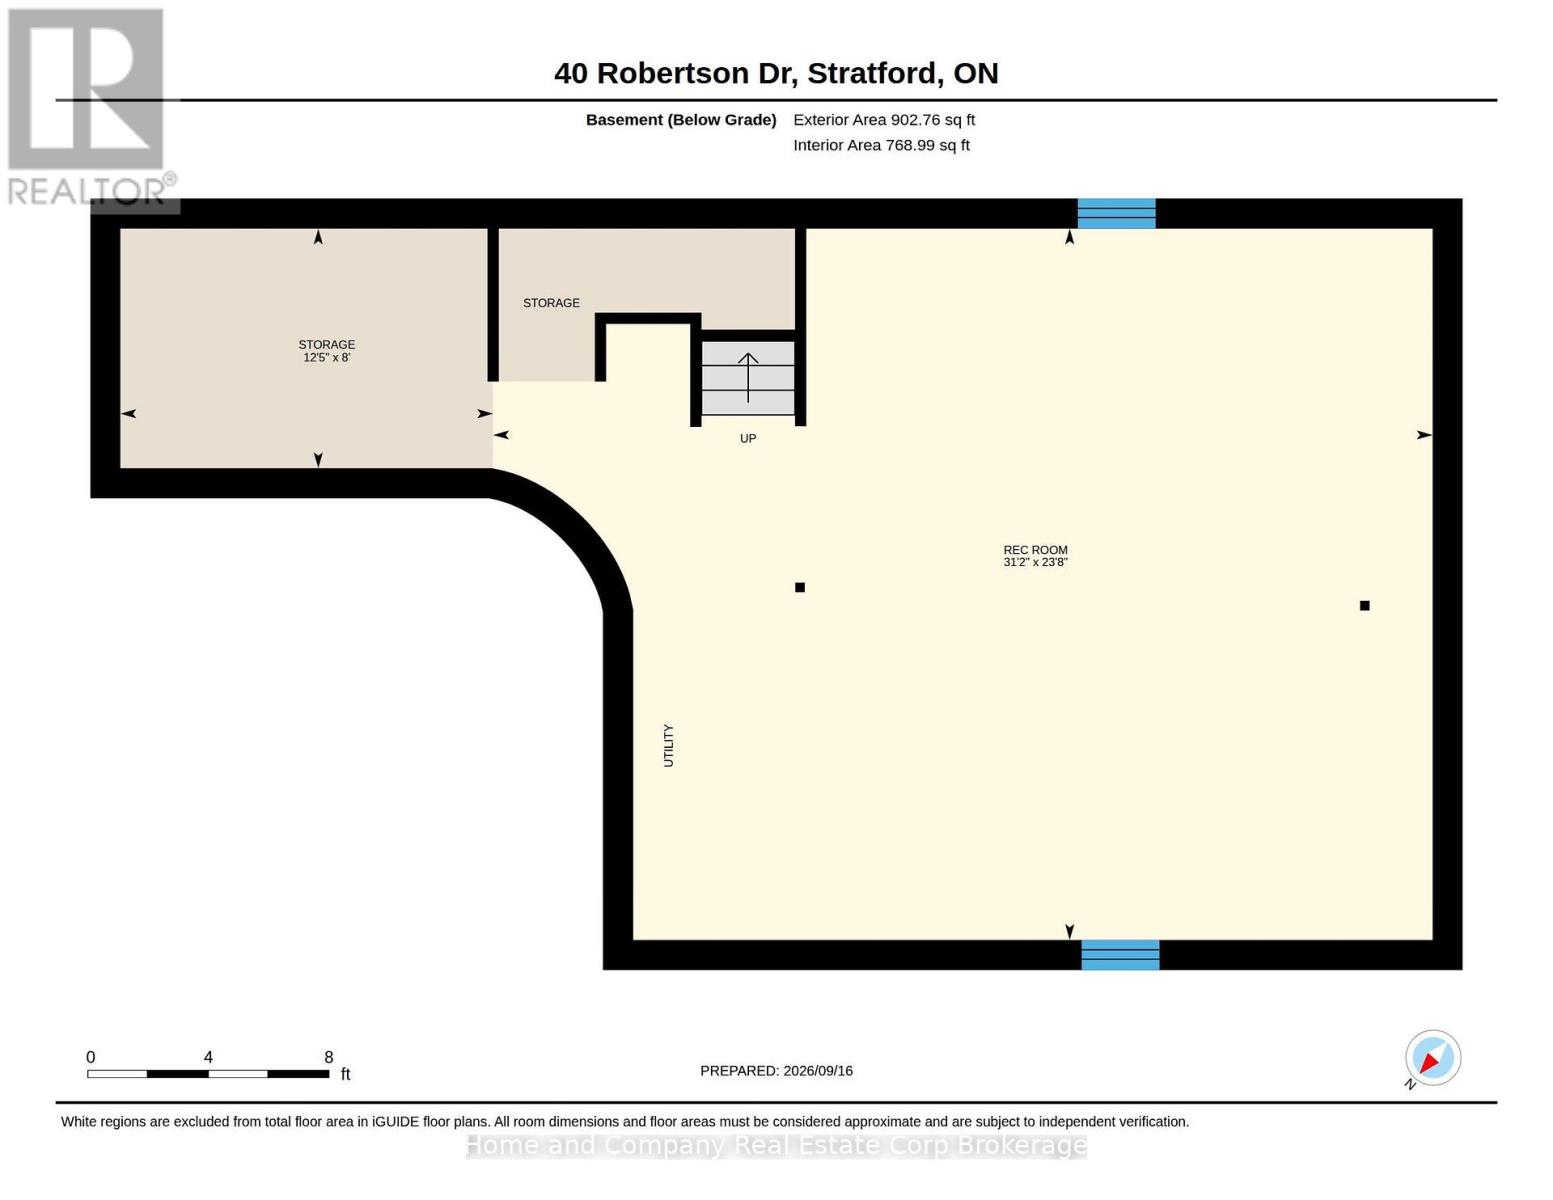
| Lower Level | 设备间 | 3.76 m | 2.44 m | 3.76 m x 2.44 m |
| Lower Level | 其它 | 9.51 m | 7.21 m | 9.51 m x 7.21 m |
| 一楼 | 厨房 | 4.24 m | 3.61 m | 4.24 m x 3.61 m |
| 一楼 | 餐厅 | 3.61 m | 2.26 m | 3.61 m x 2.26 m |
| 一楼 | 客厅 | 6.4 m | 3.58 m | 6.4 m x 3.58 m |
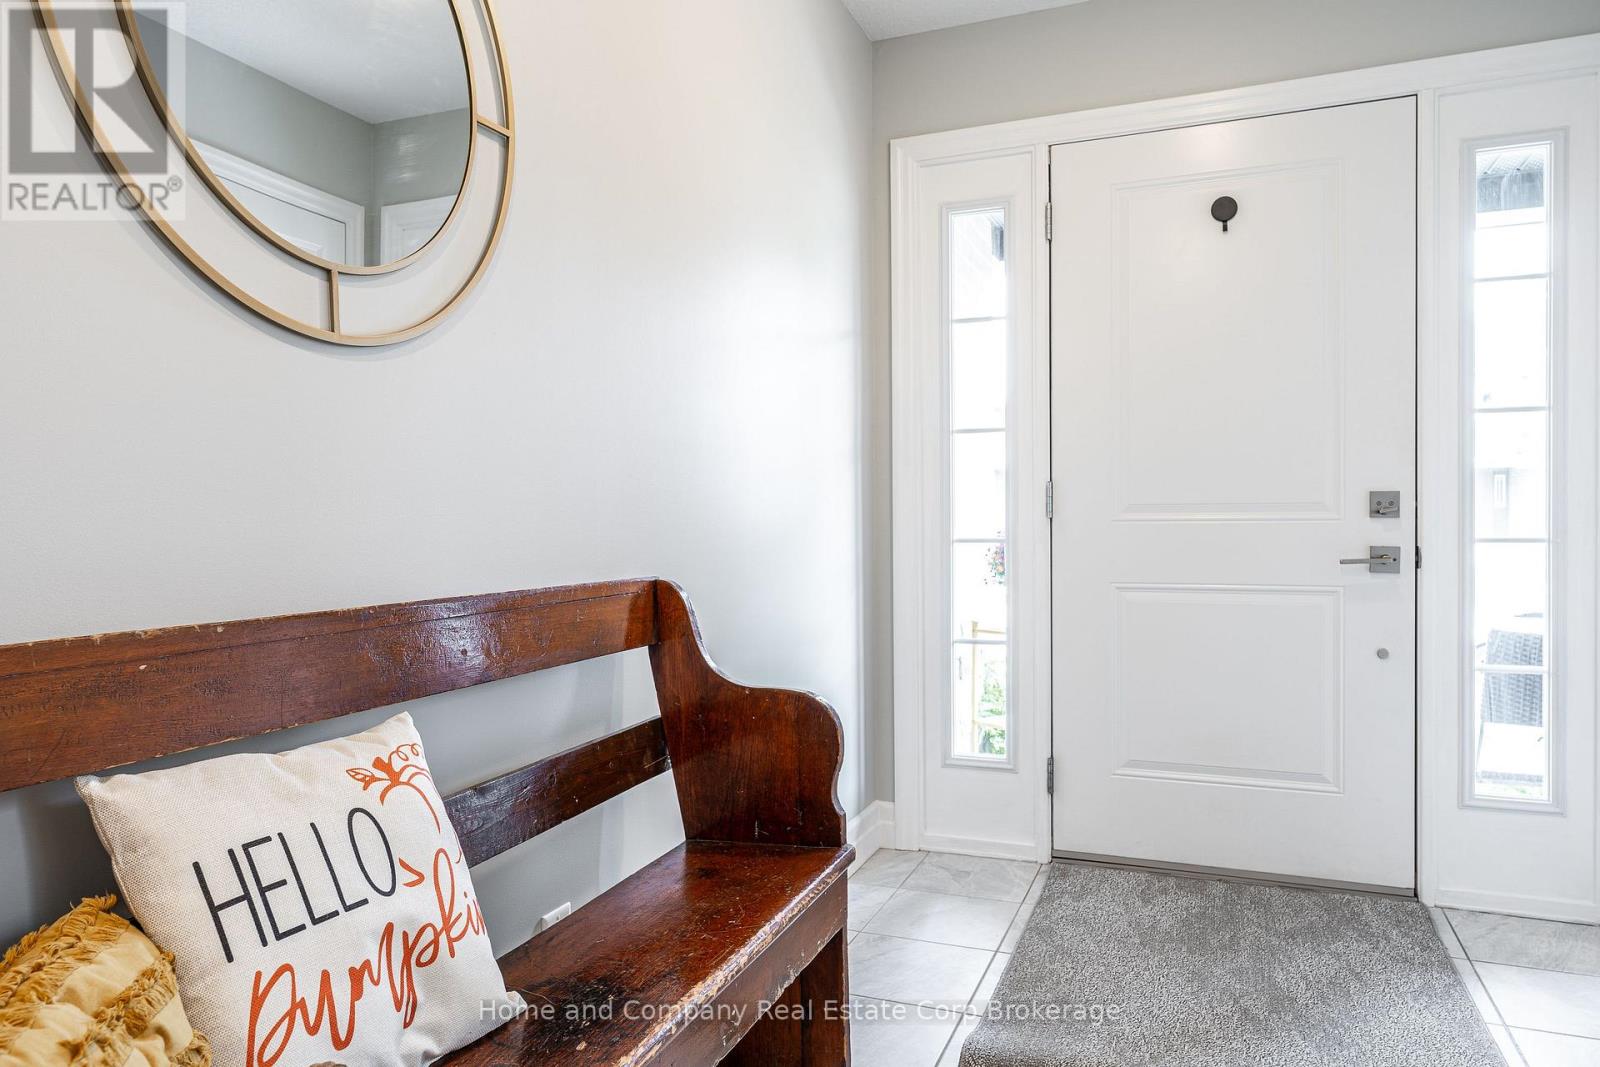
| 一楼 | Mud Room | 3.58 m | 1.78 m | 3.58 m x 1.78 m |
| 一楼 | Partial Bathroom | 2.16 m | 0.98 m | 2.16 m x 0.98 m |
https://www.realtor.ca/real-estate/30307040/40-robertson-drive-stratford-stratford

The trademarks REALTOR®, REALTORS®, and the REALTOR® logo are controlled by The Canadian Real Estate Association (CREA) and identify real estate professionals who are members of CREA. The trademarks MLS®, Multiple Listing Service® and the associated logos are owned by The Canadian Real Estate Association (CREA) and identify the quality of services provided by real estate professionals who are members of CREA. The trademark DDF® is owned by The Canadian Real Estate Association (CREA) and identifies CREA's Data Distribution Facility (DDF®)
Muskoka Haliburton Orillia – The Lakelands Association of REALTORS®
Home And Company Real Estate Corp Brokerage
October 18 2026 04:29:39
