
40 Outer Banks Drive Markham (Cornell), Ontario L6B 0N5



$1,048,000
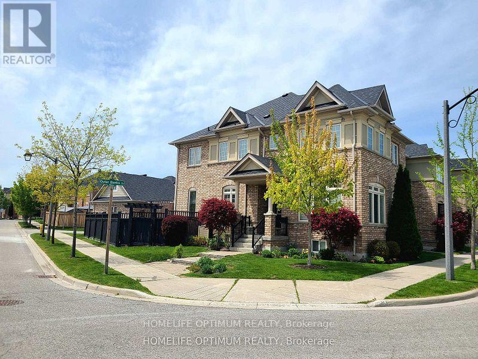
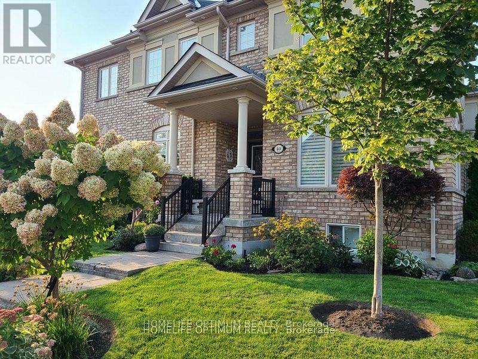
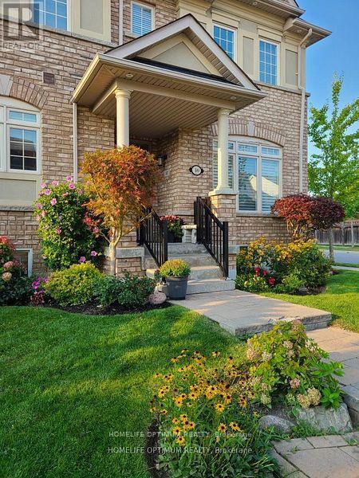
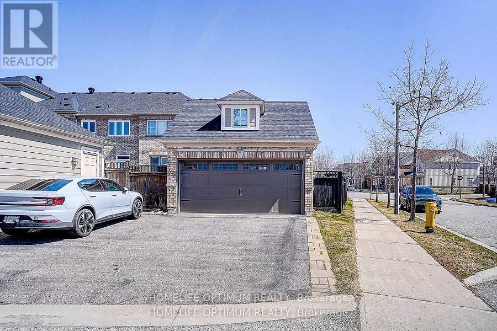
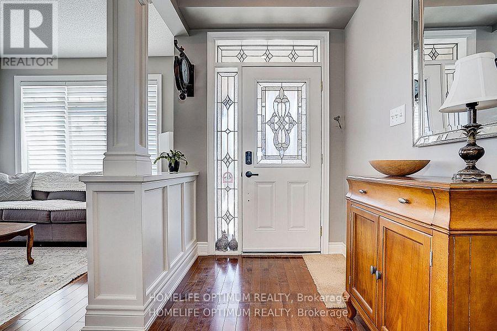
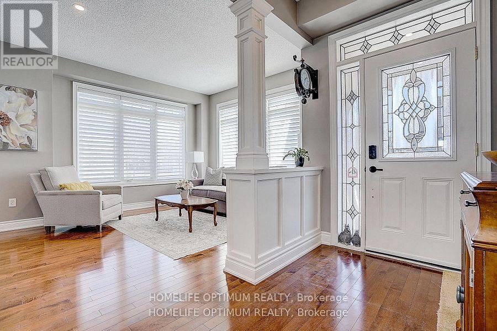
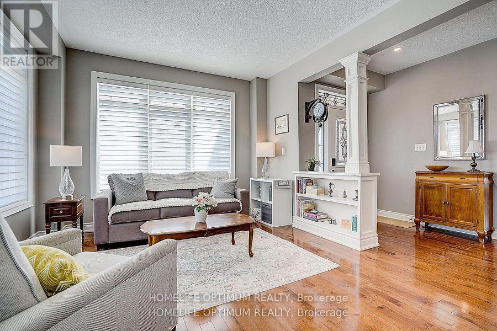
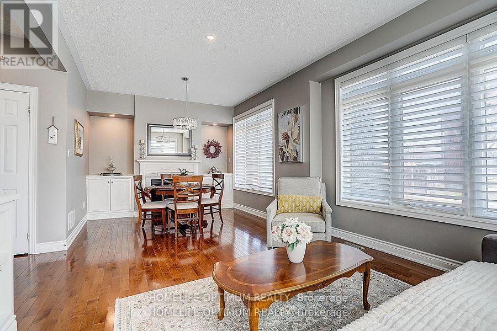
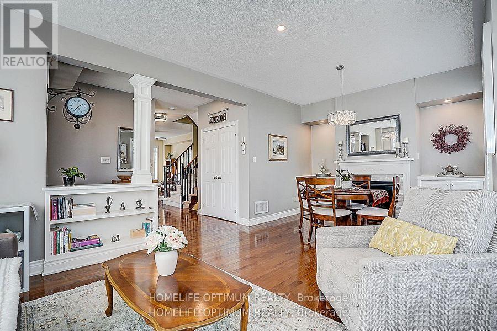
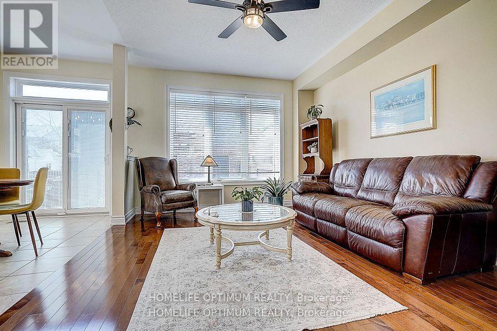
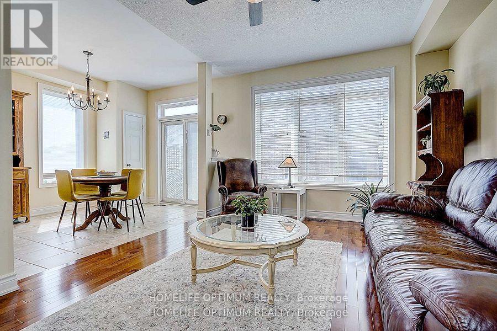
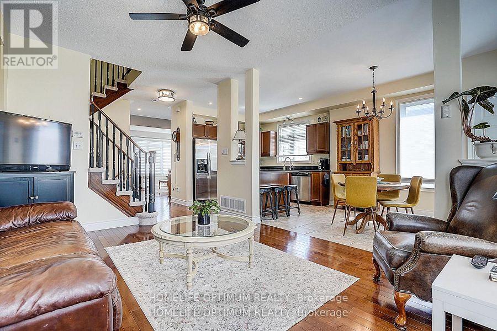
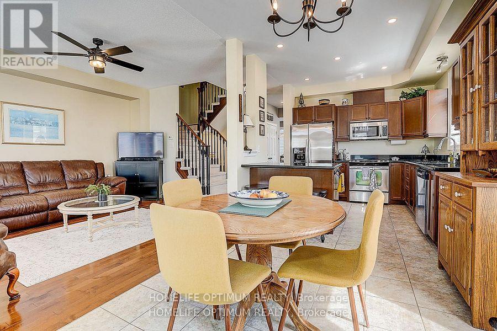
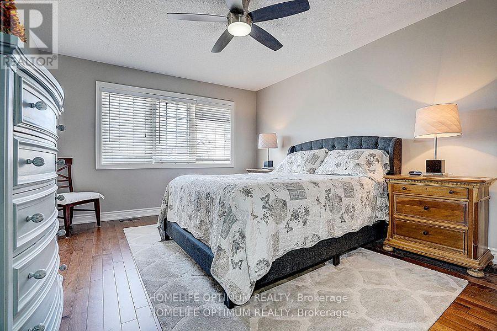
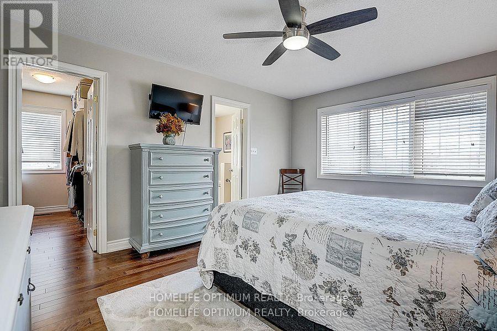
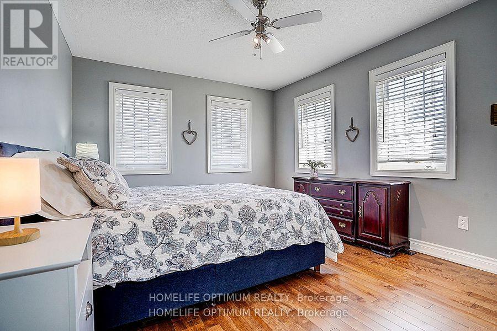
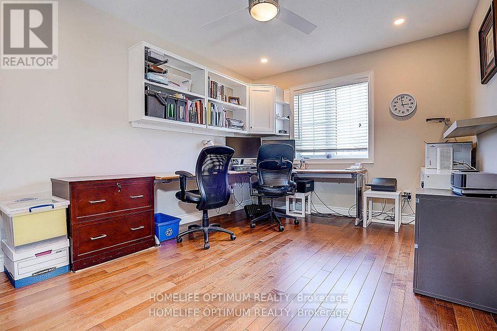
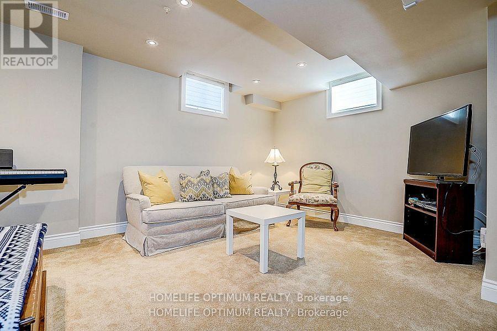
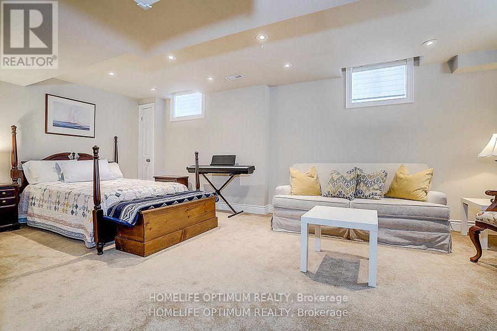
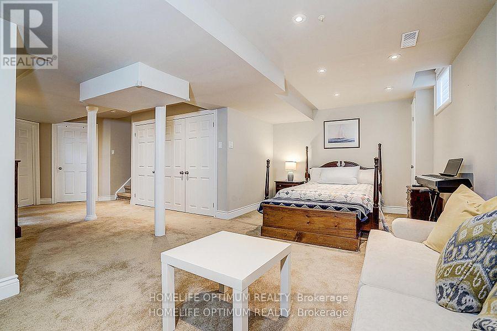
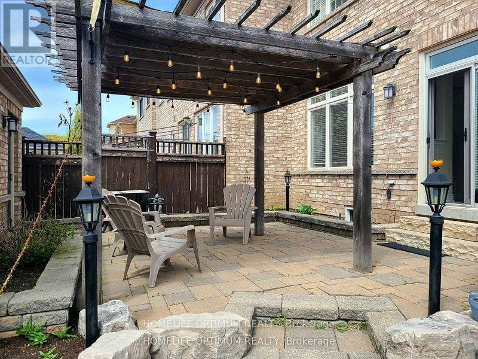
Welcome to this stunning end-unit townhome in the highly sought-after Grand Cornell community! Bathed in natural sunlight, this bright and airy home offers a spacious, open-concept layout that truly feels like a semi-detached. Featuring 3 generous bedrooms and a large basement with oversized windows, this home provides exceptional living space for families of all sizes. The modern kitchen boasts granite countertops, ample cabinetry, and overlooks the inviting living and dining areas-perfect for entertaining. Pot lights and built-in storage add both style and functionality throughout. Step outside to your private backyard oasis, complete with beautiful landscaping, flower beds, interlocking stone, and a charming gazebo-ideal for relaxing or hosting guests. Enjoy the convenience of a double garage and double driveway. Located in a family-oriented neighborhood, this home is just minutes from the hospital, Highway 407, shopping, schools, parks, and public transit. Best of all, there are no POTL fees or maintenance fees! Roof was replaced in 2025, furnace 2026, patio door and side window replace in 2019. A rare opportunity to own a sun-filled, spacious home in one of Cornell's most desirable areas-don't miss it! Enjoy nature walks as this community is close to walking trails (id:43681)
房源概要
| MLS® Number | N13488870 |
| 房源类型 | 民宅 |
| 社区名字 | Cornell |
| 设备类型 | 热水器 |
| 总车位 | 4 |
| 租赁设备类型 | 热水器 |
详 情
| 浴室 | 3 |
| 地上卧房 | 3 |
| 总卧房 | 3 |
| 家电类 | 烤箱 - Built-in, Garage Door Opener Remote(s), 洗碗机, 烘干机, 微波炉, 烤箱, 洗衣机, 窗帘, 冰箱 |
| 地下室进展 | 已装修 |
| 地下室类型 | N/a (finished) |
| 施工种类 | 附加的 |
| 空调 | 中央空调 |
| 外墙 | 砖 |
| 壁炉 | 有 |
| Fireplace Total | 1 |
| Flooring Type | Hardwood, Ceramic, Carpeted |
| 地基类型 | 混凝土 |
| 客人卫生间(不包含洗浴) | 1 |
| 供暖方式 | 天然气 |
| 供暖类型 | 压力热风 |
| 储存空间 | 2 |
| 内部尺寸 | 1500 - 2000 Sqft |
| 类型 | 联排别墅 |
| 设备间 | 市政供水 |
车 位
| Detached Garage | |
| Garage |
土地
| 英亩数 | 无 |
| 污水道 | Sanitary Sewer |
| 土地深度 | 53 Ft ,9 In |
| 土地宽度 | 43 Ft ,10 In |
| 不规则大小 | 43.9 X 53.8 Ft |
房 间
| 楼 层 | 类 型 | 长 度 | 宽 度 | 面 积 |
|---|---|---|---|---|
| 二楼 | 主卧 | 4.56 m | 3.6 m | 4.56 m x 3.6 m |
| 二楼 | 第二卧房 | 3.6 m | 3.7 m | 3.6 m x 3.7 m |
| 二楼 | 第三卧房 | 4.26 m | 3.29 m | 4.26 m x 3.29 m |
| 地下室 | 大型活动室 | 3.04 m | 6.67 m | 3.04 m x 6.67 m |
| 一楼 | 客厅 | 6.679 m | 3.35 m | 6.679 m x 3.35 m |
| 一楼 | 餐厅 | 6.67 m | 3.35 m | 6.67 m x 3.35 m |
| 一楼 | 厨房 | 3.5 m | 2.8 m | 3.5 m x 2.8 m |
| 一楼 | Eating Area | 9.71 m | 10.01 m | 9.71 m x 10.01 m |
| 一楼 | 家庭房 | 4.57 m | 3.54 m | 4.57 m x 3.54 m |
https://www.realtor.ca/real-estate/29953178/40-outer-banks-drive-markham-cornell-cornell

The trademarks REALTOR®, REALTORS®, and the REALTOR® logo are controlled by The Canadian Real Estate Association (CREA) and identify real estate professionals who are members of CREA. The trademarks MLS®, Multiple Listing Service® and the associated logos are owned by The Canadian Real Estate Association (CREA) and identify the quality of services provided by real estate professionals who are members of CREA. The trademark DDF® is owned by The Canadian Real Estate Association (CREA) and identifies CREA's Data Distribution Facility (DDF®)
Toronto Real Estate Board
Homelife Optimum Realty
June 25 2026 06:22:22
