4 卧室
2 浴室
700 - 1100 sqft
平房
中央空调
风热取暖
$1,098,000
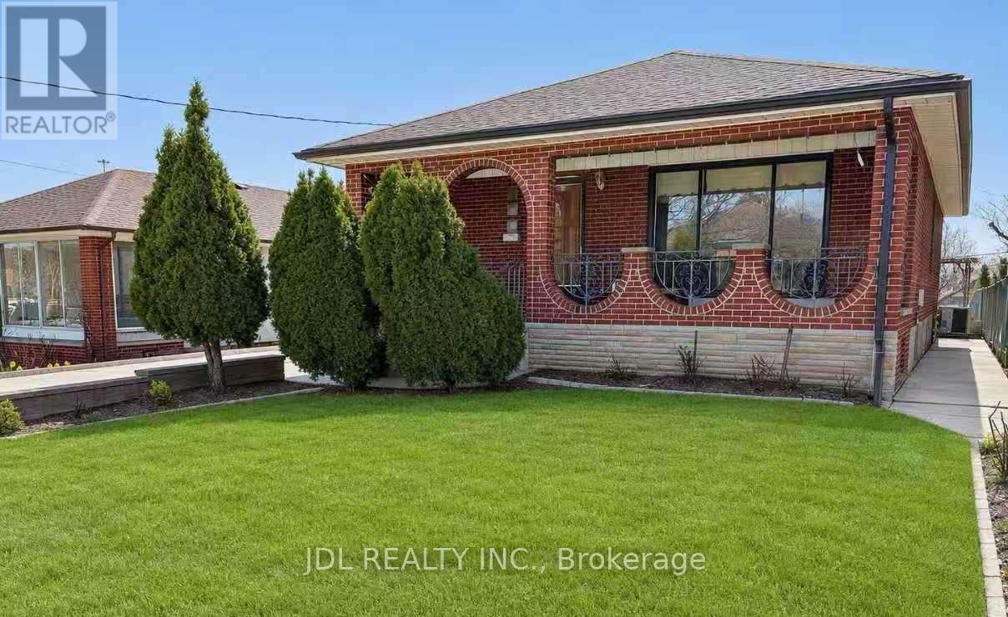
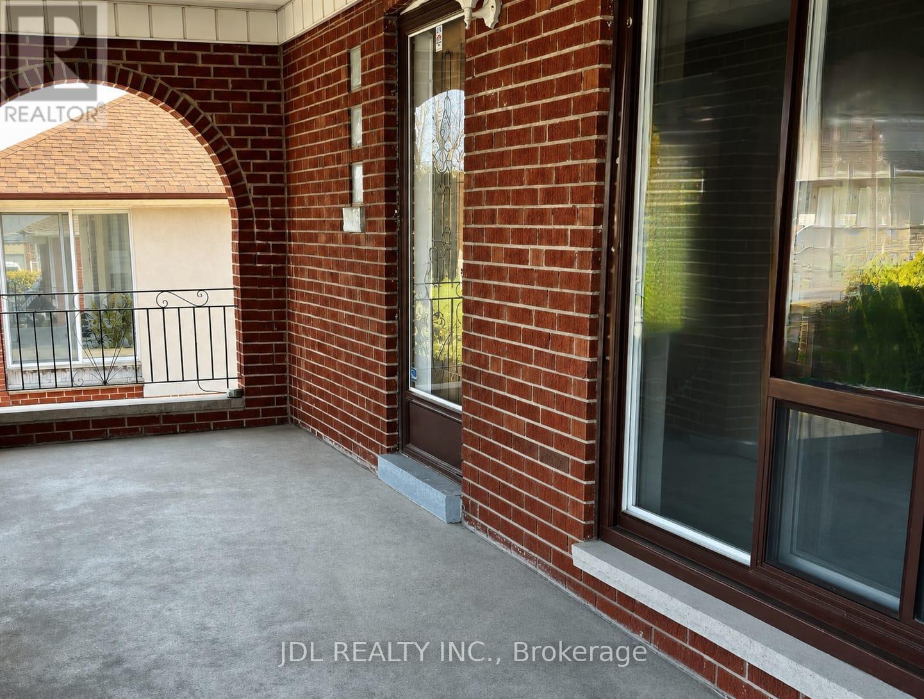
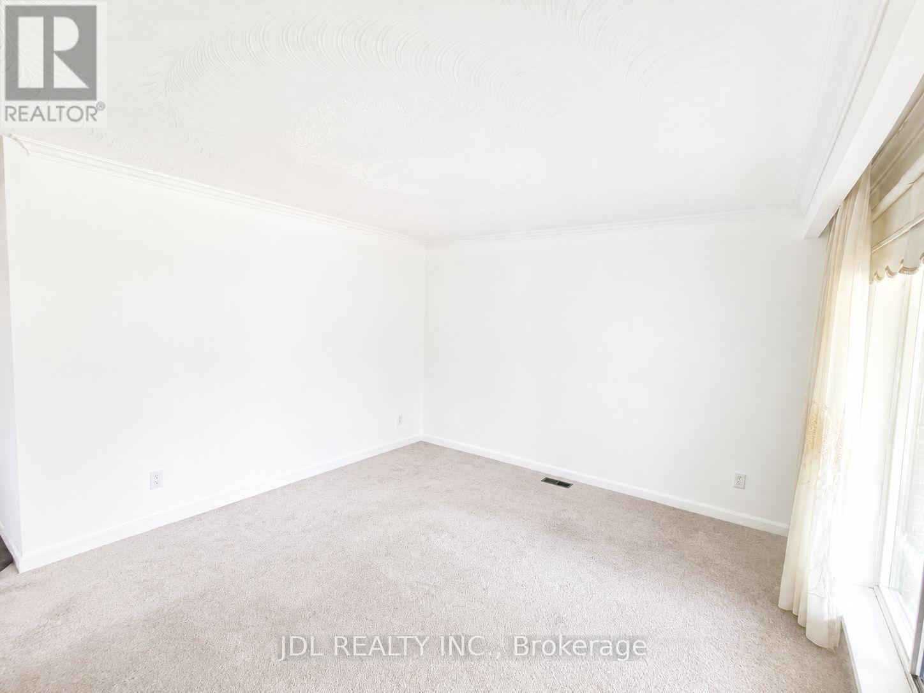
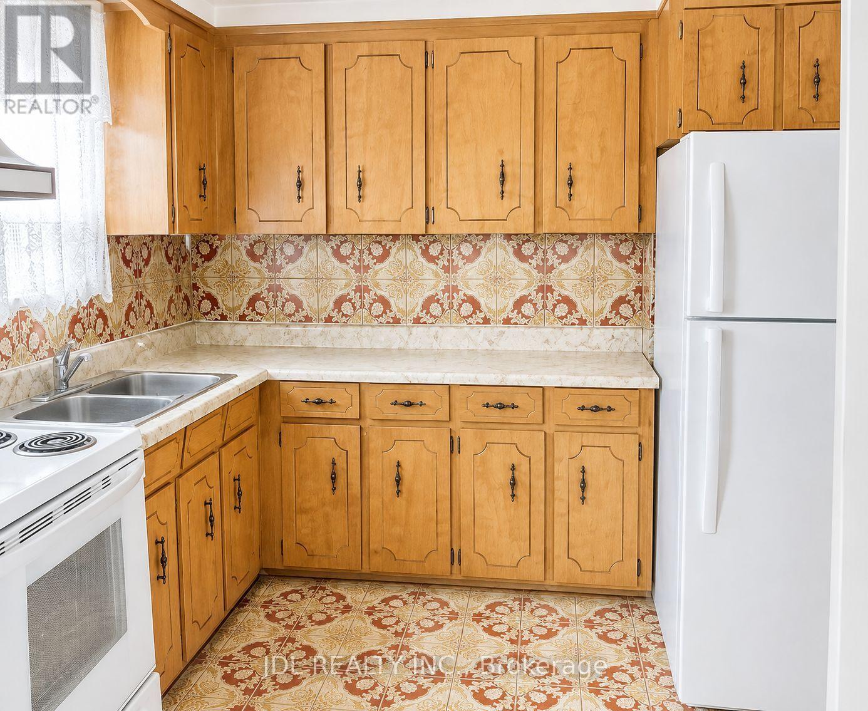
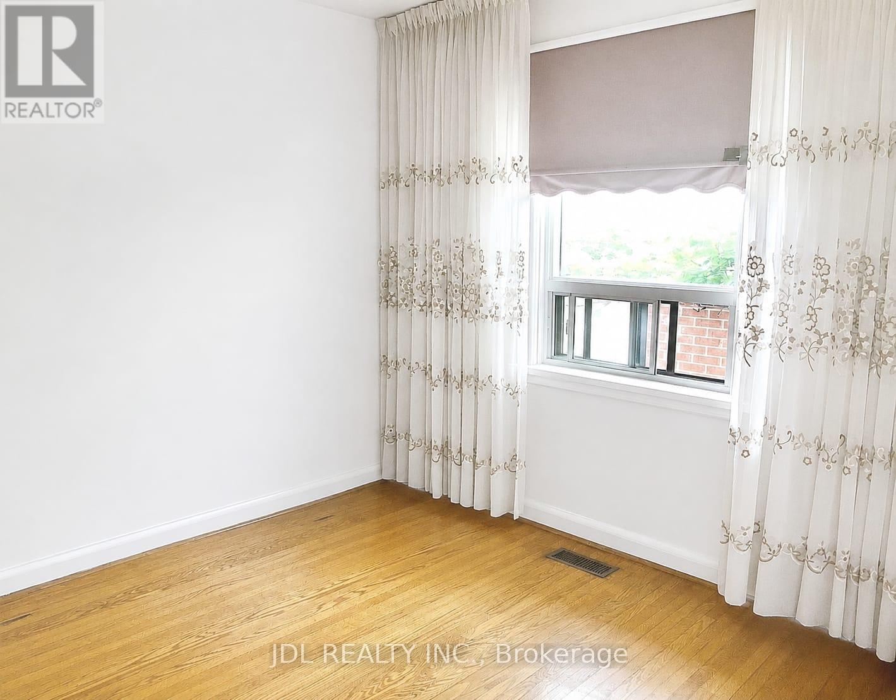
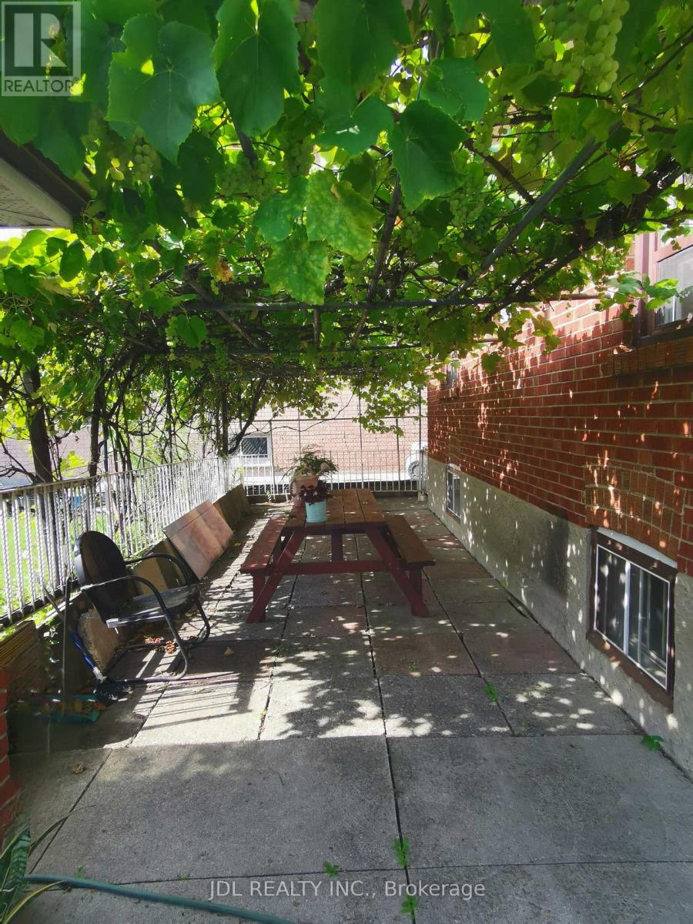
Welcome to 40 Montana Ave. Solid-brick 3-bedroom, 2-bathroom bungalow situated on a 50' x 150' pool-sized lot in a highly desirable, family-oriented North York neighborhood.Enjoy an oversized detached 2-car garage plus a private driveway with parking for up to 10 vehicles. The private side entrance provides easy access to the basement, featuring a bedroom, family room, kitchen, bathroom and laundry. The spacious family room could easily be converted to create 2 additional bedrooms. Large cold-storage/cantina conveniently located beneath the front porch.Recent updates include:Freshly painted living room, dining room, kitchen, hallway & 3 bedrooms, Newer roof (2022)Newer broadloom in living room & hallway (2024) Excellent Location! Walk to TTC bus service and enjoy easy access to Jane St. and Wilson Ave. bus routes connecting to Wilson and Pioneer Village subway stations. Just minutes to York University, Highways 400 & 401, parks, schools, grocery stores, restaurants, medical clinics and recreation facilities. Sheridan Mall is approximately 5 minutes by car or 15 minutes on foot.A fantastic opportunity for families, investors, or buyers looking for a solid home on a premium-sized lot with excellent parking and convenient access to everything you need. (id:43681)
房源概要
|
MLS® Number
|
W13674436 |
|
房源类型
|
民宅 |
|
社区名字
|
Downsview-Roding-CFB |
|
设备类型
|
热水器 - Gas, 热水器 |
|
特征
|
Flat Site |
|
总车位
|
12 |
|
租赁设备类型
|
热水器 - Gas, 热水器 |
|
结构
|
Porch, Patio(s) |
详 情
|
浴室
|
2 |
|
地上卧房
|
3 |
|
地下卧室
|
1 |
|
总卧房
|
4 |
|
Age
|
51 To 99 Years |
|
家电类
|
Water Heater, Water Meter, 烘干机, Freezer, Two 炉子s, 洗衣机, Two 冰箱s |
|
建筑风格
|
平房 |
|
地下室进展
|
已装修 |
|
地下室功能
|
Apartment In Basement, Separate Entrance |
|
地下室类型
|
N/a (finished), N/a, Full, N/a |
|
施工种类
|
独立屋 |
|
空调
|
中央空调 |
|
外墙
|
砖, 混凝土块 |
|
Flooring Type
|
Carpeted, Ceramic, Hardwood |
|
地基类型
|
水泥 |
|
供暖方式
|
天然气 |
|
供暖类型
|
压力热风 |
|
储存空间
|
1 |
|
内部尺寸
|
700 - 1100 Sqft |
|
类型
|
独立屋 |
|
设备间
|
市政供水 |
车 位
土地
|
英亩数
|
无 |
|
污水道
|
Sanitary Sewer |
|
土地深度
|
150 Ft |
|
土地宽度
|
50 Ft |
|
不规则大小
|
50 X 150 Ft |
房 间
| 楼 层 |
类 型 |
长 度 |
宽 度 |
面 积 |
|
一楼 |
客厅 |
4.5 m |
3 m |
4.5 m x 3 m |
|
一楼 |
餐厅 |
2.8 m |
3 m |
2.8 m x 3 m |
|
一楼 |
厨房 |
2.5 m |
2.9 m |
2.5 m x 2.9 m |
|
一楼 |
主卧 |
3.65 m |
2.9 m |
3.65 m x 2.9 m |
|
一楼 |
第二卧房 |
2.8 m |
3 m |
2.8 m x 3 m |
|
一楼 |
第三卧房 |
3.35 m |
3.55 m |
3.35 m x 3.55 m |
设备间
https://www.realtor.ca/real-estate/30155059/40-montana-avenue-toronto-downsview-roding-cfb-downsview-roding-cfb