
40 Maldives Crescent Brampton (Vales Of Castlemore), Ontario L6P 1L3


$1,549,000
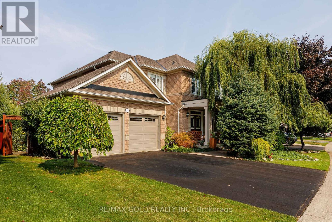
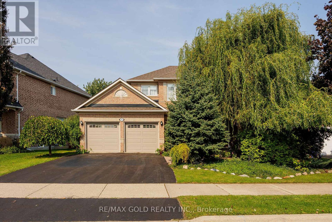
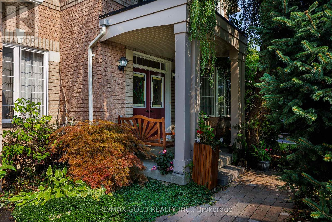
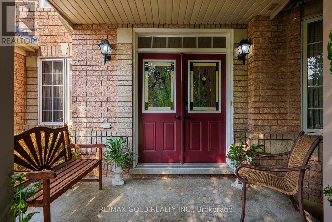
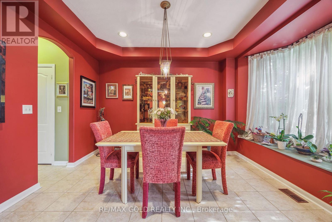
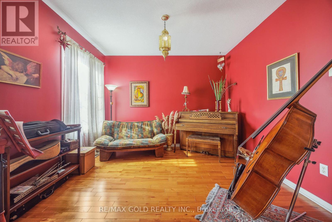
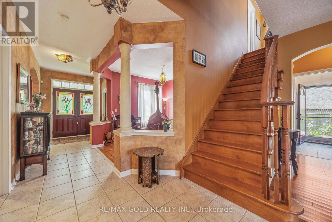
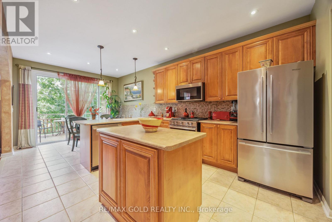
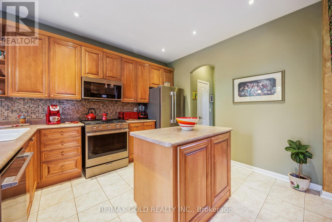
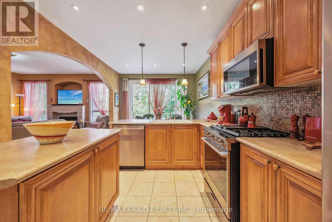
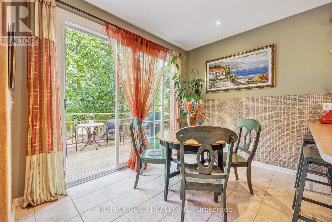
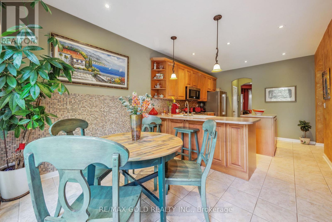
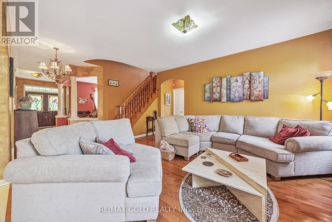
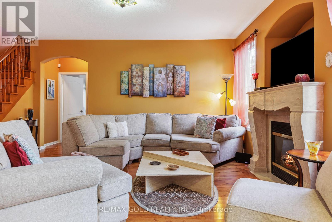
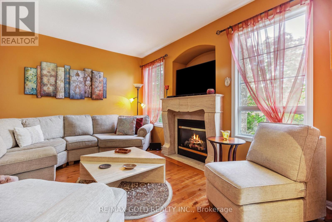
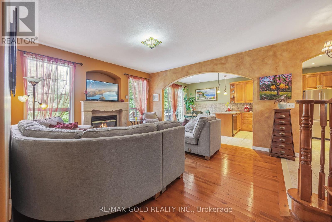
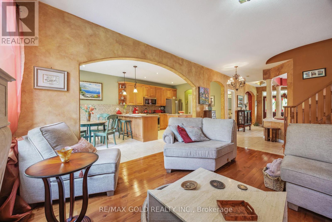
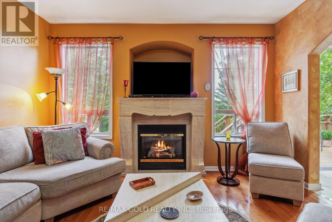
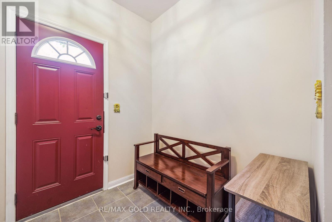
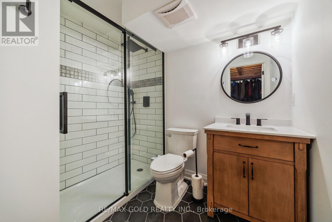
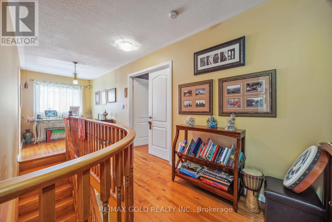
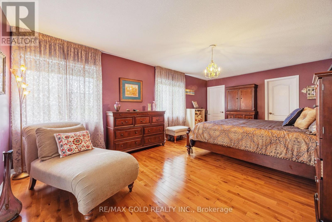
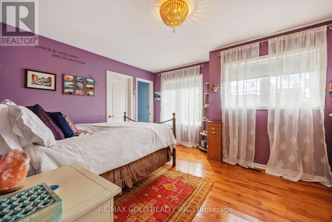
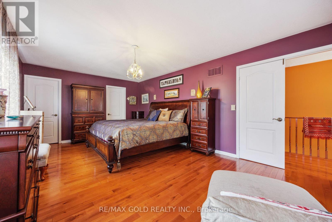
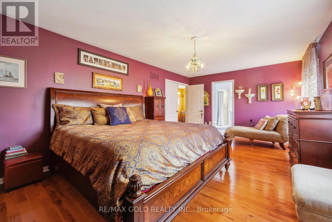
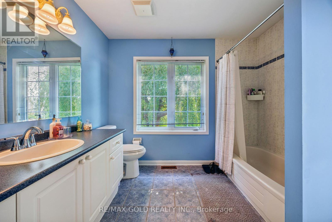
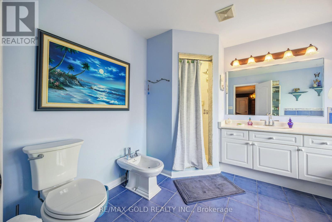
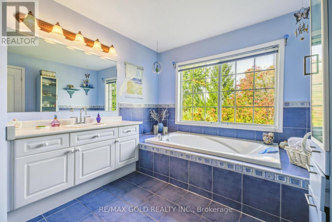
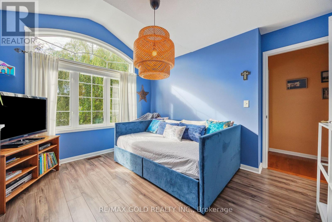
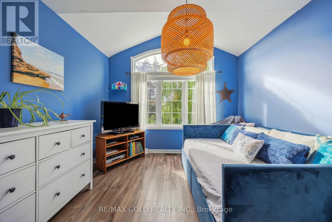
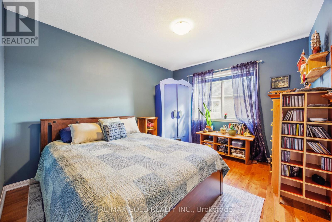
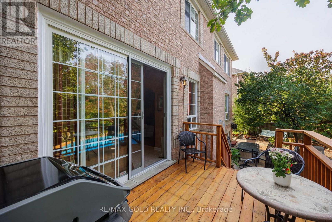
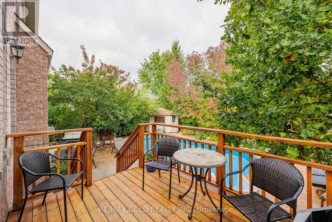
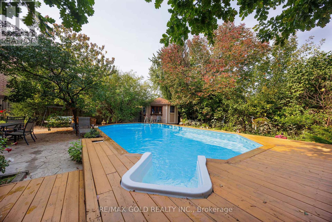
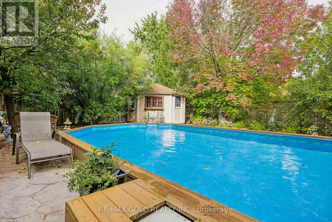
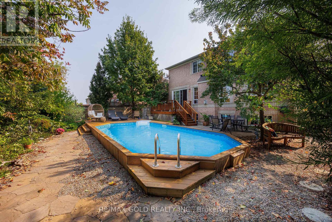
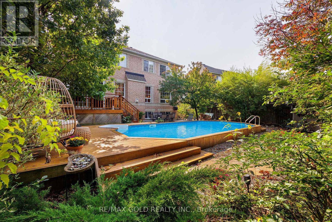
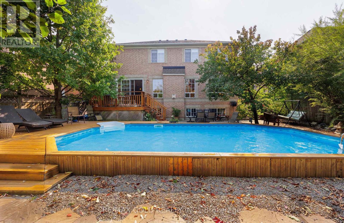
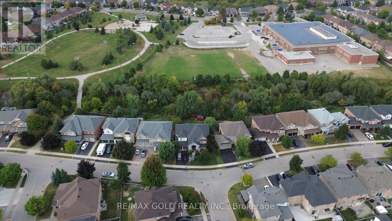
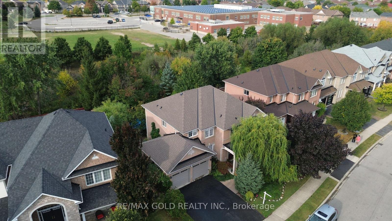
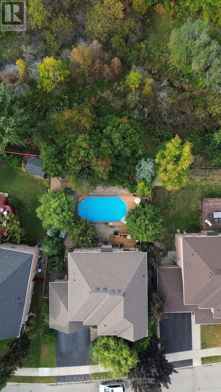
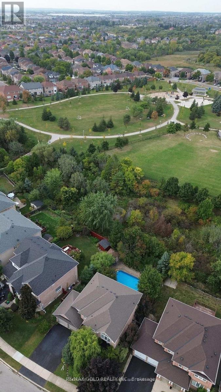
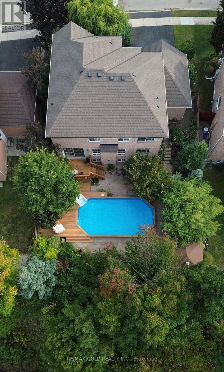
Welcome to your own private retreat in the heart of Brampton! Nestled on a premium south facing ravine lot, this exceptional home offers the perfect blend of luxury, privacy, and everyday convenience. Located on a quiet family-friendly street just steps to parks, schools, shopping, and transit, this is a rare opportunity to own a true backyard oasis. Designed for both entertaining and everyday living, the spectacular landscaped backyard features a saltwater pool, pool cabana, two spacious decks, three patio areas, mature trees, and perennial gardens, creating an outdoor paradise with breathtaking ravine views. Inside, you'll find an elegant and meticulously maintained home showcasing 10-ft ceilings, rich hardwood flooring, upgraded windows that flood the home with natural light, custom architectural details, and a stunning Grand Room anchored by a marble fireplace. The spacious kitchen offers upgraded cabinetry, full backsplash, walk-in pantry, and overlooks the beautiful backyard. The upper level features four generous bedrooms, including a luxurious primary retreat with a spa inspired ensuite complete with a soaker tub and walk-in closet. The bright lookout basement offers oversized windows, a full bathroom, storage room, and endless possibilities for additional living space. Additional highlights include a separate side entrance with direct access to the basement and garage, in-ground sprinkler system, security system, and countless quality upgrades throughout. A truly one-of-a-kind property that offers the peace of country living while being minutes from every urban convenience. (id:43681)
Open House
现在这个房屋大家可以去Open House参观了!
2:00 pm
结束于:4:00 pm
2:00 pm
结束于:4:00 pm
房源概要
| MLS® Number | W13623324 |
| 房源类型 | 民宅 |
| 社区名字 | Vales of Castlemore |
| 设备类型 | 热水器 |
| 特征 | 无地毯 |
| 总车位 | 5 |
| 泳池类型 | On Ground Pool |
| 租赁设备类型 | 热水器 |
详 情
| 浴室 | 4 |
| 地上卧房 | 4 |
| 总卧房 | 4 |
| 家电类 | Garage Door Opener Remote(s), Central Vacuum, Water Heater, Furniture |
| 地下室进展 | 部分完成 |
| 地下室功能 | Separate Entrance, Walk-up |
| 地下室类型 | N/a, N/a, N/a (partially Finished) |
| 施工种类 | 独立屋 |
| 空调 | 中央空调 |
| 外墙 | 砖 |
| 壁炉 | 有 |
| 地基类型 | 混凝土 |
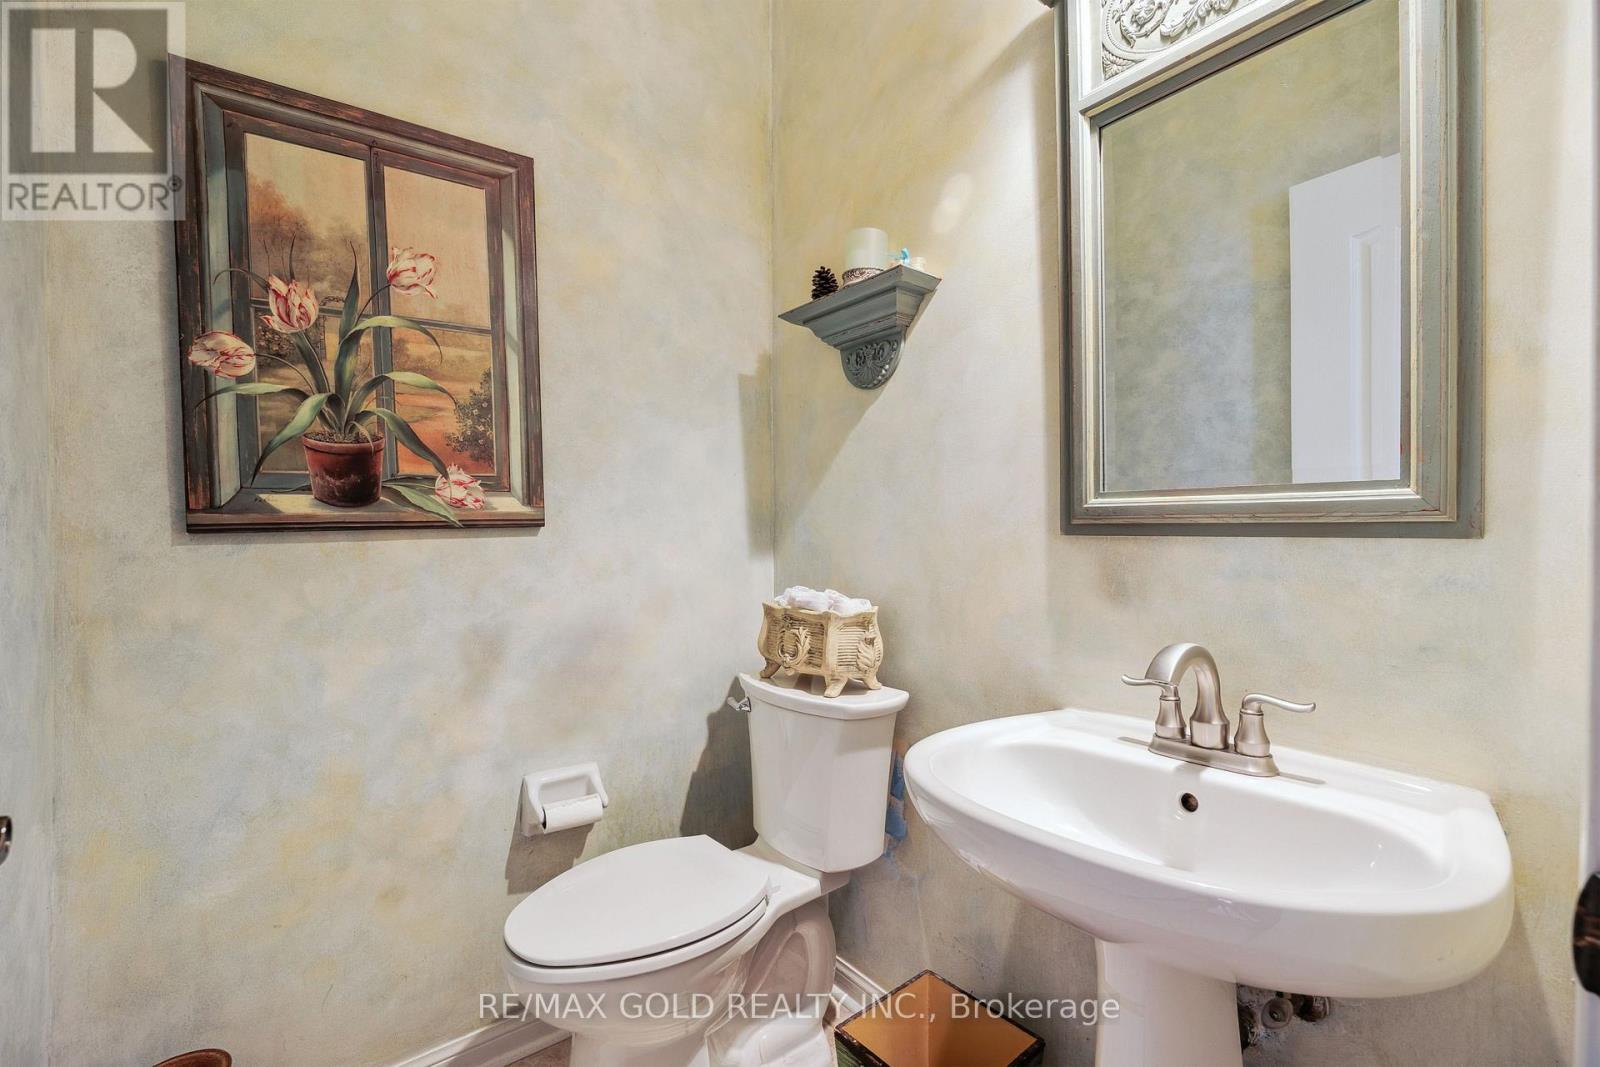
| 客人卫生间(不包含洗浴) | 1 |
| 供暖方式 | 天然气 |
| 供暖类型 | 压力热风 |
| 储存空间 | 2 |
| 内部尺寸 | 2500 - 3000 Sqft |
| 类型 | 独立屋 |
| 设备间 | 市政供水 |
车 位
| 附加车库 | |
| Garage |
土地
| 英亩数 | 无 |
| 污水道 | Sanitary Sewer |
| 土地深度 | 102 Ft ,2 In |
| 土地宽度 | 65 Ft ,7 In |
| 不规则大小 | 65.6 X 102.2 Ft |
房 间
| 楼 层 | 类 型 | 长 度 | 宽 度 | 面 积 |
|---|---|---|---|---|
| 一楼 | Eating Area | 2.8 m | 3.5 m | 2.8 m x 3.5 m |
| 一楼 | 厨房 | 3.7 m | 3.5 m | 3.7 m x 3.5 m |
| 一楼 | 餐厅 | 3.7 m | 3.5 m | 3.7 m x 3.5 m |
| 一楼 | 大型活动室 | 4.88 m | 4.3 m | 4.88 m x 4.3 m |
| 一楼 | 客厅 | 3.7 m | 3.6 m | 3.7 m x 3.6 m |
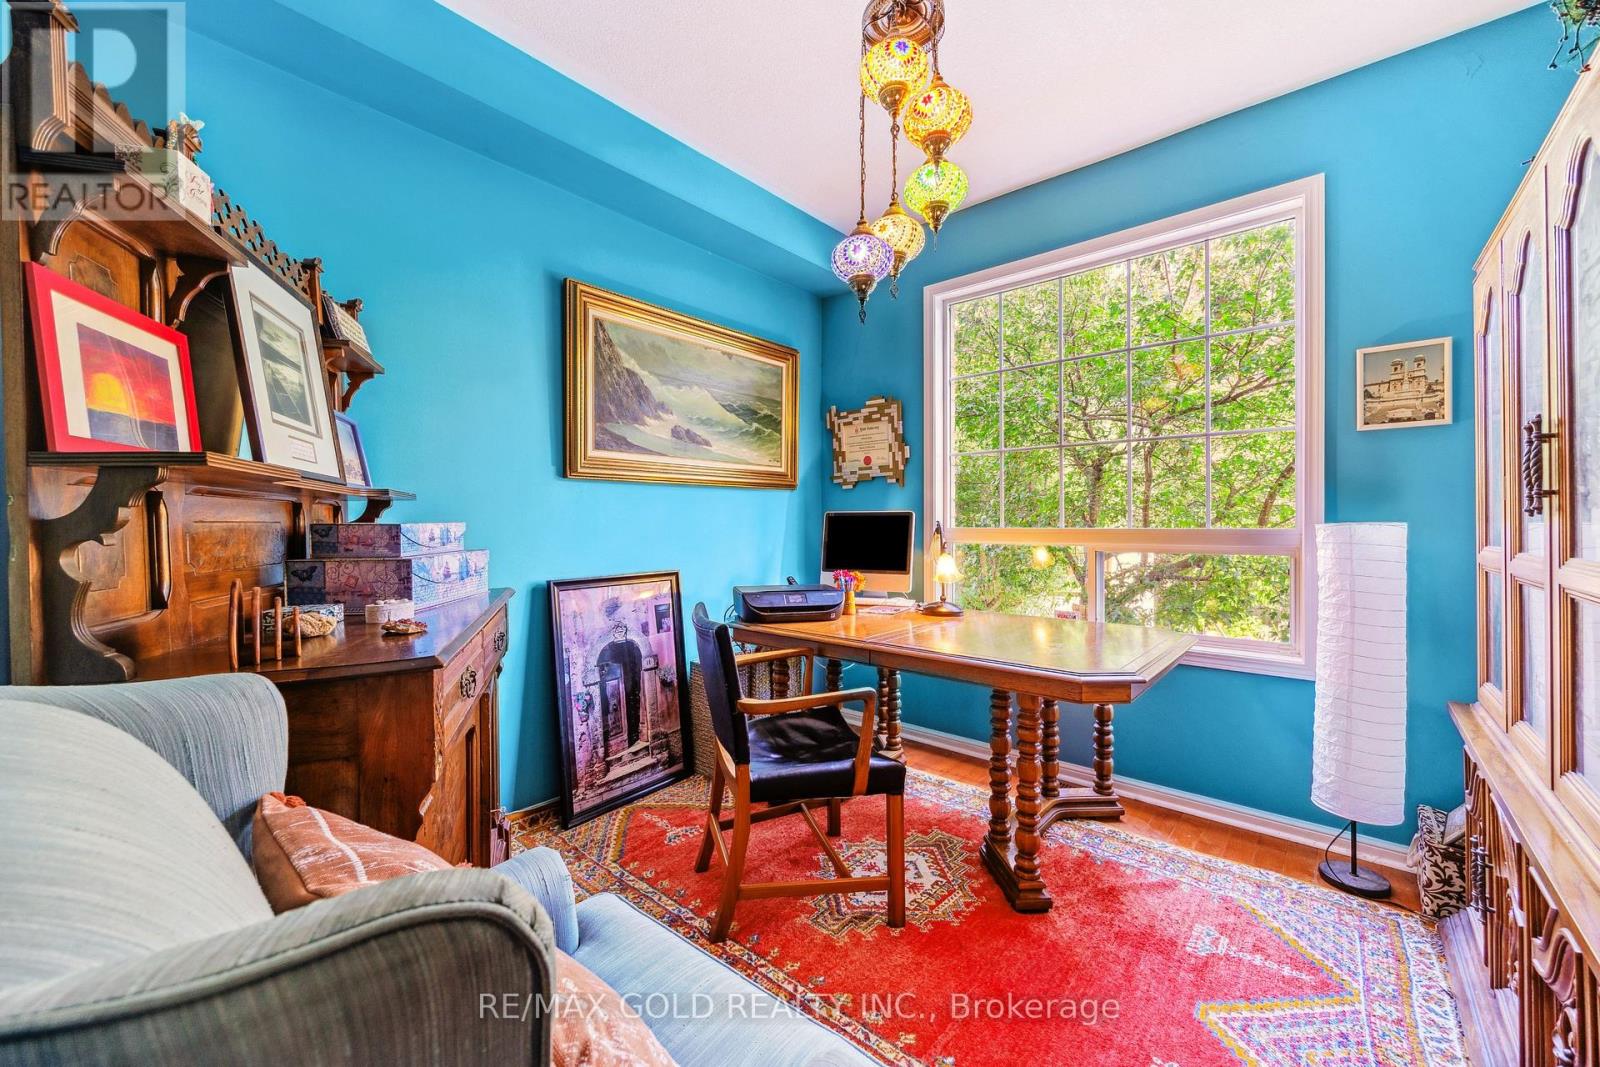
| 一楼 | Office | 3.1 m | 3.1 m | 3.1 m x 3.1 m |
| Upper Level | 主卧 | 3.9 m | 6.1 m | 3.9 m x 6.1 m |
| Upper Level | 第二卧房 | 3.7 m | 4.5 m | 3.7 m x 4.5 m |
| Upper Level | 第三卧房 | 3.9 m | 3.4 m | 3.9 m x 3.4 m |
| Upper Level | Bedroom 4 | 3.2 m | 3.7 m | 3.2 m x 3.7 m |

The trademarks REALTOR®, REALTORS®, and the REALTOR® logo are controlled by The Canadian Real Estate Association (CREA) and identify real estate professionals who are members of CREA. The trademarks MLS®, Multiple Listing Service® and the associated logos are owned by The Canadian Real Estate Association (CREA) and identify the quality of services provided by real estate professionals who are members of CREA. The trademark DDF® is owned by The Canadian Real Estate Association (CREA) and identifies CREA's Data Distribution Facility (DDF®)
Toronto Real Estate Board
RE/MAX Gold Realty Inc.
July 31 2026 10:01:33
