
40 Maich Crescent Brantford, Ontario N3T 6P1


$774,900
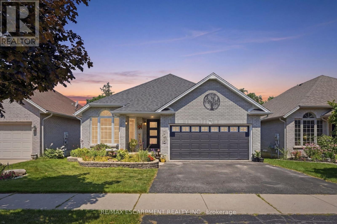
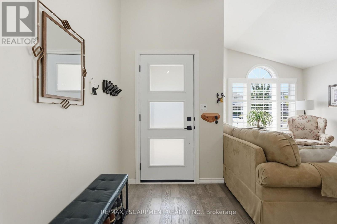
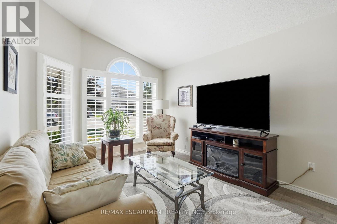
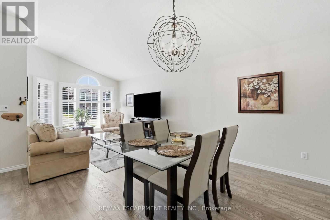
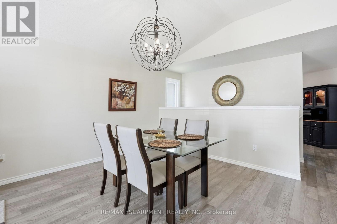
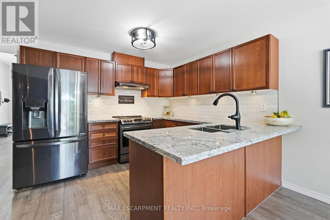
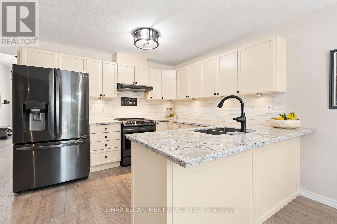
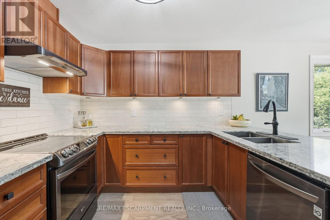
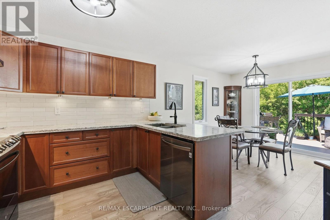
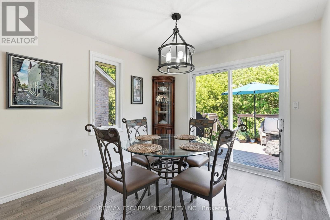
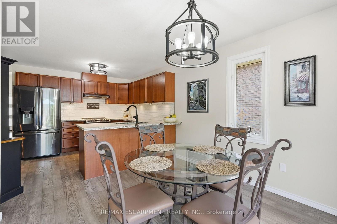
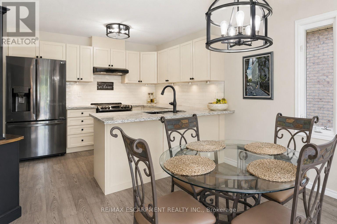
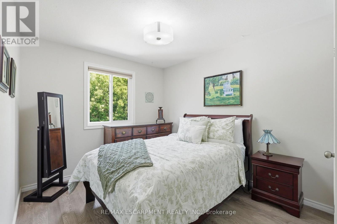
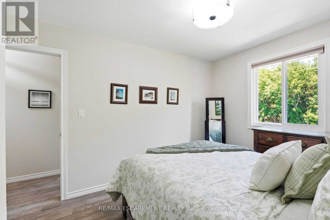
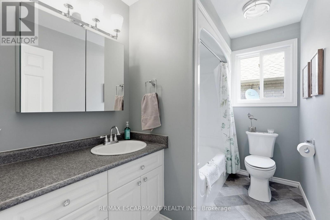
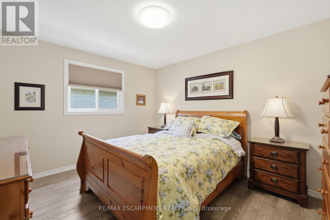
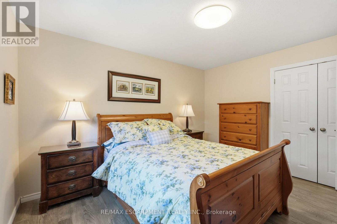
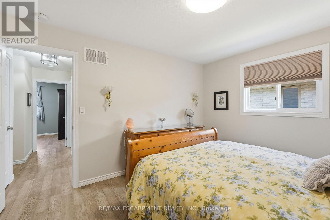
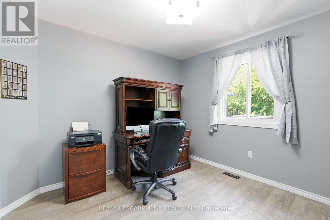
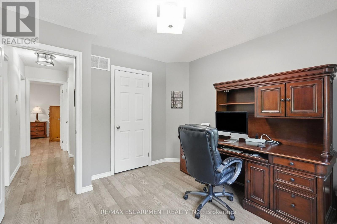
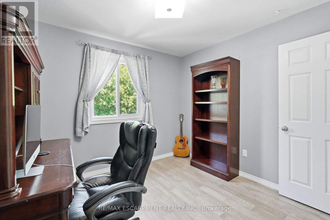
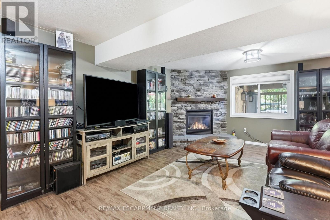
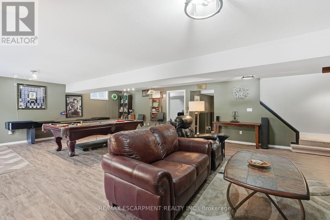
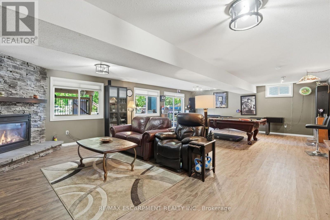
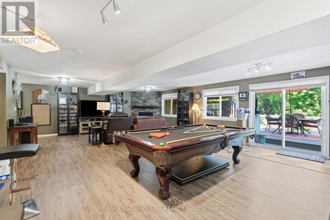
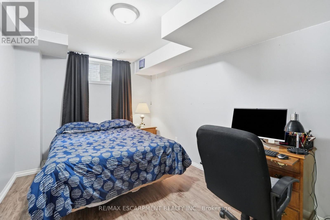
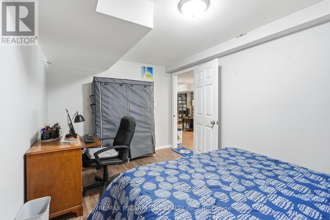
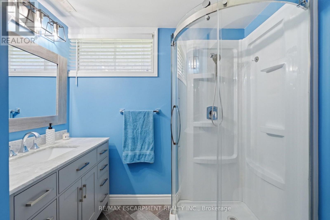
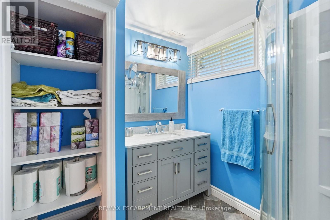
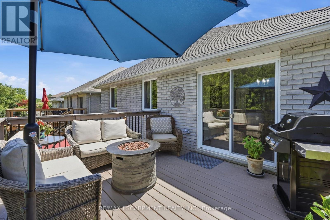
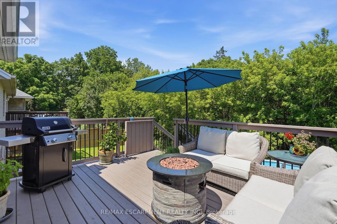
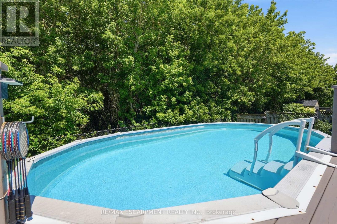
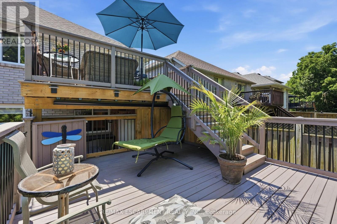
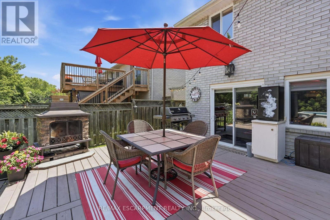
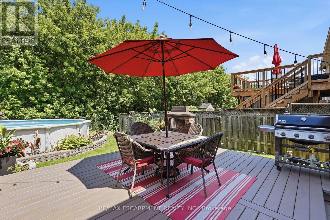
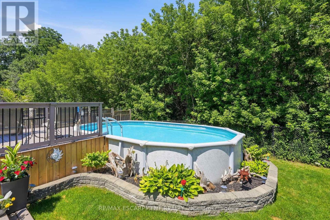
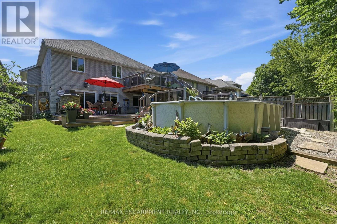
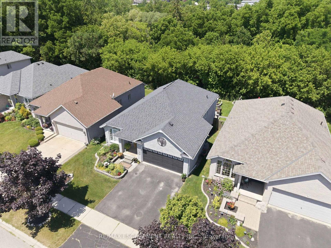
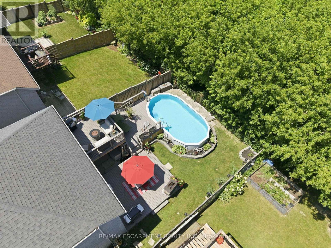
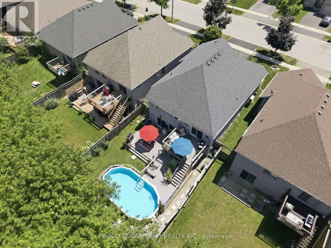
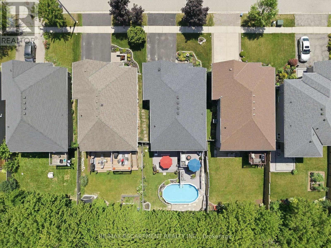
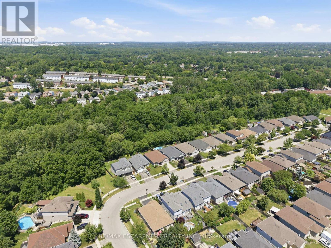
Welcome to this updated all-brick bungalow backing onto green space with no rear neighbours on one of West Brant"s most desirable family streets. Offering over 2,500 sq.ft. of finished living space, this 4-bedroom, 2-bath home features a walkout basement with excellent in-law potential. The main floor offers soaring vaulted ceilings, engineered hardwood and an updated kitchen with quartz counters and tile backsplash. The finished lower level boasts a spacious 29' x 20' rec room with gas fireplace, pool table and shuffleboard area; perfect for entertaining. Outside, enjoy a custom multi-level deck with BBQ options on 2 levels, covered storage, a heated above-ground salt water pool and a private backyard. Over $70,000 in recent upgrades include - AC & heat pump, owned tankless water heater, custom deck, front and garage doors, basement flooring, pool equipment and more. Minutes to schools, parks, trails, shopping, restaurants and Hwy.403. (id:43681)
房源概要
| MLS® Number | X13566310 |
| 房源类型 | 民宅 |
| 特征 | Backs On Greenbelt |
| 总车位 | 4 |
| 泳池类型 | Above Ground Pool |
| 结构 | Deck |
详 情
| 浴室 | 2 |
| 地上卧房 | 3 |
| 地下卧室 | 1 |
| 总卧房 | 4 |
| 公寓设施 | Fireplace(s) |
| 家电类 | Water Heater, 洗碗机, 烘干机, 炉子, 洗衣机, 窗帘, 冰箱 |
| 建筑风格 | 平房 |
| 地下室进展 | 已装修 |
| 地下室功能 | Walk Out |
| 地下室类型 | N/a (finished) |
| 施工种类 | 独立屋 |
| 空调 | 中央空调 |
| 外墙 | 砖 |
| 壁炉 | 有 |
| 地基类型 | 混凝土浇筑 |
| 供暖方式 | 天然气 |
| 供暖类型 | Heat Pump |
| 储存空间 | 1 |
| 内部尺寸 | 1100 - 1500 Sqft |
| 类型 | 独立屋 |
| 设备间 | 市政供水 |
车 位
| 附加车库 | |
| Garage |
土地
| 英亩数 | 无 |
| Landscape Features | Landscaped |
| 污水道 | Sanitary Sewer |
| 土地深度 | 114 Ft ,9 In |
| 土地宽度 | 42 Ft ,8 In |
| 不规则大小 | 42.7 X 114.8 Ft |
| 规划描述 | R1a |
房 间
| 楼 层 | 类 型 | 长 度 | 宽 度 | 面 积 |
|---|---|---|---|---|
| 二楼 | 主卧 | 3.94 m | 3.38 m | 3.94 m x 3.38 m |
| 地下室 | 卧室 | 4.42 m | 2.82 m | 4.42 m x 2.82 m |
| 地下室 | 浴室 | 2.18 m | 2.34 m | 2.18 m x 2.34 m |
| 地下室 | 设备间 | 4.67 m | 5.11 m | 4.67 m x 5.11 m |
| 地下室 | 娱乐,游戏房 | 9.17 m | 6.35 m | 9.17 m x 6.35 m |
| 一楼 | 门厅 | 1.68 m | 2.79 m | 1.68 m x 2.79 m |
| 一楼 | 客厅 | 3.25 m | 4.24 m | 3.25 m x 4.24 m |
| 一楼 | 餐厅 | 4.6 m | 2.67 m | 4.6 m x 2.67 m |
| 一楼 | 厨房 | 4.6 m | 3.33 m | 4.6 m x 3.33 m |
| 一楼 | Eating Area | 3.05 m | 2.9 m | 3.05 m x 2.9 m |
| 一楼 | 卧室 | 3.23 m | 3.28 m | 3.23 m x 3.28 m |
| 一楼 | 第二卧房 | 2.87 m | 3.96 m | 2.87 m x 3.96 m |
| 一楼 | 浴室 | 2.9 m | 1.8 m | 2.9 m x 1.8 m |
https://www.realtor.ca/real-estate/30036001/40-maich-crescent-brantford

The trademarks REALTOR®, REALTORS®, and the REALTOR® logo are controlled by The Canadian Real Estate Association (CREA) and identify real estate professionals who are members of CREA. The trademarks MLS®, Multiple Listing Service® and the associated logos are owned by The Canadian Real Estate Association (CREA) and identify the quality of services provided by real estate professionals who are members of CREA. The trademark DDF® is owned by The Canadian Real Estate Association (CREA) and identifies CREA's Data Distribution Facility (DDF®)
Toronto Real Estate Board
RE/MAX Escarpment Realty Inc.
July 15 2026 04:10:05
