
40 Kenpark Avenue Brampton (Snelgrove), Ontario L6Z 3R5

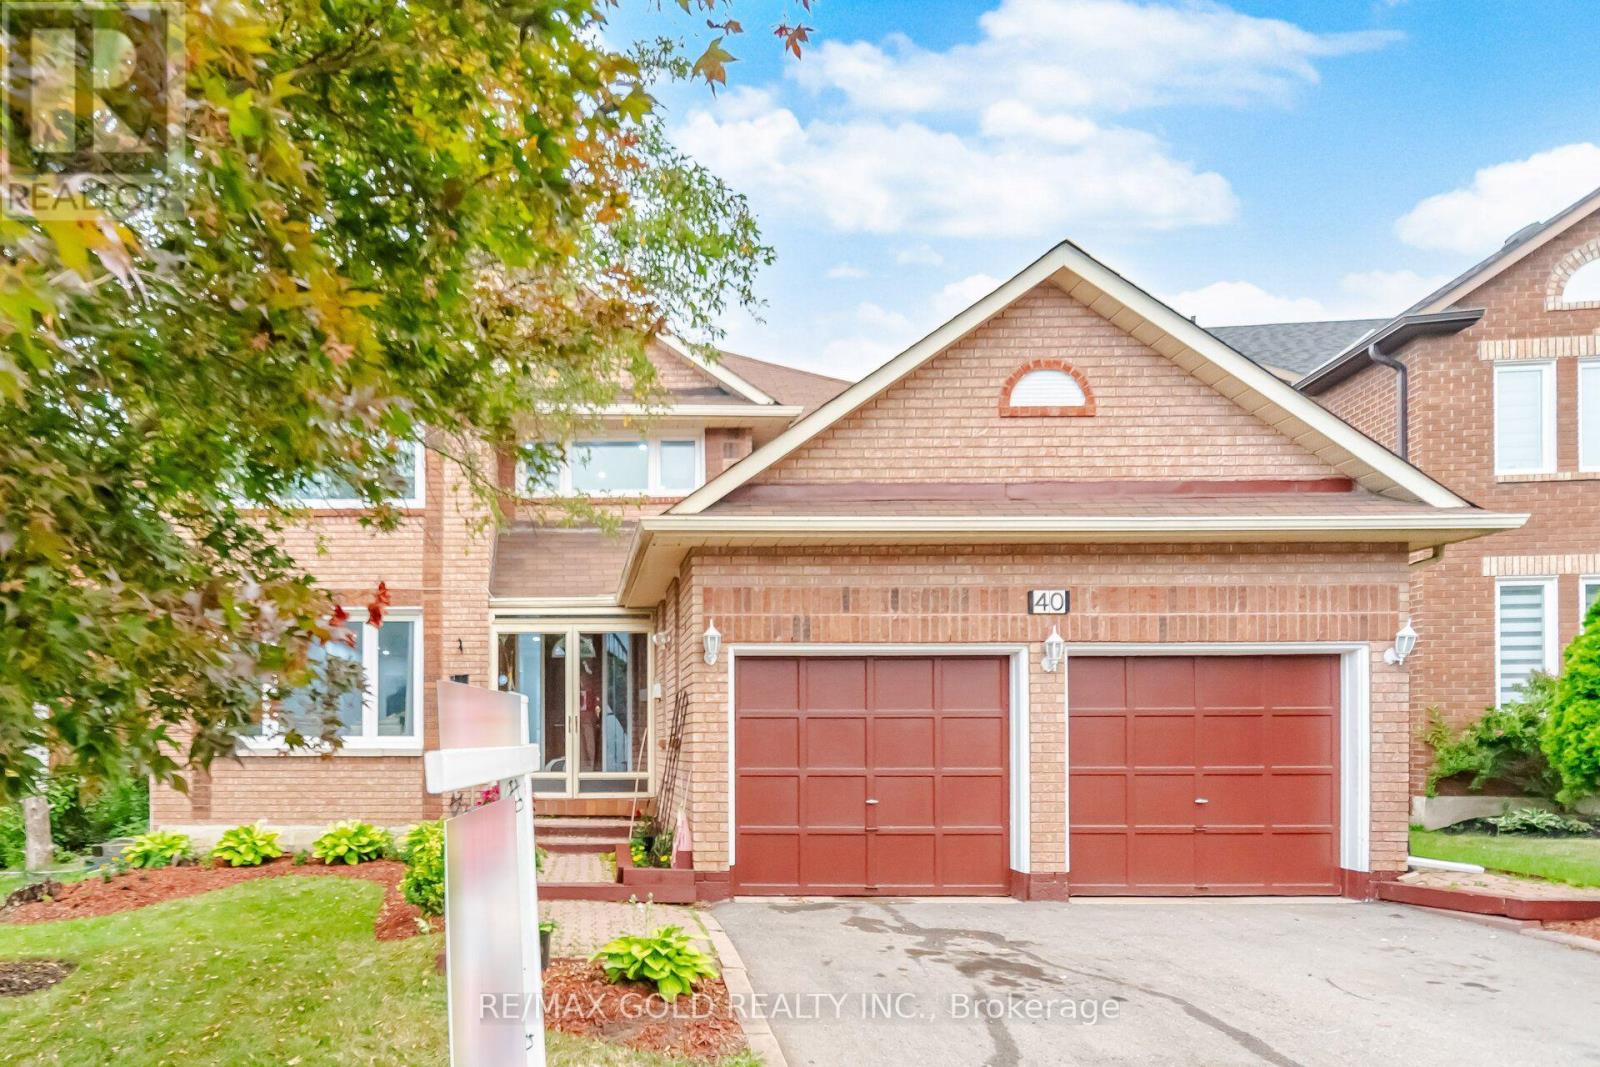

$1,199,000
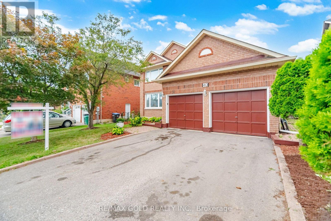
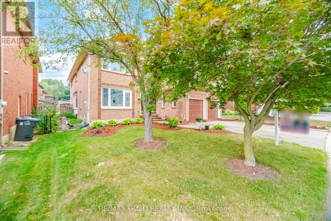
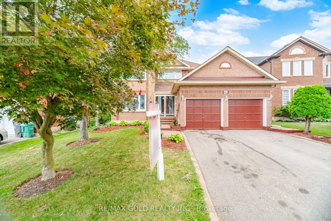
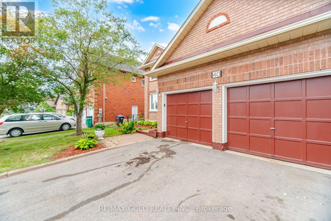
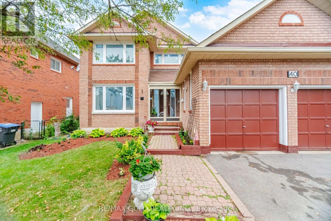
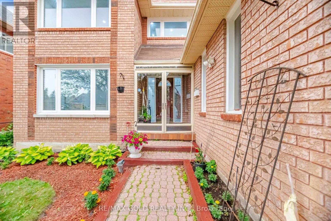
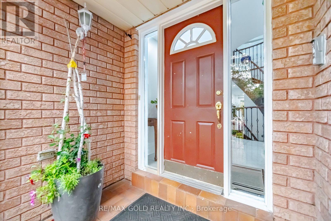
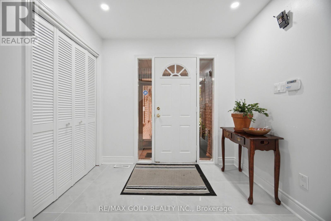
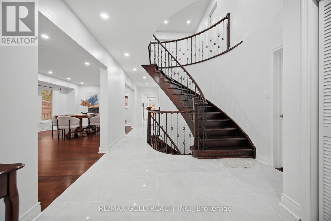
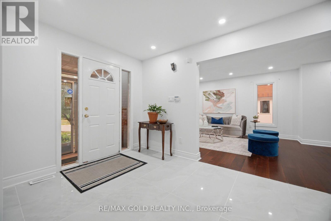
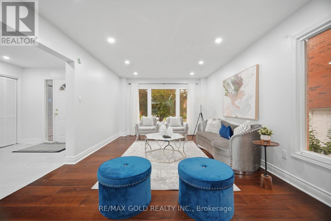
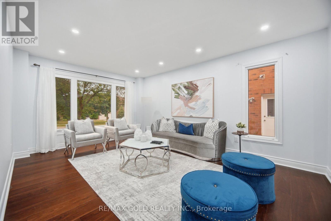
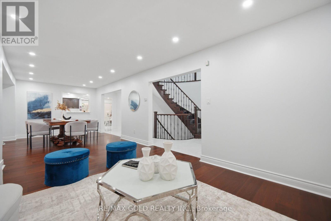
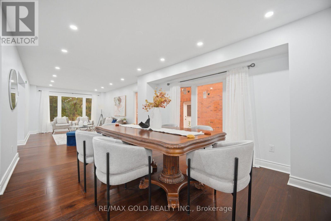
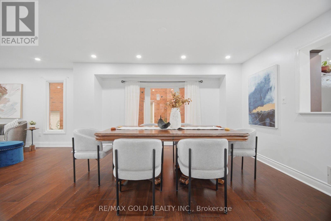
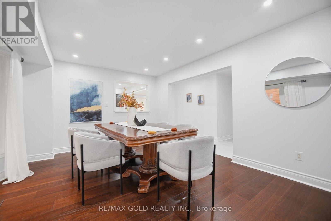
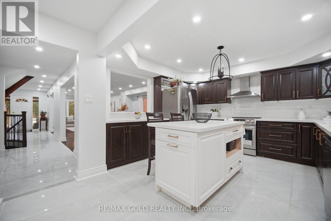
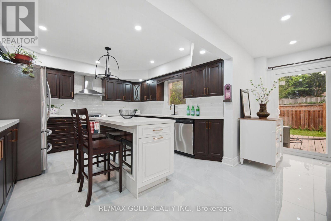
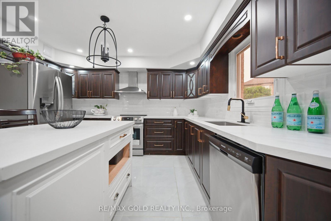
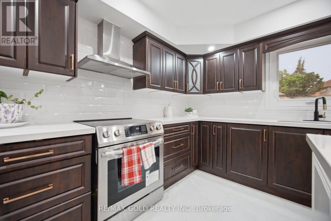
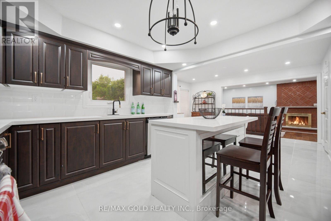
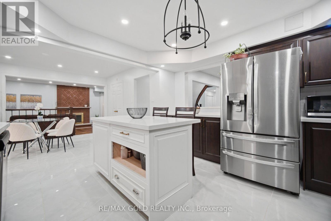
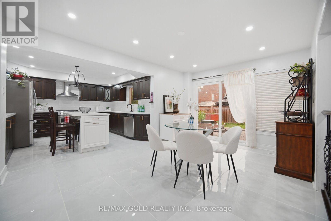
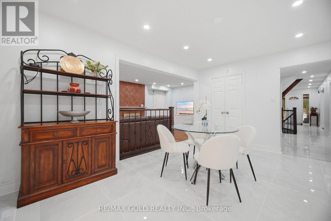
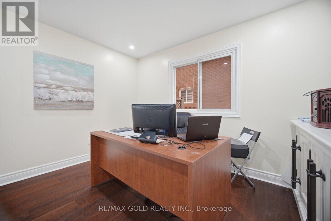
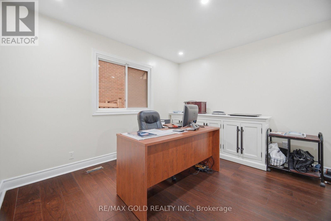
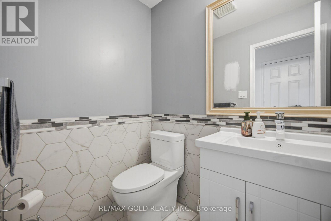
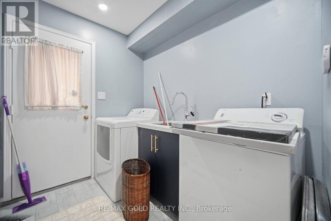
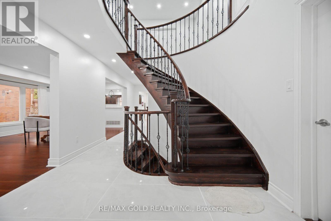
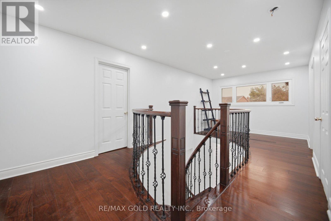
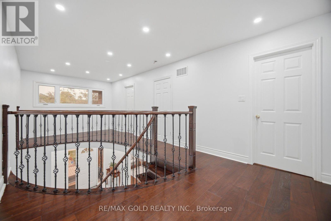
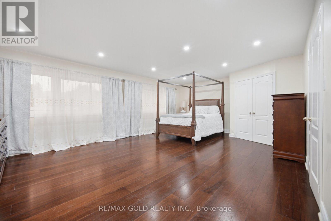
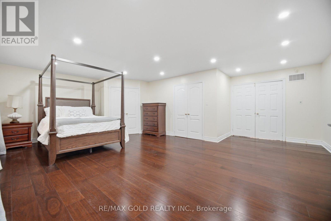
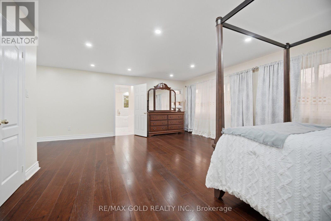
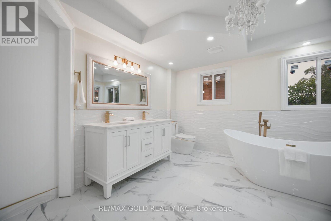
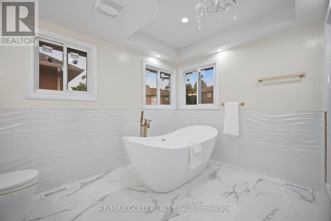
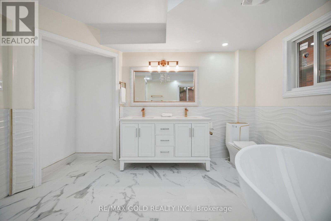
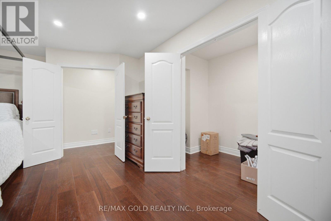
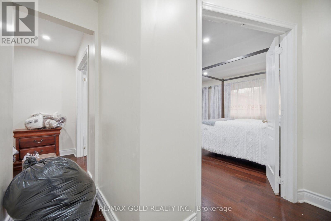
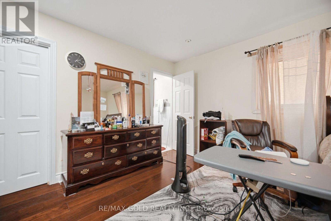
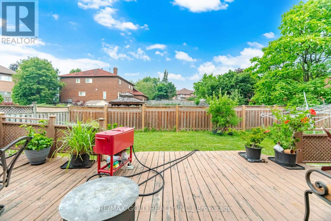
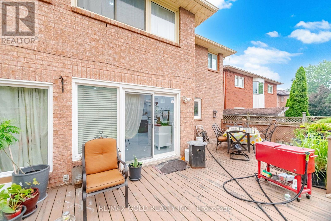
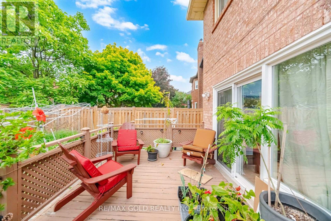
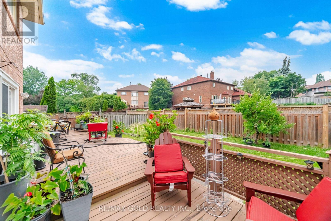
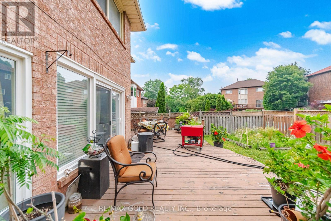
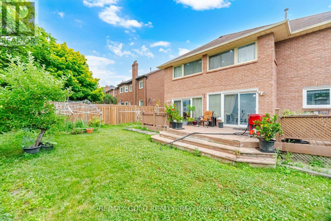
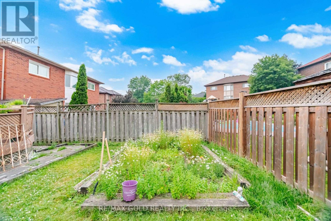
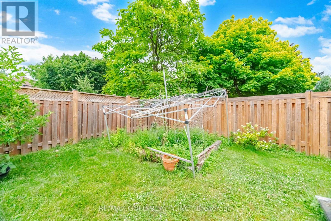
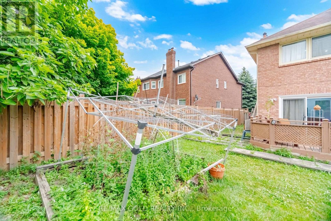
Welcome to stunning 40 Kenpark Avenue, located in Brampton's highly sought-after Snelgrove community! Offering 3,438 sq. ft. above grade and nearly 5,000 sq. ft. of total living space, this impressive home is designed for comfortable family living. Featuring 4 spacious bedrooms on the main levels, 1 additional bedroom in the finished basement, and 6 bathrooms, this home is ideal for large or multi-generational families. Enjoy carpet-free living throughout, beautifully updated bathrooms, newly installed windows, and a dedicated home office perfect for working or studying from home. The heart of the home is the beautifully updated gourmet kitchen featuring quartz countertops, abundant cabinetry, and plenty of space for entertaining. Multiple living and family areas, generous room sizes, and cozy fireplaces provide the perfect setting for both everyday living and special occasions. Step outside to a huge backyard deck, ideal for summer BBQs, family gatherings, and creating lasting memories. Conveniently located at the intersection of Mayfield Road and Kennedy Road, this exceptional property is just minutes from parks, conservation areas, public tennis courts, scenic walking and biking trails, and only 3 minutes to Highway 410, offering easy access to all amenities and commuting routes. Bonus: A brand-new front door will be installed soon, adding even more curb appeal to this exceptional home. (id:43681)
房源概要
| MLS® Number | W13606034 |
| 房源类型 | 民宅 |
| 社区名字 | Snelgrove |
| 附近的便利设施 | 公园, 公共交通 |
| 社区特征 | 社区活动中心 |
| 设备类型 | 热水器 |
| 特征 | Conservation/green Belt |
| 总车位 | 4 |
| 租赁设备类型 | 热水器 |
详 情
| 浴室 | 6 |
| 地上卧房 | 4 |
| 地下卧室 | 1 |
| 总卧房 | 5 |
| 家电类 | Blinds, 洗碗机, 烘干机, 炉子, 洗衣机, 冰箱 |
| 地下室进展 | 已装修 |
| 地下室类型 | N/a (finished) |
| 施工种类 | 独立屋 |
| 空调 | 中央空调 |
| 外墙 | 砖 |
| 壁炉 | 有 |
| Flooring Type | Ceramic |
| 客人卫生间(不包含洗浴) | 1 |
| 供暖方式 | 天然气 |
| 供暖类型 | 压力热风 |
| 储存空间 | 2 |
| 内部尺寸 | 3000 - 3500 Sqft |
| 类型 | 独立屋 |
| 设备间 | 市政供水 |
车 位
| 附加车库 | |
| Garage |
土地
| 英亩数 | 无 |
| 土地便利设施 | 公园, 公共交通 |
| 污水道 | Sanitary Sewer |
| 土地深度 | 118 Ft ,1 In |
| 土地宽度 | 48 Ft ,7 In |
| 不规则大小 | 48.6 X 118.1 Ft |
| 地表水 | 湖泊/池塘 |
| 规划描述 | 住宅 |
房 间
| 楼 层 | 类 型 | 长 度 | 宽 度 | 面 积 |
|---|---|---|---|---|
| 二楼 | Bedroom 4 | 4.41 m | 3.66 m | 4.41 m x 3.66 m |
| 二楼 | 第二卧房 | 4.11 m | 3.66 m | 4.11 m x 3.66 m |
| 二楼 | 主卧 | 6.96 m | 6.3 m | 6.96 m x 6.3 m |
| 二楼 | 第三卧房 | 3.96 m | 3.66 m | 3.96 m x 3.66 m |
| 地下室 | Bedroom 5 | Measurements not available | ||
| 地下室 | 娱乐,游戏房 | Measurements not available | ||
| 一楼 | Eating Area | 4.72 m | 3.45 m | 4.72 m x 3.45 m |
| 一楼 | 衣帽间 | 3.66 m | 3.55 m | 3.66 m x 3.55 m |
| 一楼 | 客厅 | 5.19 m | 3.66 m | 5.19 m x 3.66 m |
| 一楼 | 餐厅 | 4.57 m | 3.66 m | 4.57 m x 3.66 m |
| 一楼 | 家庭房 | 6.25 m | 3.66 m | 6.25 m x 3.66 m |
| 一楼 | 厨房 | 3.96 m | 3.76 m | 3.96 m x 3.76 m |
https://www.realtor.ca/real-estate/30079784/40-kenpark-avenue-brampton-snelgrove-snelgrove

The trademarks REALTOR®, REALTORS®, and the REALTOR® logo are controlled by The Canadian Real Estate Association (CREA) and identify real estate professionals who are members of CREA. The trademarks MLS®, Multiple Listing Service® and the associated logos are owned by The Canadian Real Estate Association (CREA) and identify the quality of services provided by real estate professionals who are members of CREA. The trademark DDF® is owned by The Canadian Real Estate Association (CREA) and identifies CREA's Data Distribution Facility (DDF®)
Toronto Real Estate Board
RE/MAX Gold Realty Inc.
July 25 2026 07:35:19
