
40 Kenmore Avenue Cambridge, Ontario N1S 3H6


$699,900
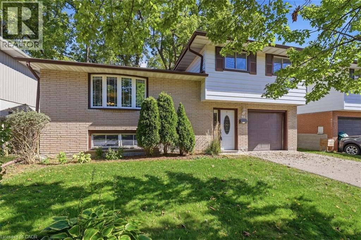
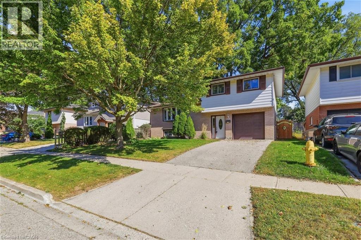
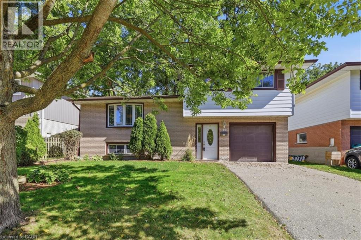
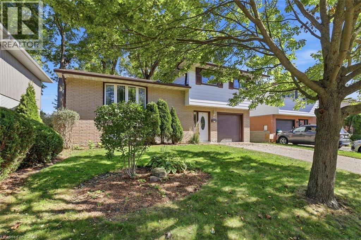
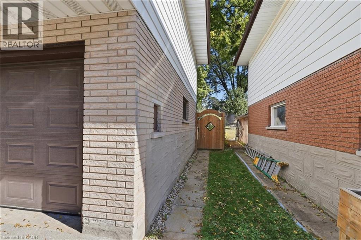
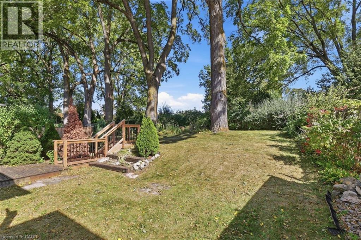
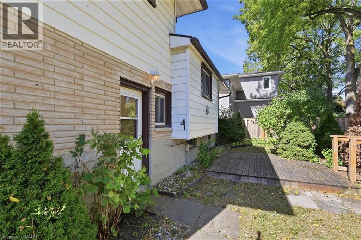
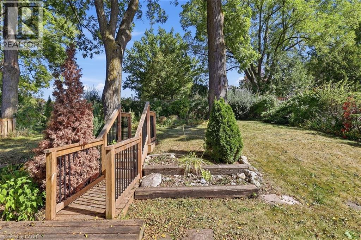
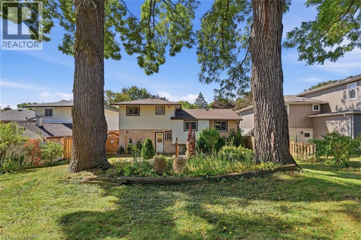
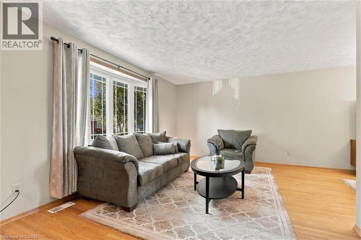
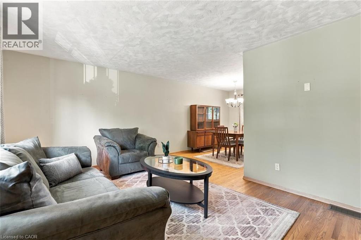
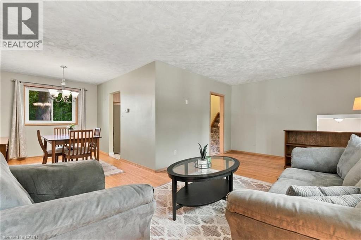
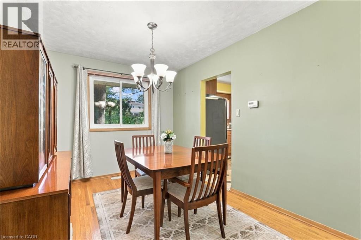
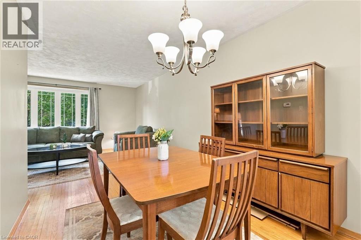
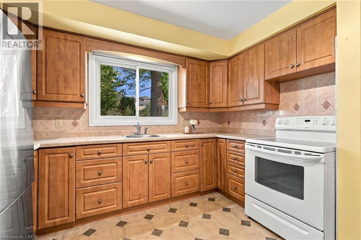
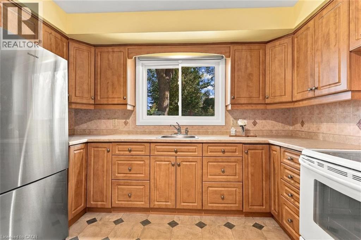
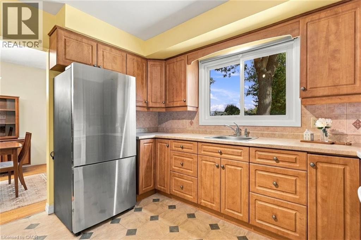
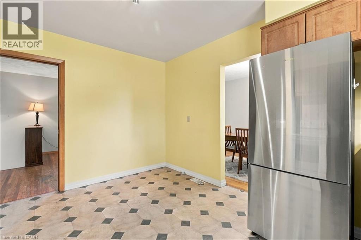
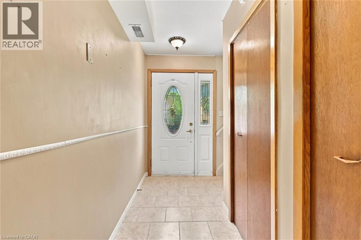
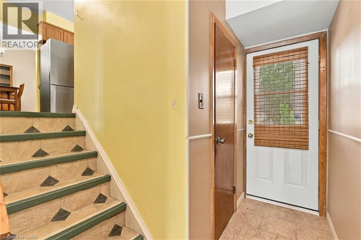
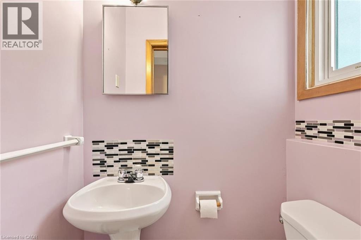
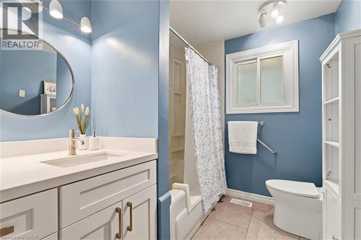
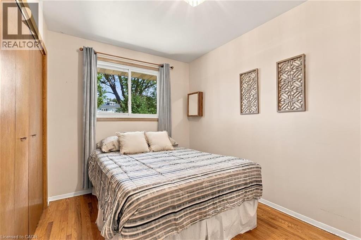
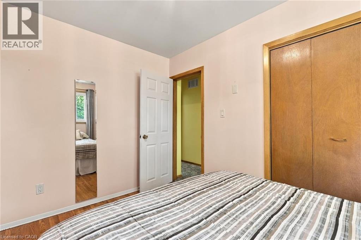
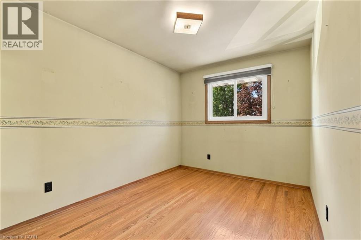
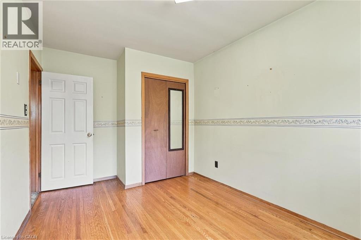
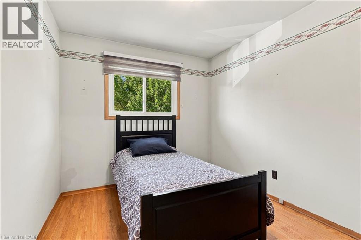
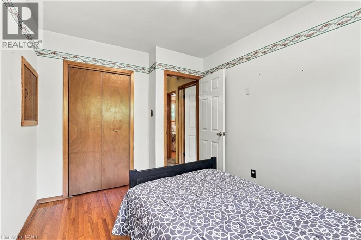
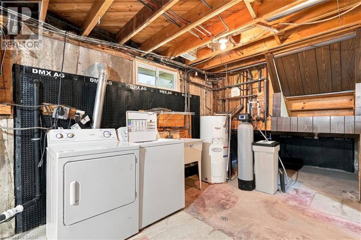
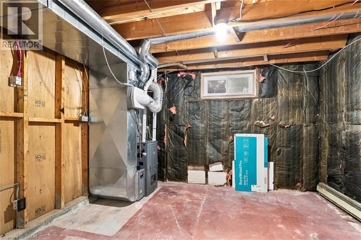
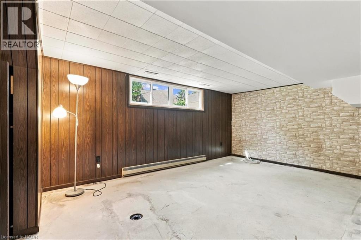
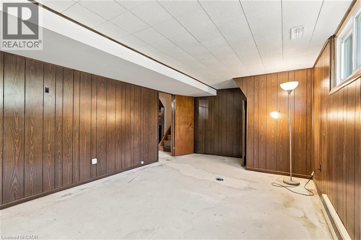
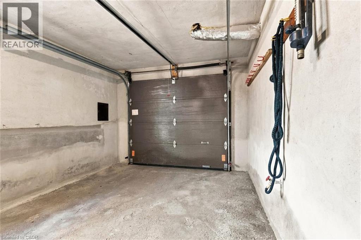
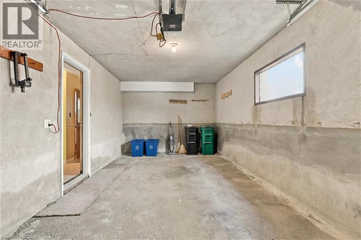
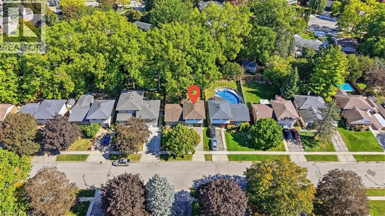
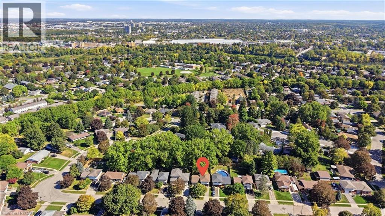
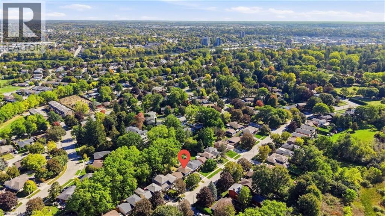
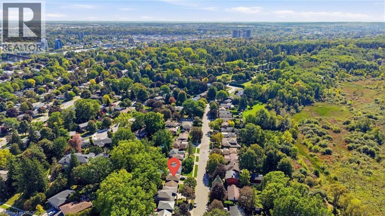
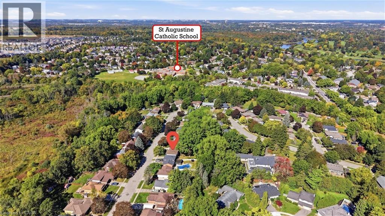
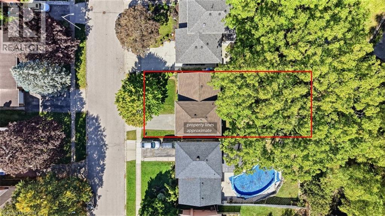
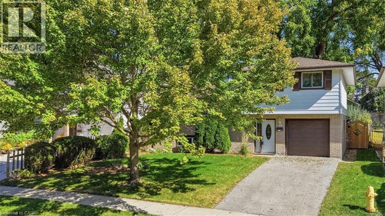
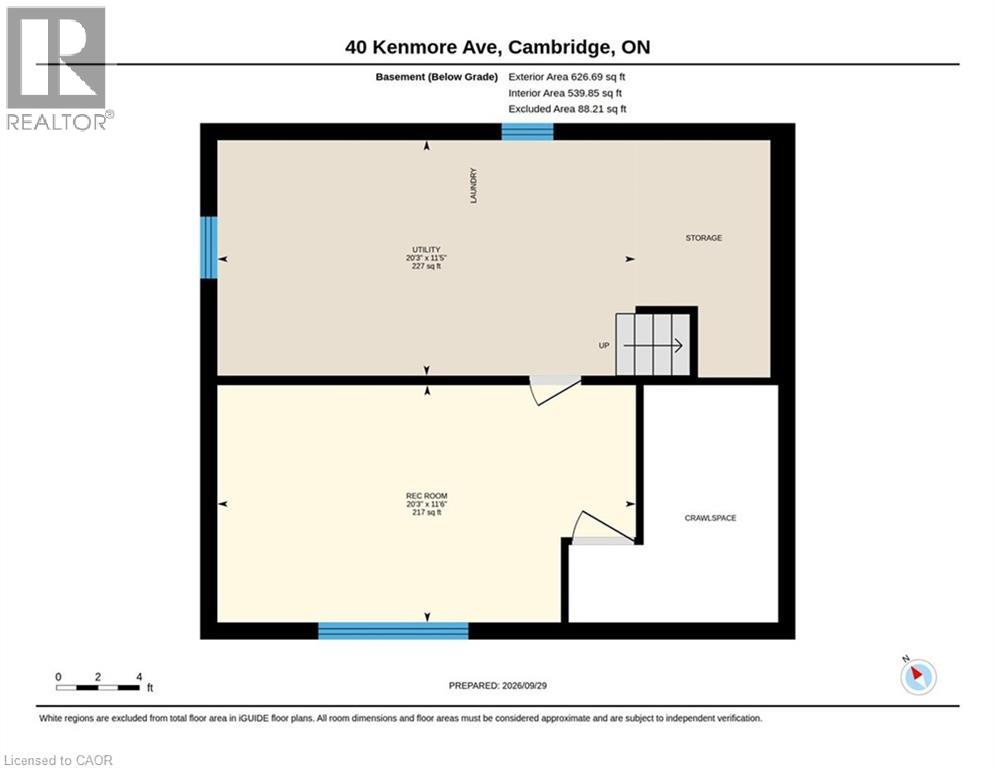
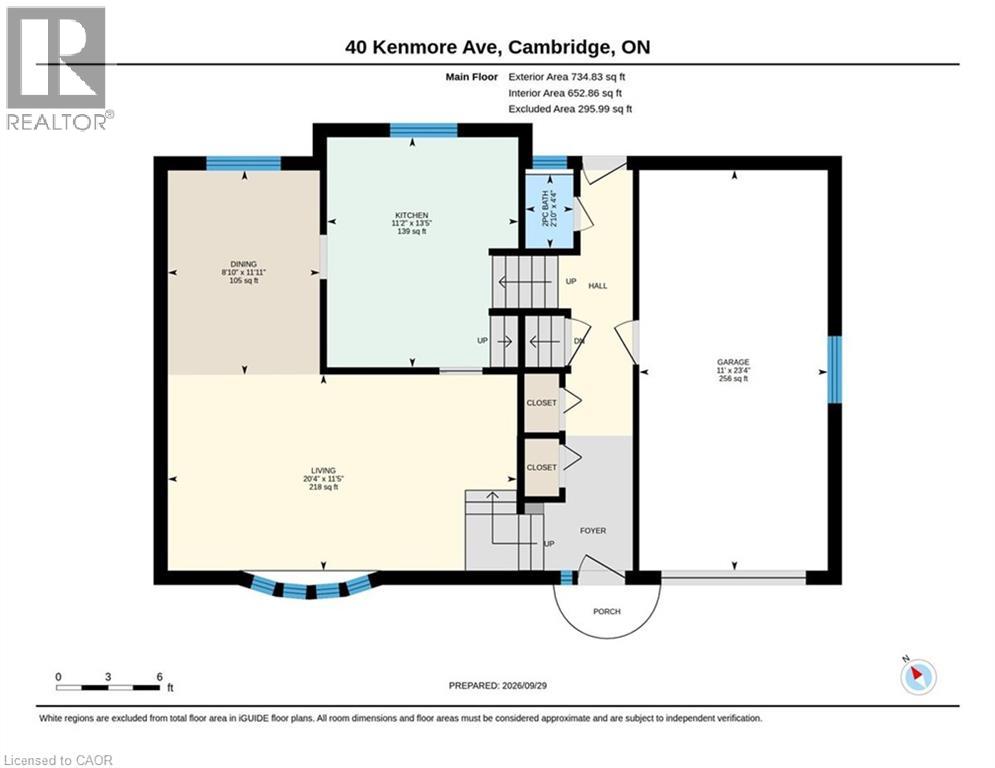
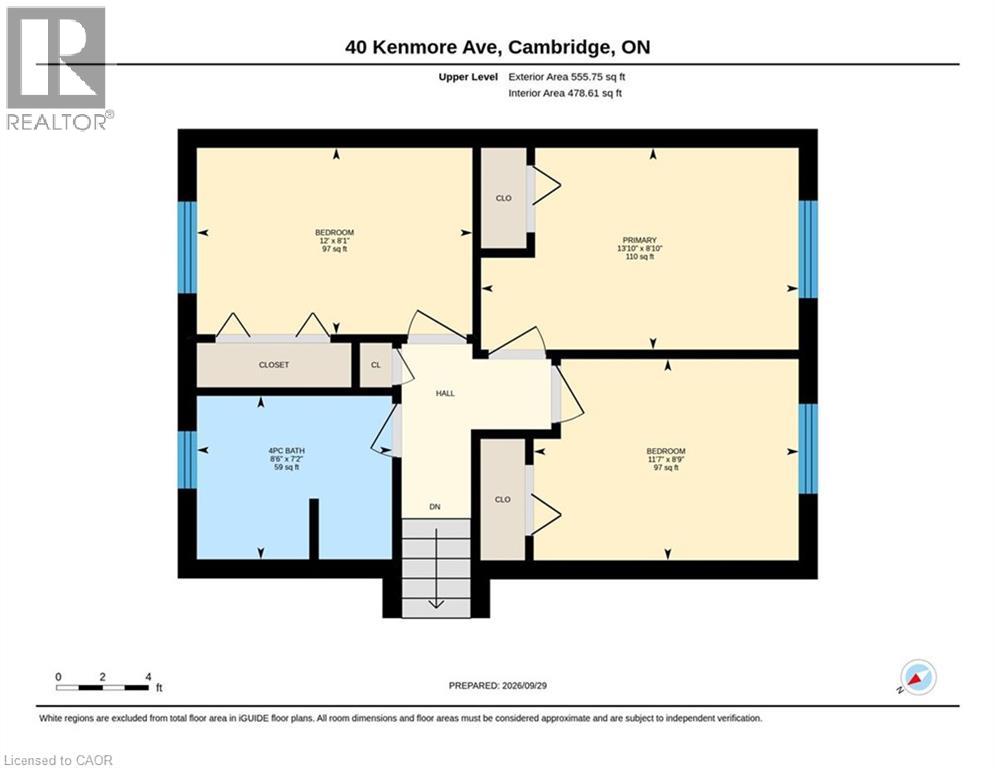
Literally a once in a lifetime opportunity. This fantastic family oriented home has only ever had ONE owner since being built in 1966! And now…it can be YOURS! Nestled on popular Kenmore Avenue in the Westview neighborhood of West Galt offering a mature, landscaped 50 x 115 foot lot. Inside you will find a full 4 level sidesplit with some updates, upgrades and extras that you will find irresistible. Walk into a spacious ceramic tiled entry foyer level that has a 2piece bathroom and a rear door entrance leading to your private backyard patio and garden. With 3 bedrooms on the upper level, each with original gleaming oak hardwood flooring plus a 4 piece bathroom that was completely renovated in 2026 to feature a step in bathtub, a rite-height water closet and a vanity with an undermount sink. The main living level offers an L-Shaped living/dining room combination PLUS an eat-in kitchen. The kitchen offers rich, warm wood cabinetry and 2 appliances. The list of updates is impressive. The lower level awaits your finishing ideas to make it your own! The roof (2020), the furnace (2017) and the windows (2008) have all been replaced to save you from these expenses. Eavestrough gutter leaf filters have been installed too! Be one of the first to book your private viewing! (id:43681)
房源概要
| MLS® Number | 40866665 |
| 房源类型 | 民宅 |
| 附近的便利设施 | 公园, 礼拜场所, 游乐场, 学校, 购物 |
| 社区特征 | 安静的区域, School Bus |
| 设备类型 | Furnace, 热水器 |
| 特征 | 铺设车道, Sump Pump, 自动车库门 |
| 总车位 | 3 |
| 租赁设备类型 | Furnace, 热水器 |
详 情
| 浴室 | 2 |
| 地上卧房 | 3 |
| 总卧房 | 3 |
| 家电类 | 烘干机, Freezer, 冰箱, 炉子, Water Softener, 洗衣机, 窗帘, Garage Door Opener |
| 建筑风格 | Other |
| 地下室进展 | 部分完成 |
| 地下室类型 | 全部完成 |
| 施工日期 | 1966 |
| 施工种类 | 独立屋 |
| 空调 | 中央空调 |
| 外墙 | 铝壁板, 砖 Veneer |
| Fire Protection | Smoke Detectors |
| 地基类型 | 混凝土浇筑 |
| 客人卫生间(不包含洗浴) | 1 |
| 供暖方式 | 天然气 |
| 供暖类型 | 压力热风 |
| 储存空间 | 3 |
| 内部尺寸 | 1290 Sqft |
| 类型 | 独立屋 |
| 设备间 | 市政供水 |
车 位
| 附加车库 |
土地
| 入口类型 | Road Access |
| 英亩数 | 无 |
| 土地便利设施 | 公园, 宗教场所, 游乐场, 学校, 购物 |
| 污水道 | 城市污水处理系统 |
| 土地深度 | 115 Ft |
| 土地宽度 | 50 Ft |
| 规划描述 | R4 |
房 间
| 楼 层 | 类 型 | 长 度 | 宽 度 | 面 积 |
|---|---|---|---|---|
| 二楼 | 厨房 | 13'5'' x 11'0'' | ||
| 二楼 | 餐厅 | 11'6'' x 8'10'' | ||
| 二楼 | 客厅 | 17'2'' x 11'0'' | ||
| 三楼 | 四件套浴室 | 8'5'' x 7'0'' | ||
| 三楼 | 卧室 | 11'5'' x 8'9'' | ||
| 三楼 | 卧室 | 12'0'' x 8'2'' | ||
| 三楼 | 主卧 | 13'9'' x 8'9'' | ||
| Lower Level | 设备间 | Measurements not available | ||
| Lower Level | 娱乐室 | 20'3'' x 11'3'' | ||
| 一楼 | 门厅 | Measurements not available | ||
| 一楼 | 两件套卫生间 | 4'7'' x 2'8'' |
https://www.realtor.ca/real-estate/30339000/40-kenmore-avenue-cambridge

The trademarks REALTOR®, REALTORS®, and the REALTOR® logo are controlled by The Canadian Real Estate Association (CREA) and identify real estate professionals who are members of CREA. The trademarks MLS®, Multiple Listing Service® and the associated logos are owned by The Canadian Real Estate Association (CREA) and identify the quality of services provided by real estate professionals who are members of CREA. The trademark DDF® is owned by The Canadian Real Estate Association (CREA) and identifies CREA's Data Distribution Facility (DDF®)
REALTORS® Association of Hamilton-Burlington
RE/MAX Solid Gold Realty (Ii) Ltd.
September 29 2026 02:00:21
