
40 Keewatin Street S Oshawa (Donevan), Ontario L1H 6Z1


$579,000
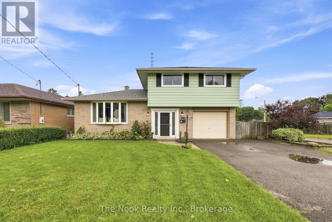
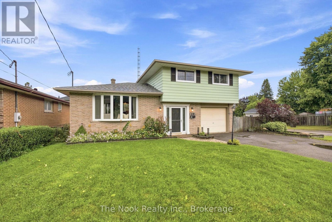
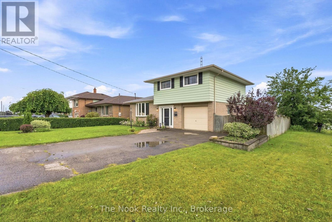
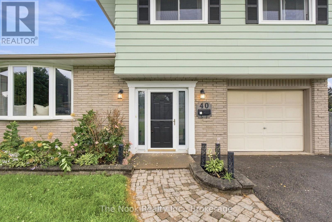
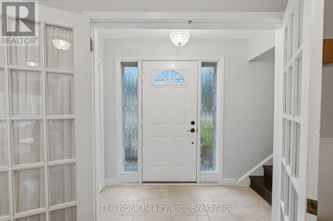
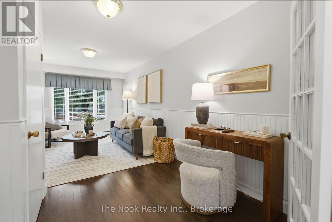
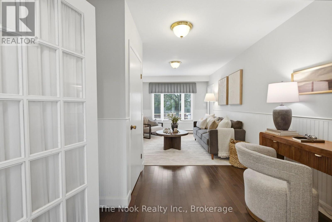
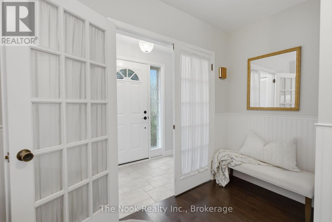
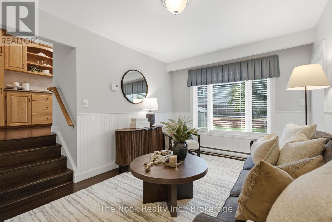
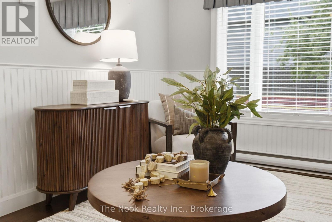
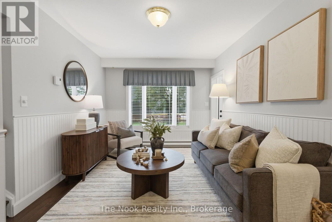
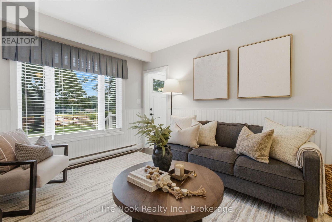
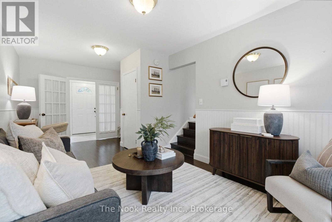
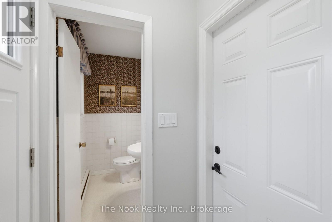
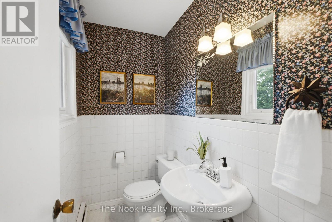
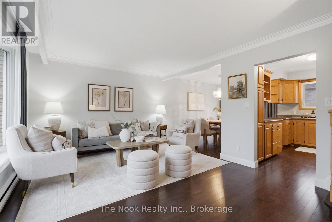
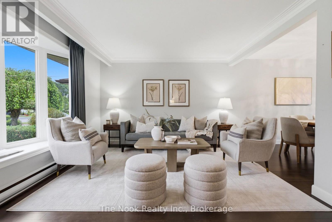
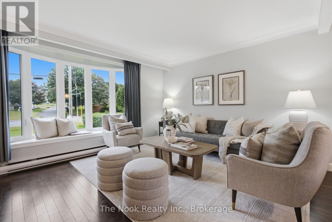
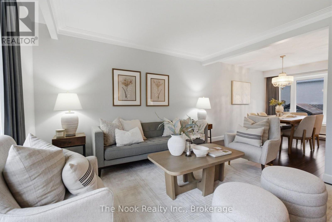
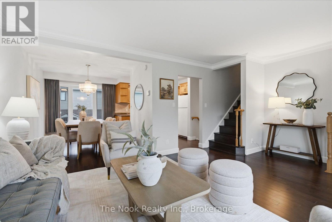
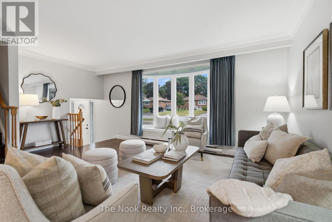
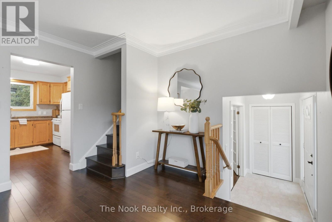
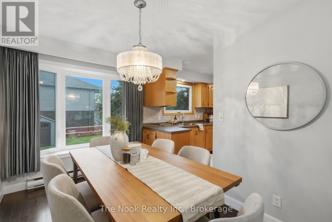
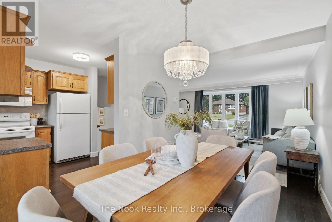
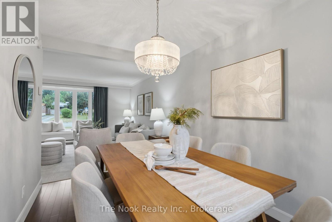
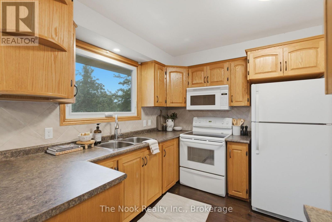
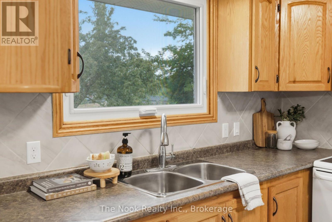
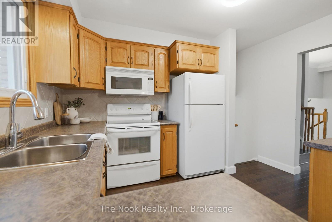
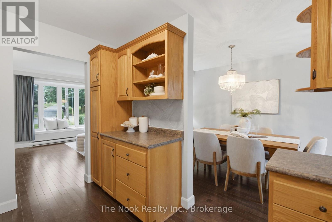
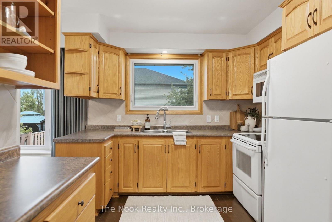
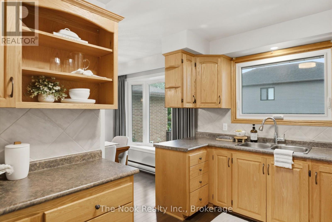
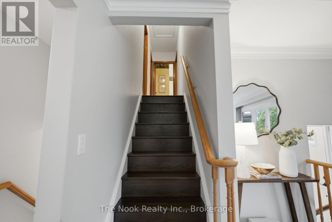
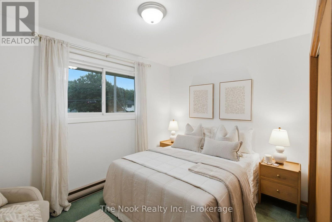
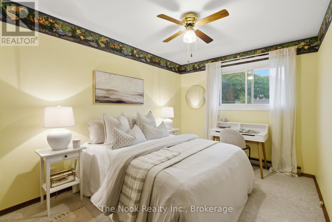
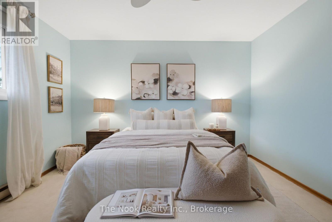
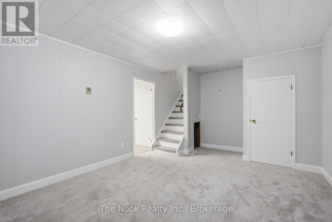
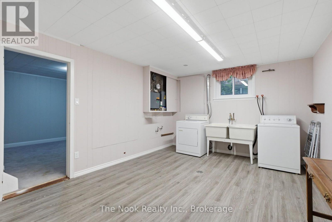
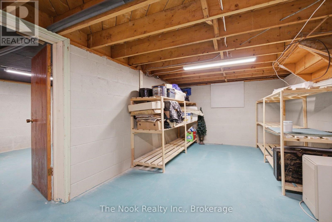
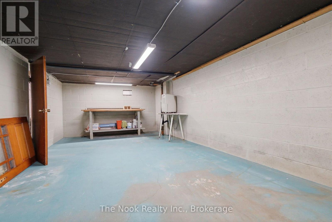
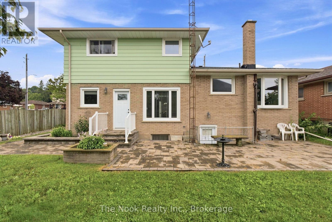
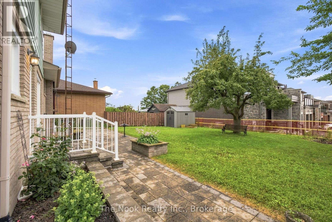
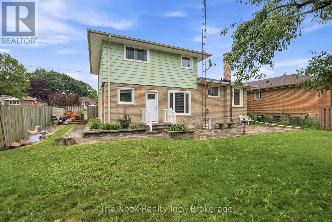
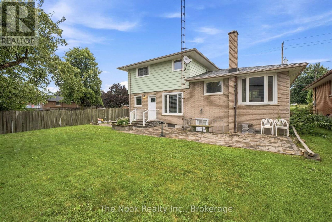
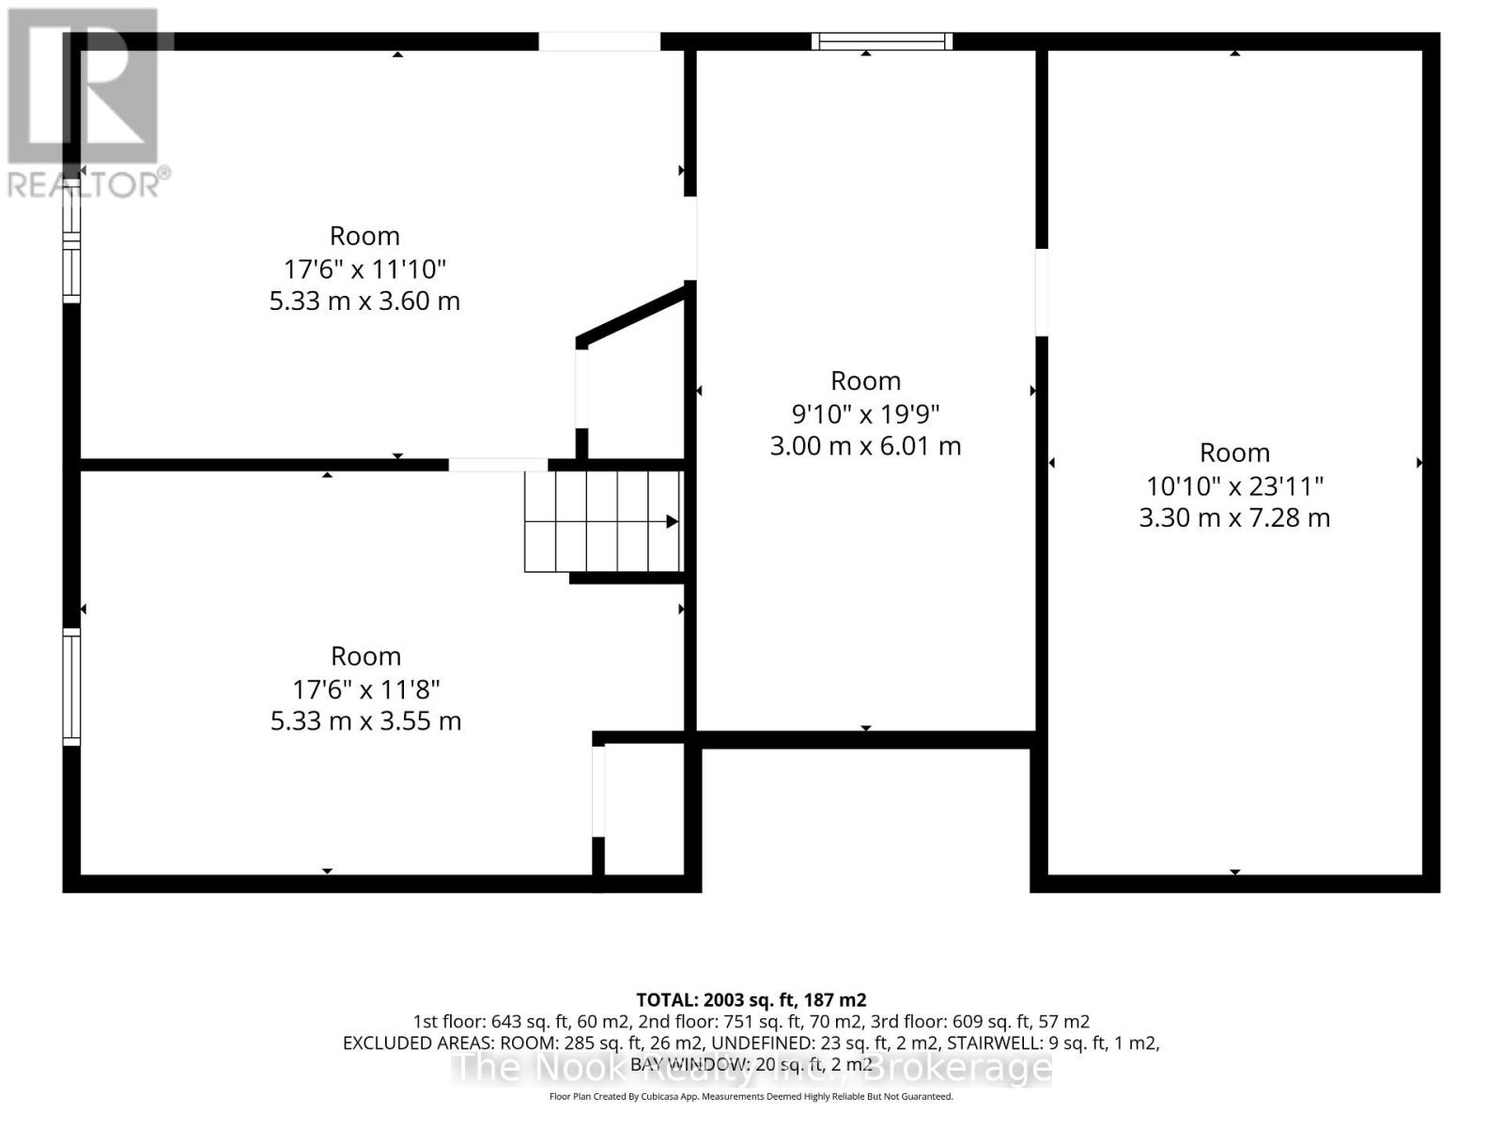
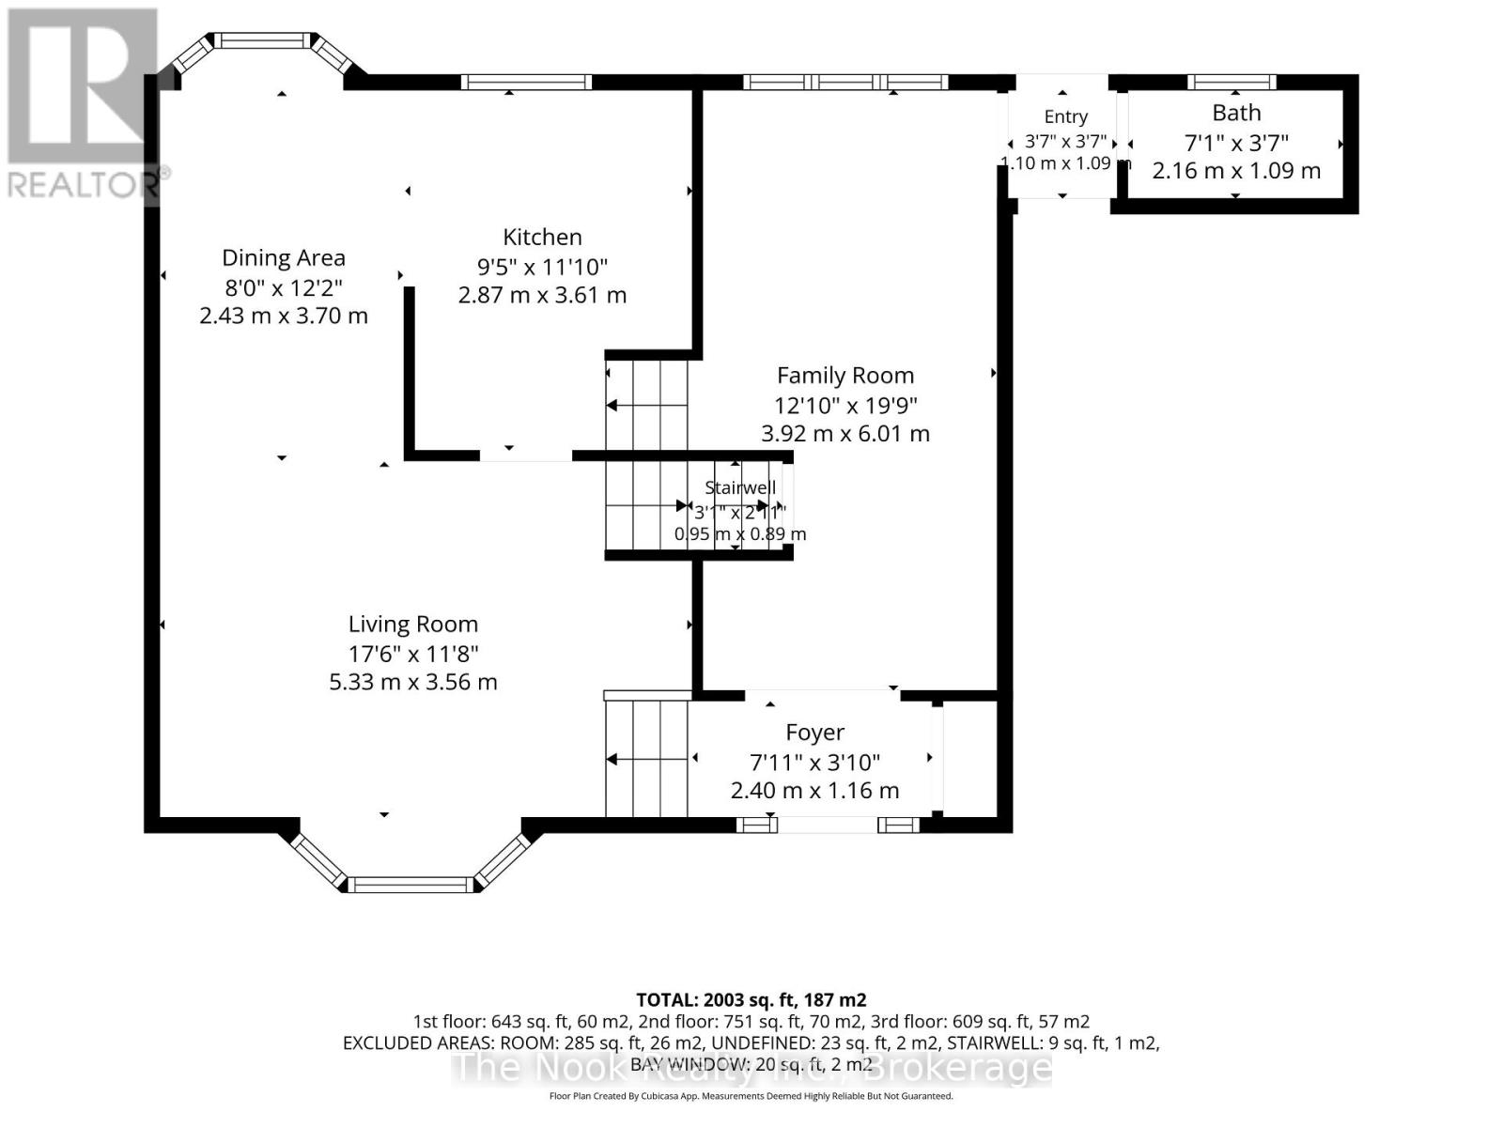
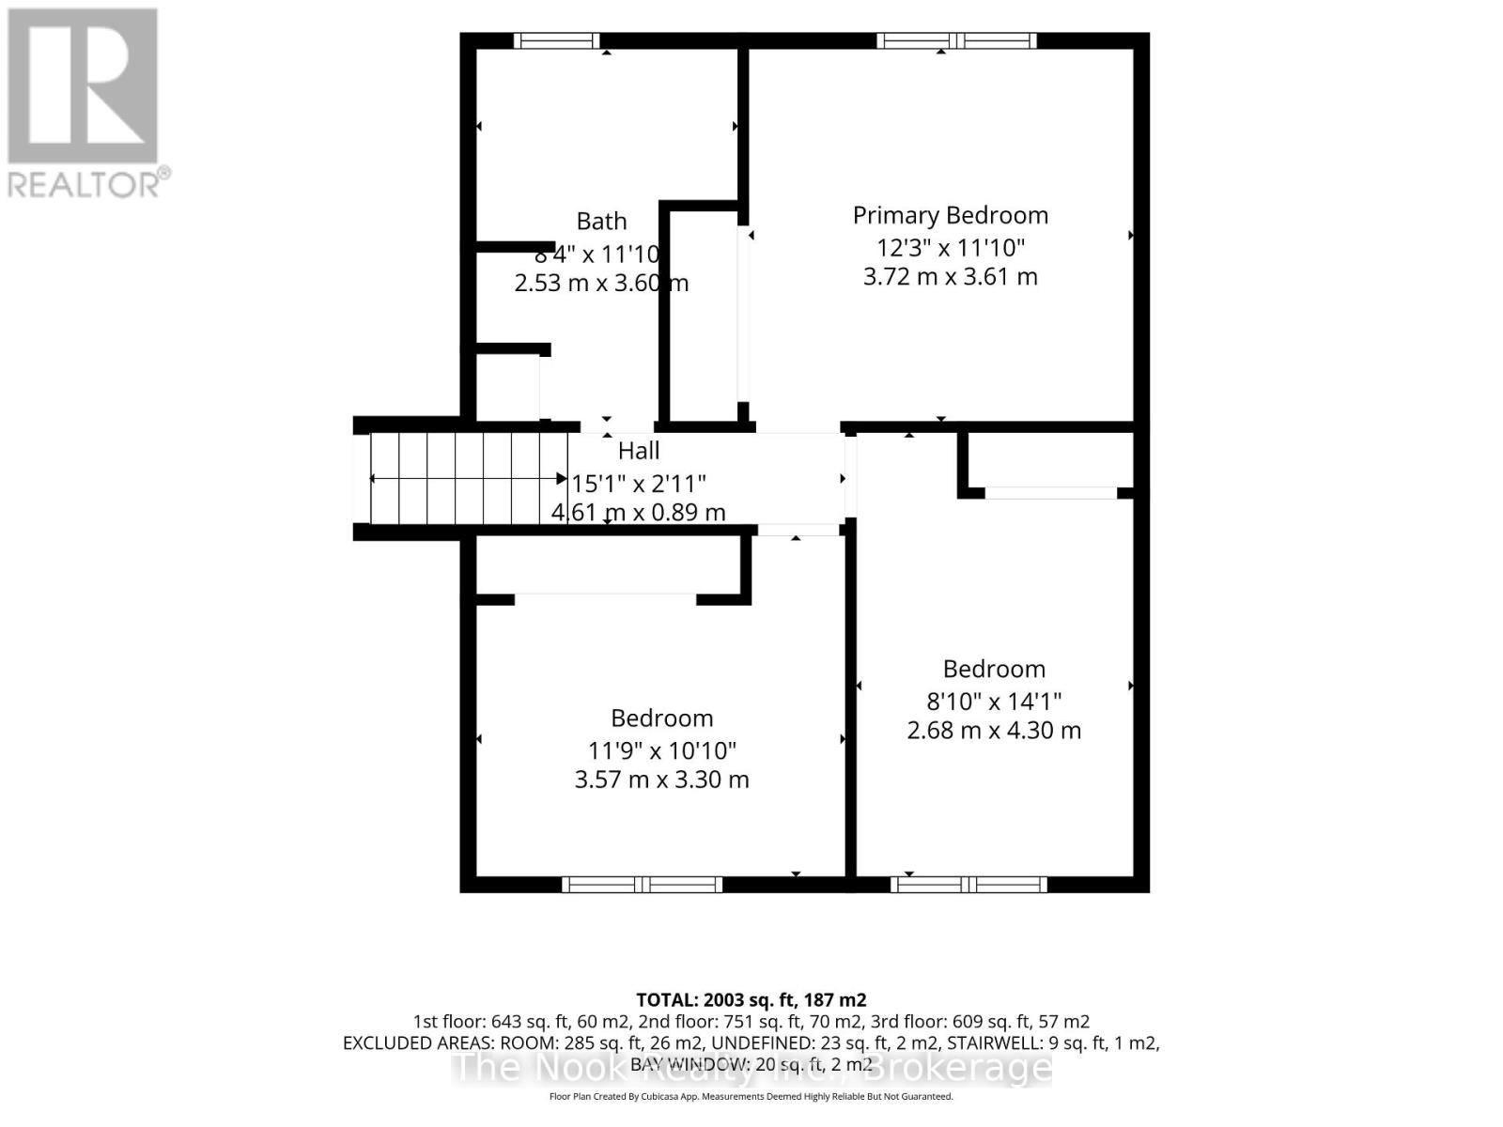
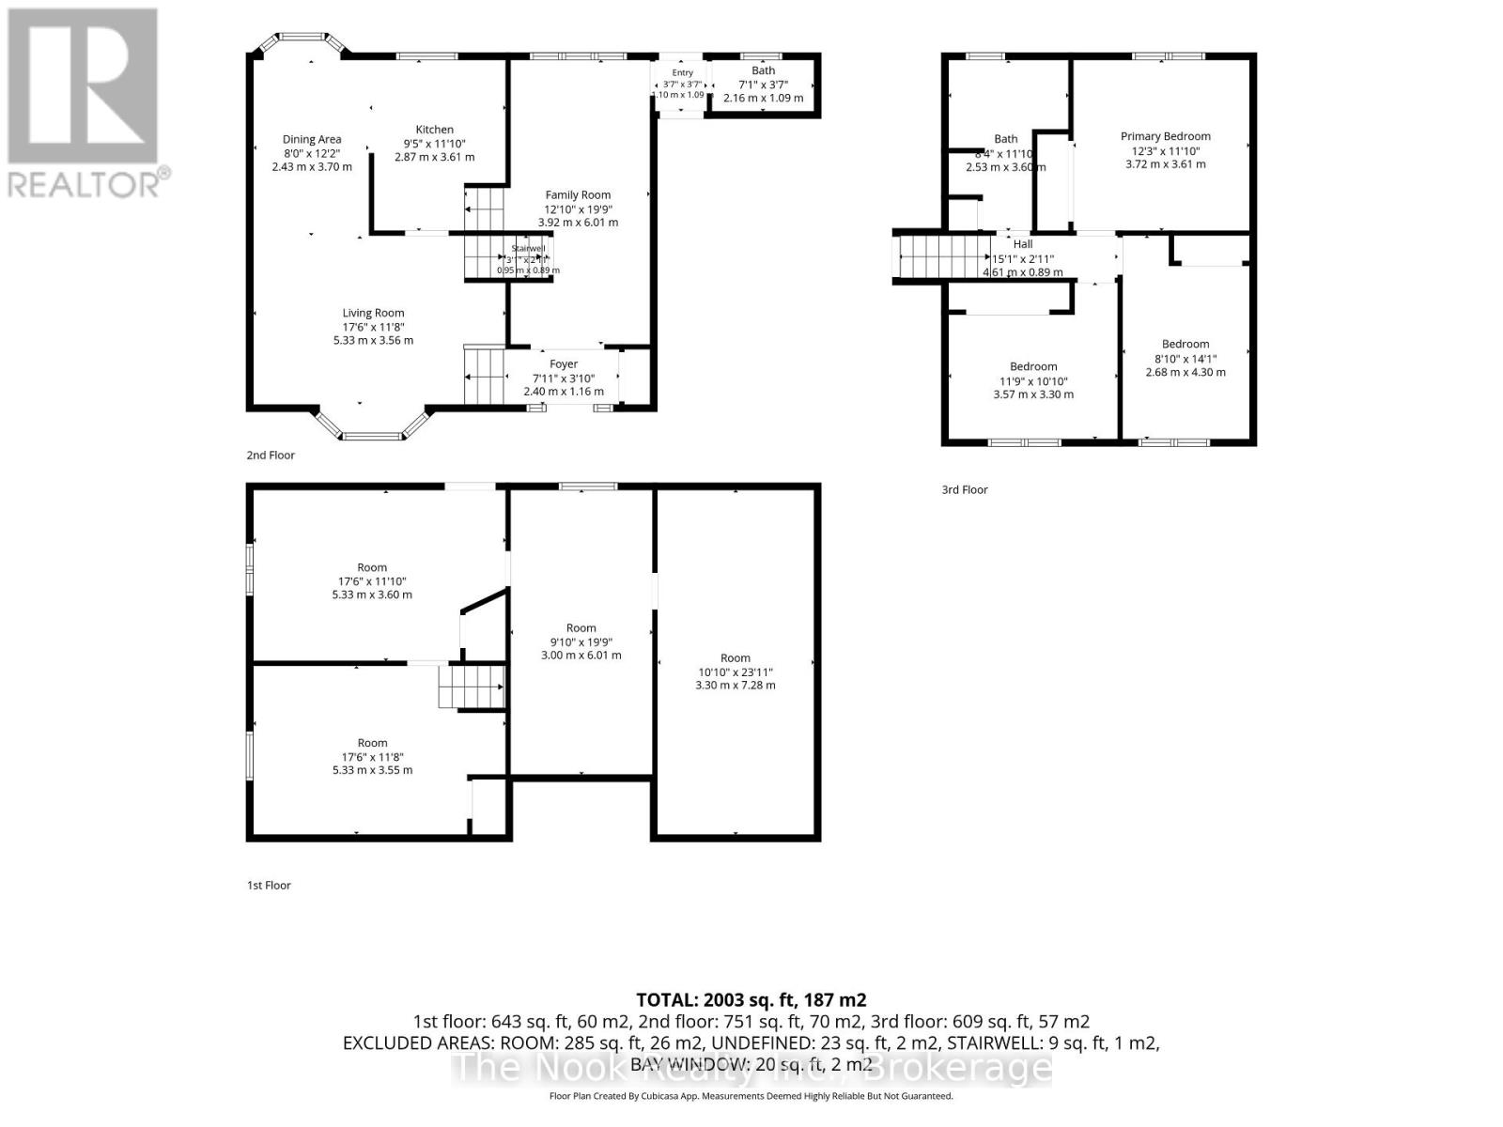
Welcome to 40 Keewatin St. S. in Oshawa ~ step into ultimate space and family, friendly living located in a well established mature neighbourhood. This detached four level back split offers the perfect blend of cozy, charm and opportunity. Plenty of room for the whole family with smart secluded separation between the sleeping and entertaining spaces. The sun filled main floor living and dining room flows nicely into a bright kitchen overlooking the backyard. A few steps up leads you to your quiet bedroom retreat while a few steps down reveal a cozy lower level family room with a powder room and access to the garage and the backyard. The basement provides extra space available for a recreation room, home gym or office, a very large laundry room and plenty of storage with a walkup to a lovely patio and large fenced backyard. Whether you're looking to upsize or settle down in a great community, this property has it all. Just minutes to shopping, parks and easy 401 access. (id:43681)
Open House
现在这个房屋大家可以去Open House参观了!
2:00 pm
结束于:4:00 pm
房源概要
| MLS® Number | E13594446 |
| 房源类型 | 民宅 |
| 社区名字 | Donevan |
| 总车位 | 5 |
| 结构 | Patio(s) |
详 情
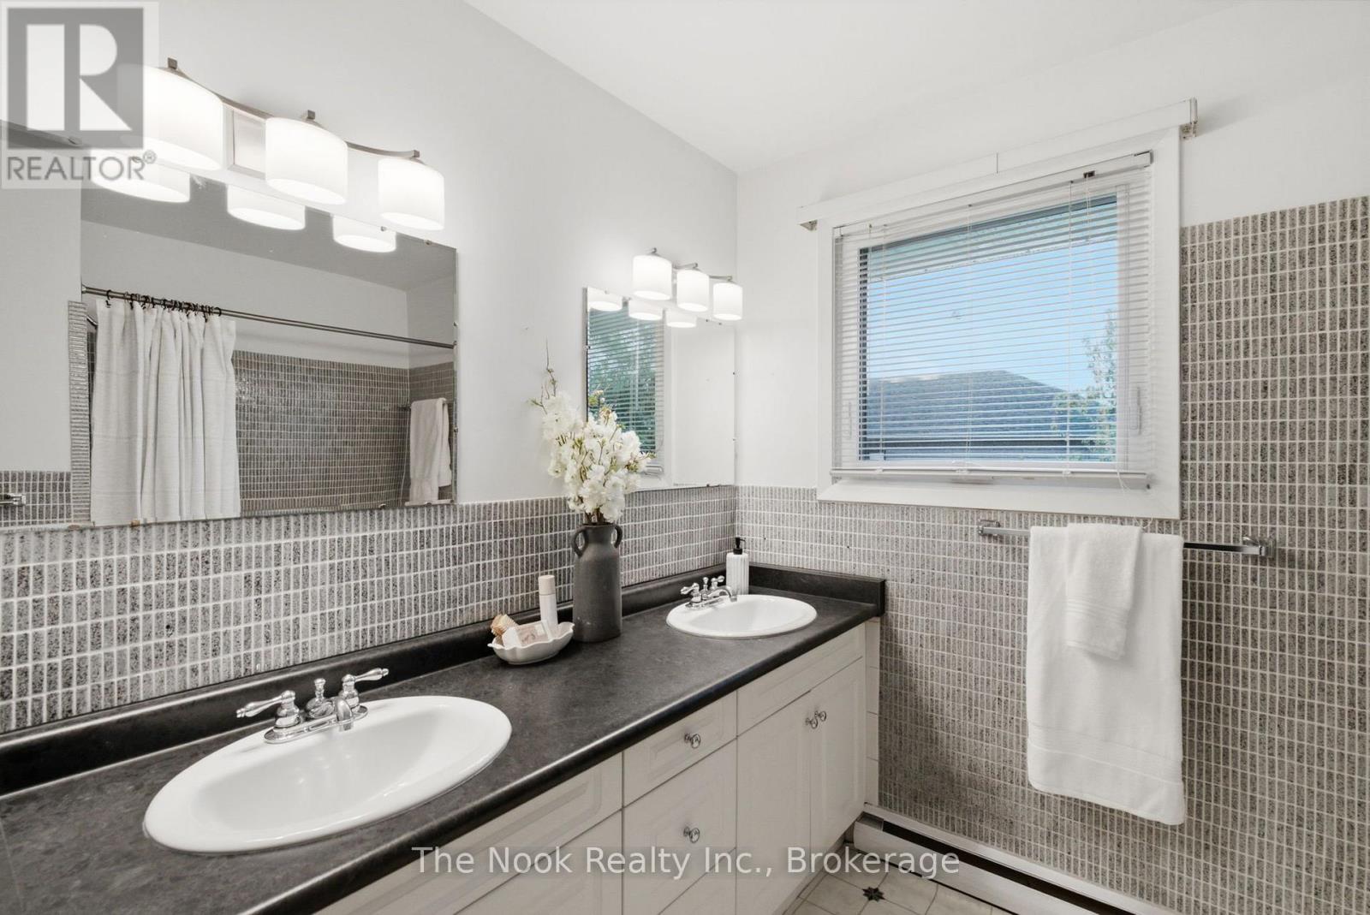
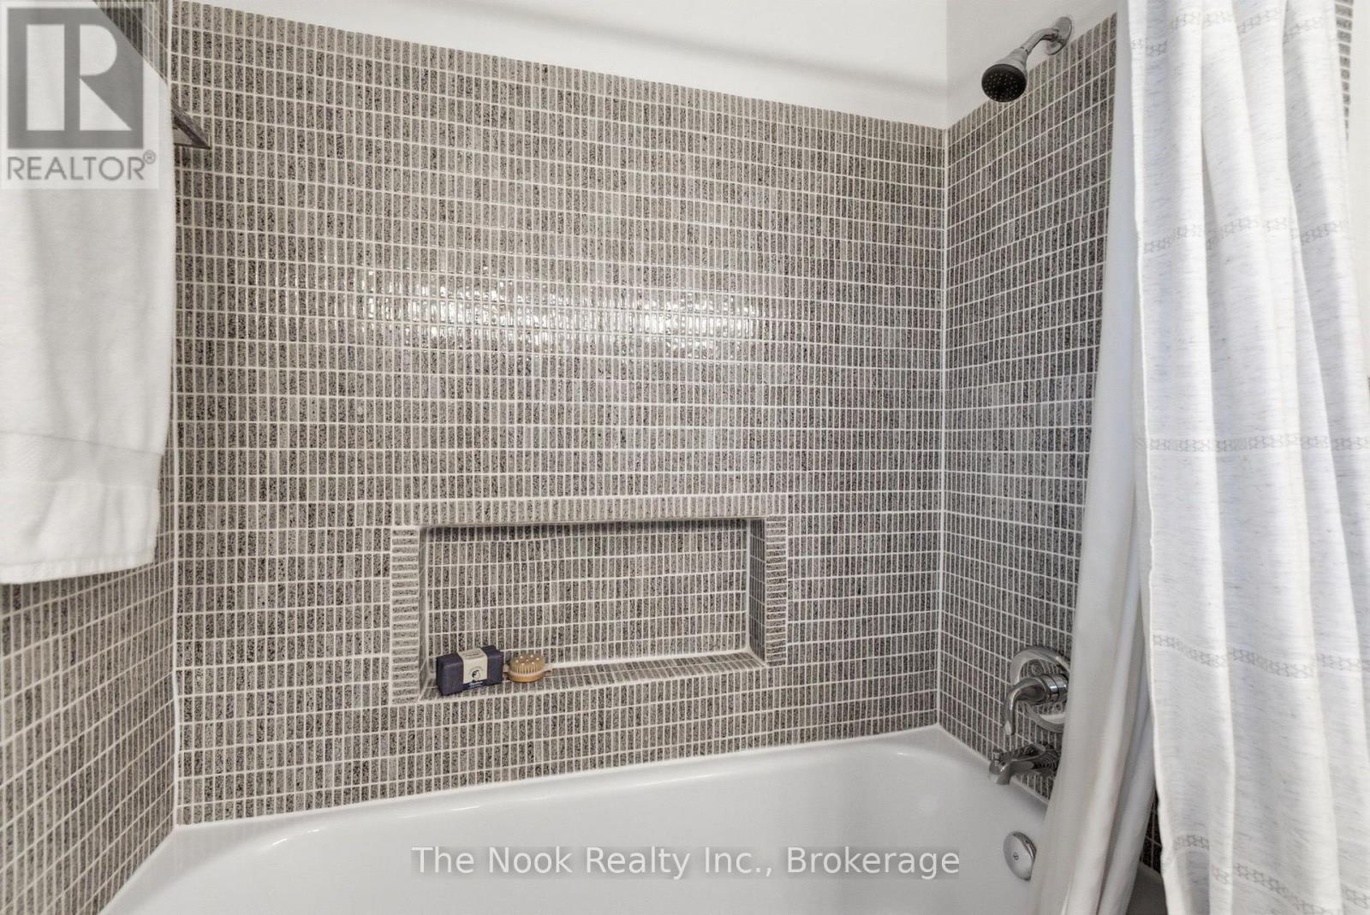
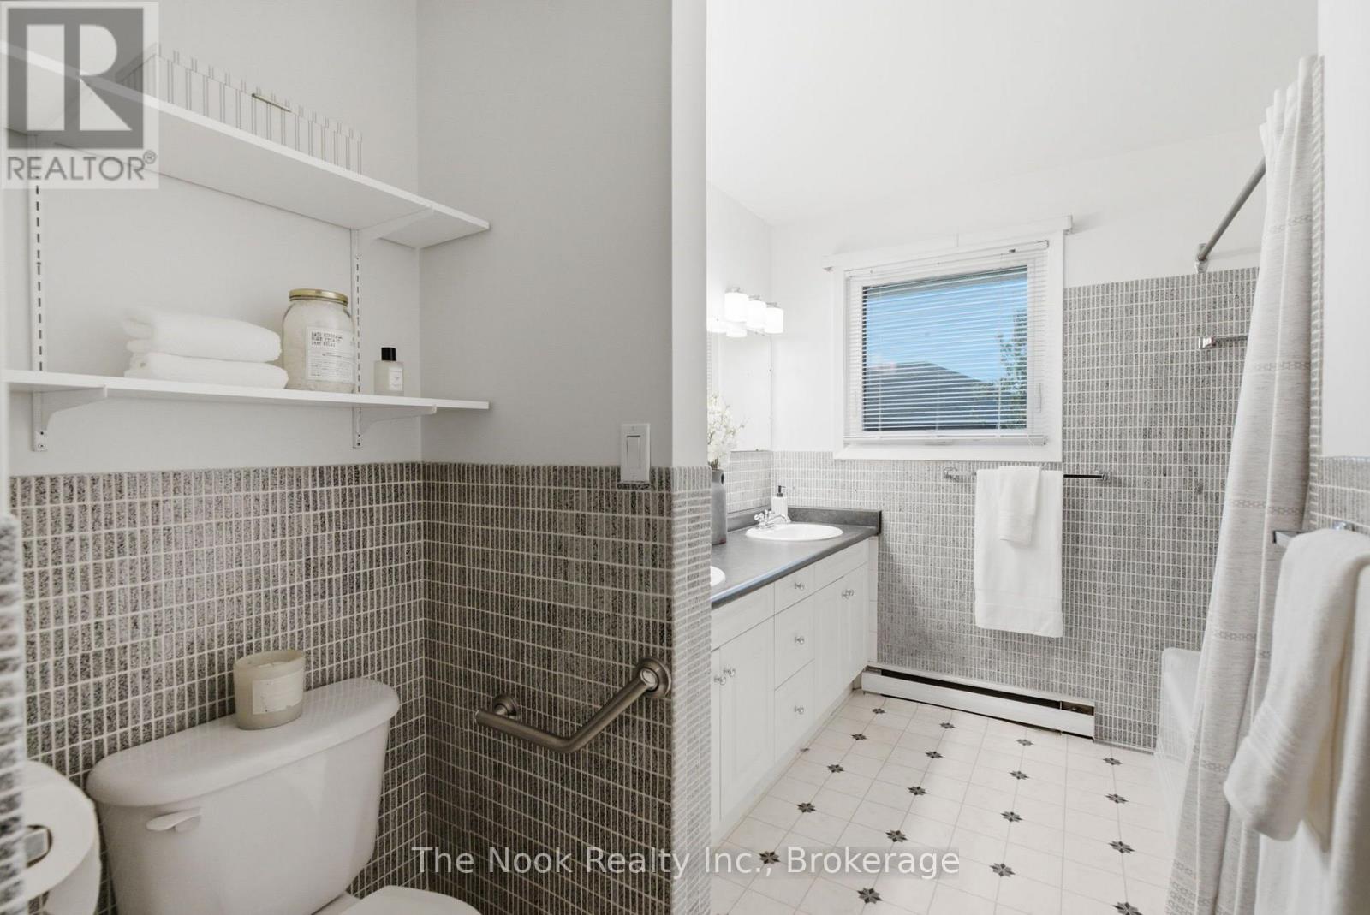
| 浴室 | 2 |
| 地上卧房 | 3 |
| 总卧房 | 3 |
| Age | 51 To 99 Years |
| 家电类 | Blinds, 烘干机, 微波炉, 炉子, 洗衣机, 冰箱 |
| 地下室功能 | Walk-up |
| 地下室类型 | N/a |
| 施工种类 | 独立屋 |
| Construction Style Split Level | Sidesplit |
| 空调 | 没有 |
| 外墙 | 砖, 铝壁板 |
| Flooring Type | Hardwood |
| 地基类型 | 混凝土, 水泥 |
| 客人卫生间(不包含洗浴) | 1 |
| 供暖方式 | 电 |
| 供暖类型 | Baseboard Heaters |
| 内部尺寸 | 1100 - 1500 Sqft |
| 类型 | 独立屋 |
| 设备间 | 市政供水 |
车 位
| Garage |
土地
| 英亩数 | 无 |
| 污水道 | Sanitary Sewer |
| 土地深度 | 116 Ft ,9 In |
| 土地宽度 | 55 Ft ,1 In |
| 不规则大小 | 55.1 X 116.8 Ft |
房 间
| 楼 层 | 类 型 | 长 度 | 宽 度 | 面 积 |
|---|---|---|---|---|
| 二楼 | 主卧 | 3.72 m | 3.61 m | 3.72 m x 3.61 m |
| 二楼 | 第二卧房 | 2.68 m | 4.3 m | 2.68 m x 4.3 m |
| 二楼 | 第三卧房 | 3.57 m | 3.3 m | 3.57 m x 3.3 m |
| Lower Level | 娱乐,游戏房 | 5.33 m | 3.55 m | 5.33 m x 3.55 m |
| Lower Level | 洗衣房 | 5.33 m | 3.6 m | 5.33 m x 3.6 m |
| 一楼 | 客厅 | 5.33 m | 3.56 m | 5.33 m x 3.56 m |
| 一楼 | 餐厅 | 2.43 m | 3.7 m | 2.43 m x 3.7 m |
| 一楼 | 厨房 | 2.87 m | 3.61 m | 2.87 m x 3.61 m |
| 一楼 | 家庭房 | 3.92 m | 6.01 m | 3.92 m x 6.01 m |
https://www.realtor.ca/real-estate/30066963/40-keewatin-street-s-oshawa-donevan-donevan

The trademarks REALTOR®, REALTORS®, and the REALTOR® logo are controlled by The Canadian Real Estate Association (CREA) and identify real estate professionals who are members of CREA. The trademarks MLS®, Multiple Listing Service® and the associated logos are owned by The Canadian Real Estate Association (CREA) and identify the quality of services provided by real estate professionals who are members of CREA. The trademark DDF® is owned by The Canadian Real Estate Association (CREA) and identifies CREA's Data Distribution Facility (DDF®)
Durham Region Association of REALTORS®
The Nook Realty Inc.
July 22 2026 08:19:01
