
40 Hunterwood Chase Vaughan, Ontario L6A 3R9


$2,193,000
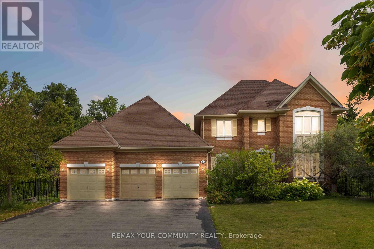
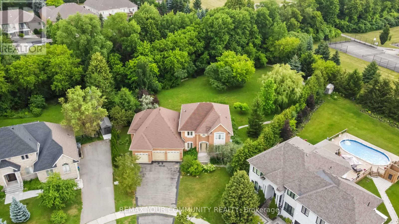
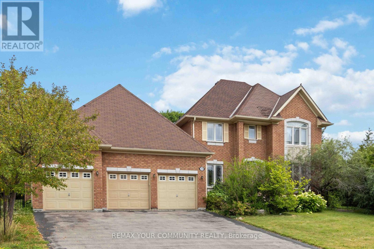
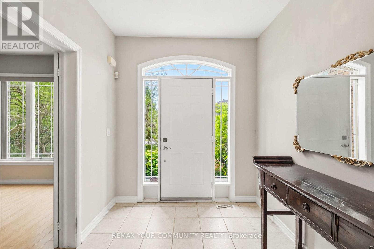
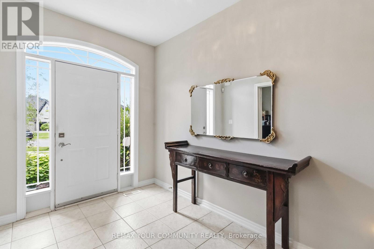
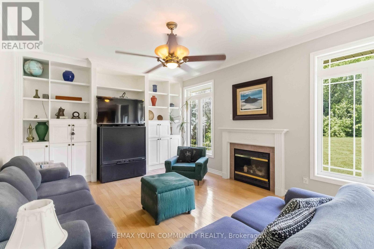
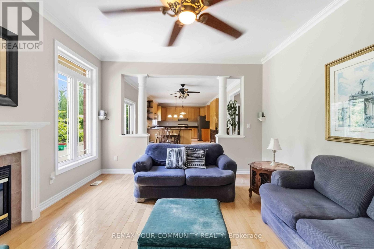
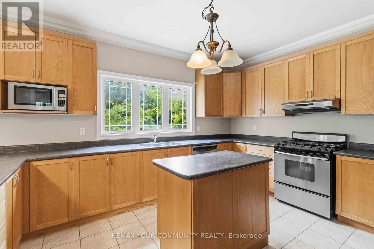
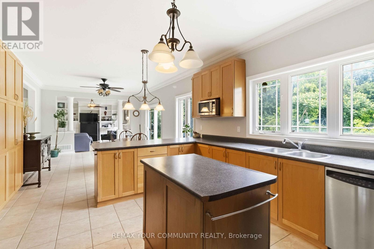
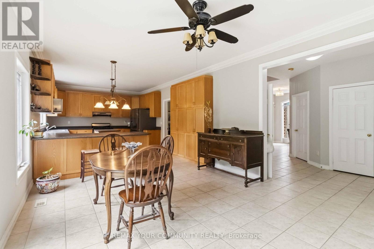
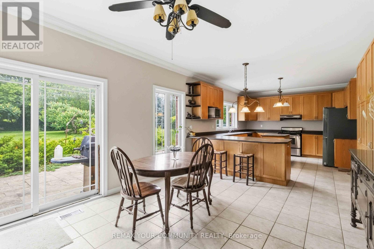
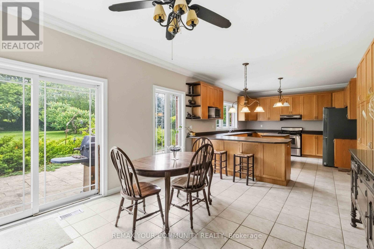
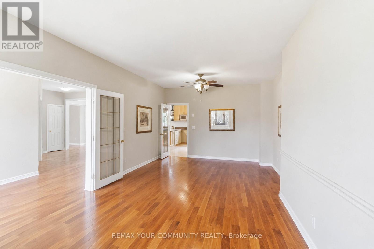
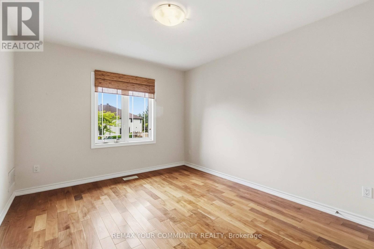
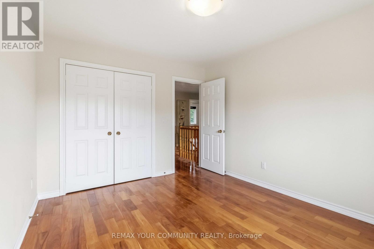
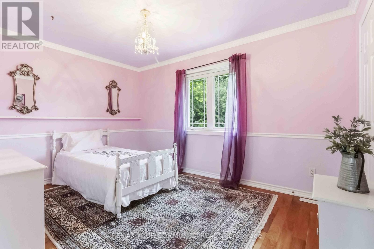
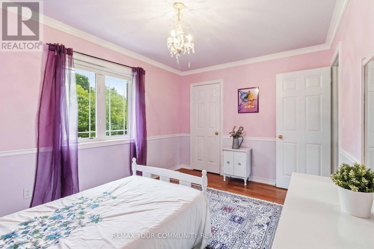
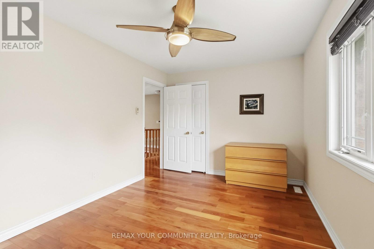
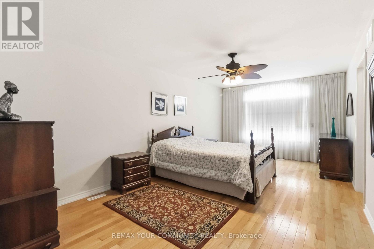
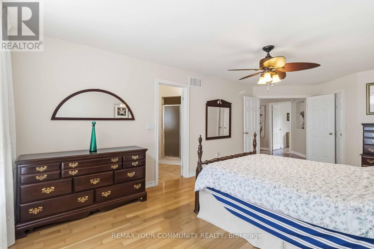
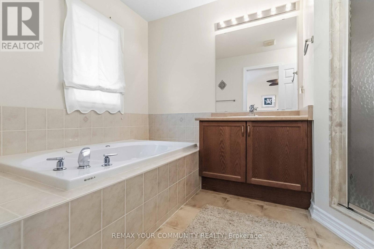
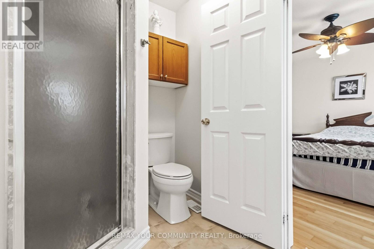
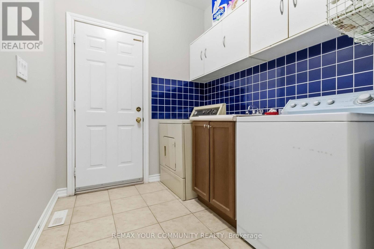
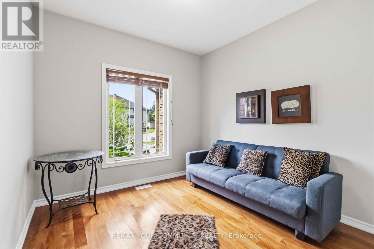
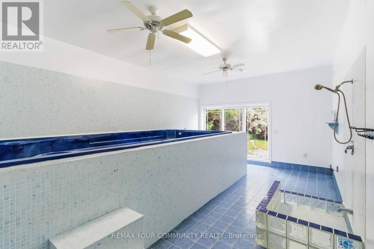
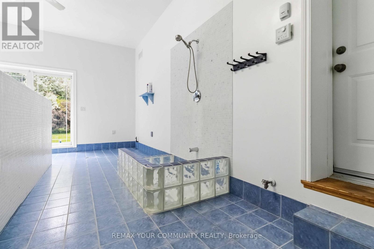
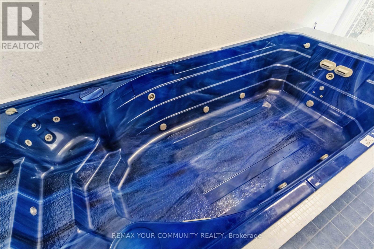
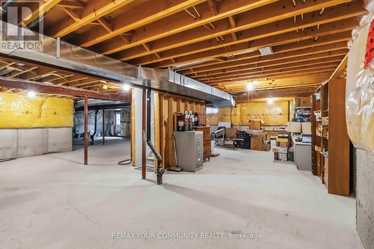
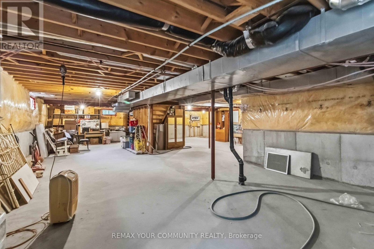
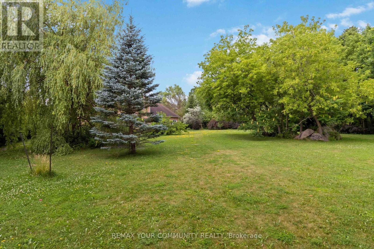
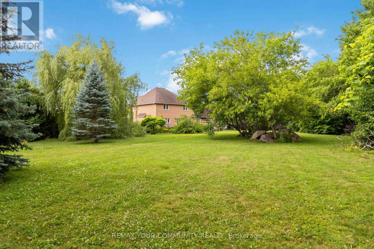
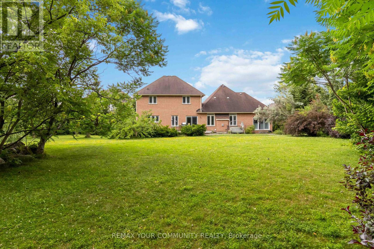
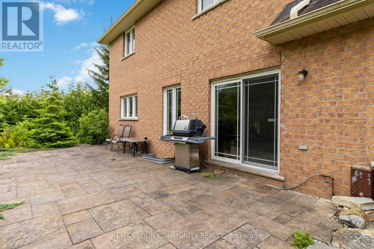
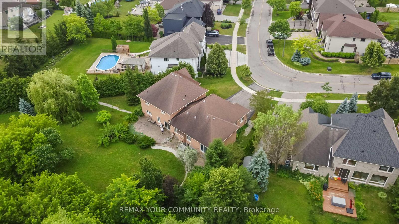
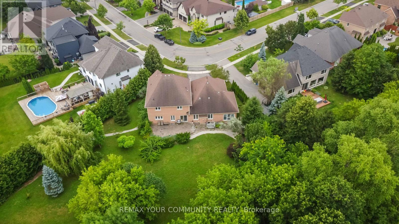
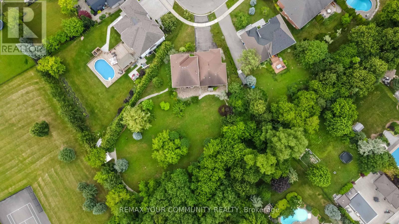
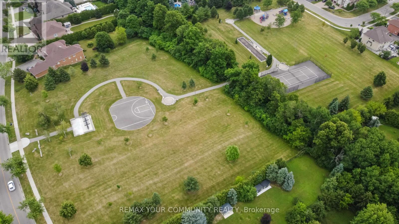
Welcome to this stunning 4-bedroom, 3-bathroom home in the highly sought-after McKenzie Ridge community. Situated on a rare 0.84-acre premium pie-shaped lot backing onto Maple Trails Park, this property offers exceptional privacy and one of the largest lots in the neighbourhood. Designed for both everyday living and entertaining, the spacious eat-in kitchen features a centre island, peninsula breakfast bar, large pantry, and walkout to your own private backyard oasis. The kitchen overlooks the inviting family room with custom built-in shelving and a cozy gas fireplace, while the separate living and dining rooms provide elegant spaces for hosting. A main floor office/den offers the perfect work-from-home setup. A truly unique feature is the custom-built heated Aqua Trainer pool room, complete with a 17-foot indoor exercise pool/swim spa, heated floors, and vapour barrier walls, creating a year-round wellness retreat. There is still space to add a sauna to complete your spa experience at home. The spacious primary suite includes a walk-in closet and private ensuite, while the additional bedrooms offer plenty of space for family or guests. Hardwood flooring extends throughout the main living areas and bedrooms, adding warmth and timeless appeal. The unfinished basement is filled with natural light from oversized windows and features a walkout to the backyard, providing endless possibilities for additional living space, an in-law suite, or recreation area. Completing this exceptional property is an oversized 3-car garage, professionally landscaped grounds, and an unbeatable location close to parks, schools, and amenities. (id:43681)
Open House
现在这个房屋大家可以去Open House参观了!
2:00 pm
结束于:4:00 pm
2:00 pm
结束于:4:00 pm
房源概要
| MLS® Number | N13526616 |
| 房源类型 | 民宅 |
| 社区名字 | Rural Vaughan |
| 附近的便利设施 | 公园 |
| 设备类型 | 没有 |
| 特征 | 树木繁茂的地区, Flat Site, 无地毯 |
| 总车位 | 9 |
| 泳池类型 | 地下游泳池 |
| 租赁设备类型 | 没有 |
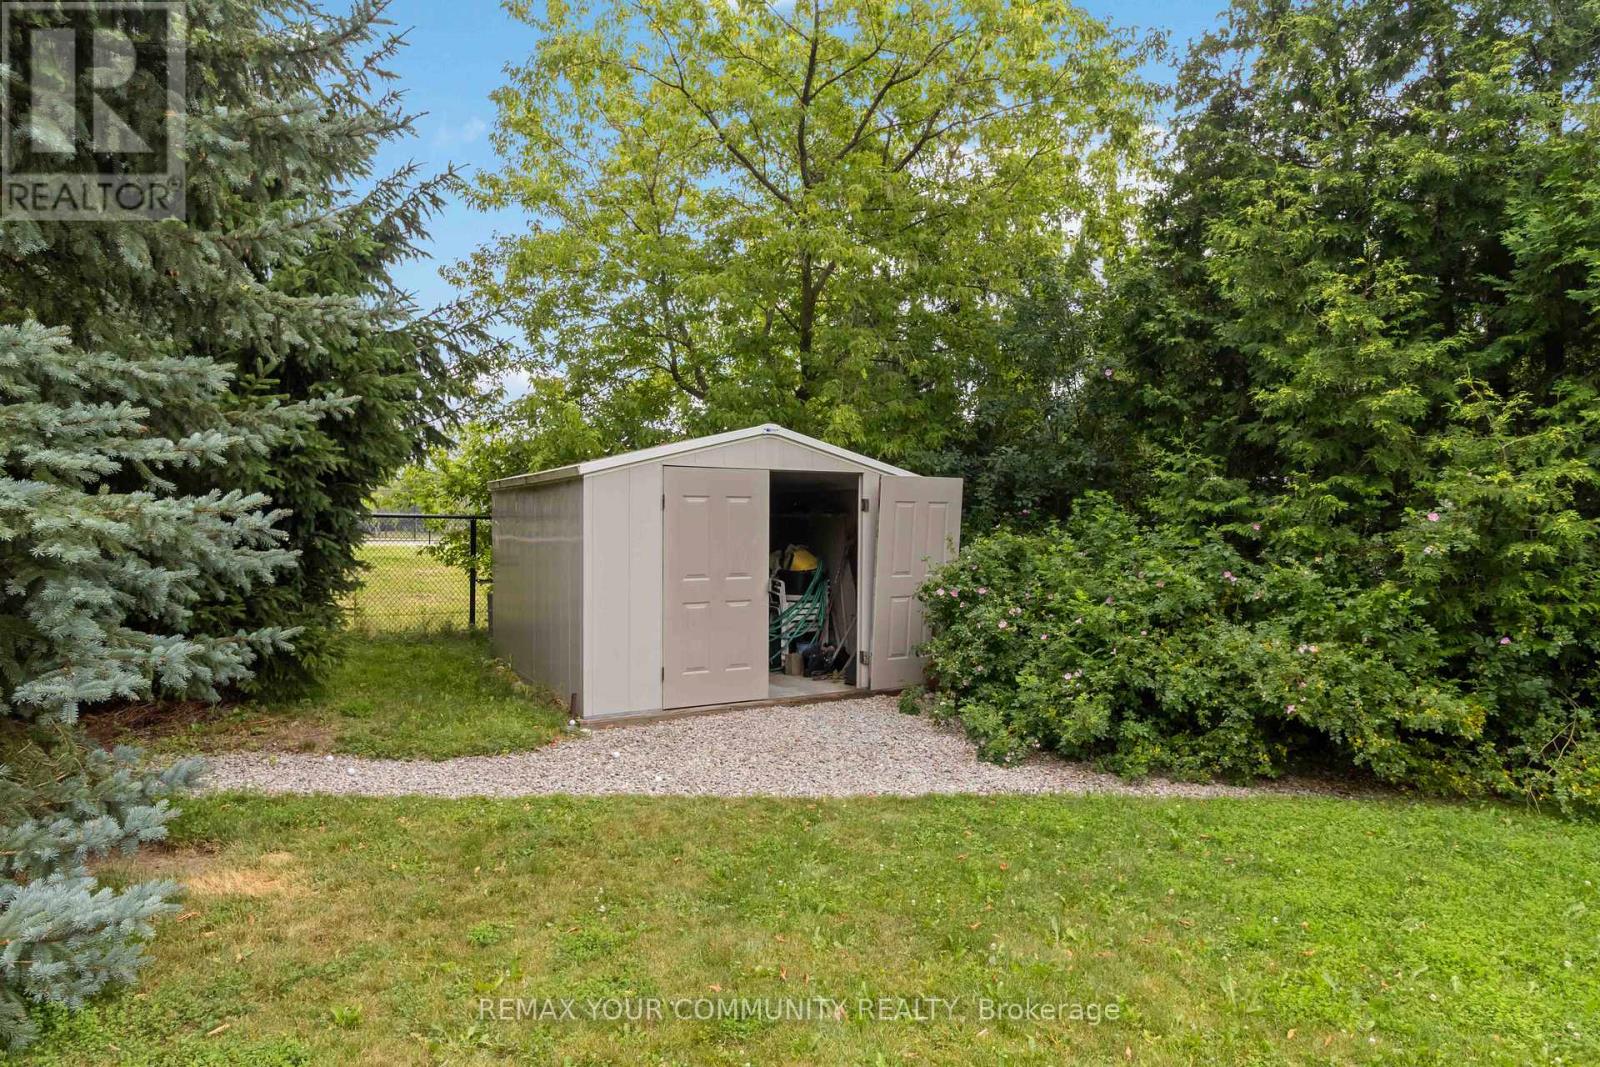
| 结构 | Patio(s), 棚 |
详 情
| 浴室 | 3 |
| 地上卧房 | 4 |
| 总卧房 | 4 |
| Age | 16 To 30 Years |
| 公寓设施 | Fireplace(s) |
| 家电类 | 洗碗机, 烘干机, 炉子, 洗衣机, 冰箱 |
| 地下室进展 | 已完成 |
| 地下室功能 | Walk Out |
| 地下室类型 | N/a (unfinished), N/a |
| 施工种类 | 独立屋 |
| 空调 | 中央空调 |
| 外墙 | 砖 |
| 壁炉 | 有 |
| Fireplace Total | 1 |
| Flooring Type | Hardwood |
| 地基类型 | 混凝土浇筑 |
| 客人卫生间(不包含洗浴) | 1 |
| 供暖方式 | Natural Gas, Other |
| 供暖类型 | 压力热风 |
| 储存空间 | 2 |
| 内部尺寸 | 3000 - 3500 Sqft |
| 类型 | 独立屋 |
| 设备间 | 市政供水 |
车 位
| 附加车库 | |
| Garage |
土地
| 英亩数 | 无 |
| 土地便利设施 | 公园 |
| Landscape Features | Landscaped |
| 污水道 | Sanitary Sewer |
| 土地深度 | 214 Ft ,9 In |
| 土地宽度 | 51 Ft ,4 In |
| 不规则大小 | 51.4 X 214.8 Ft |
房 间
| 楼 层 | 类 型 | 长 度 | 宽 度 | 面 积 |
|---|---|---|---|---|
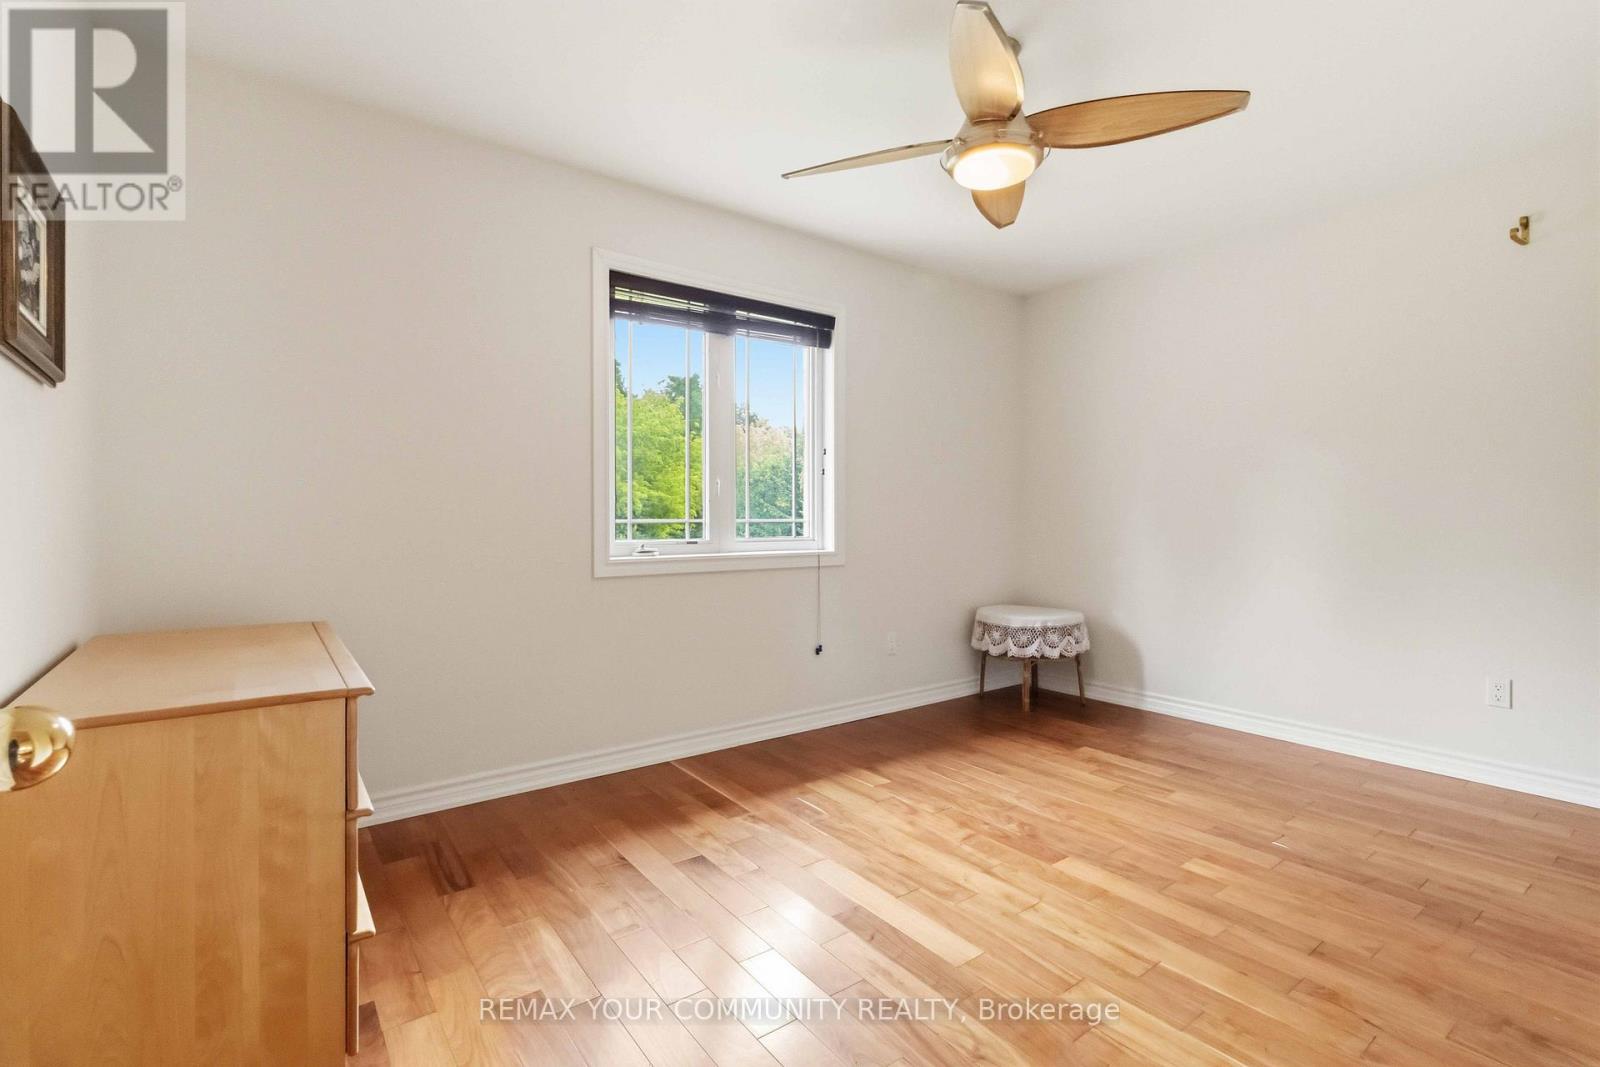
| 二楼 | Bedroom 4 | 3.25 m | 3.94 m | 3.25 m x 3.94 m |
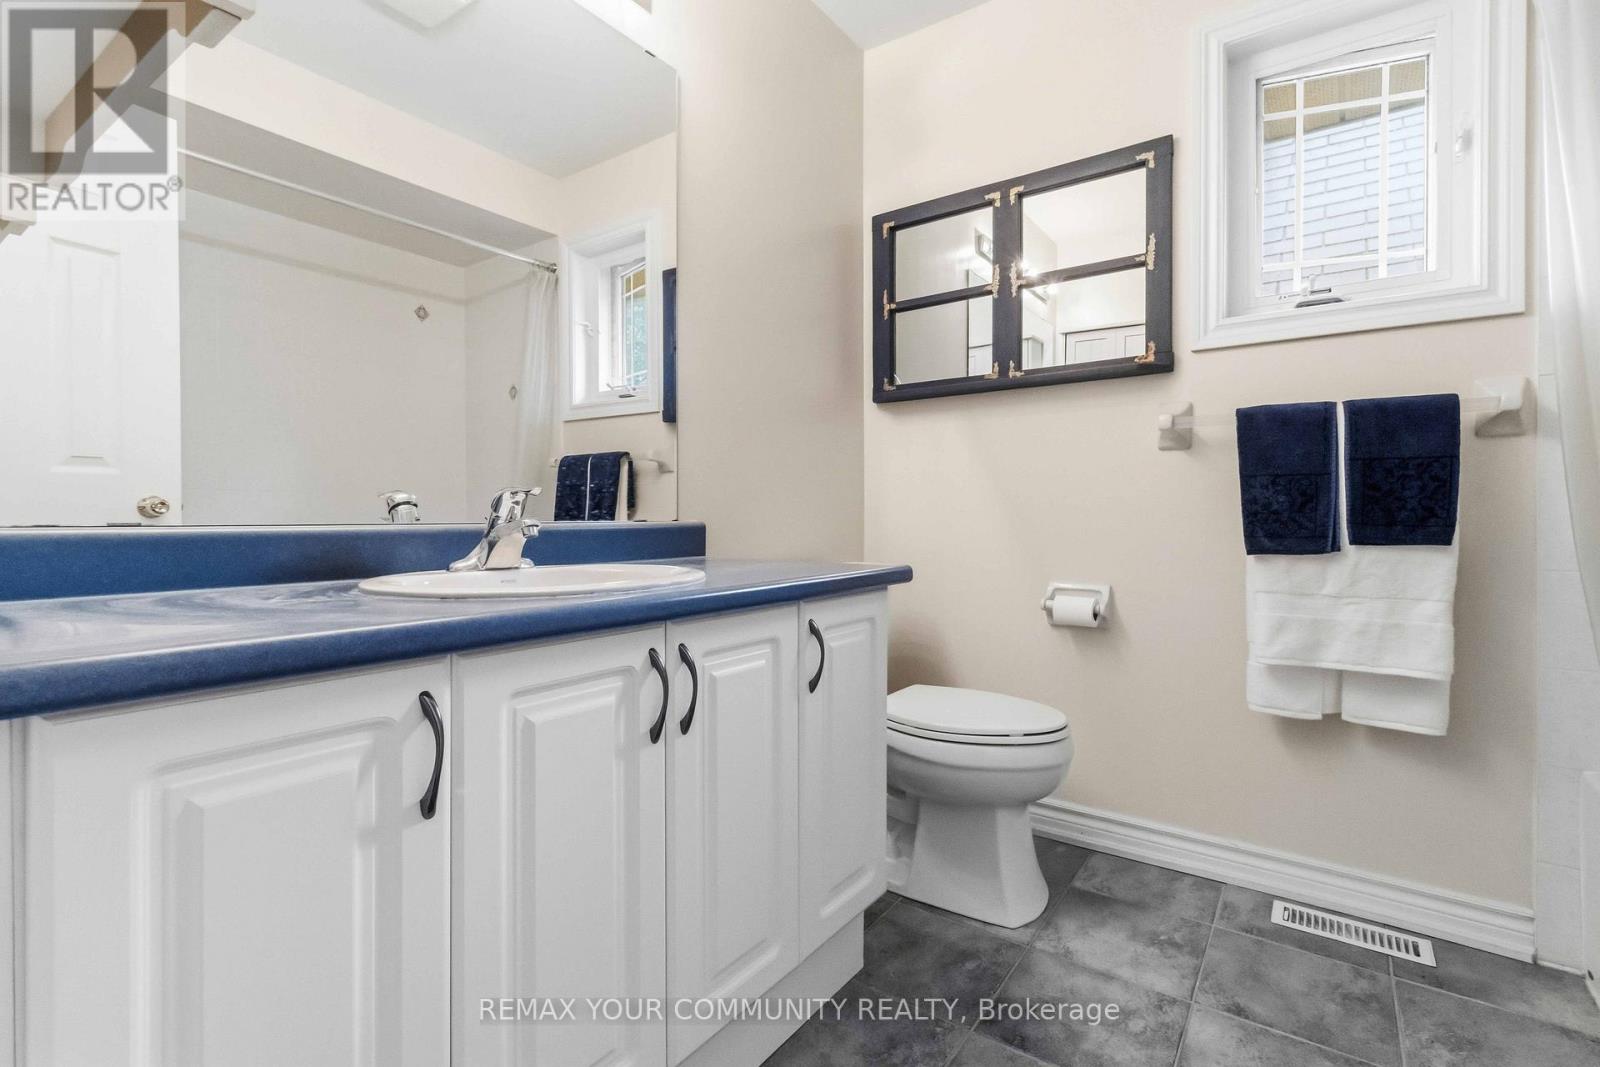
| 二楼 | 浴室 | 2.06 m | 2.41 m | 2.06 m x 2.41 m |
| 二楼 | 主卧 | 3.78 m | 6.55 m | 3.78 m x 6.55 m |
| 二楼 | 第二卧房 | 4.42 m | 3.04 m | 4.42 m x 3.04 m |
| 二楼 | 第三卧房 | 4.18 m | 3.04 m | 4.18 m x 3.04 m |
| 一楼 | 厨房 | 5.24 m | 4.08 m | 5.24 m x 4.08 m |
| 一楼 | 客厅 | 5.44 m | 4.08 m | 5.44 m x 4.08 m |
| 一楼 | 家庭房 | 3.86 m | 7.36 m | 3.86 m x 7.36 m |
| 一楼 | 洗衣房 | 3.2 m | 2.04 m | 3.2 m x 2.04 m |
| 一楼 | Study | 3.06 m | 3.78 m | 3.06 m x 3.78 m |
| 一楼 | 娱乐,游戏房 | 4.24 m | 6.82 m | 4.24 m x 6.82 m |
| 一楼 | Partial Bathroom | Measurements not available |
设备间
| 有线电视 | 可用 |
| 配电箱 | 已安装 |
| 污水道 | 已安装 |
https://www.realtor.ca/real-estate/29993164/40-hunterwood-chase-vaughan-rural-vaughan

The trademarks REALTOR®, REALTORS®, and the REALTOR® logo are controlled by The Canadian Real Estate Association (CREA) and identify real estate professionals who are members of CREA. The trademarks MLS®, Multiple Listing Service® and the associated logos are owned by The Canadian Real Estate Association (CREA) and identify the quality of services provided by real estate professionals who are members of CREA. The trademark DDF® is owned by The Canadian Real Estate Association (CREA) and identifies CREA's Data Distribution Facility (DDF®)
Toronto Real Estate Board
RE/MAX Your Community Realty
July 06 2026 07:04:50
