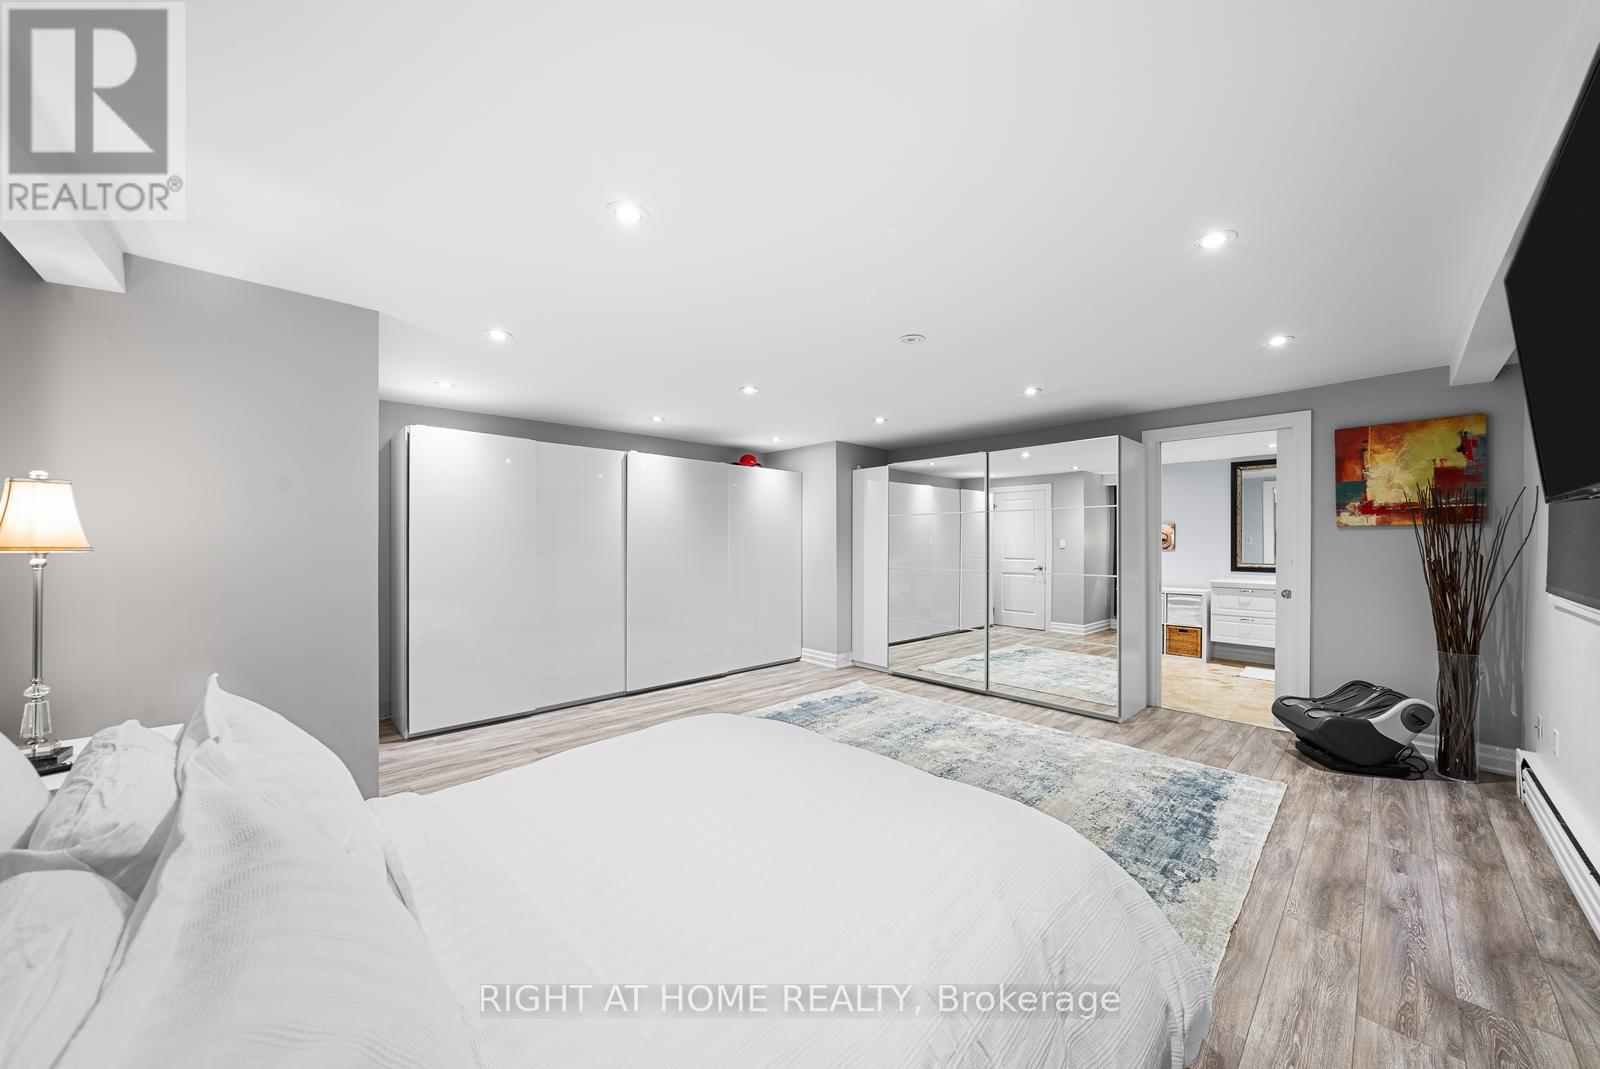
4 卧室
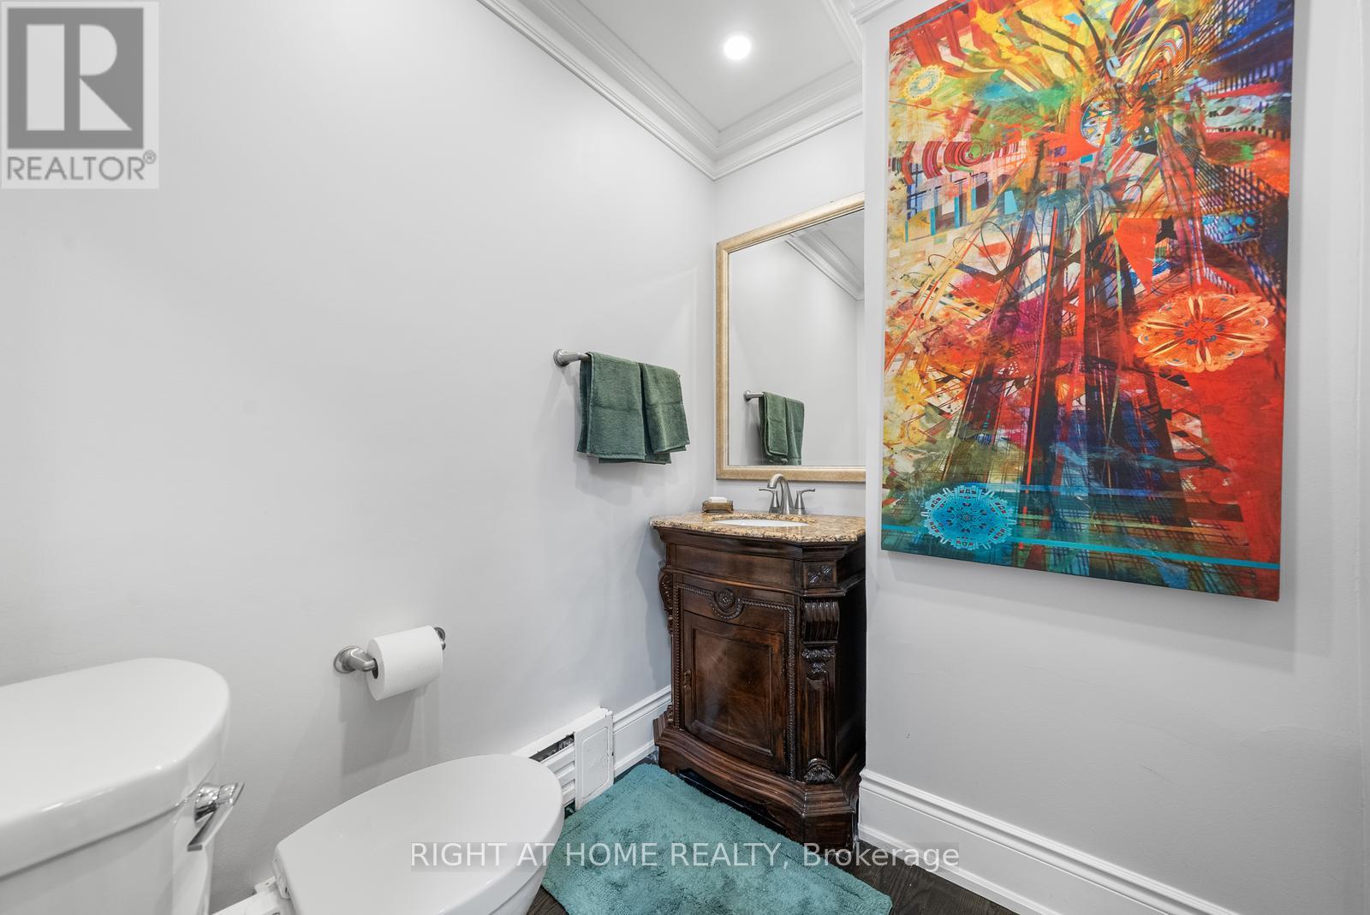
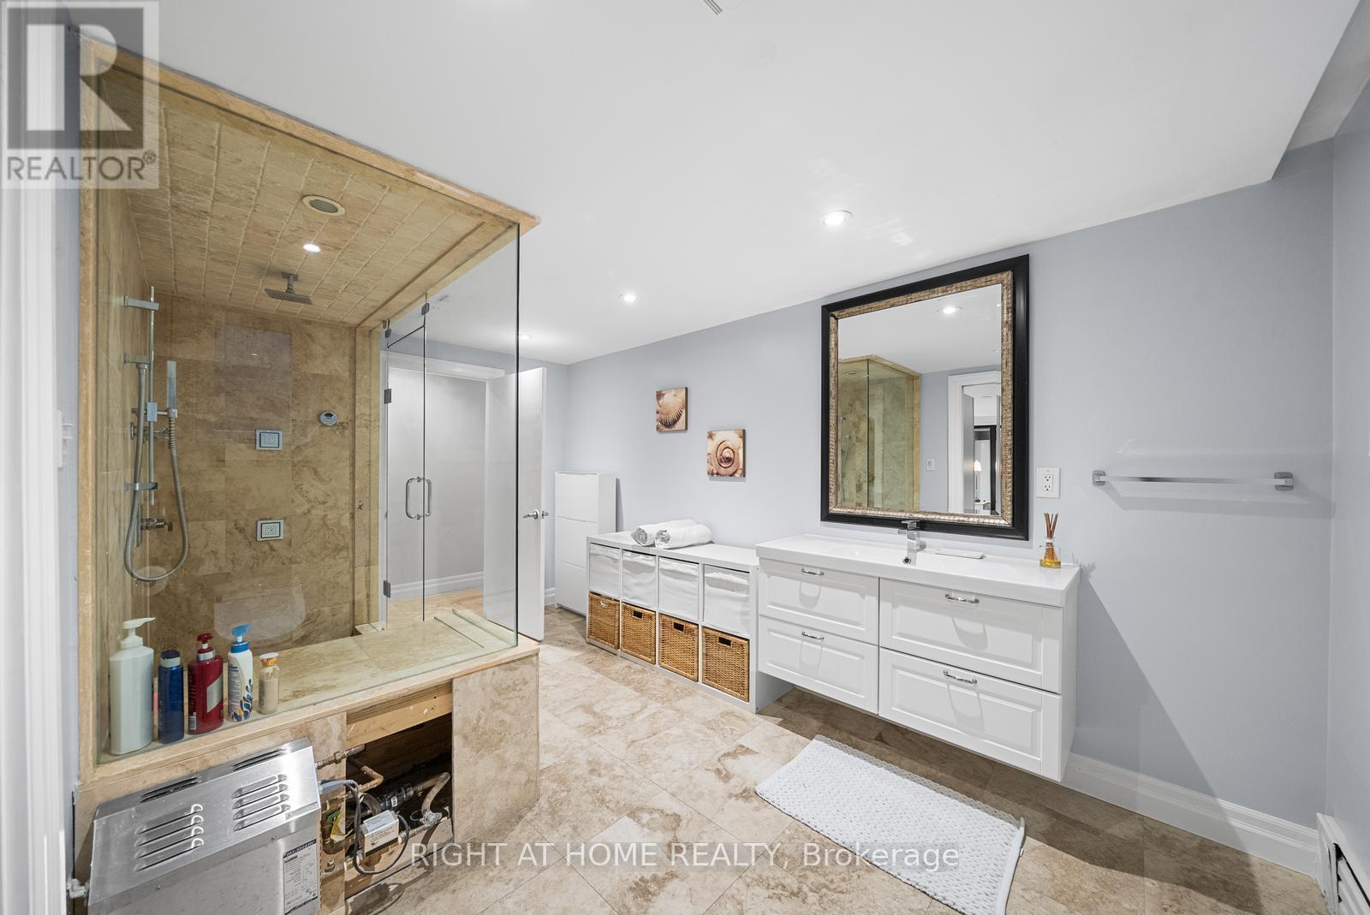
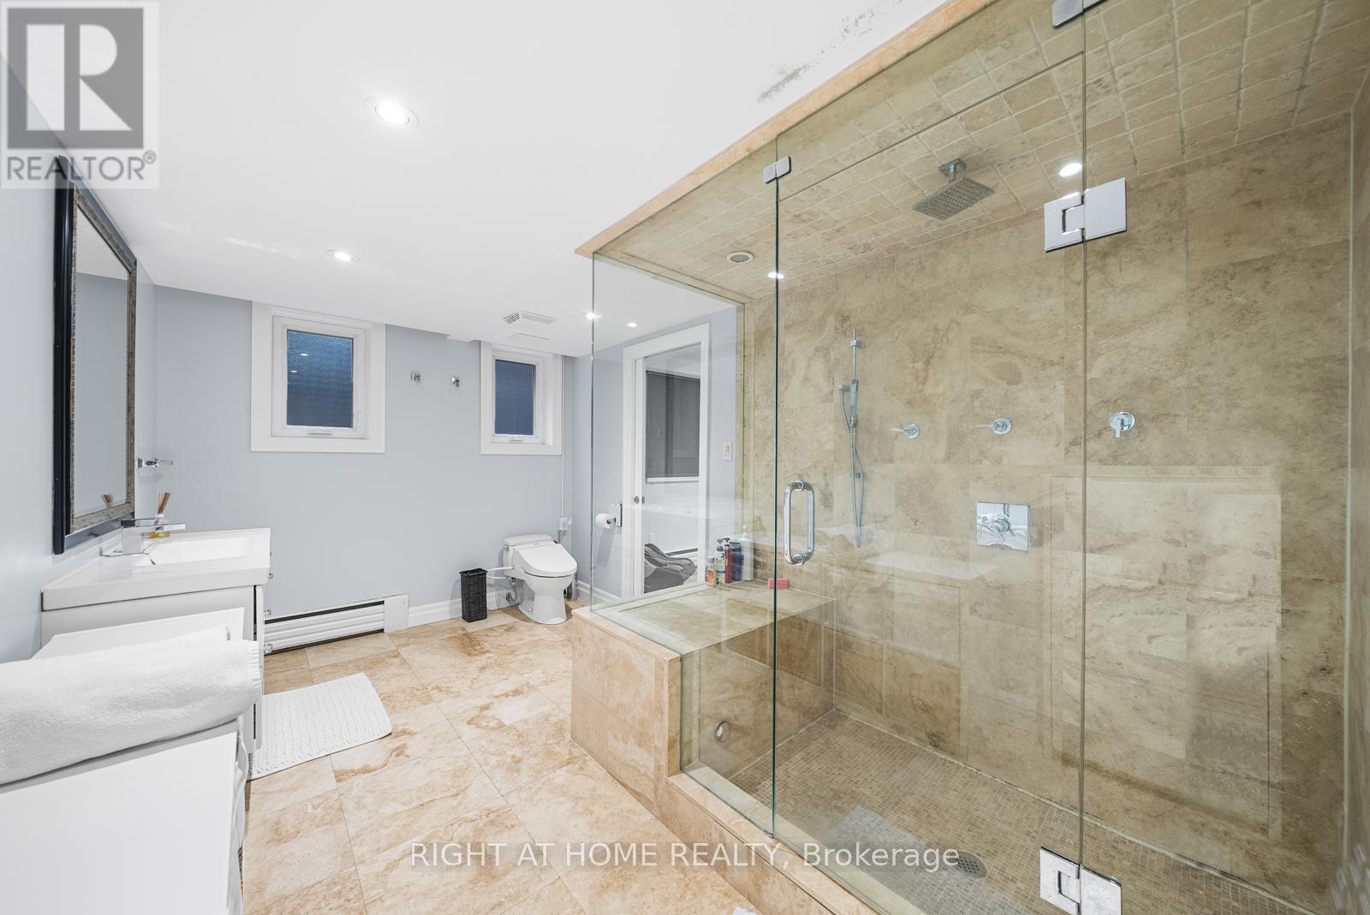
4 浴室
3500 - 5000 sqft
Raised 平房
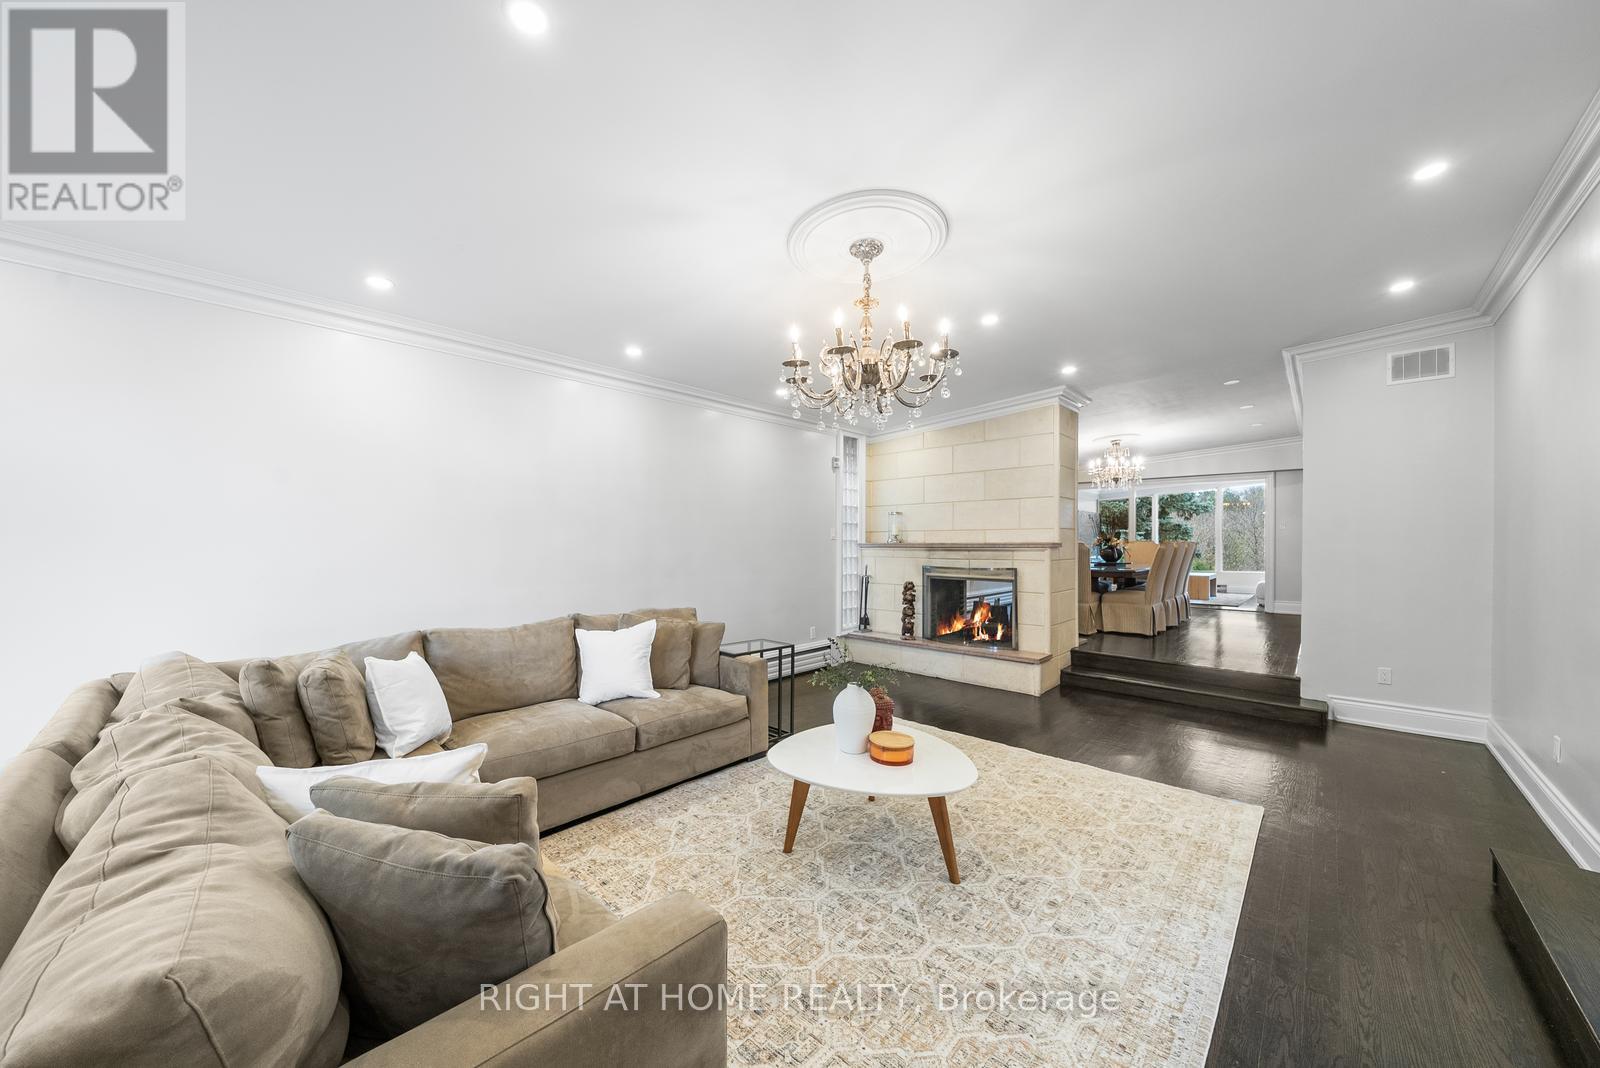
壁炉
Inground Pool
中央空调
地暖
$8,000 Monthly
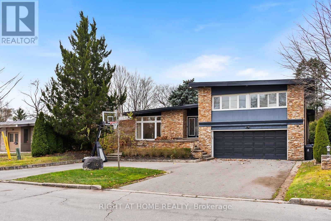
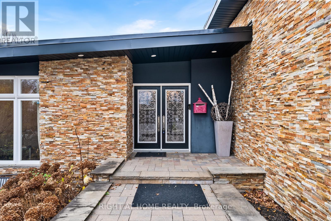
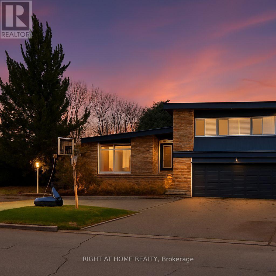
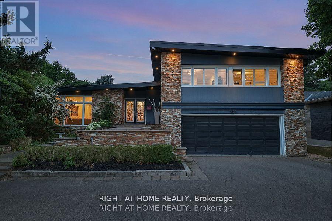
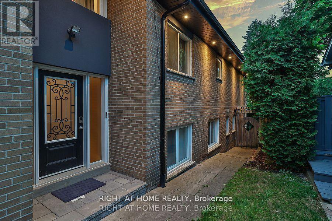
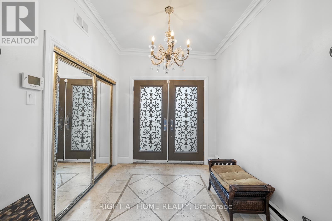
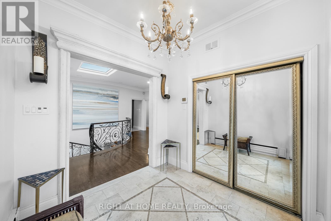
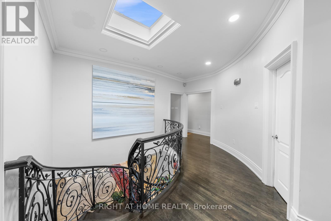
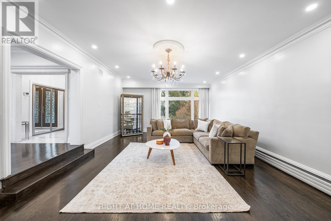
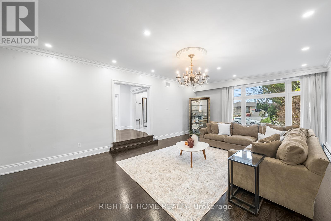
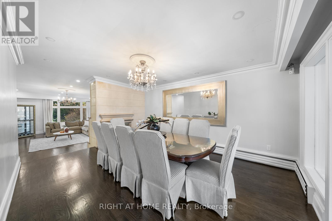
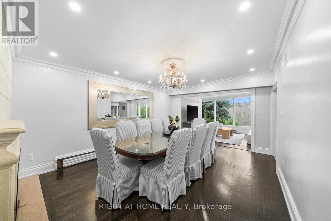
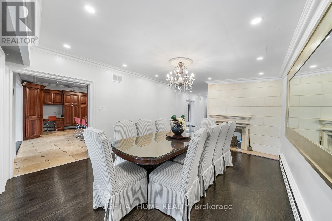
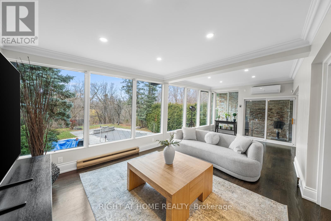
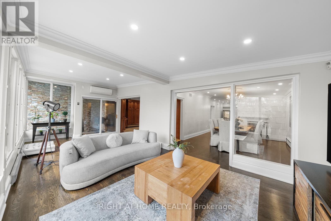
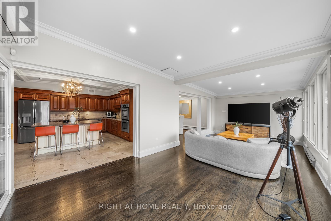
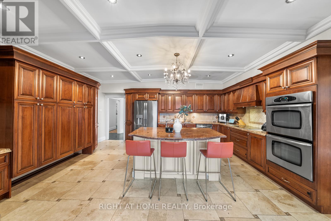
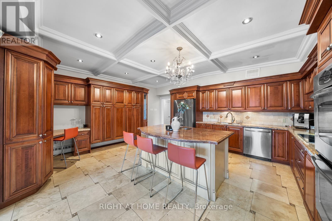
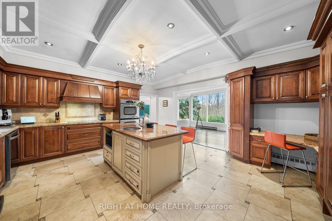
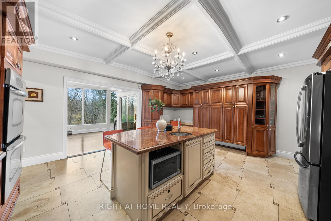
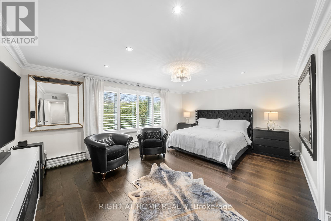
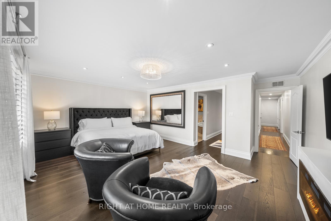
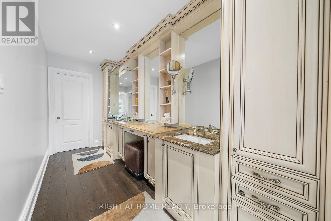
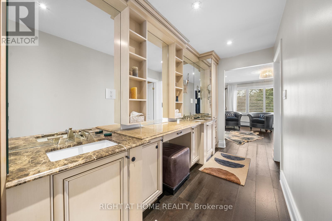
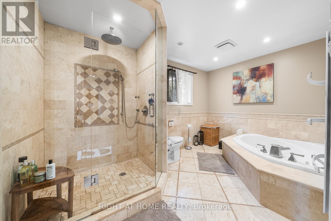
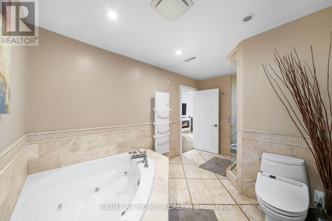
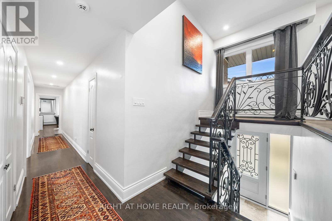
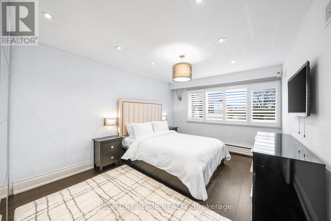
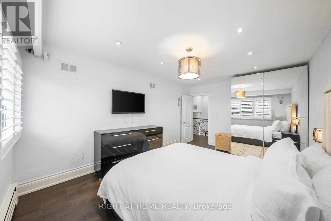
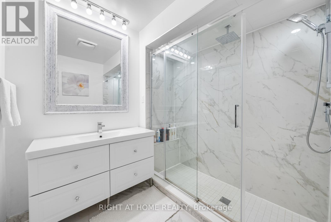
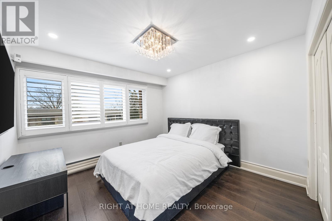
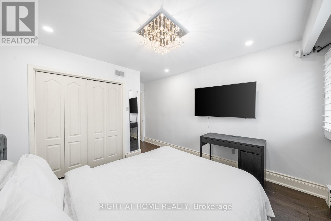
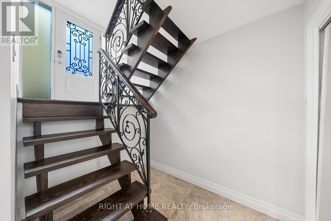
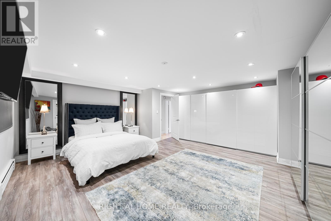
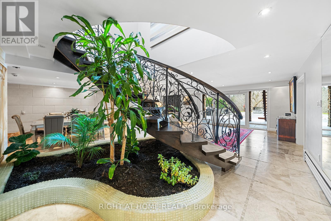
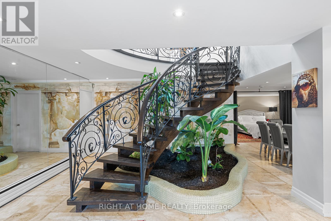
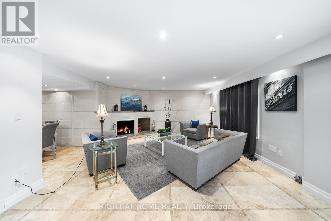
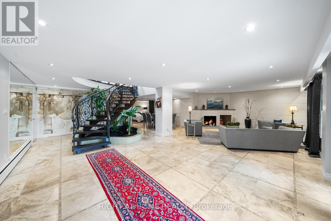
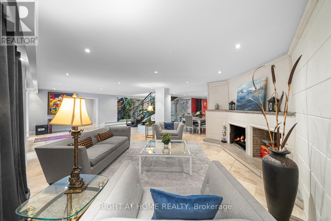
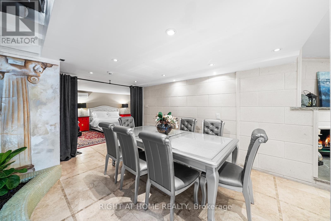
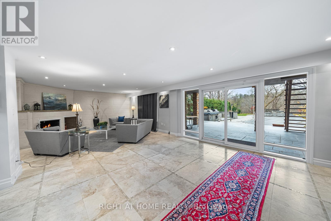
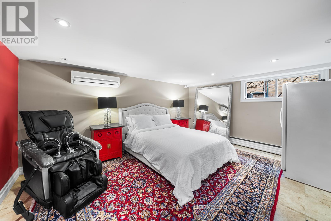
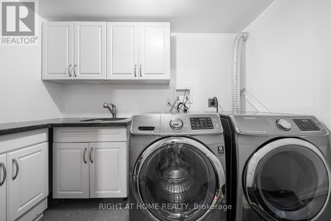
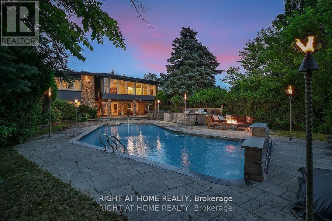
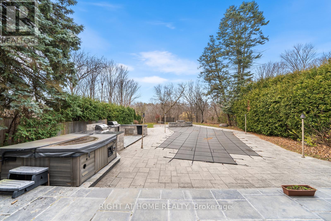
An Architectural Gem On A Ravine Lot In Prestigious Bayview Village Set On An Exceptional 64.5' x 236.5' Ravine Lot In One Of Toronto's Most Coveted Enclaves -- This Grand Raised Bungalow Boasts Over 5,000 Sq. Ft. Of Refined Living Space, Seamlessly Blending Timeless Elegance With Modern Luxury. The Main Level Showcases A Light-Filled Living Room Framed By Expansive Picture Windows Overlooking A Secluded Backyard Oasis. A Formal Dining Room Opens To A Walkout Deck, Creating A Seamless Indoor-Outdoor Flow For Sophisticated Entertaining. Gourmet Eat-In Kitchen Is A Chefs Dream, Featuring Double Built-In Ovens, Stone Backsplash, Two Sinks, Abundant Cabinetry, And Premium Appliances Throughout. The Opulent Primary Retreat Offers A Five-Piece Spa-Inspired Ensuite, A Walk-In Closet, And Tranquil Views Of The Lush Ravine. Two Additional Upper-Level Bedrooms Offer Generous Space, Double Closets, And Access To A Thoughtfully Designed Three-Piece Bath With Walk-In Shower. The Expansive Walk-Out Lower Level Is Tailored For Relaxation And Entertaining, Highlighted By A Gas Fireplace, Spacious Recreation Room, Additional Bedroom, Separate Laundry Room With Built-Ins, And Ample Storage. Step Outside To A Resort-Caliber Backyard Featuring A Heated Pool With Waterfall, Covered Patio, The Full Outdoor Kitchen Is Equipped With Dual BBQs, A Running Water Sink, Mini Fridge, Generous Counter Space, And Storage Perfect For Hosting At Scale. With Four Separate Entrances, A Ravine-Lined Lot, And Access To Top-Tier Schools Including Earl Haig Secondary, This Rare Offering Combines Prestige, Privacy, & An Unmatched Lifestyle. Minutes From Bayview Village, Highways, And Transit. This home is fully furnished. (id:43681)
房源概要
|
MLS® Number
|
C13598398 |
|
房源类型
|
民宅 |
|
社区名字
|
Bayview Village |
|
特征
|
Ravine, 无地毯 |
|
总车位
|
8 |
|
泳池类型
|
Inground Pool |
详 情
|
浴室
|
4 |
|
地上卧房
|
4 |
|
总卧房
|
4 |
|
家电类
|
烤箱 - Built-in, 洗碗机, 烘干机, 烤箱, 炉子, 洗衣机, 窗帘, 冰箱 |
|
建筑风格
|
Raised Bungalow |
|
地下室进展
|
已装修 |
|
地下室功能
|
Walk Out |
|
地下室类型
|
N/a (finished), N/a |
|
施工种类
|
独立屋 |
|
空调
|
中央空调 |
|
外墙
|
砖, 石 |
|
壁炉
|
有 |
|
壁炉类型
|
木头stove |
|
Flooring Type
|
Carpeted, Hardwood |
|
地基类型
|
Unknown |
|
客人卫生间(不包含洗浴)
|
1 |
|
供暖方式
|
天然气 |
|
供暖类型
|
地暖 |
|
储存空间
|
1 |
|
内部尺寸
|
3500 - 5000 Sqft |
|
类型
|
独立屋 |
|
设备间
|
市政供水 |
车 位
土地
|
英亩数
|
无 |
|
污水道
|
Sanitary Sewer |
|
土地深度
|
236 Ft ,6 In |
|
土地宽度
|
64 Ft ,6 In |
|
不规则大小
|
64.5 X 236.5 Ft ; 68.1 Rear, 214 South |
房 间
| 楼 层 |
类 型 |
长 度 |
宽 度 |
面 积 |
|
Lower Level |
Bedroom 4 |
3.67 m |
3.37 m |
3.67 m x 3.37 m |
|
一楼 |
主卧 |
5.68 m |
4.38 m |
5.68 m x 4.38 m |
|
一楼 |
餐厅 |
4.95 m |
3.91 m |
4.95 m x 3.91 m |
|
一楼 |
厨房 |
5.64 m |
5.12 m |
5.64 m x 5.12 m |
|
一楼 |
第二卧房 |
3.79 m |
3.41 m |
3.79 m x 3.41 m |
|
一楼 |
客厅 |
6.28 m |
4.88 m |
6.28 m x 4.88 m |
|
一楼 |
Solarium |
7.02 m |
3.5 m |
7.02 m x 3.5 m |
|
Upper Level |
Bedroom 4 |
3.53 m |
3.37 m |
3.53 m x 3.37 m |
|
Upper Level |
第三卧房 |
4.33 m |
3.39 m |
4.33 m x 3.39 m |
设备间
https://www.realtor.ca/real-estate/30071203/40-heathview-avenue-toronto-bayview-village-bayview-village