
40 (Furnished) - 745 Chelton Road London South (South U), Ontario N6M 0J1


$3,200 Monthly
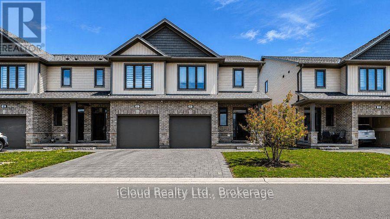
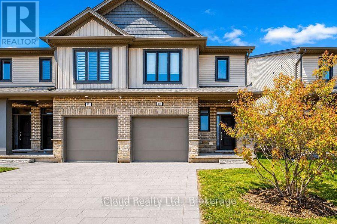
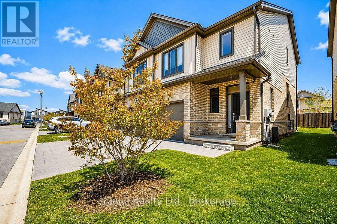
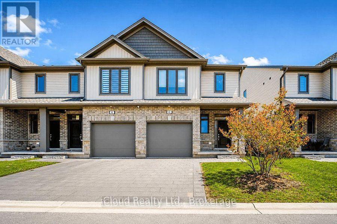
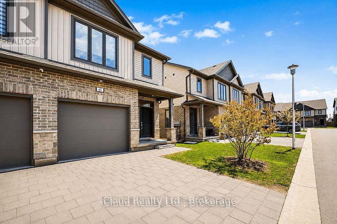
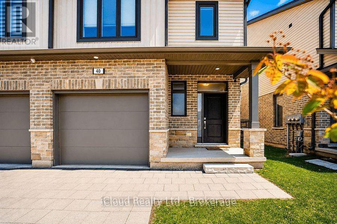
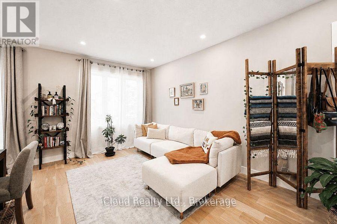
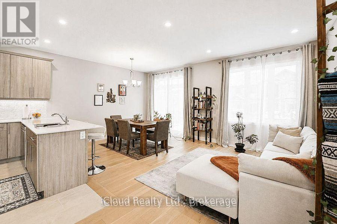
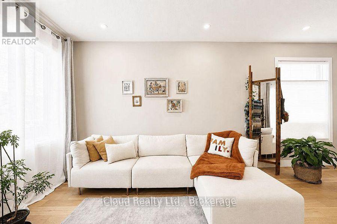
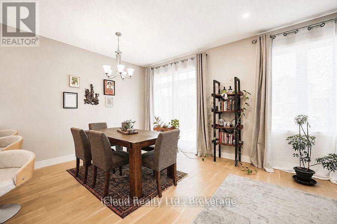
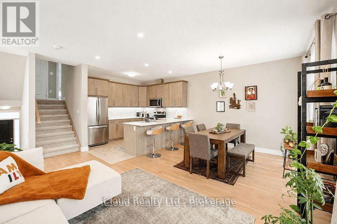
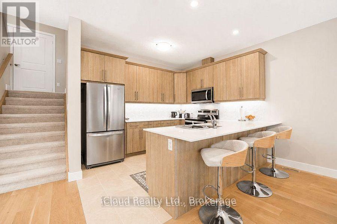
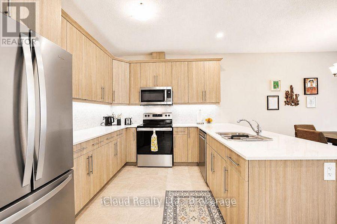
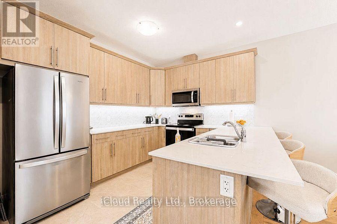
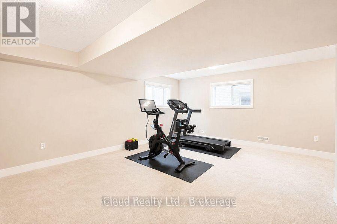
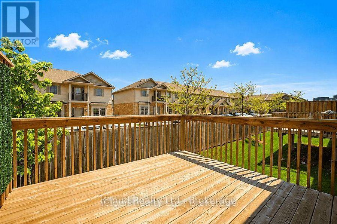
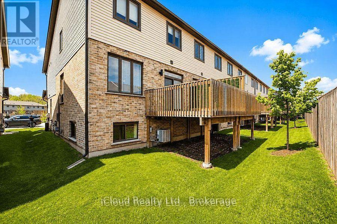
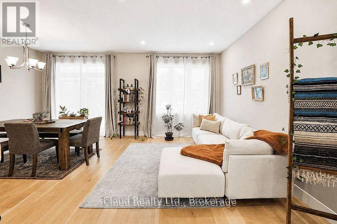
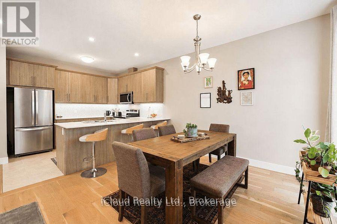
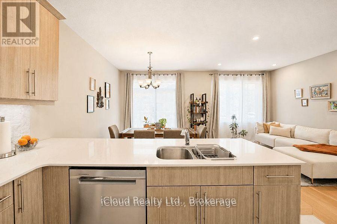
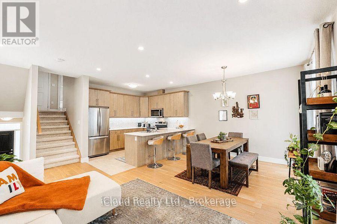
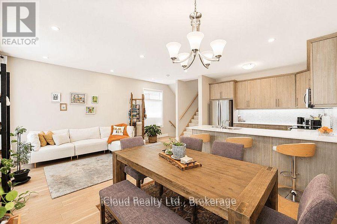
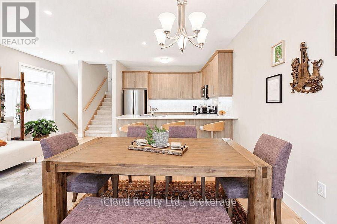
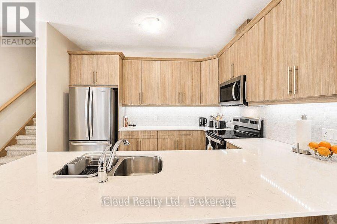
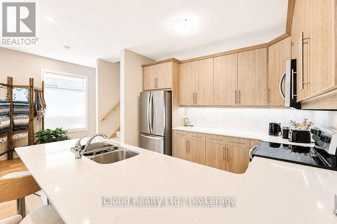
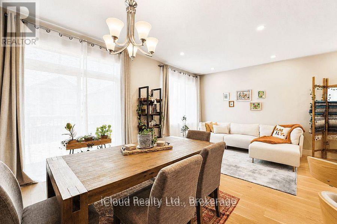
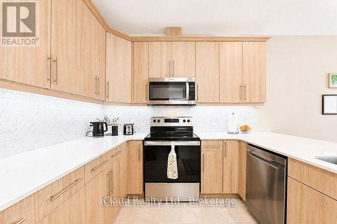
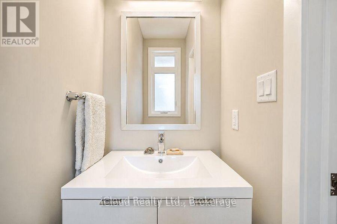
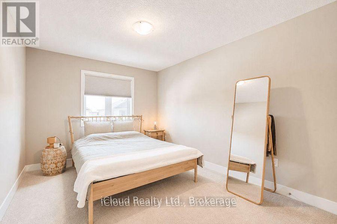
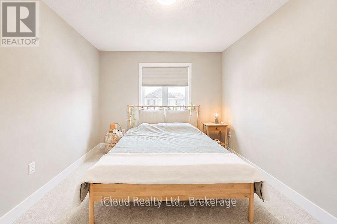
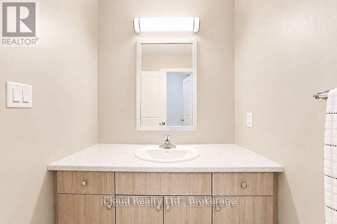
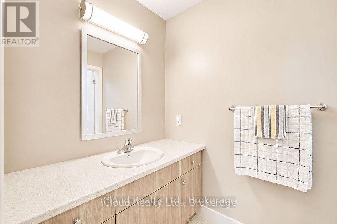
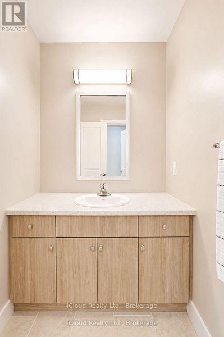
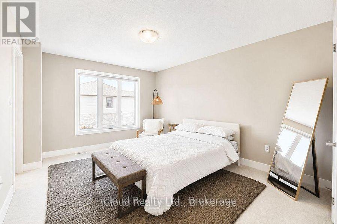
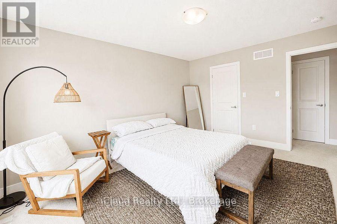
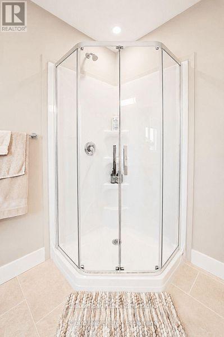
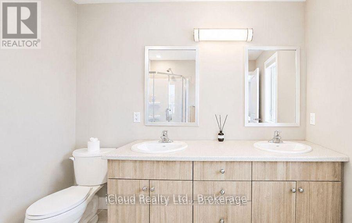
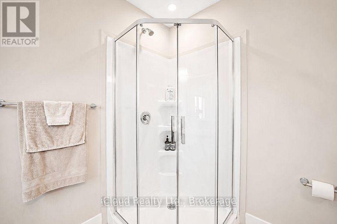
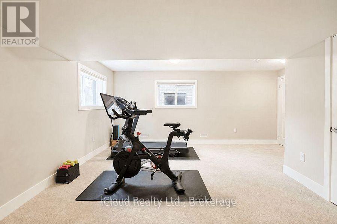
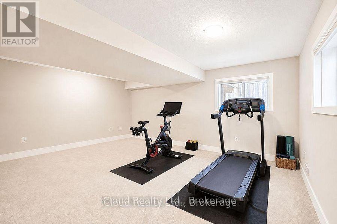
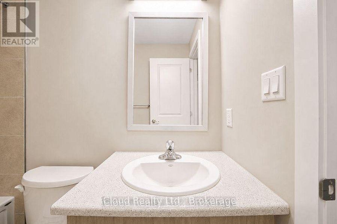
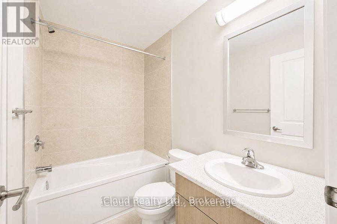
End unit condo tonwhouse 3+1 bedrooms. very well maintained only one person lived in since received from the builder and kept better than it received from the builder. The lower level boasts a huge recreation room with 2 large windows, high ceiling and 3 pice bathroom. This huge room could be used as an extra large bedroom or family room. The garage has house access door. This house is Viola Style Clicquot End Unit offers 1996sf as the builder (Ironstone) designed and built. The outdoor deck is perfect for summer enjoyment. Easy access to Highway 401, hospitals and all amenities. No pets and no smoking. (id:43681)
房源概要
| MLS® Number | X13420122 |
| 房源类型 | 民宅 |
| 社区名字 | South U |
| 社区特征 | Pets Not Allowed |
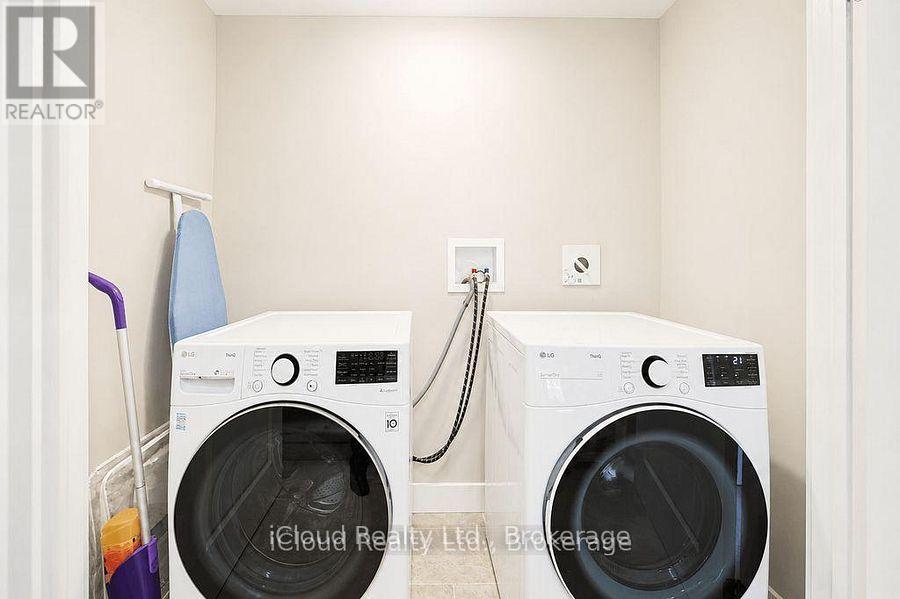
| 特征 | In Suite Laundry |
| 总车位 | 2 |
| 结构 | Deck |
详 情
| 浴室 | 4 |
| 地上卧房 | 3 |
| 总卧房 | 3 |
| 家电类 | Water Heater, 洗碗机, 烘干机, Furniture, 微波炉, 炉子, 洗衣机, 冰箱 |
| 地下室进展 | 已装修 |
| 地下室类型 | N/a (finished) |
| 空调 | 中央空调 |
| 外墙 | 砖 Veneer, 乙烯基壁板 |
| Flooring Type | Hardwood, Ceramic, Carpeted |
| 客人卫生间(不包含洗浴) | 1 |
| 供暖方式 | 天然气 |
| 供暖类型 | 压力热风 |
| 储存空间 | 2 |
| 内部尺寸 | 1600 - 1799 Sqft |
| 类型 | 联排别墅 |
车 位
| Garage |
土地
| 英亩数 | 无 |
房 间
| 楼 层 | 类 型 | 长 度 | 宽 度 | 面 积 |
|---|---|---|---|---|
| 二楼 | 第二卧房 | 4.26 m | 2.75 m | 4.26 m x 2.75 m |
| 二楼 | 第三卧房 | 3.97 m | 3.05 m | 3.97 m x 3.05 m |
| Lower Level | 娱乐,游戏房 | 5.8 m | 4.27 m | 5.8 m x 4.27 m |
| 一楼 | 客厅 | 5.5 m | 3.35 m | 5.5 m x 3.35 m |
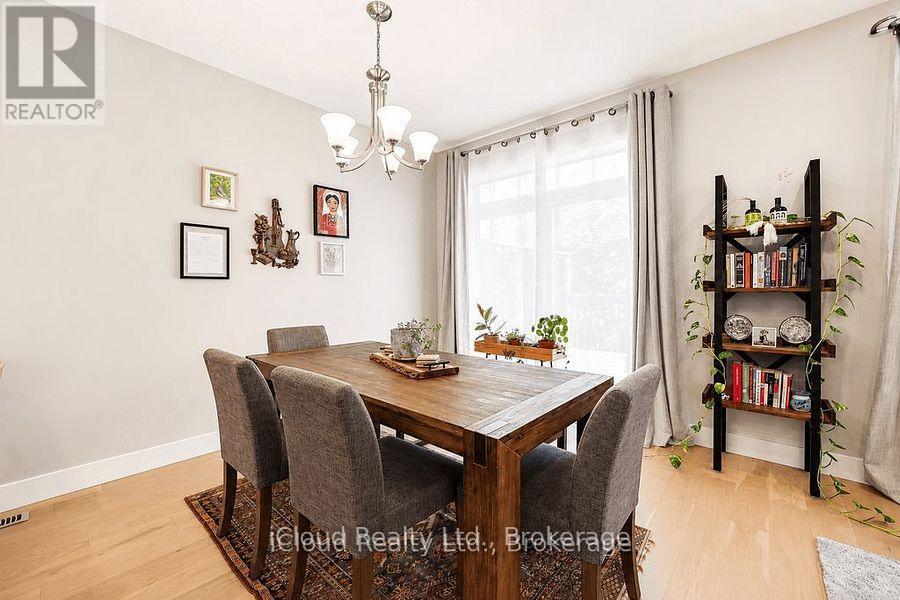
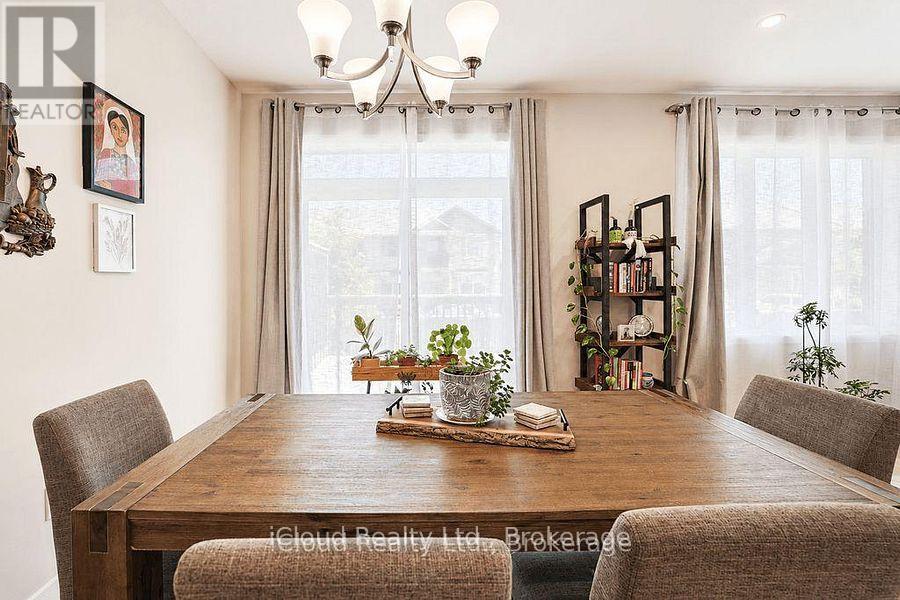
| 一楼 | 餐厅 | 3.66 m | 2.75 m | 3.66 m x 2.75 m |
| 一楼 | 厨房 | 3.36 m | 2.75 m | 3.36 m x 2.75 m |
| 一楼 | 门厅 | Measurements not available | ||
| Upper Level | 主卧 | 4.58 m | 3.36 m | 4.58 m x 3.36 m |

The trademarks REALTOR®, REALTORS®, and the REALTOR® logo are controlled by The Canadian Real Estate Association (CREA) and identify real estate professionals who are members of CREA. The trademarks MLS®, Multiple Listing Service® and the associated logos are owned by The Canadian Real Estate Association (CREA) and identify the quality of services provided by real estate professionals who are members of CREA. The trademark DDF® is owned by The Canadian Real Estate Association (CREA) and identifies CREA's Data Distribution Facility (DDF®)
Toronto Real Estate Board
Icloud Realty Ltd.
July 28 2026 07:07:58
