
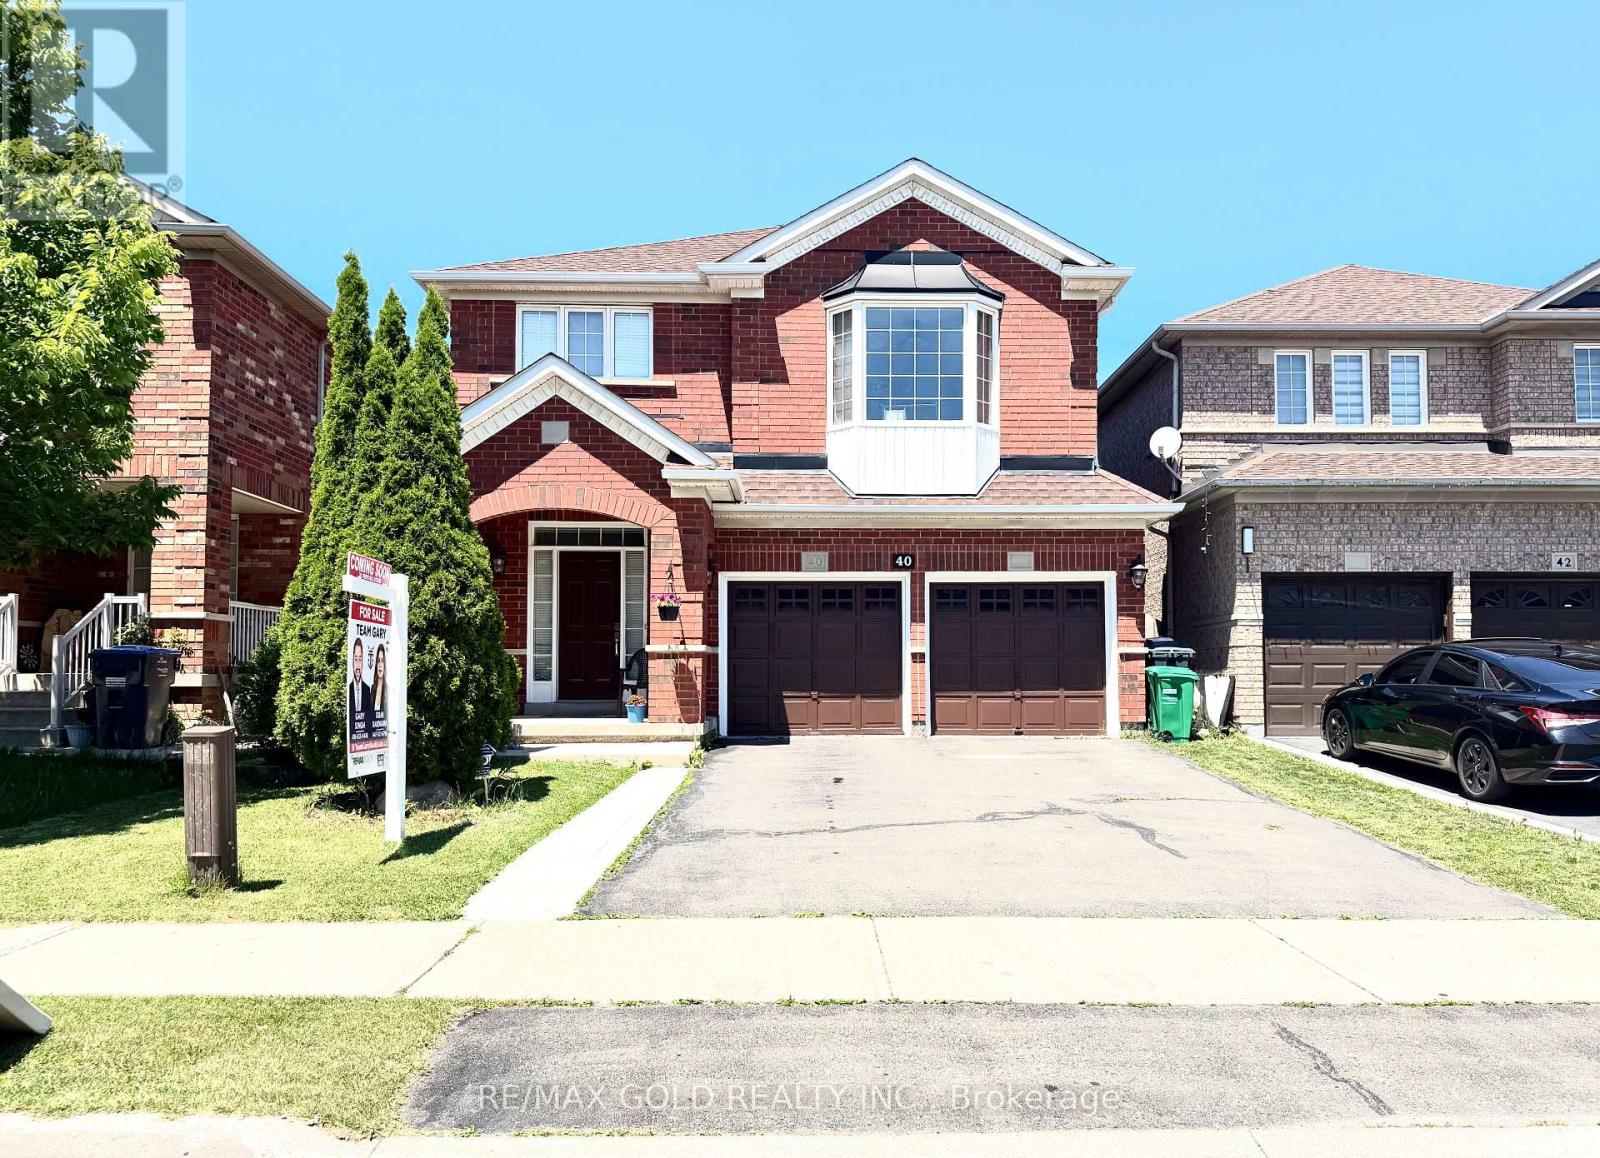
40 Dunure Crescent Brampton (Fletcher's Meadow), Ontario L7A 2Y6


$999,500
Beautifully Detached home impeccably maintained 4-bedroom, 4-bathroom detached home in the highly sought-after Fletcher's Meadow community of Brampton. Nestled on a quiet, family-friendly street, this bright and spacious home features a modern upgraded kitchen with stainless steel appliances, ample cabinetry ,a cozy breakfast area that walk out to the private backyard perfect for outdoor dining and entertaining. The family room offers a warm ambiance with a gas fireplace, while elegant . Bathrooms have been tastefully upgraded, and the spacious primary bedroom includes a walk-in closet . Filled with natural light and offering a functional, open layout, this home is ideal for comfortable family living. Enjoy the convenience of walking distance to schools, public transit, and Fletchers Meadow Plaza which offers groceries, restaurants, fast food, and a gym, and just minutes from Mount Pleasant GO Station, this move-in-ready home offers the perfect blend of comfort, style, and convenience for any growing family (id:43681)
Open House
现在这个房屋大家可以去Open House参观了!
1:00 pm
结束于:4:00 pm
1:00 pm
结束于:4:00 pm
房源概要
| MLS® Number | W13521074 |
| 房源类型 | 民宅 |
| 社区名字 | Fletcher's Meadow |
| 设备类型 | 热水器 |
| 总车位 | 6 |
| 租赁设备类型 | 热水器 |
详 情
| 浴室 | 4 |
| 地上卧房 | 4 |
| 地下卧室 | 1 |
| 总卧房 | 5 |
| 家电类 | All, Blinds |
| 地下室进展 | 已装修 |
| 地下室类型 | N/a (finished) |
| 施工种类 | 独立屋 |
| 空调 | 中央空调 |
| 外墙 | 砖 |
| 壁炉 | 有 |
| 地基类型 | 混凝土 |
| 客人卫生间(不包含洗浴) | 1 |
| 供暖方式 | 天然气 |
| 供暖类型 | 压力热风 |
| 储存空间 | 2 |
| 内部尺寸 | 2000 - 2500 Sqft |
| 类型 | 独立屋 |
| 设备间 | 市政供水 |
车 位
| 附加车库 | |
| Garage |
土地
| 英亩数 | 无 |
| 污水道 | Sanitary Sewer |
| 土地深度 | 85 Ft ,3 In |
| 土地宽度 | 36 Ft ,1 In |
| 不规则大小 | 36.1 X 85.3 Ft |
房 间
| 楼 层 | 类 型 | 长 度 | 宽 度 | 面 积 |
|---|---|---|---|---|
| 地下室 | 卧室 | 4.65 m | 3.45 m | 4.65 m x 3.45 m |
| 一楼 | 客厅 | 4.42 m | 3.66 m | 4.42 m x 3.66 m |
| 一楼 | 餐厅 | 4.42 m | 3.05 m | 4.42 m x 3.05 m |
| 一楼 | 厨房 | 3.45 m | 3.53 m | 3.45 m x 3.53 m |
| 一楼 | Eating Area | 3.56 m | 3.05 m | 3.56 m x 3.05 m |
| Upper Level | 主卧 | 5.03 m | 3.66 m | 5.03 m x 3.66 m |
| Upper Level | 第二卧房 | 3.35 m | 3.2 m | 3.35 m x 3.2 m |
| Upper Level | 第三卧房 | 3.86 m | 3.05 m | 3.86 m x 3.05 m |
| Upper Level | Bedroom 4 | 3.35 m | 3.05 m | 3.35 m x 3.05 m |
| Upper Level | Loft | 3.86 m | 2.87 m | 3.86 m x 2.87 m |

The trademarks REALTOR®, REALTORS®, and the REALTOR® logo are controlled by The Canadian Real Estate Association (CREA) and identify real estate professionals who are members of CREA. The trademarks MLS®, Multiple Listing Service® and the associated logos are owned by The Canadian Real Estate Association (CREA) and identify the quality of services provided by real estate professionals who are members of CREA. The trademark DDF® is owned by The Canadian Real Estate Association (CREA) and identifies CREA's Data Distribution Facility (DDF®)
Toronto Real Estate Board
RE/MAX Gold Realty Inc.
July 17 2026 07:36:08
