
40 Driftwood Trail Fort Erie (Ridgeway), Ontario L0S 1N0


$1,099,000
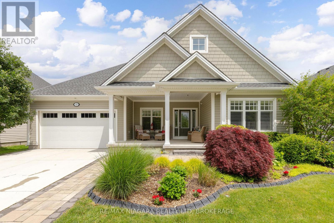
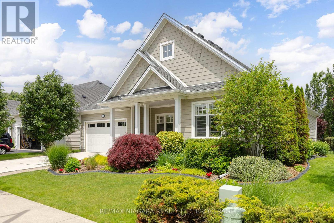
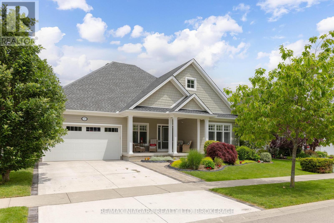
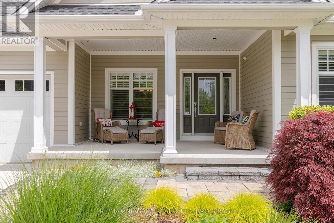
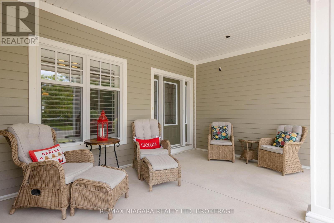
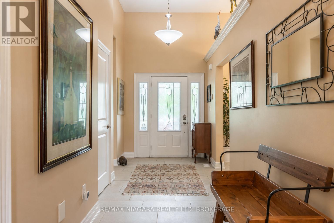
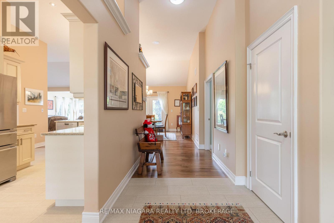
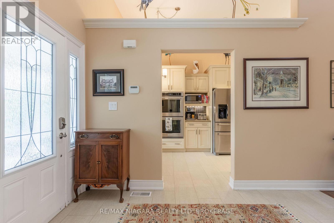
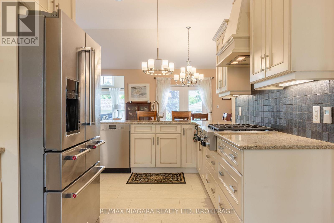
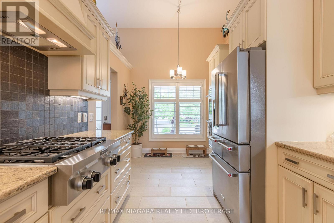
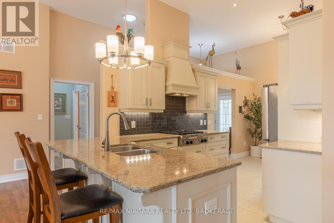
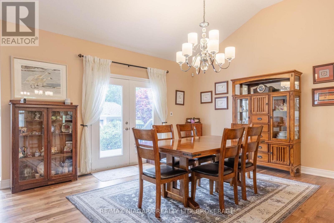
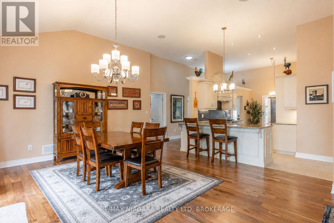
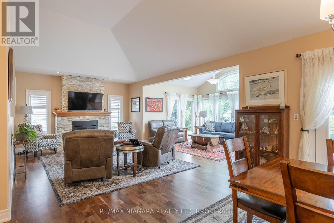
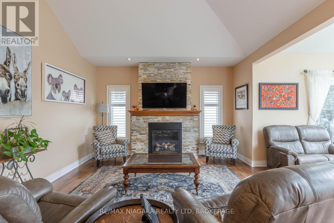
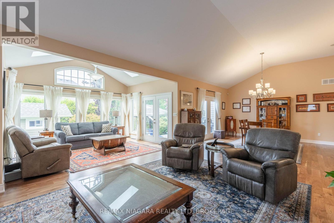
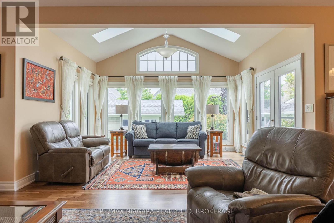
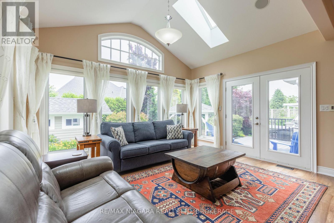
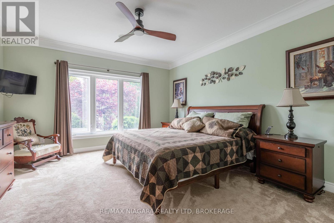
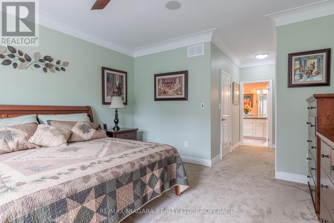
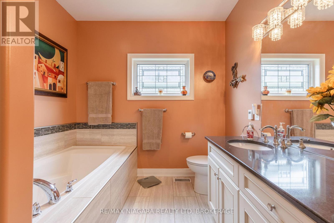
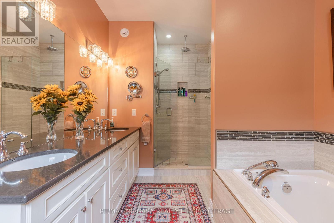
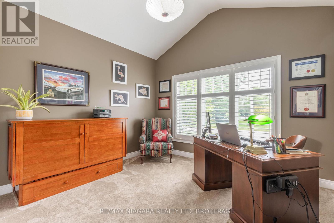
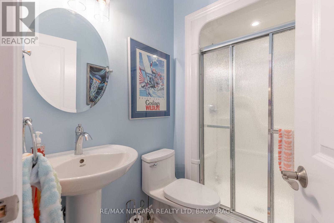
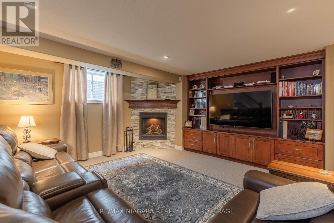
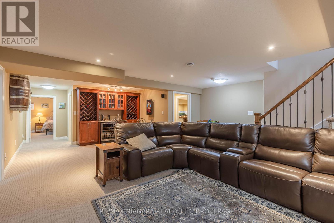
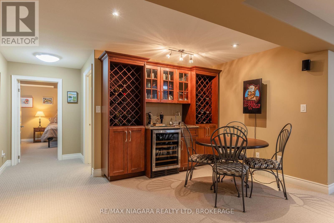
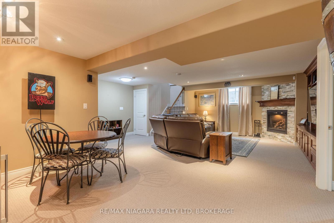
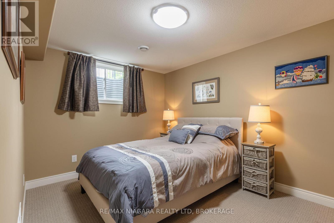
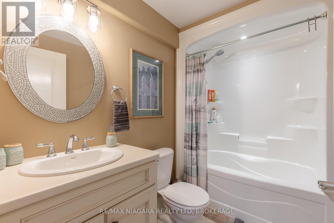
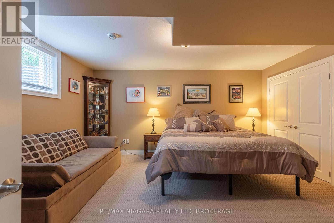
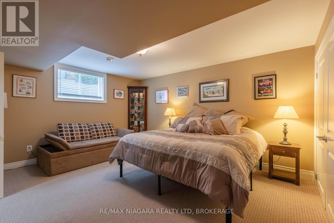
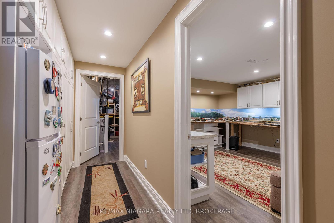
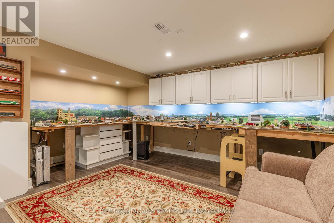
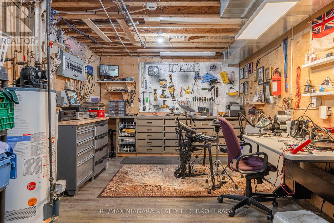
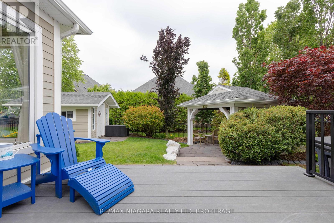
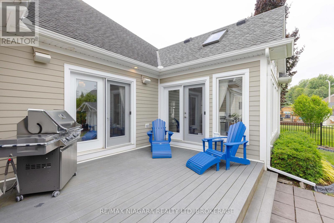
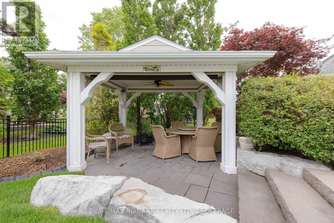
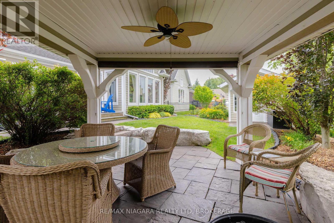
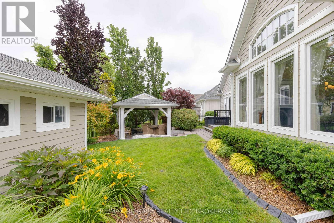
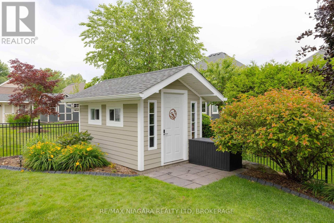
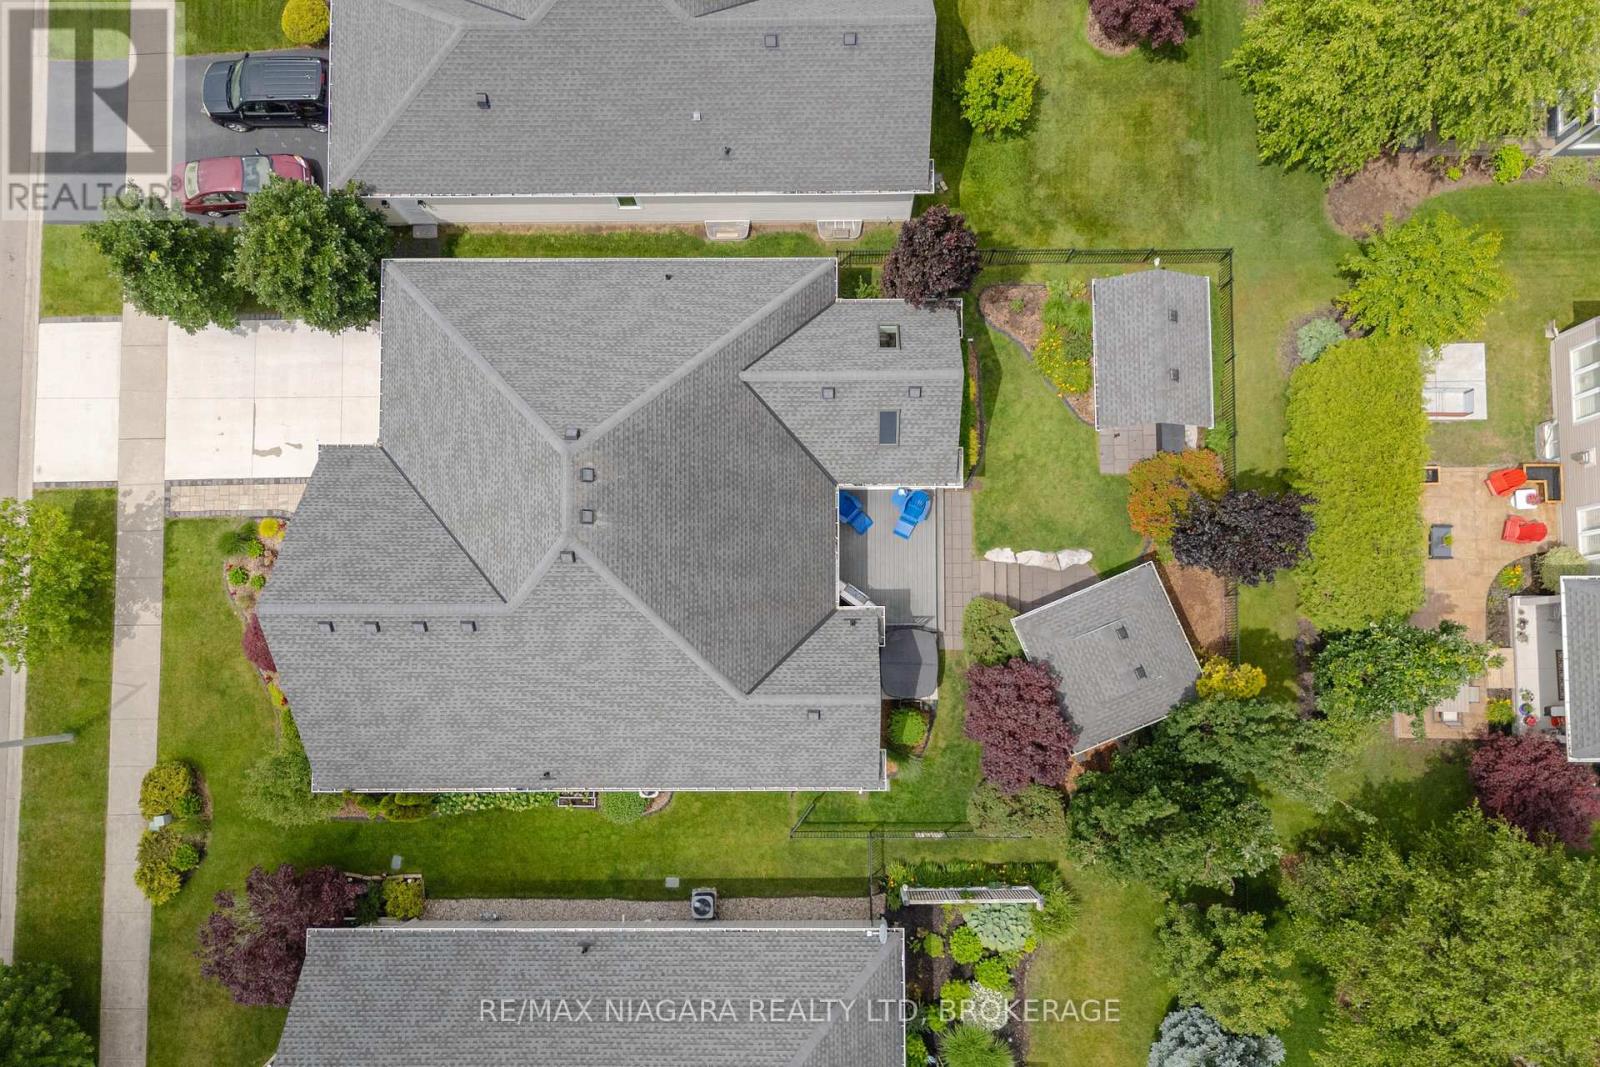
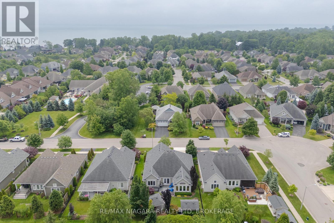
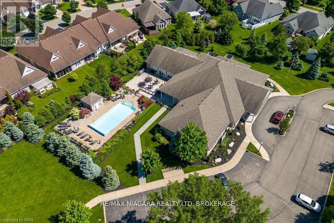
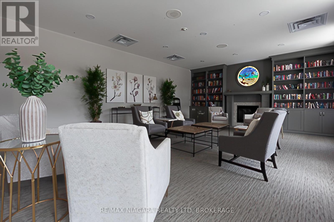
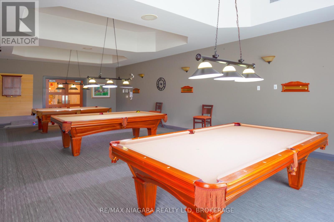
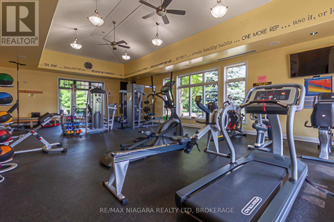
Welcome to 40 Driftwood Trail, a custom 4-bedroom, 3-bathroom bungalow offering over 1,900 sq. ft. of main-floor living in the highly sought-after Ridgeway-by-the-Lake community. The main living area has soaring 12-foot ceilings, solid black walnut hardwood flooring, and an abundance of natural light. The gourmet kitchen features heated porcelain floors, quartz countertops, a Miele dishwasher, double sink, island, and KitchenAid appliances, including double wall ovens, gas cooktop, and refrigerator. The open-concept dining area, living room, and sunroom feature a gas fireplace, skylights, electric blinds, and patio doors leading to the backyard. The spacious primary suite offers new carpeting, a walk-in closet, and a luxurious 5-piece ensuite with heated floors, dual sinks, quartz countertops, glass shower, and soaker tub. The finished basement expands the living space with a large family room featuring a second stone gas fireplace, custom wine bar with wine fridge, two additional bedrooms, a 3-piece bathroom, and versatile flex spaces for a home office, hobby room, workshop, or additional storage. Enjoy your morning coffee on the oversized covered front porch or relax in the professionally landscaped backyard featuring a maintenance-free Trex deck, outdoor sound system, powered gazebo, and a garden shed complete with power and water. Additional highlights include an attached 2-car garage, new concrete driveway and expanded walkway, central vacuum, security system, built-in multi-zone sound system, owned water heater, and battery-backup sump pump. See the Feature Sheet in Supplements for a complete list of features. Residents can also enjoy optional membership to the Algonquin Club with its saltwater pool, fitness centre, sauna, billiards room, and a variety of social activities. (id:43681)
房源概要
| MLS® Number | X13504560 |
| 房源类型 | 民宅 |
| 社区名字 | 335 - Ridgeway |
| 社区特征 | 社区活动中心 |
| 设备类型 | 没有 |
| 特征 | Gazebo, Sump Pump |
| 总车位 | 4 |
| 租赁设备类型 | 没有 |
| 结构 | Deck, Patio(s), Porch, 棚 |
详 情
| 浴室 | 3 |
| 地上卧房 | 2 |
| 地下卧室 | 2 |
| 总卧房 | 4 |
| 公寓设施 | Fireplace(s) |
| 家电类 | Garage Door Opener Remote(s), Central Vacuum, Water Heater, Garburator, 洗碗机, 烘干机, Garage Door Opener, 烤箱, 炉子, 洗衣机, Wine Fridge, 冰箱 |
| 建筑风格 | 平房 |
| 地下室进展 | 已装修 |
| 地下室类型 | 全完工 |
| 施工种类 | 独立屋 |
| 空调 | Central Air Conditioning, 换气机 |
| 外墙 | Hardboard |
| Fire Protection | Alarm System, Security System |
| 壁炉 | 有 |
| Fireplace Total | 2 |
| 固定装置 | Tv Antenna |
| 地基类型 | 混凝土浇筑 |
| 供暖方式 | 天然气 |
| 供暖类型 | 压力热风 |
| 储存空间 | 1 |
| 内部尺寸 | 1500 - 2000 Sqft |
| 类型 | 独立屋 |
| 设备间 | 市政供水 |
车 位
| 附加车库 | |
| Garage |
土地
| 英亩数 | 无 |
| 围栏类型 | Fully Fenced, Fenced Yard |
| Landscape Features | Landscaped, Lawn Sprinkler |
| 污水道 | Sanitary Sewer |
| 土地深度 | 109 Ft ,8 In |
| 土地宽度 | 60 Ft ,4 In |
| 不规则大小 | 60.4 X 109.7 Ft |
| 规划描述 | R1 |
房 间
| 楼 层 | 类 型 | 长 度 | 宽 度 | 面 积 |
|---|---|---|---|---|
| Lower Level | Bedroom 4 | 4.7 m | 4.27 m | 4.7 m x 4.27 m |
| Lower Level | Office | 4.88 m | 4.22 m | 4.88 m x 4.22 m |
| Lower Level | Workshop | 5.82 m | 3.43 m | 5.82 m x 3.43 m |
| Lower Level | 娱乐,游戏房 | 9.86 m | 6.07 m | 9.86 m x 6.07 m |
| Lower Level | 第三卧房 | 4.09 m | 2.87 m | 4.09 m x 2.87 m |
| 一楼 | 门厅 | 3.17 m | 2.08 m | 3.17 m x 2.08 m |
| 一楼 | 厨房 | 6.1 m | 2.77 m | 6.1 m x 2.77 m |
| 一楼 | 餐厅 | 4.62 m | 4.6 m | 4.62 m x 4.6 m |
| 一楼 | 客厅 | 5.71 m | 4.22 m | 5.71 m x 4.22 m |
| 一楼 | Sunroom | 4.44 m | 3.58 m | 4.44 m x 3.58 m |
| 一楼 | 主卧 | 4.55 m | 4.17 m | 4.55 m x 4.17 m |
| 一楼 | 第二卧房 | 4.11 m | 3.68 m | 4.11 m x 3.68 m |
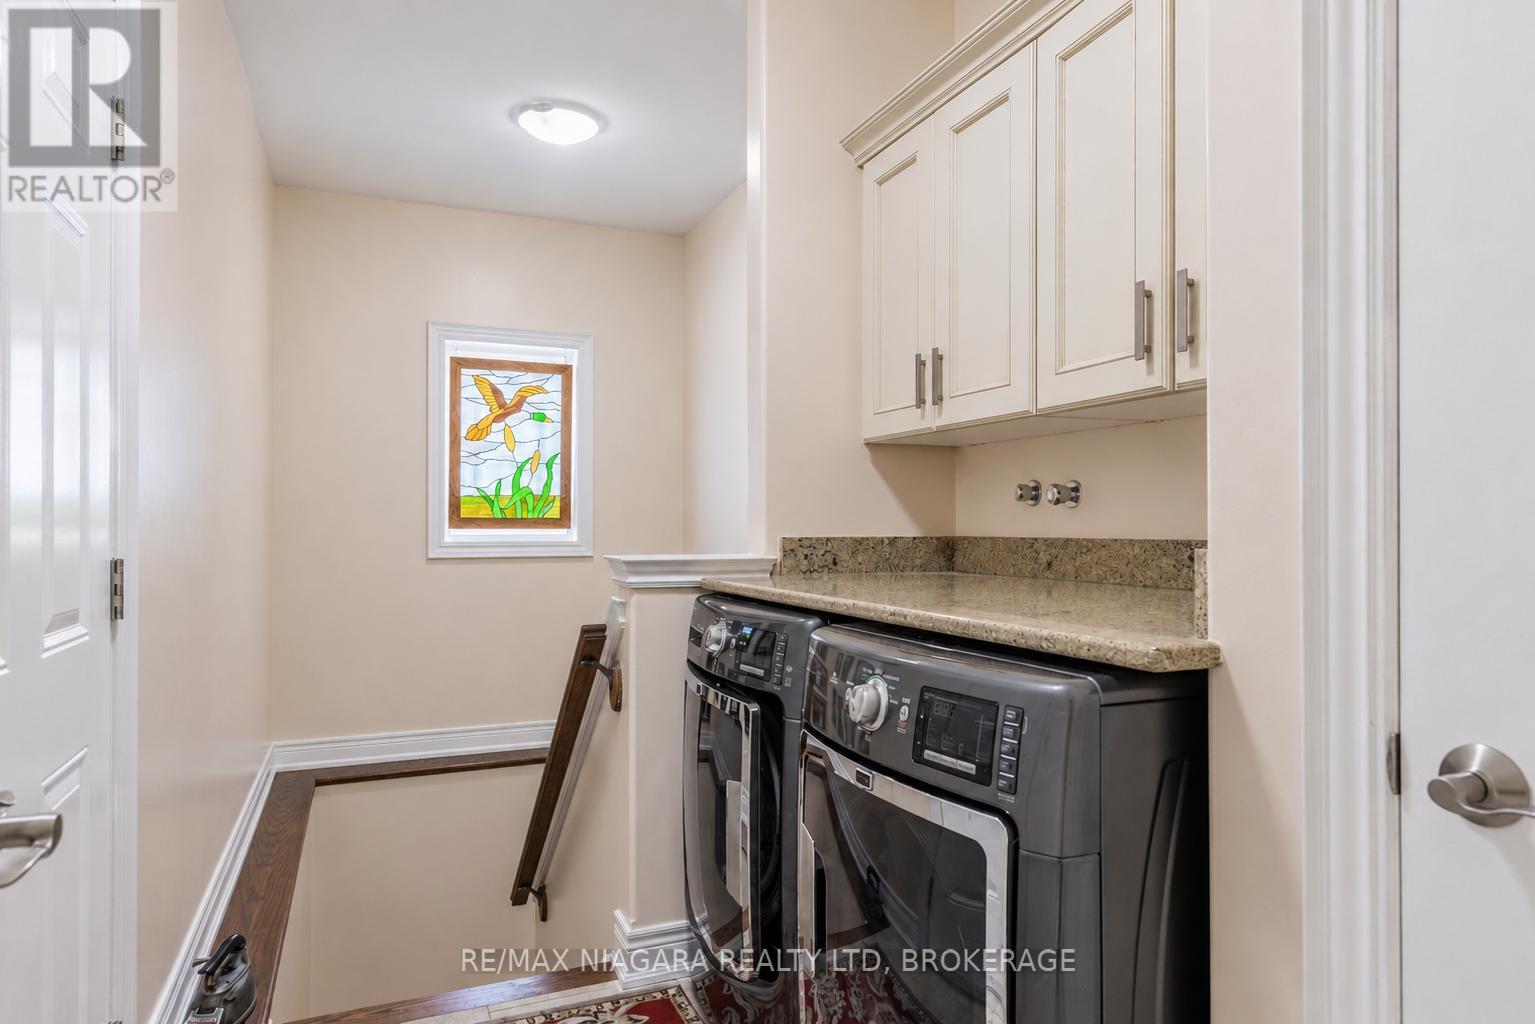
| 一楼 | 洗衣房 | 2.26 m | 1.98 m | 2.26 m x 1.98 m |
https://www.realtor.ca/real-estate/29970387/40-driftwood-trail-fort-erie-ridgeway-335-ridgeway

The trademarks REALTOR®, REALTORS®, and the REALTOR® logo are controlled by The Canadian Real Estate Association (CREA) and identify real estate professionals who are members of CREA. The trademarks MLS®, Multiple Listing Service® and the associated logos are owned by The Canadian Real Estate Association (CREA) and identify the quality of services provided by real estate professionals who are members of CREA. The trademark DDF® is owned by The Canadian Real Estate Association (CREA) and identifies CREA's Data Distribution Facility (DDF®)
Niagara Association of REALTORS®
RE/MAX Niagara Realty Ltd, Brokerage
July 13 2026 11:54:20
