
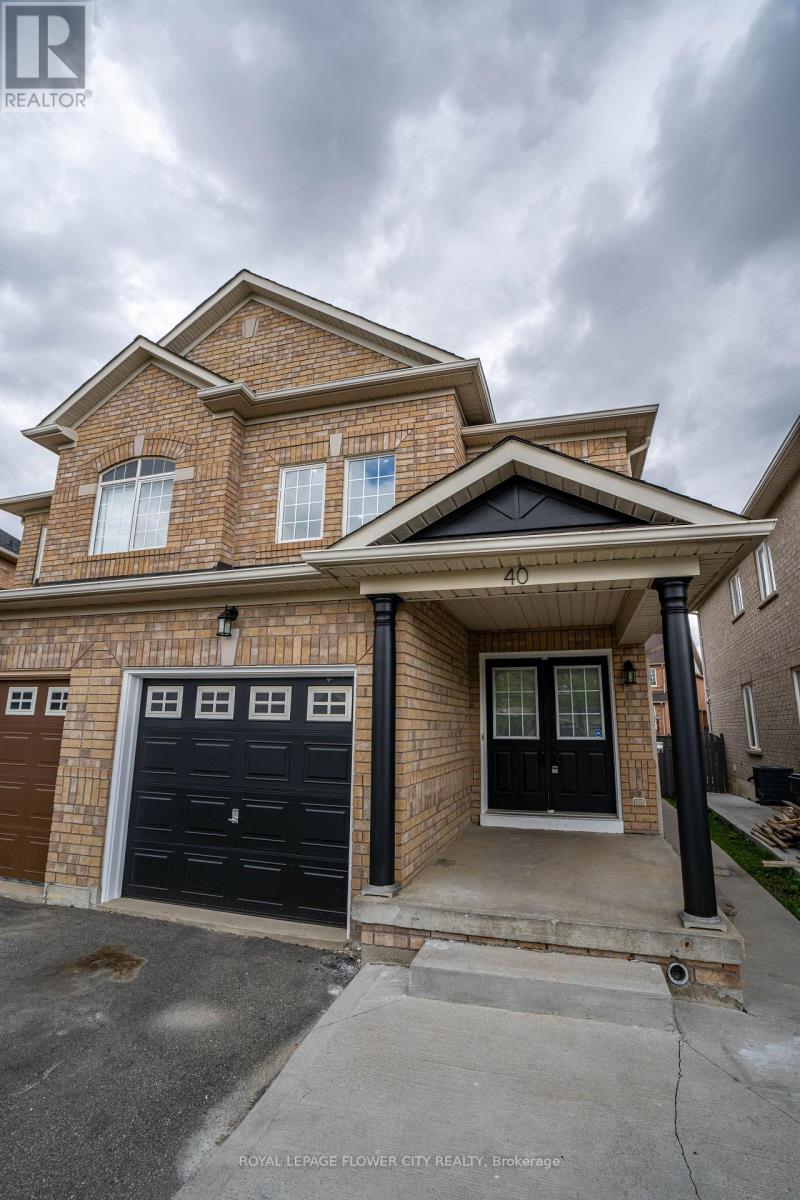
40 Dewridge Court Brampton (Sandringham-Wellington), Ontario L6R 3C2


$2,700 Monthly
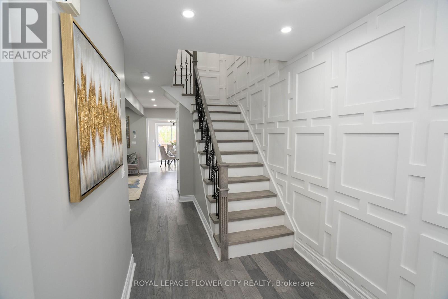
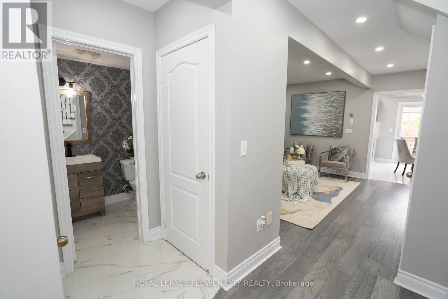
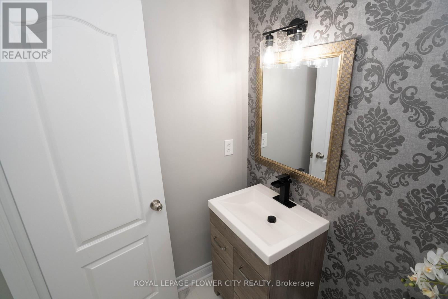
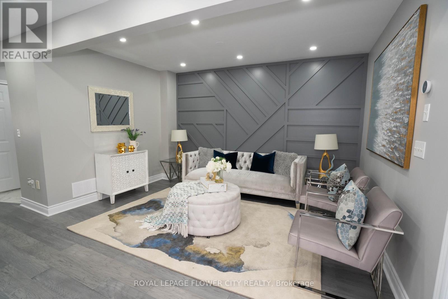
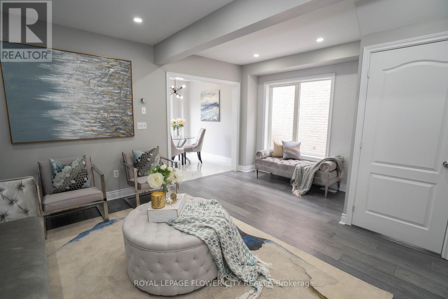
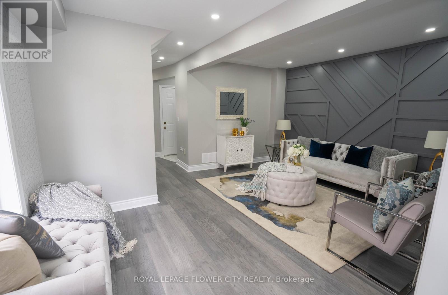
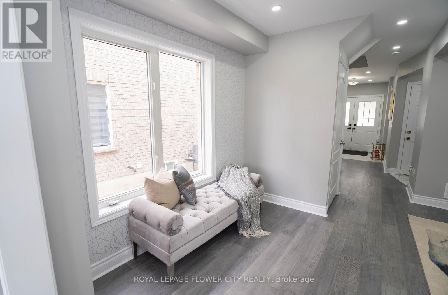
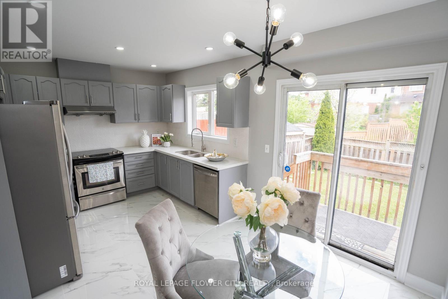
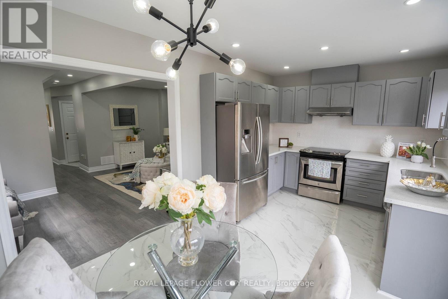
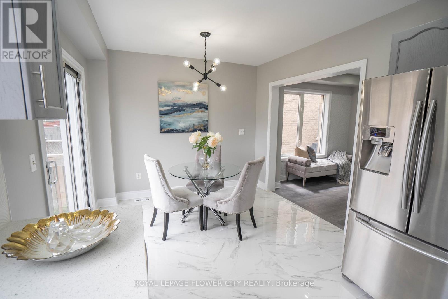
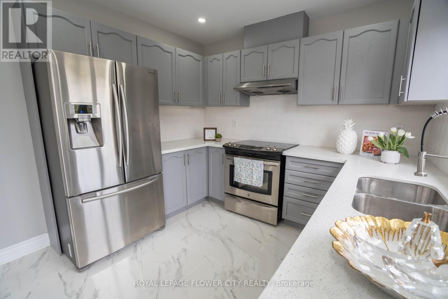
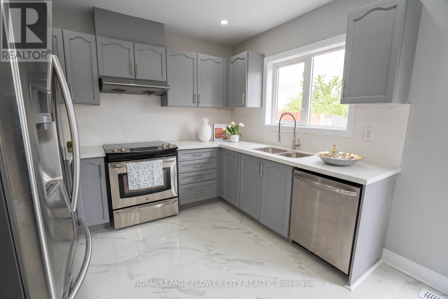
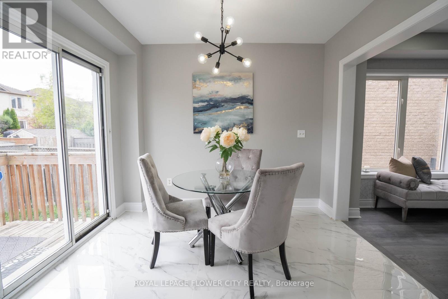
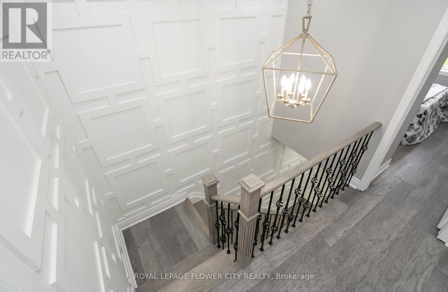
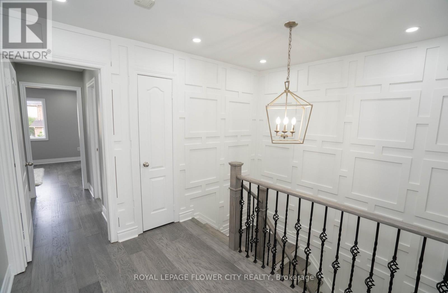
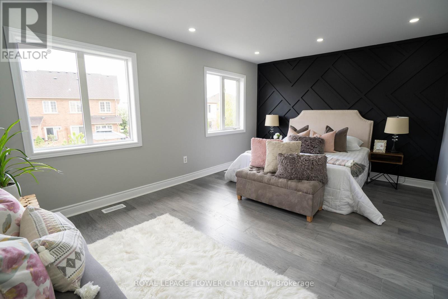
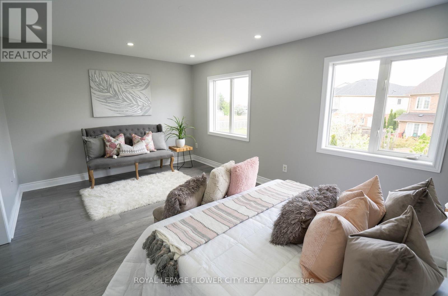
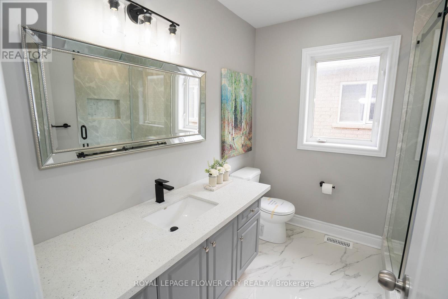
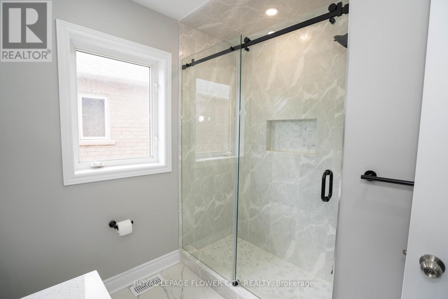
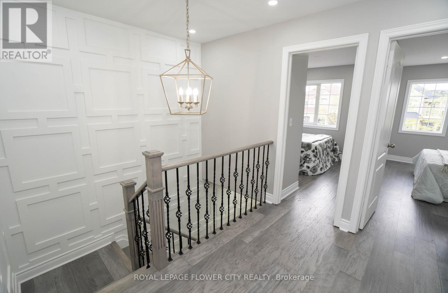
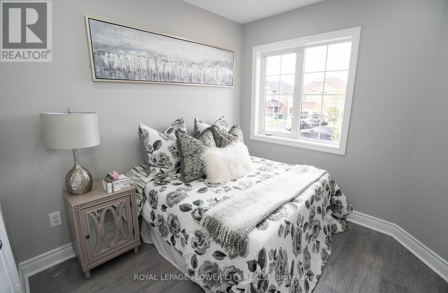
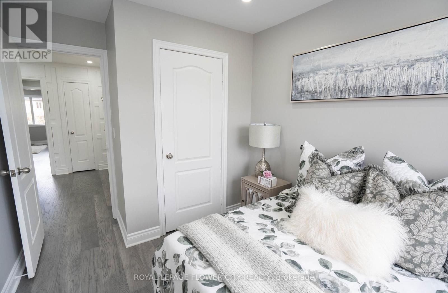
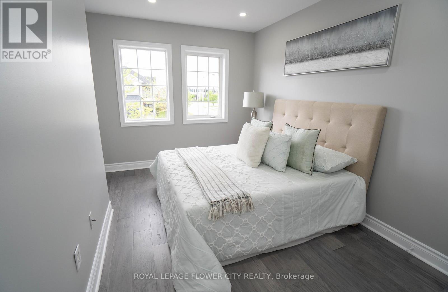
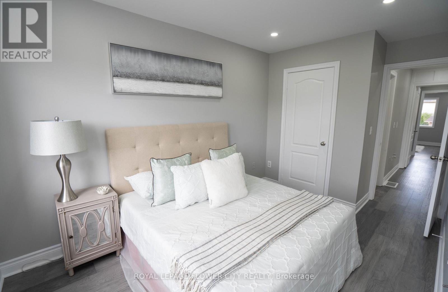
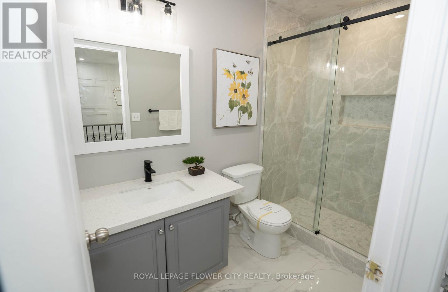
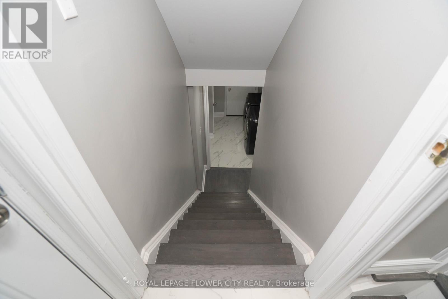
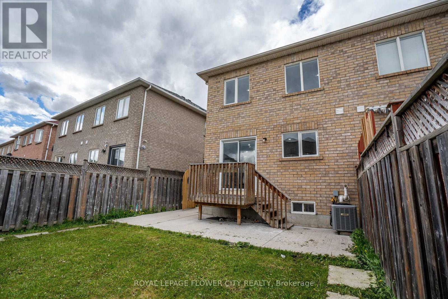
Fully Renovated, Open Concept Semi With A Grand Double Door Entry. This Home Feature $150k In Upgrades, 3 Bedrooms, 3 Upgraded Washroom W/Luxury Standing Showers, Brand New Hardwood Floors, White Porcelain Tiles, Gorgeous Eat-In Kitchen W/Breakfast Area, Quartz Countertops, S/S Appliances, Wainscoting & Accent Walls, Oak Staircase W/Iron Spindles, Freshly Painted (Int & Ext), New Roof, Upgraded Light Fixtures, Pot Lights & Much More! (id:43681)
房源概要
| MLS® Number | W14167018 |
| 房源类型 | 民宅 |
| 社区名字 | Sandringham-Wellington |
| 附近的便利设施 | 医院, 礼拜场所 |
| 社区特征 | 社区活动中心 |
| 设备类型 | 热水器 |
| 特征 | 无地毯 |
| 总车位 | 3 |
| 租赁设备类型 | 热水器 |
详 情
| 浴室 | 3 |
| 地上卧房 | 3 |
| 总卧房 | 3 |
| 家电类 | Garage Door Opener Remote(s), Water Heater, 烘干机, 炉子, 洗衣机, 窗帘, 冰箱 |
| 地下室类型 | 没有 |
| 施工种类 | Semi-detached |
| 空调 | 中央空调 |
| 外墙 | 砖 |
| Flooring Type | Hardwood, Porcelain Tile |
| 地基类型 | 混凝土 |
| 客人卫生间(不包含洗浴) | 1 |
| 供暖方式 | 天然气 |
| 供暖类型 | 压力热风 |
| 储存空间 | 2 |
| 内部尺寸 | 1500 - 2000 Sqft |
| 类型 | 独立屋 |
| 设备间 | 市政供水 |
车 位
| Garage |
土地
| 英亩数 | 无 |
| 围栏类型 | Fenced Yard |
| 土地便利设施 | 医院, 宗教场所 |
房 间
| 楼 层 | 类 型 | 长 度 | 宽 度 | 面 积 |
|---|---|---|---|---|
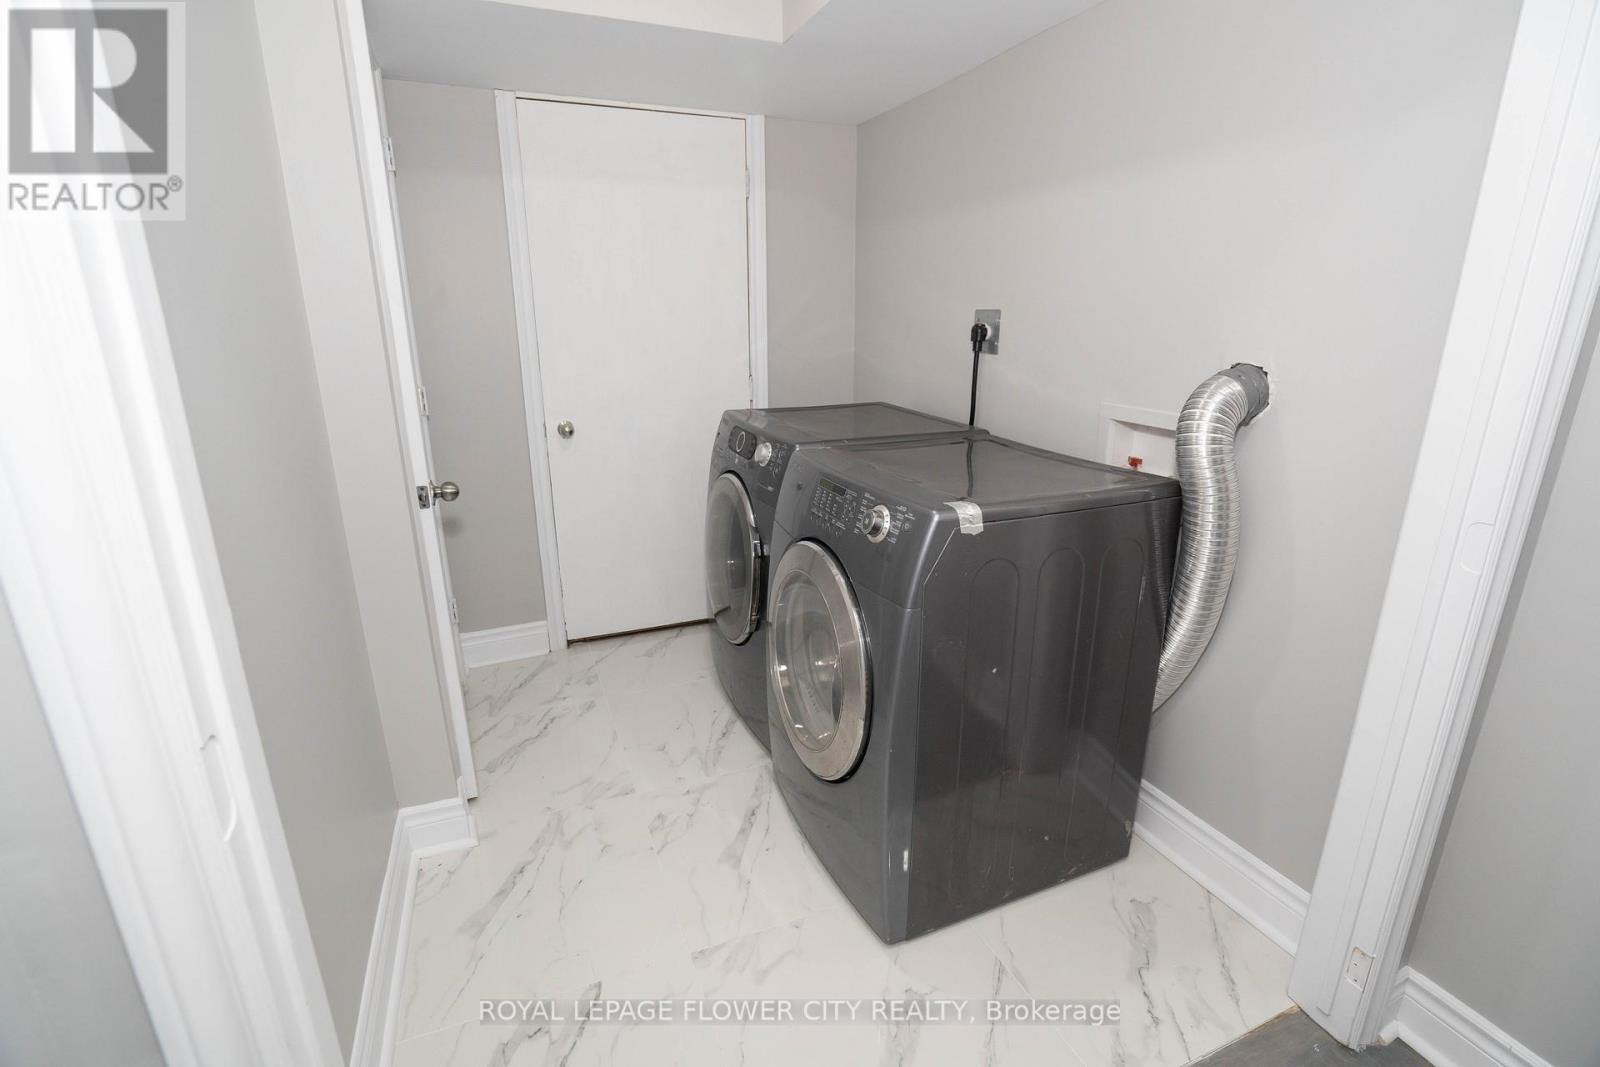
| Lower Level | 洗衣房 | 2 m | 2.15 m | 2 m x 2.15 m |
| 一楼 | 家庭房 | 2.5 m | 3.05 m | 2.5 m x 3.05 m |
| 一楼 | 餐厅 | 2.25 m | 2.5 m | 2.25 m x 2.5 m |
| 一楼 | 厨房 | 3.75 m | 2.5 m | 3.75 m x 2.5 m |
| 一楼 | Partial Bathroom | 1.5 m | 2 m | 1.5 m x 2 m |
| Upper Level | 主卧 | 5 m | 4.25 m | 5 m x 4.25 m |
| Upper Level | 第二卧房 | 3.5 m | 3.75 m | 3.5 m x 3.75 m |
| Upper Level | 第三卧房 | 2.75 m | 3 m | 2.75 m x 3 m |
| Upper Level | 浴室 | 2.5 m | 2.75 m | 2.5 m x 2.75 m |

The trademarks REALTOR®, REALTORS®, and the REALTOR® logo are controlled by The Canadian Real Estate Association (CREA) and identify real estate professionals who are members of CREA. The trademarks MLS®, Multiple Listing Service® and the associated logos are owned by The Canadian Real Estate Association (CREA) and identify the quality of services provided by real estate professionals who are members of CREA. The trademark DDF® is owned by The Canadian Real Estate Association (CREA) and identifies CREA's Data Distribution Facility (DDF®)
Toronto Real Estate Board
Royal LePage Flower City Realty
November 10 2026 05:34:46
