
40 Datchet Road Toronto (Downsview-Roding-Cfb), Ontario M3M 1X6


$999,000
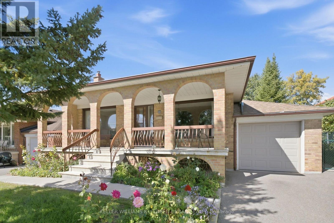
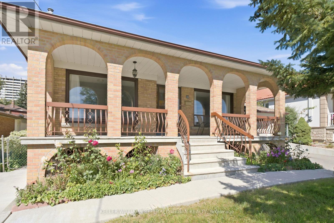
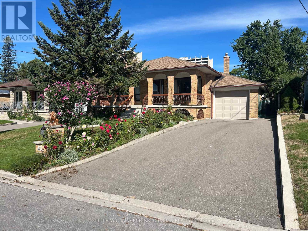
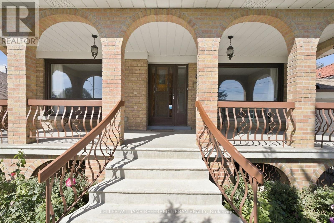
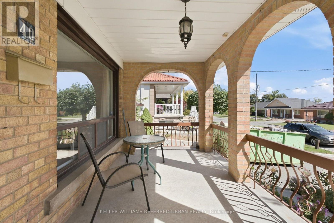
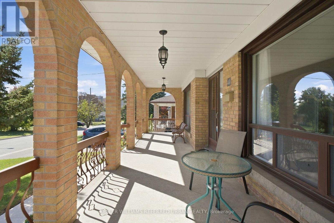
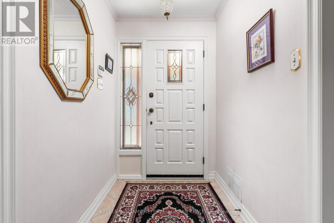
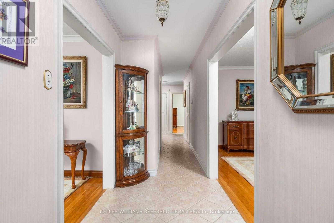
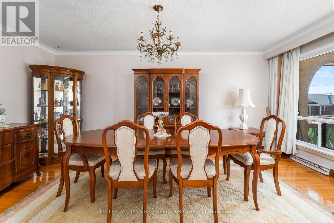
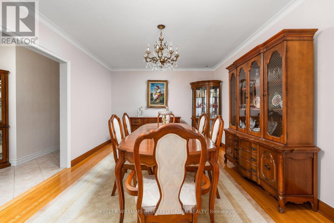
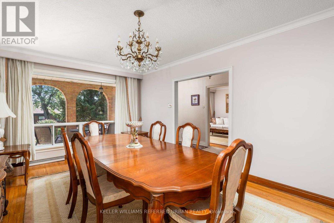
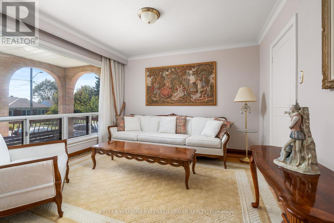
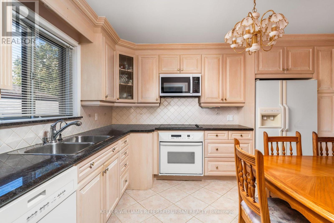
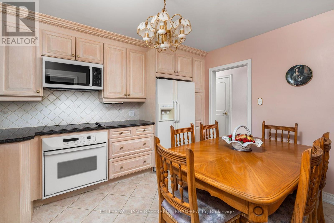
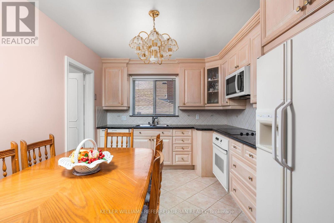
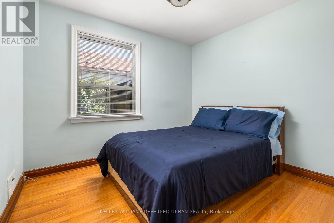
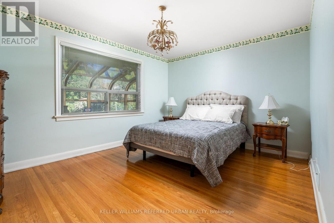
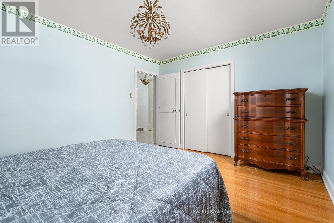
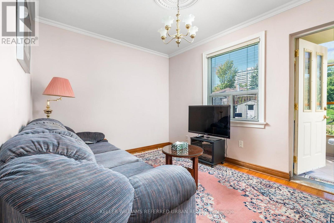
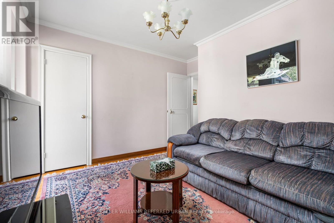
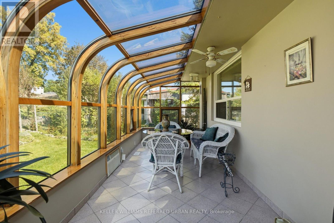
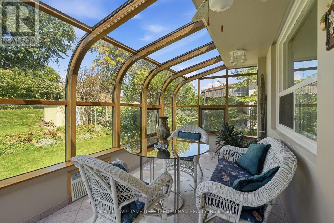
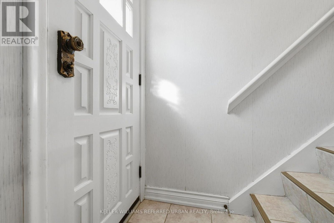
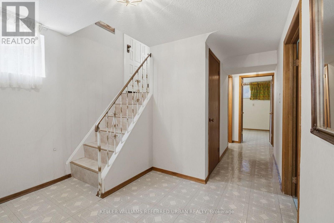
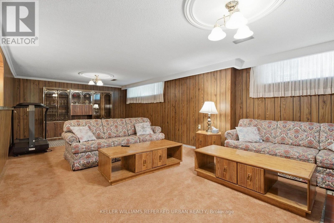
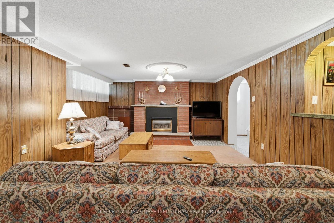
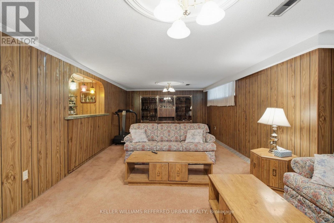
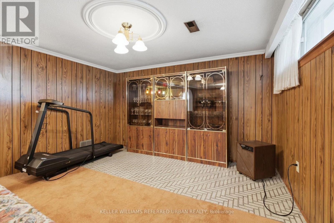
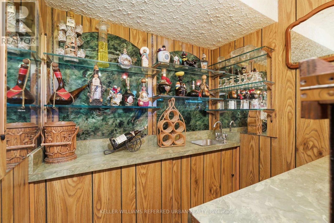
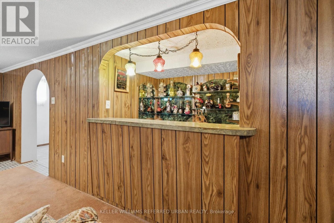
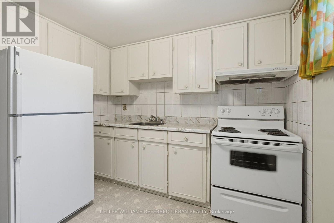
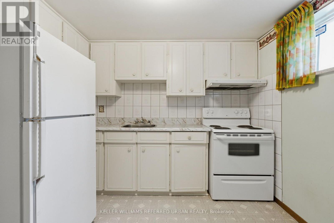
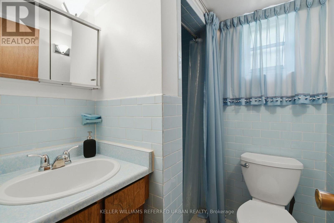
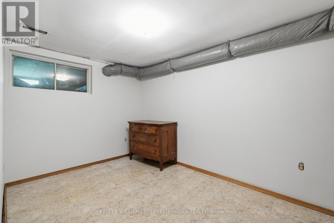
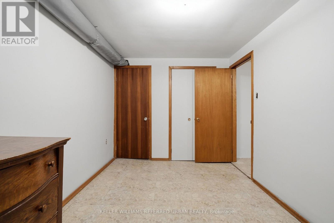
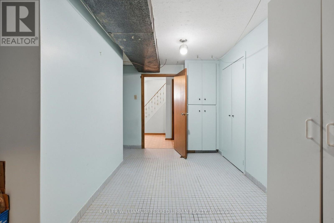
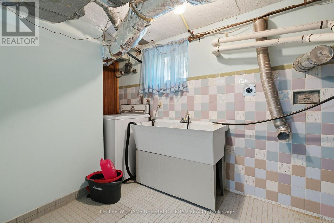
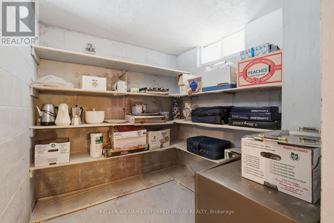
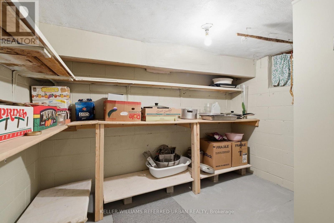
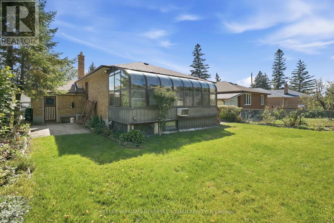
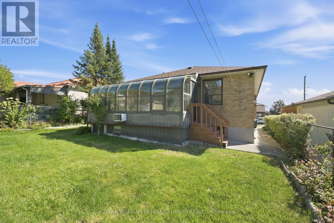
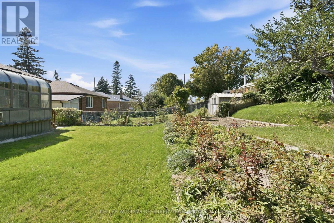
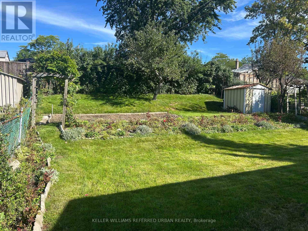
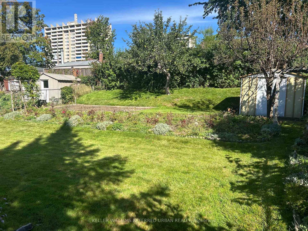
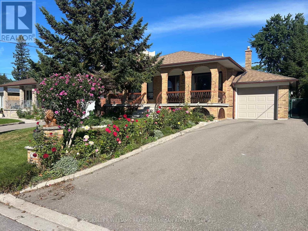
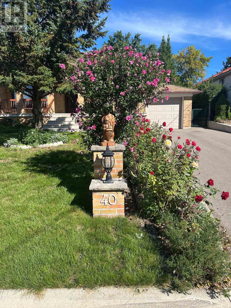
This lovingly maintained and meticulously cared for bungalow is being offered for sale for the first time in over 50+ years - a rare opportunity to own one of the most desirable neighbourhood homes! 40 Datchet Rd is ideally located on a cul-de-sac, steps away from stairs leading to a ravine, and is conveniently close to schools, parks, shopping, transit, Humber Hospital, Roding Community Centre and Highways 401 and 400. The spacious full width front porch creates a welcoming entrance and gives the home wonderful curb appeal. Bright and spacious, this home features a main floor with hardwood flooring, 3 bedrooms (all with closets), an eat-in kitchen located next to the dining room, and a very spacious living room with a large picture window. The finished lower level with a separate side entrance, a second kitchen and bath, a recreation room with a wet bar area and gas fireplace, and plenty of storage space, offers great potential for an in-law suite. The large backyard featuring a beautiful heated sunroom completes this home, allowing plenty of space for the kids to play or entertain guests. This home offers endless possibilities, great for first-time home buyers, a growing or multi-generational family! (id:43681)
Open House
现在这个房屋大家可以去Open House参观了!
2:00 pm
结束于:4:00 pm
2:00 pm
结束于:4:00 pm
房源概要
| MLS® Number | W13825576 |
| 房源类型 | 民宅 |
| 社区名字 | Downsview-Roding-CFB |
| 附近的便利设施 | 公园, 医院, 公共交通, 学校 |
| 设备类型 | 热水器 |
| 特征 | Cul-de-sac |
| 总车位 | 5 |
| 租赁设备类型 | 热水器 |
| 结构 | 棚 |
详 情
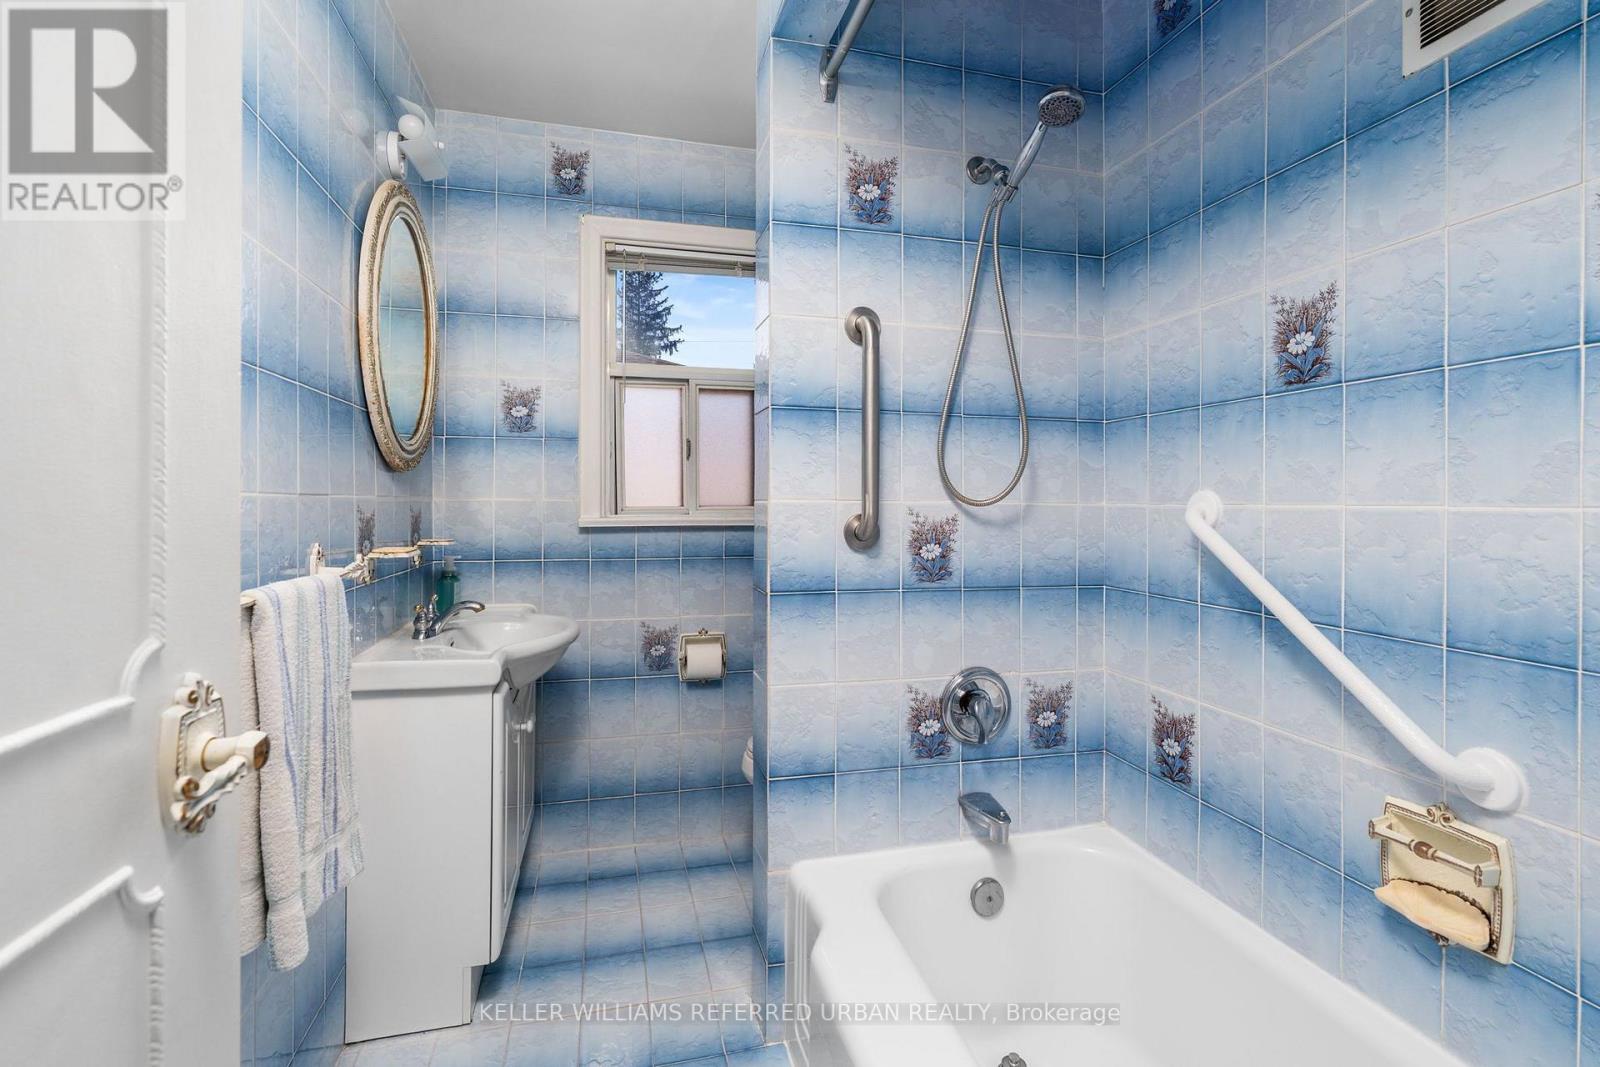
| 浴室 | 2 |
| 地上卧房 | 3 |
| 地下卧室 | 1 |
| 总卧房 | 4 |
| Age | 51 To 99 Years |
| 公寓设施 | Fireplace(s) |
| 家电类 | Garage Door Opener Remote(s), 洗碗机, Garage Door Opener, 微波炉, 炉子, 洗衣机, 窗帘, 冰箱 |
| 建筑风格 | 平房 |
| 地下室进展 | 已装修 |
| 地下室功能 | Separate Entrance |
| 地下室类型 | N/a (finished), N/a |
| 施工种类 | 独立屋 |
| 空调 | 中央空调 |
| 外墙 | 砖 |
| 壁炉 | 有 |
| Flooring Type | Hardwood, Tile, Ceramic, Carpeted |
| 地基类型 | Unknown |
| 供暖方式 | 天然气 |
| 供暖类型 | 压力热风 |
| 储存空间 | 1 |
| 内部尺寸 | 1100 - 1500 Sqft |
| 类型 | 独立屋 |
| 设备间 | 市政供水 |
车 位
| 附加车库 | |
| Garage |
土地
| 英亩数 | 无 |
| 围栏类型 | Fenced Yard |
| 土地便利设施 | 公园, 医院, 公共交通, 学校 |
| 污水道 | Sanitary Sewer |
| 土地深度 | 130 Ft |
| 土地宽度 | 50 Ft |
| 不规则大小 | 50 X 130 Ft |
房 间
| 楼 层 | 类 型 | 长 度 | 宽 度 | 面 积 |
|---|---|---|---|---|
| 地下室 | Bedroom 4 | 3.55 m | 2.5 m | 3.55 m x 2.5 m |
| 地下室 | 娱乐,游戏房 | 8.25 m | 4.2 m | 8.25 m x 4.2 m |
| 地下室 | 洗衣房 | 5.7 m | 4.3 m | 5.7 m x 4.3 m |
| 地下室 | 厨房 | 2.9 m | 2.95 m | 2.9 m x 2.95 m |
| 一楼 | 客厅 | 3.65 m | 3.4235 m | 3.65 m x 3.4235 m |
| 一楼 | 餐厅 | 5.5 m | 3.5 m | 5.5 m x 3.5 m |
| 一楼 | 厨房 | 2.95 m | 4 m | 2.95 m x 4 m |
| 一楼 | 主卧 | 3.4 m | 4.25 m | 3.4 m x 4.25 m |
| 一楼 | 第二卧房 | 3.4 m | 3.65 m | 3.4 m x 3.65 m |
| 一楼 | 第三卧房 | 3.2 m | 3.05 m | 3.2 m x 3.05 m |
| 一楼 | Sunroom | 6.3 m | 2.35 m | 6.3 m x 2.35 m |

The trademarks REALTOR®, REALTORS®, and the REALTOR® logo are controlled by The Canadian Real Estate Association (CREA) and identify real estate professionals who are members of CREA. The trademarks MLS®, Multiple Listing Service® and the associated logos are owned by The Canadian Real Estate Association (CREA) and identify the quality of services provided by real estate professionals who are members of CREA. The trademark DDF® is owned by The Canadian Real Estate Association (CREA) and identifies CREA's Data Distribution Facility (DDF®)
Toronto Real Estate Board
Keller Williams Referred Urban Realty
September 24 2026 08:08:45
