
40 Dartmouth Gate Unit# 24 Stoney Creek, Ontario L8E 0C4


$649,900管理费,Insurance, Landscaping, Parking
$265 每月
管理费,Insurance, Landscaping, Parking
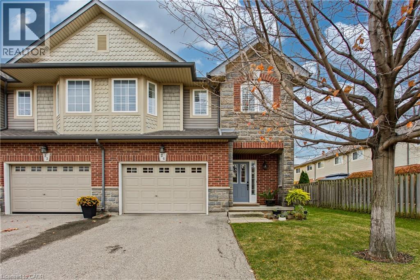
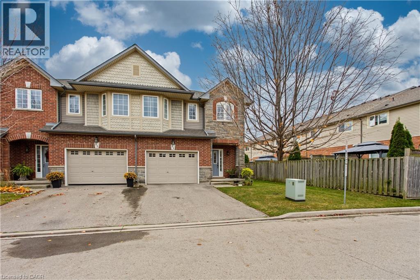
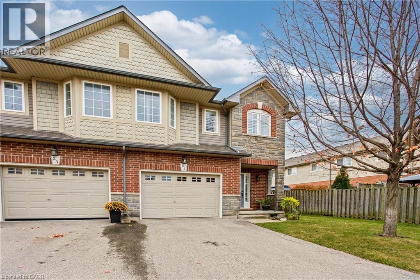
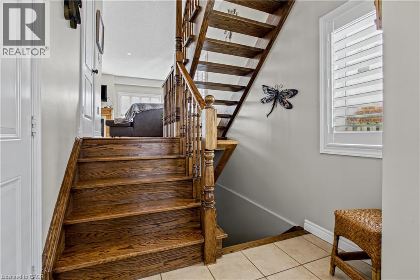
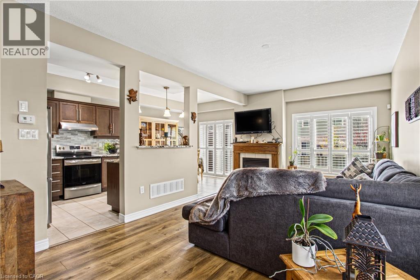
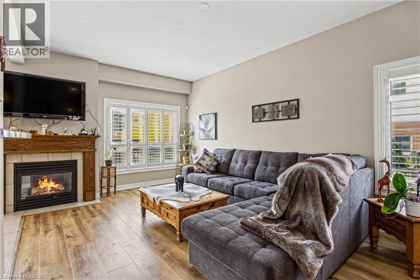
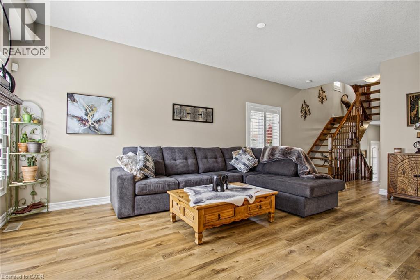
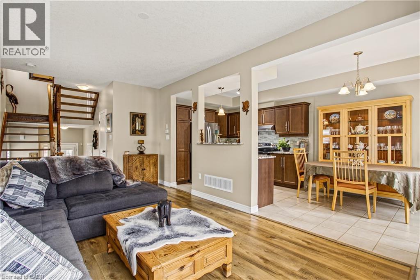
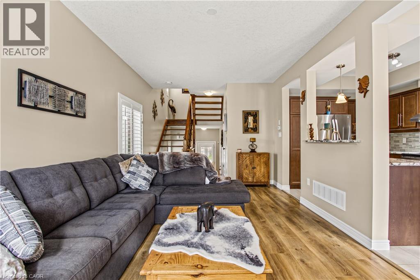
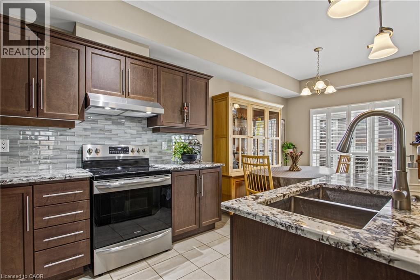
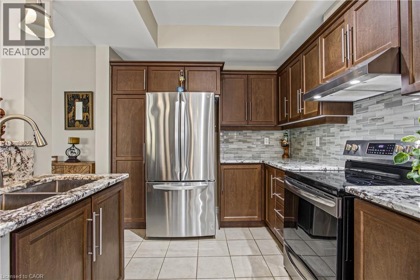
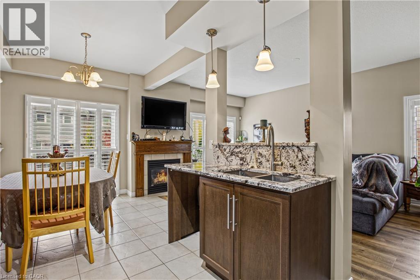
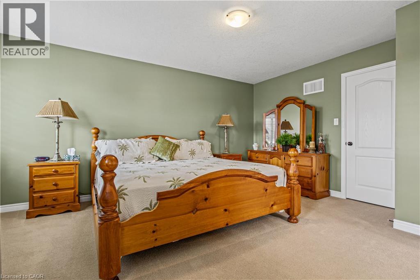
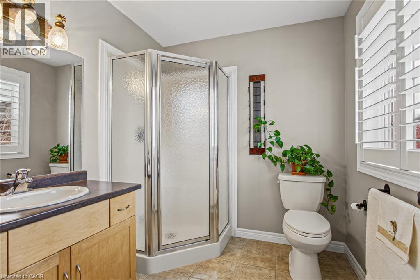
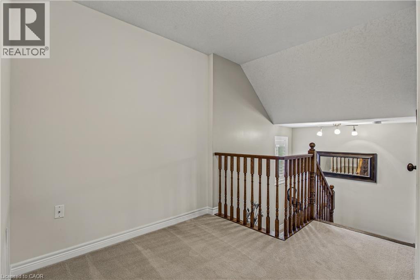
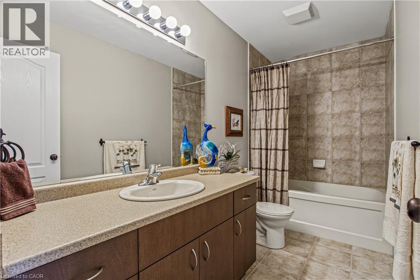
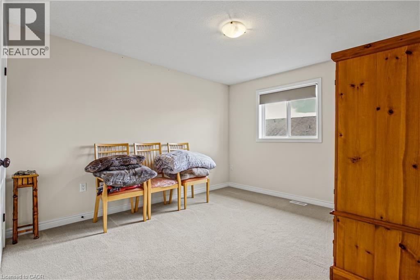
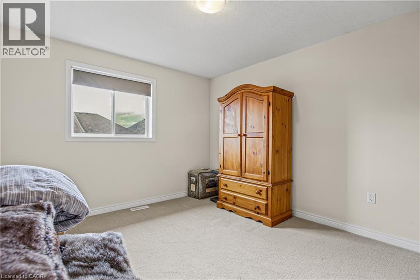
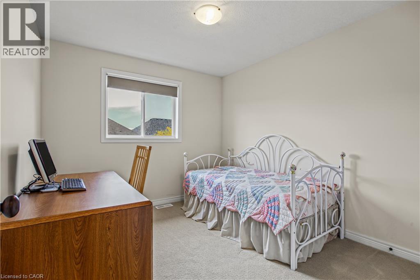
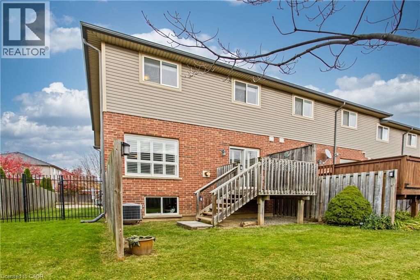
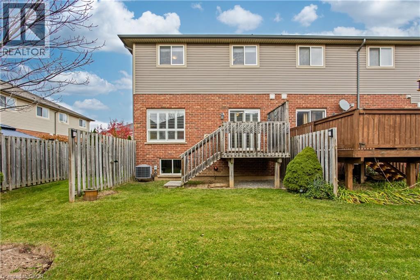
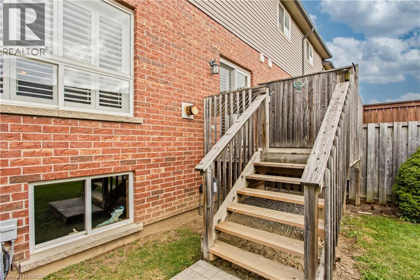
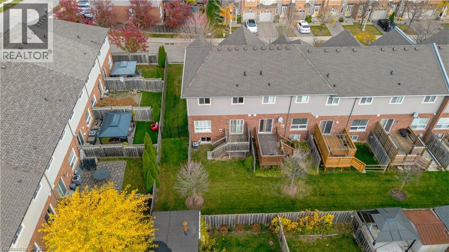
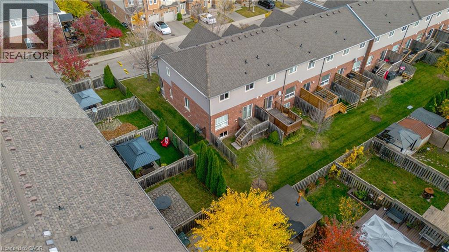
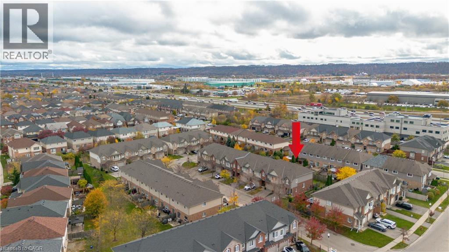
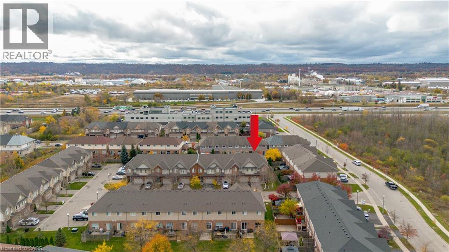
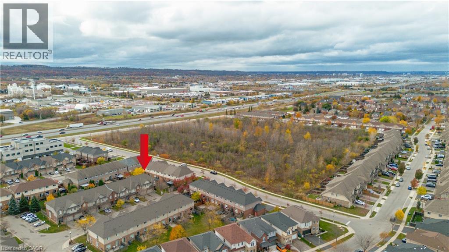
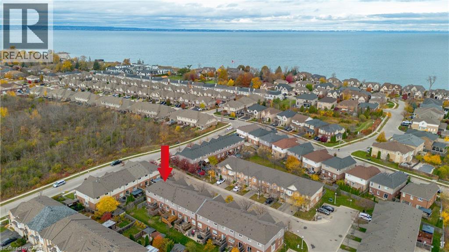
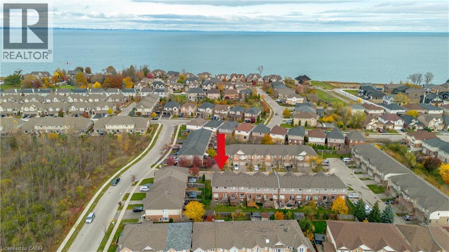
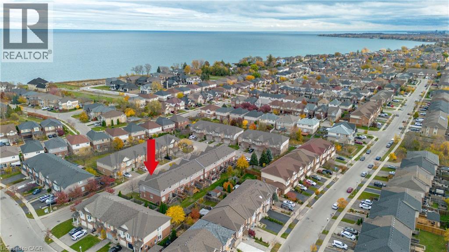
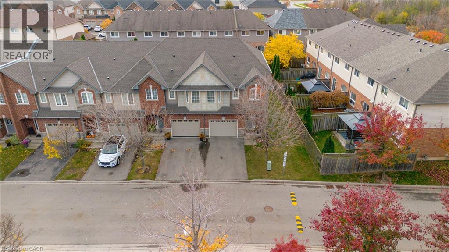
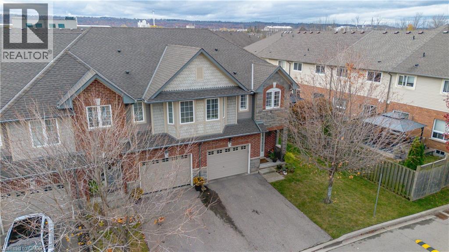
$265 每月Welcome to this inviting end unit townhome in a sought-after lakeside neighbourhood of Stoney Creek, where comfortable living meets everyday convenience. Featuring 9 ft ceilings, granite kitchen countertops, and heated floors in the primary ensuite bathroom, this home perfectly blends style and comfort. Offering the added appeal of an end unit location, it provides extra privacy and a wonderful low-maintenance lifestyle. Situated in an established community, you'll love being just minutes from the lake, beautiful parks, excellent schools, shopping, and the Costco plaza. Commuters will appreciate quick and convenient highway access. Another great advantage is that many major big-ticket items have already been replaced, offering added peace of mind. Whether you're a first-time buyer, downsizing, or looking for a home in a fantastic location, this end unit townhome offers a wonderful balance of lifestyle, convenience, and value. A great opportunity to become part of a welcoming lakeside community! (id:43681)
房源概要
| MLS® Number | 40877367 |
| 房源类型 | 民宅 |
| 附近的便利设施 | Beach, 码头, 公园, 学校, 购物 |
| 设备类型 | 热水器 |
| 特征 | Conservation/green Belt |
| 总车位 | 2 |
| 租赁设备类型 | 热水器 |
详 情
| 浴室 | 3 |
| 地上卧房 | 3 |
| 总卧房 | 3 |
| 家电类 | Central Vacuum, 烘干机, 冰箱, 炉子, 洗衣机, Hood 电扇, 窗帘 |
| 地下室进展 | 已完成 |
| 地下室类型 | Full (unfinished) |
| 施工种类 | 附加的 |
| 空调 | 中央空调 |
| 外墙 | 砖, 石, 乙烯基壁板, Shingles |
| 壁炉 | 有 |
| Fireplace Total | 1 |
| 地基类型 | 混凝土浇筑 |
| 客人卫生间(不包含洗浴) | 1 |
| 供暖方式 | 天然气 |
| 供暖类型 | 压力热风 |
| 储存空间 | 2 |
| 内部尺寸 | 1596 Sqft |
| 类型 | 联排别墅 |
| 设备间 | 市政供水 |
车 位
| 附加车库 |
土地
| 入口类型 | Road Access, Highway Access |
| 英亩数 | 无 |
| 土地便利设施 | Beach, 码头, 公园, 学校, 购物 |
| 污水道 | 城市污水处理系统 |
| 土地深度 | 96 Ft |
| 土地宽度 | 24 Ft |
| 规划描述 | Rm3 |
房 间
| 楼 层 | 类 型 | 长 度 | 宽 度 | 面 积 |
|---|---|---|---|---|
| 二楼 | 四件套浴室 | 10'7'' x 4'10'' | ||
| 二楼 | 卧室 | 10'7'' x 14'4'' | ||
| 二楼 | 卧室 | 9'3'' x 10'4'' | ||
| 二楼 | 三件套浴室 | 6'7'' x 6'5'' | ||
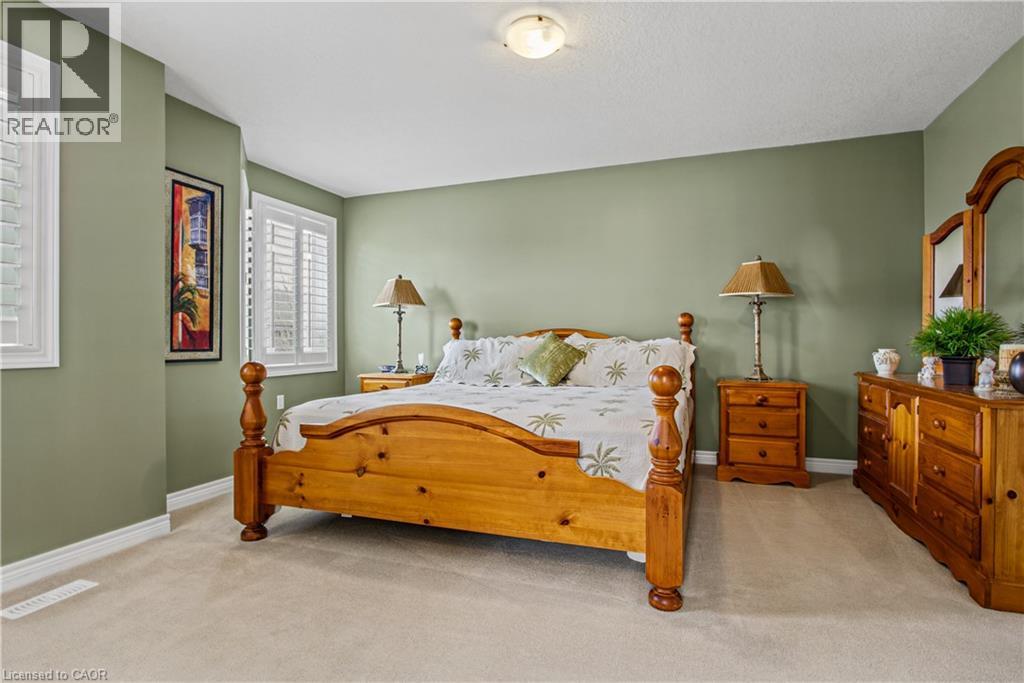
| 二楼 | 主卧 | 13'2'' x 15'4'' | ||
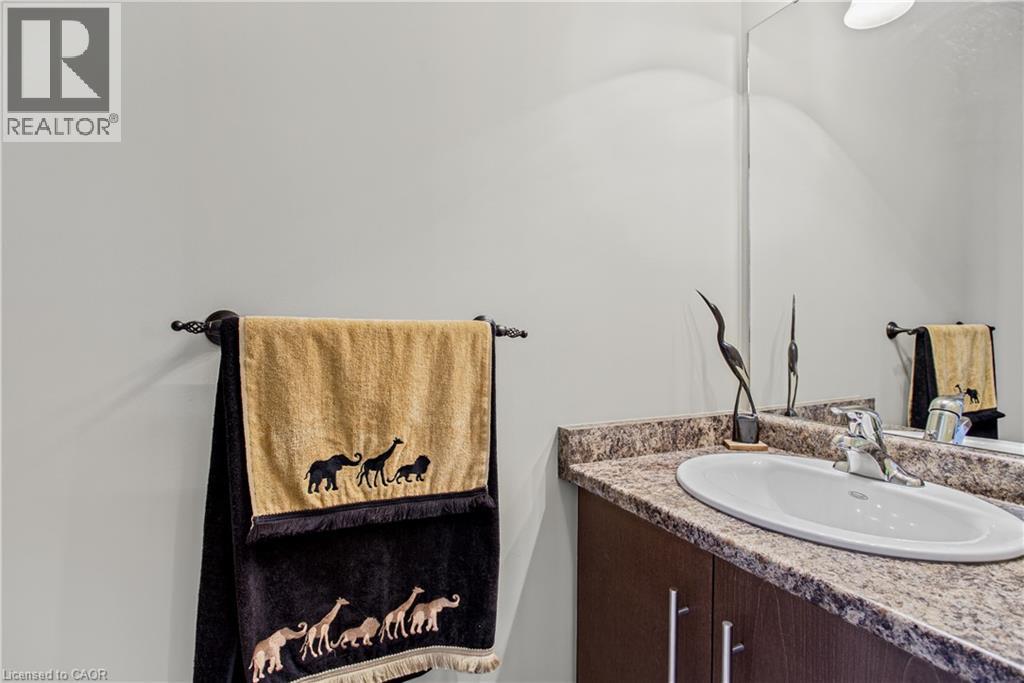
| 一楼 | 两件套卫生间 | 2'3'' x 6'2'' | ||
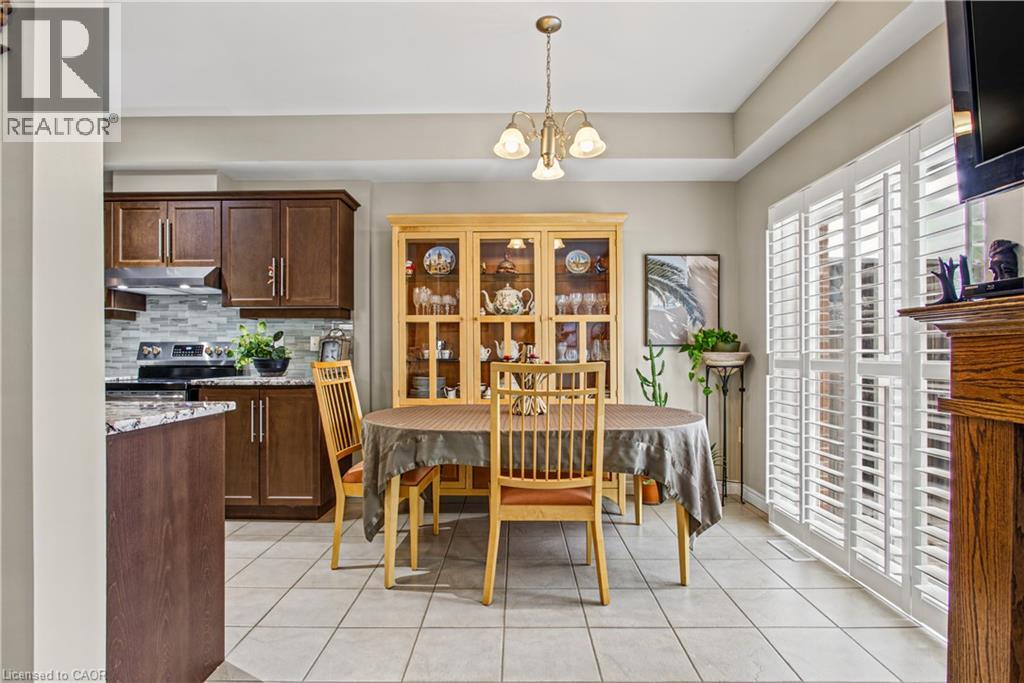
| 一楼 | 餐厅 | 9'7'' x 9'1'' | ||
| 一楼 | 厨房 | 9'7'' x 10'5'' | ||
| 一楼 | 客厅 | 10'5'' x 27'11'' | ||
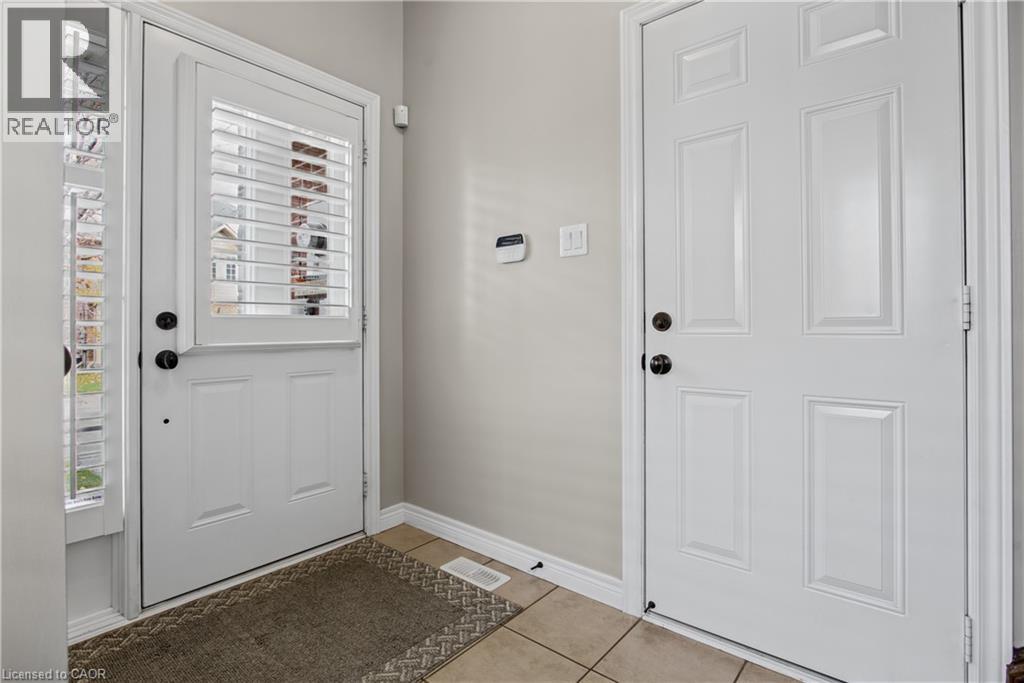
| 一楼 | 门厅 | 6'5'' x 7'3'' |
https://www.realtor.ca/real-estate/30498372/40-dartmouth-gate-unit-24-stoney-creek

The trademarks REALTOR®, REALTORS®, and the REALTOR® logo are controlled by The Canadian Real Estate Association (CREA) and identify real estate professionals who are members of CREA. The trademarks MLS®, Multiple Listing Service® and the associated logos are owned by The Canadian Real Estate Association (CREA) and identify the quality of services provided by real estate professionals who are members of CREA. The trademark DDF® is owned by The Canadian Real Estate Association (CREA) and identifies CREA's Data Distribution Facility (DDF®)
REALTORS® Association of Hamilton-Burlington
Exp Realty
November 10 2026 04:08:57
