
40 Cesar Place Ancaster, Ontario L9G 0G3


$1,499,999
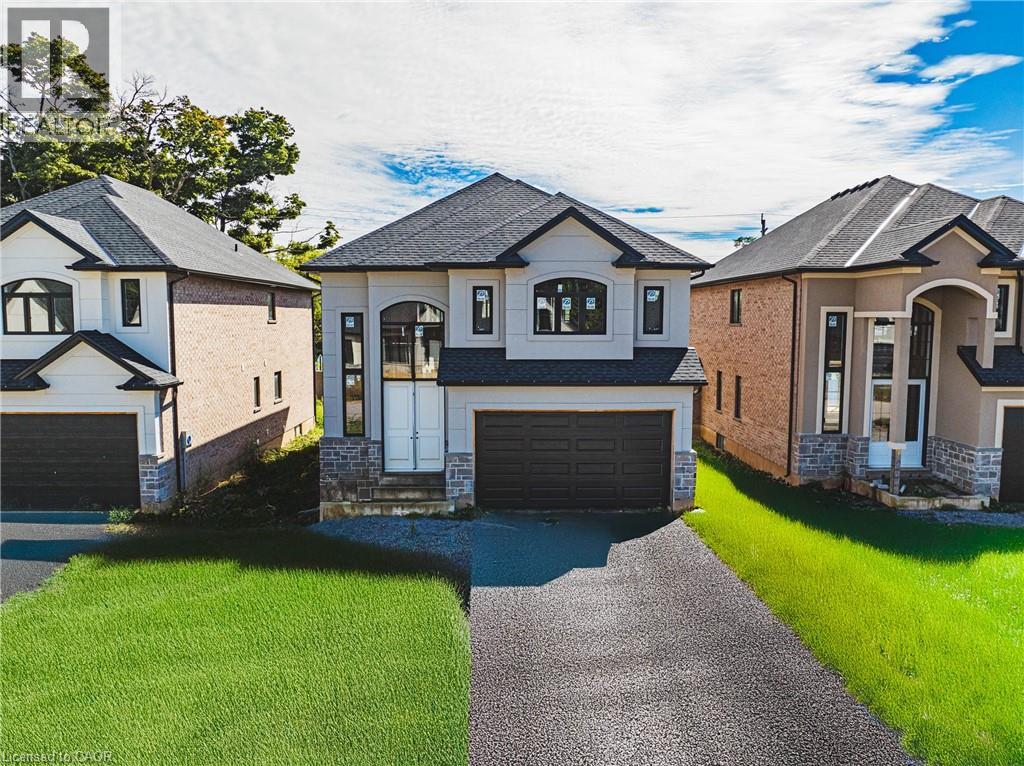
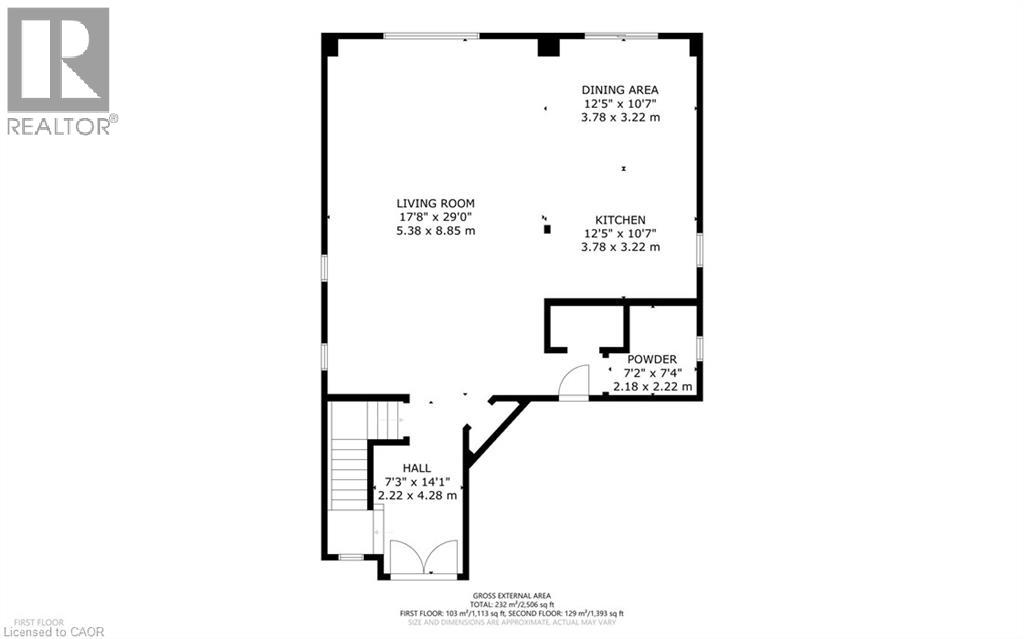
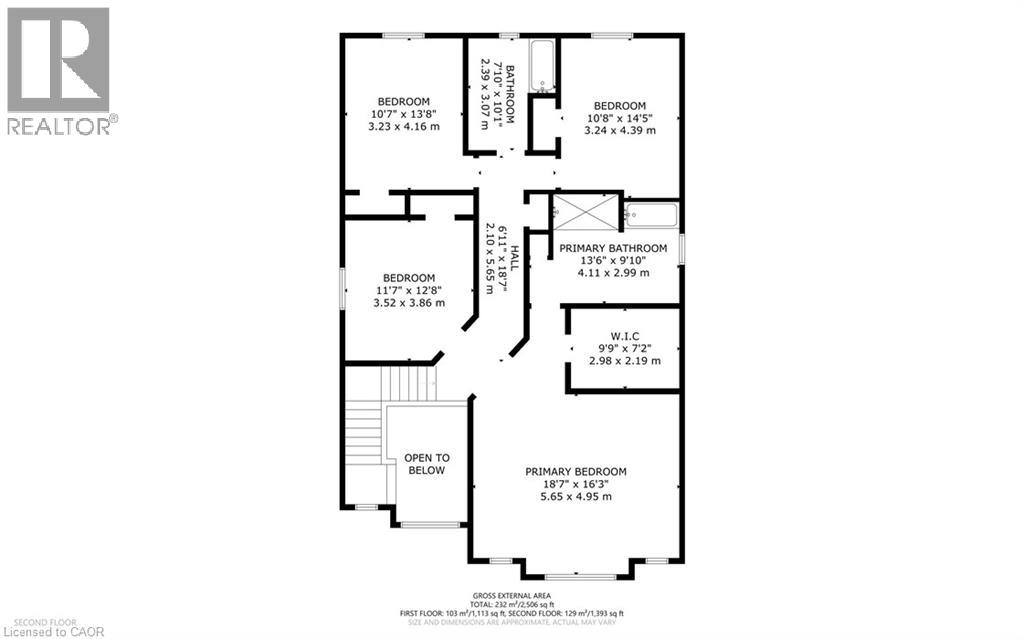
Beautiful 2-Storey home in thriving community! Offering 2535 sq ft of thoughtfully designed living space, this stunning home is located in the heart of an up and coming neighbourhood. Enjoy walking distance to shopping, restaurants, parks and everyday amenities, with a quick and convenient highway access for commuters. EXCLUSIVE BUILDER FINANCING AVAILABLE WITH PRIVATE LENDING AT JUST 1.5% INTEREST, making this an exceptional opportunity to own your dream home. Still time to choose your interior selections and personalize every detail. All Room sizes are approximate, Changes have been made to floor plan layout. (id:43681)
房源概要
| MLS® Number | 40844610 |
| 房源类型 | 民宅 |
| 设备类型 | 热水器 |
| 特征 | Cul-de-sac, Crushed Stone Driveway |
| 总车位 | 4 |
| 租赁设备类型 | 热水器 |
详 情
| 浴室 | 3 |
| 地上卧房 | 4 |
| 总卧房 | 4 |
| Age | New Building |
| 家电类 | Central Vacuum - Roughed In |
| 地下室进展 | 已完成 |
| 地下室类型 | Full (unfinished) |
| 建材 | 木头 Frame |
| 施工种类 | 独立屋 |
| 空调 | 中央空调 |
| 外墙 | 砖, 乙烯基壁板, 木头 |
| 壁炉 | 有 |
| Fireplace Total | 1 |
| 地基类型 | 混凝土浇筑 |
| 客人卫生间(不包含洗浴) | 1 |
| 供暖类型 | 压力热风 |
| 储存空间 | 2 |
| 内部尺寸 | 2535 Sqft |
| 类型 | 独立屋 |
| 设备间 | 市政供水 |
车 位
| 附加车库 |
土地
| 入口类型 | Road Access |
| 英亩数 | 无 |
| 污水道 | 城市污水处理系统 |
| 土地深度 | 103 Ft |
| 土地宽度 | 43 Ft |
| 规划描述 | R4 |
房 间
| 楼 层 | 类 型 | 长 度 | 宽 度 | 面 积 |
|---|---|---|---|---|
| 二楼 | 5pc Bathroom | Measurements not available | ||
| 二楼 | 卧室 | 13'5'' x 11'11'' | ||
| 二楼 | 主卧 | 18'5'' x 15'4'' | ||
| 二楼 | 卧室 | 13'3'' x 11'10'' | ||
| 二楼 | 卧室 | 13'5'' x 11'10'' | ||
| 二楼 | 5pc Bathroom | Measurements not available | ||
| 一楼 | 洗衣房 | Measurements not available | ||
| 一楼 | 家庭房 | 16'8'' x 15'0'' | ||
| 一楼 | 厨房 | 21'3'' x 12'9'' | ||
| 一楼 | 餐厅 | 13'0'' x 12'3'' | ||
| 一楼 | 两件套卫生间 | Measurements not available |
https://www.realtor.ca/real-estate/29985911/40-cesar-place-ancaster

The trademarks REALTOR®, REALTORS®, and the REALTOR® logo are controlled by The Canadian Real Estate Association (CREA) and identify real estate professionals who are members of CREA. The trademarks MLS®, Multiple Listing Service® and the associated logos are owned by The Canadian Real Estate Association (CREA) and identify the quality of services provided by real estate professionals who are members of CREA. The trademark DDF® is owned by The Canadian Real Estate Association (CREA) and identifies CREA's Data Distribution Facility (DDF®)
REALTORS® Association of Hamilton-Burlington
RE/MAX Escarpment Realty Inc.
July 03 2026 06:00:07
