
40 Catchfly Crescent Brampton (Vales Of Castlemore), Ontario L6P 2H9


$1,115,000
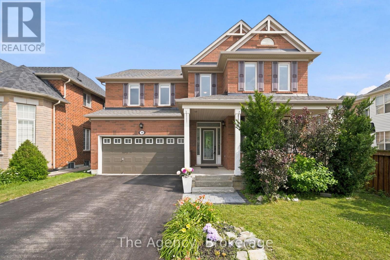
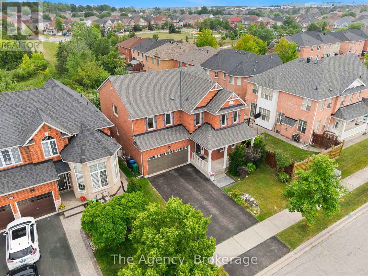
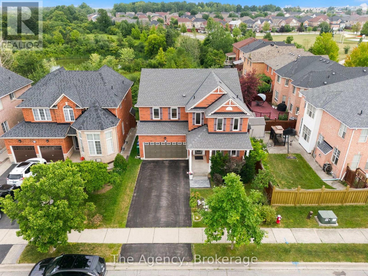
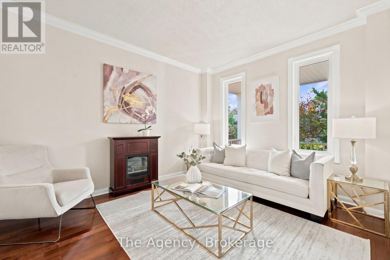
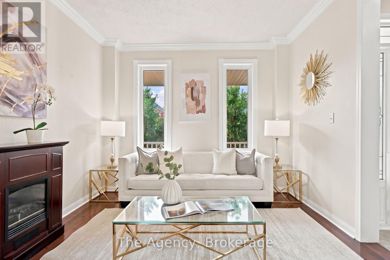
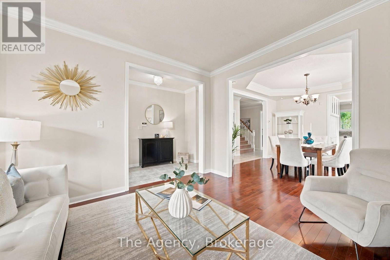
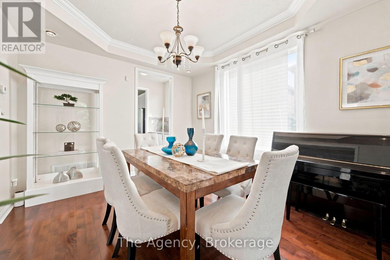
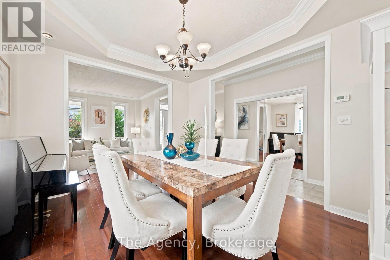
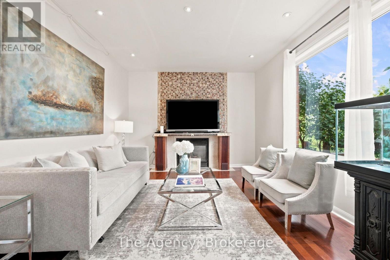
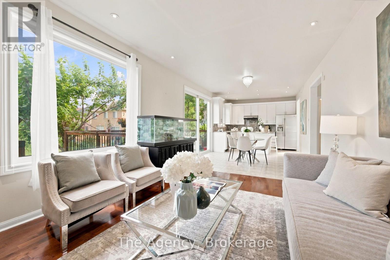
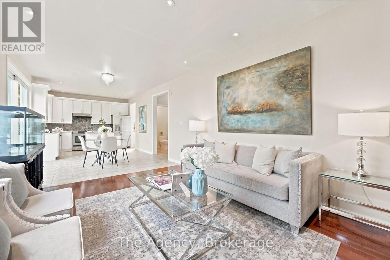
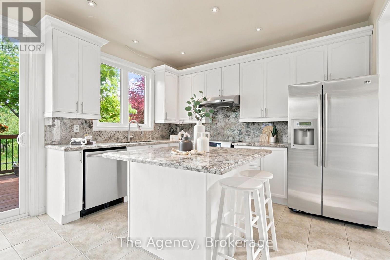
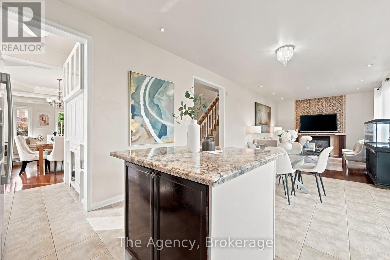
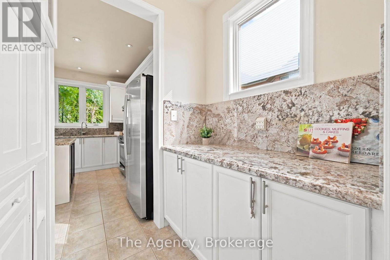
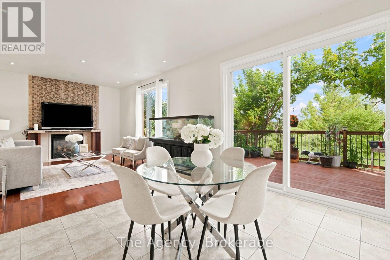
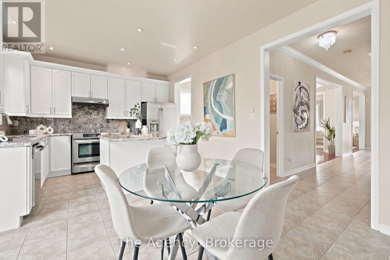
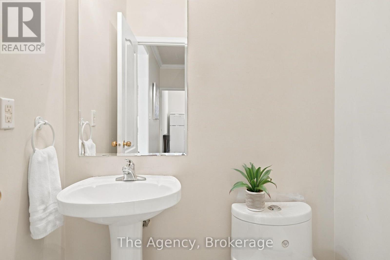
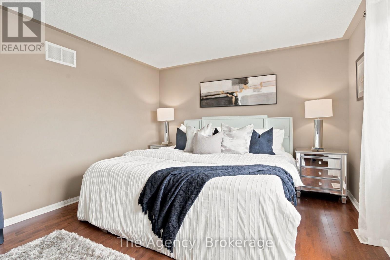
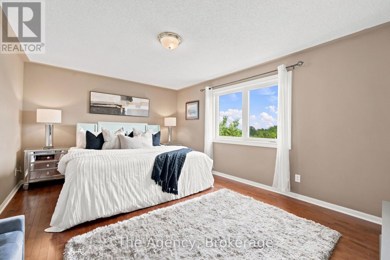
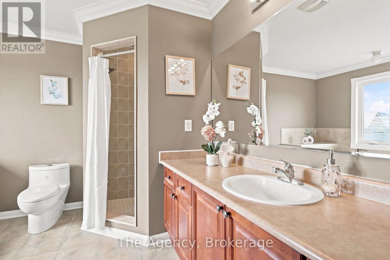
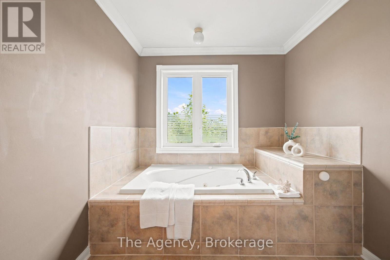
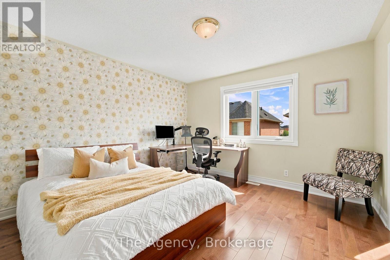
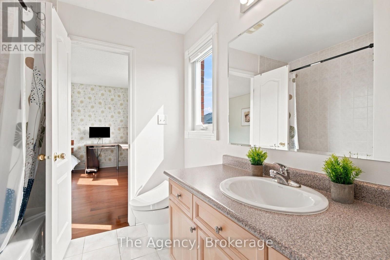
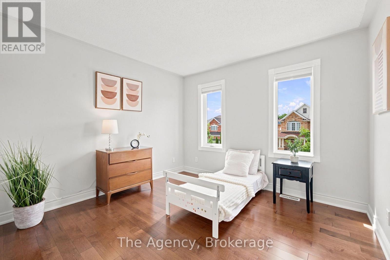
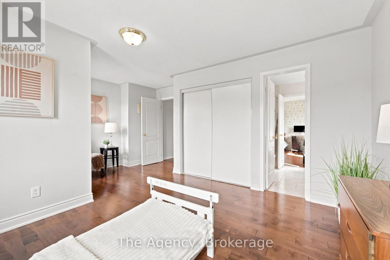
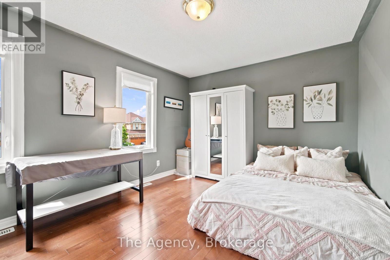
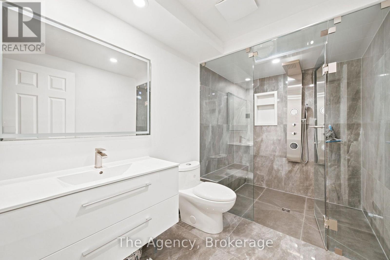
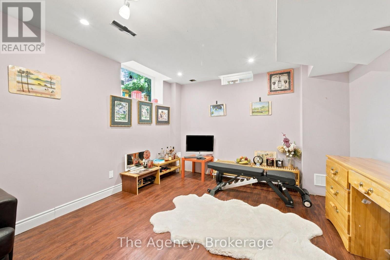
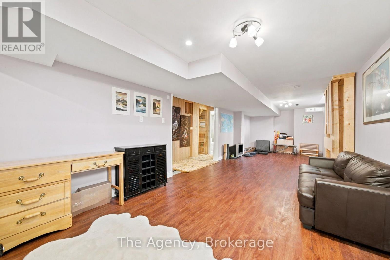
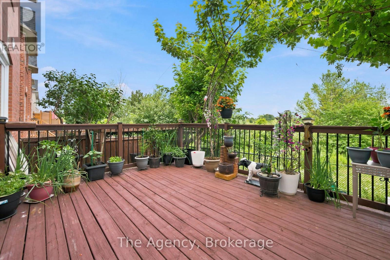
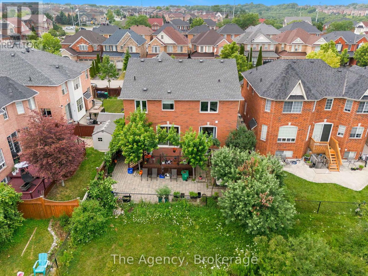
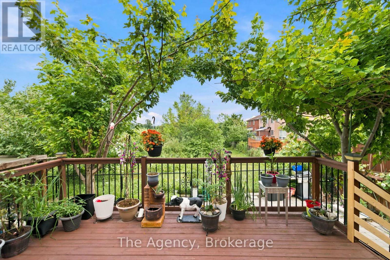
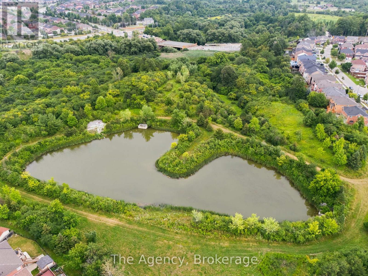
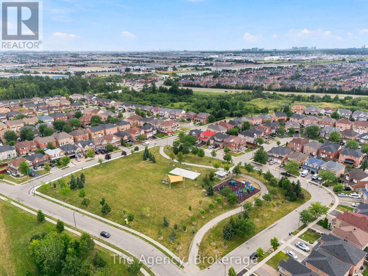
Welcome to 40 Catchfly Crescent! Backing onto a beautiful ravine with no rear neighbours, this spacious 4-bedroom, 5-bathroom home offers the perfect blend of privacy, comfort, and family-friendly living.The functional layout features 9-ft ceilings on the main floor, formal living and dining rooms, a bright kitchen with granite countertops, backsplash, and a convenient butler's pantry. Oversized patio doors lead to a large deck overlooking the ravine, creating the perfect space to relax or entertain. The backyard also features mature grapevines and apple trees, adding charm and the opportunity to enjoy homegrown fruit. Upstairs, you'll find hardwood flooring throughout all four bedrooms, a spacious second-floor laundry room, and a thoughtfully designed layout. The primary suite offers a walk-in closet and a 4-piece ensuite. Bedrooms two and three share a Jack-and-Jill bathroom, while the fourth bedroom enjoys its own private ensuite.The partially finished basement includes a beautifully renovated 3-piece bathroom with heated floors and a glass steam shower, representing over $20,000 in upgrades. Major updates provide peace of mind, including all new windows (2024), air conditioner (2023), furnace (approx. 2022) and roof (approx. 2019). Complete with a double-car garage with inside entry, this well-maintained home is located in a sought-after family neighbourhood, just steps to parks and greenspace. Offering the perfect combination of space, privacy, and location, this is a rare chance to own a premium ravine home in one of Brampton's most desirable family neighbourhoods. (id:43681)
Open House
现在这个房屋大家可以去Open House参观了!
1:00 pm
结束于:3:00 pm
房源概要
| MLS® Number | W13599012 |
| 房源类型 | 民宅 |
| 社区名字 | Vales of Castlemore |
| 附近的便利设施 | 公园 |
| 设备类型 | 热水器 |
| 特征 | Ravine, Backs On Greenbelt |
| 总车位 | 4 |
| 租赁设备类型 | 热水器 |
| 结构 | Deck, Patio(s) |
详 情
| 浴室 | 5 |
| 地上卧房 | 4 |
| 总卧房 | 4 |
| Age | 16 To 30 Years |
| 公寓设施 | Fireplace(s) |
| 家电类 | Garage Door Opener Remote(s), 洗碗机, 烘干机, Garage Door Opener, Hood 电扇, 炉子, 洗衣机, 窗帘, 冰箱 |
| 地下室进展 | 部分完成 |
| 地下室类型 | 全部完成 |
| 施工种类 | 独立屋 |
| 空调 | 中央空调 |
| 外墙 | 砖 |
| 壁炉 | 有 |
| Flooring Type | Hardwood, Tile |
| 地基类型 | 混凝土 |
| 客人卫生间(不包含洗浴) | 1 |
| 供暖方式 | 天然气 |
| 供暖类型 | 压力热风 |
| 储存空间 | 2 |
| 内部尺寸 | 2500 - 3000 Sqft |
| 类型 | 独立屋 |
| 设备间 | 市政供水 |
车 位
| 附加车库 | |
| Garage |
土地
| 英亩数 | 无 |
| 围栏类型 | Fully Fenced, Fenced Yard |
| 土地便利设施 | 公园 |
| 污水道 | Sanitary Sewer |
| 土地深度 | 90 Ft ,7 In |
| 土地宽度 | 45 Ft |
| 不规则大小 | 45 X 90.6 Ft |
房 间
| 楼 层 | 类 型 | 长 度 | 宽 度 | 面 积 |
|---|---|---|---|---|
| 二楼 | 第三卧房 | 5.28 m | 3.68 m | 5.28 m x 3.68 m |
| 二楼 | Bedroom 4 | 5.75 m | 3.63 m | 5.75 m x 3.63 m |
| 二楼 | 洗衣房 | 1.77 m | 2.91 m | 1.77 m x 2.91 m |
| 二楼 | 主卧 | 5.27 m | 3.57 m | 5.27 m x 3.57 m |
| 二楼 | 第二卧房 | 3.59 m | 3.67 m | 3.59 m x 3.67 m |
| 地下室 | 娱乐,游戏房 | 11.32 m | 3.41 m | 11.32 m x 3.41 m |
| 地下室 | 其它 | 7.52 m | 9.82 m | 7.52 m x 9.82 m |
| 一楼 | 客厅 | 3.36 m | 4 m | 3.36 m x 4 m |
| 一楼 | 餐厅 | 3.36 m | 3.99 m | 3.36 m x 3.99 m |
| 一楼 | Pantry | 1.81 m | 1.59 m | 1.81 m x 1.59 m |
| 一楼 | 厨房 | 2.86 m | 3.66 m | 2.86 m x 3.66 m |
| 一楼 | Eating Area | 2.79 m | 3.66 m | 2.79 m x 3.66 m |
| 一楼 | 家庭房 | 5.09 m | 3.66 m | 5.09 m x 3.66 m |
| 一楼 | Mud Room | 3.02 m | 1.99 m | 3.02 m x 1.99 m |
设备间
| 有线电视 | 可用 |
| 配电箱 | 已安装 |
| 污水道 | 已安装 |

The trademarks REALTOR®, REALTORS®, and the REALTOR® logo are controlled by The Canadian Real Estate Association (CREA) and identify real estate professionals who are members of CREA. The trademarks MLS®, Multiple Listing Service® and the associated logos are owned by The Canadian Real Estate Association (CREA) and identify the quality of services provided by real estate professionals who are members of CREA. The trademark DDF® is owned by The Canadian Real Estate Association (CREA) and identifies CREA's Data Distribution Facility (DDF®)
Durham Region Association of REALTORS®
The Agency
July 23 2026 07:59:45
