
40 Carsbrooke Road Toronto (Etobicoke West Mall), Ontario M9C 3C1


$1,288,800
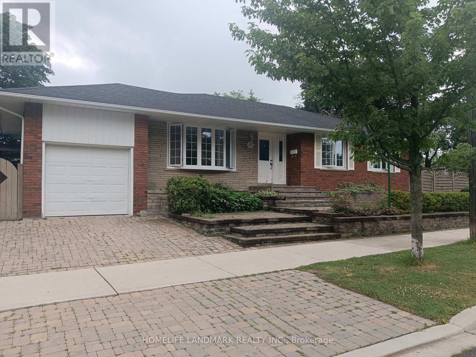
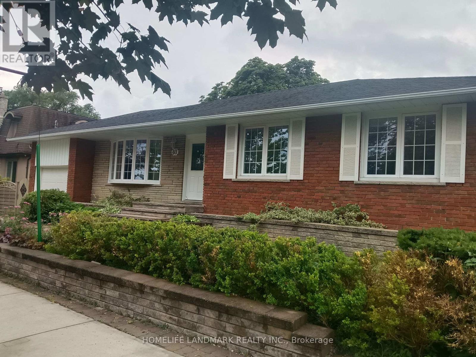
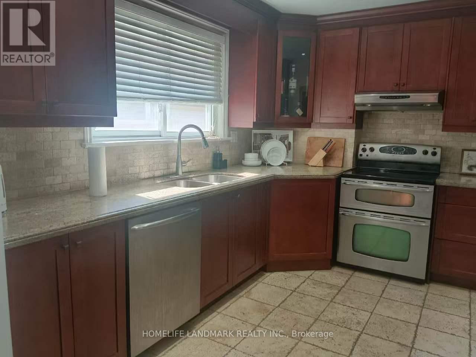
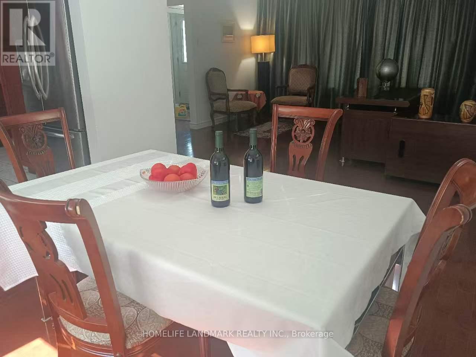
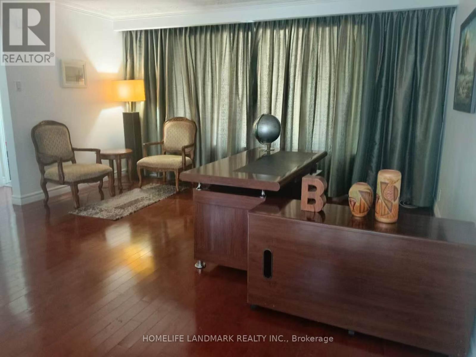
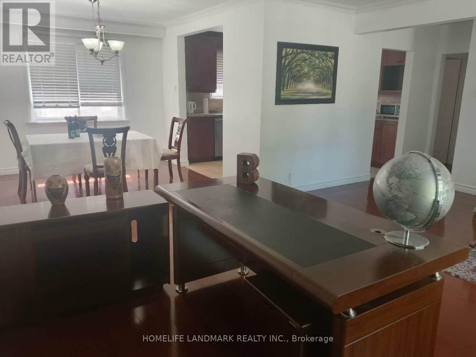
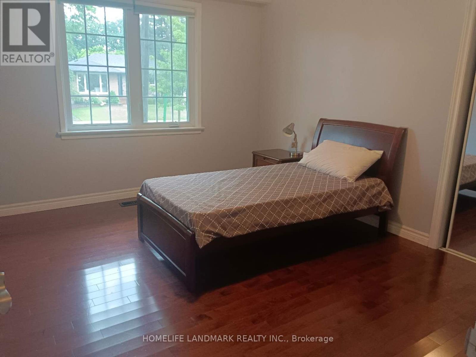
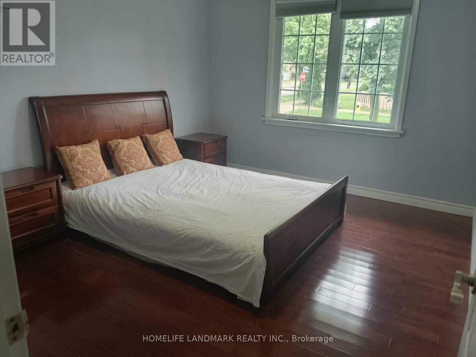
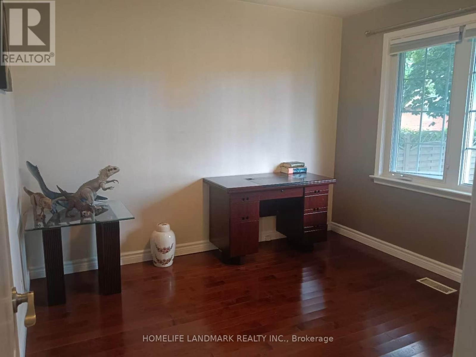
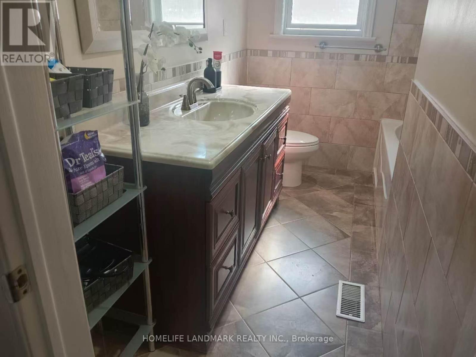
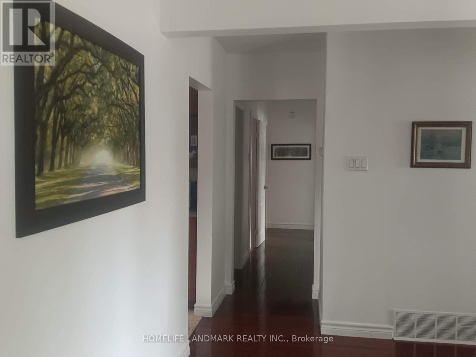
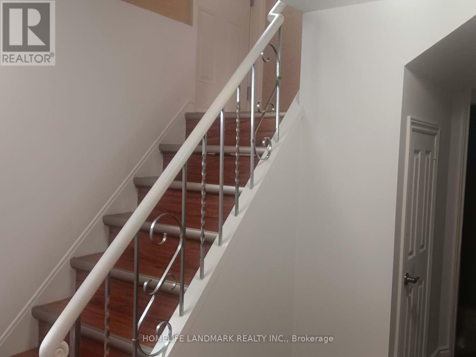
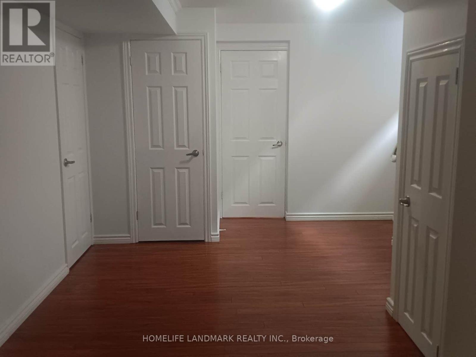
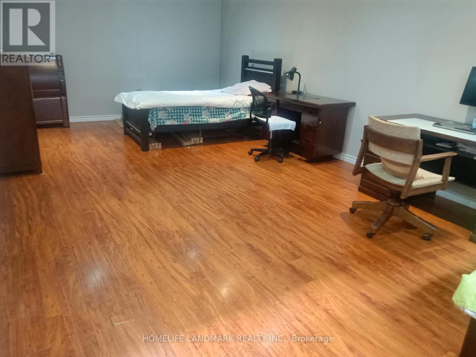
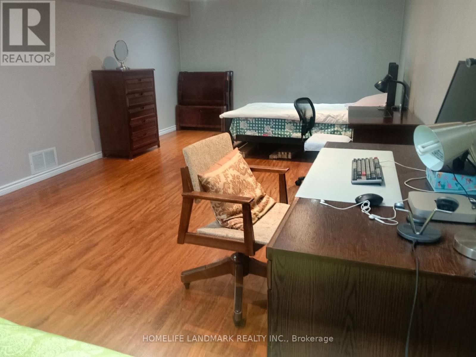
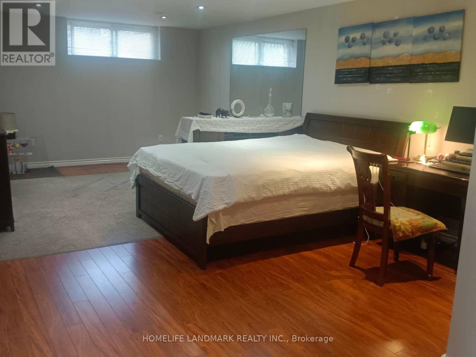
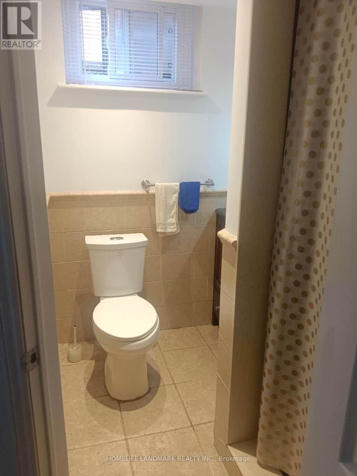
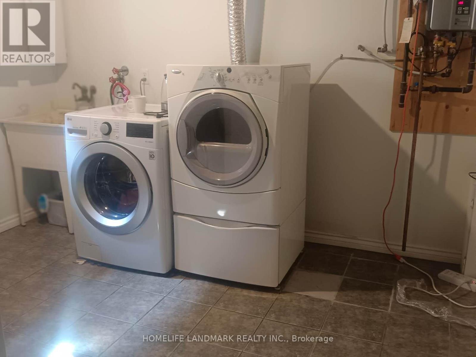
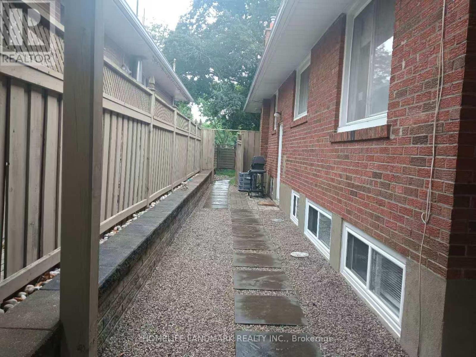
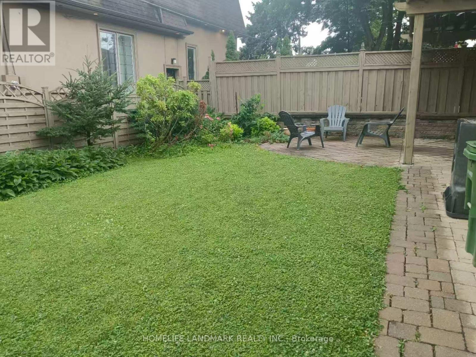
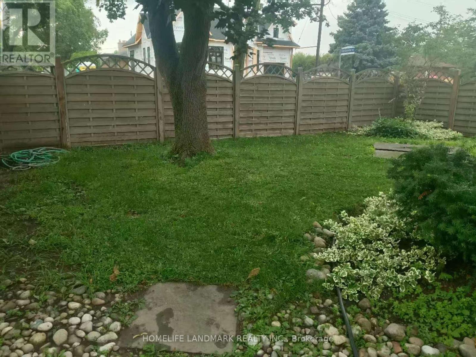
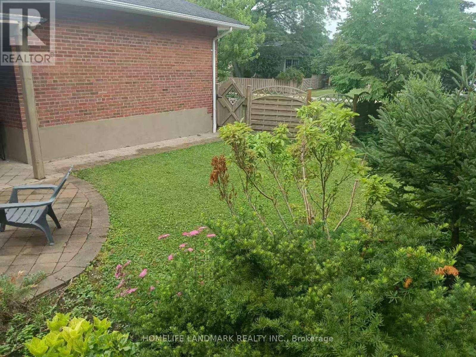
Fantastic Bungalow, Beautifully Landscaped Lot, Reno'd Kitchen W/Granite Countertops & Stainless Steel Appliances, Reno'd Bathrooms, Hrdwd Floors T/O Main Level, Tumbled Marble Floors Kit, Spacious Rooms, Large Rec Room W/Tons Of Natural Light, Spacious Lower Level Bedroom/Office, $$$ Spent On Upgrades, Custom Window Coverings, Large Wrap Around Backyard W/Interlocking Patio, New Air Condition(2021) New Furance(2020), Steps To Ttc, Great Schools, & Parks.You'll also enjoy convenient access to Centennial Park, the Etobicoke Olympium, No Frills, transit, and major highways. (id:43681)
房源概要
| MLS® Number | W13523716 |
| 房源类型 | 民宅 |
| 社区名字 | Etobicoke West Mall |
| 特征 | 无地毯 |
| 总车位 | 3 |
| 结构 | Patio(s) |
详 情
| 浴室 | 2 |
| 地上卧房 | 3 |
| 地下卧室 | 2 |
| 总卧房 | 5 |
| 建筑风格 | Raised Bungalow |
| 地下室功能 | Separate Entrance |
| 地下室类型 | N/a |
| 施工种类 | 独立屋 |
| 空调 | 中央空调 |
| 外墙 | 砖 |
| Flooring Type | Hardwood, Laminate, Ceramic |
| 地基类型 | 混凝土 |
| 供暖方式 | 天然气 |
| 供暖类型 | 压力热风 |
| 储存空间 | 1 |
| 内部尺寸 | 1100 - 1500 Sqft |
| 类型 | 独立屋 |
| 设备间 | 市政供水 |
车 位
| 附加车库 | |
| Garage |
土地
| 英亩数 | 无 |
| Landscape Features | Landscaped |
| 污水道 | Sanitary Sewer |
| 土地深度 | 110 Ft |
| 土地宽度 | 51 Ft ,6 In |
| 不规则大小 | 51.5 X 110 Ft |
房 间
| 楼 层 | 类 型 | 长 度 | 宽 度 | 面 积 |
|---|---|---|---|---|
| Lower Level | Bedroom 4 | 7.31 m | 3.94 m | 7.31 m x 3.94 m |
| Lower Level | Bedroom 5 | 5.41 m | 3.82 m | 5.41 m x 3.82 m |
| Lower Level | 洗衣房 | 3.6 m | 3.7 m | 3.6 m x 3.7 m |
| 一楼 | 客厅 | 4.52 m | 4.18 m | 4.52 m x 4.18 m |
| 一楼 | 餐厅 | 3.1 m | 3.02 m | 3.1 m x 3.02 m |
| 一楼 | 厨房 | 3.44 m | 2.97 m | 3.44 m x 2.97 m |
| 一楼 | 主卧 | 3.9 m | 3.25 m | 3.9 m x 3.25 m |
| 一楼 | 第二卧房 | 3.9 m | 3.2 m | 3.9 m x 3.2 m |
| 一楼 | 第三卧房 | 3.35 m | 3.31 m | 3.35 m x 3.31 m |

The trademarks REALTOR®, REALTORS®, and the REALTOR® logo are controlled by The Canadian Real Estate Association (CREA) and identify real estate professionals who are members of CREA. The trademarks MLS®, Multiple Listing Service® and the associated logos are owned by The Canadian Real Estate Association (CREA) and identify the quality of services provided by real estate professionals who are members of CREA. The trademark DDF® is owned by The Canadian Real Estate Association (CREA) and identifies CREA's Data Distribution Facility (DDF®)
Toronto Real Estate Board
Homelife Landmark Realty Inc.
July 06 2026 02:07:01
