
40 Birchmount Street Quinte West (Murray Ward), Ontario K8V 0C6


$799,999
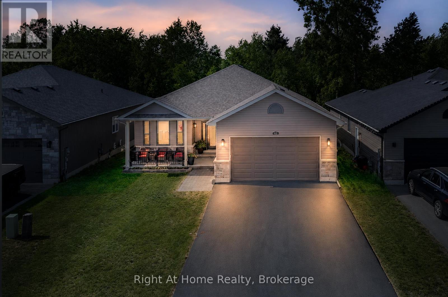
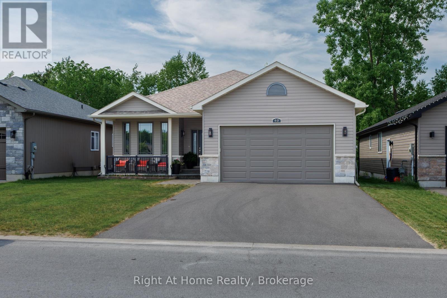
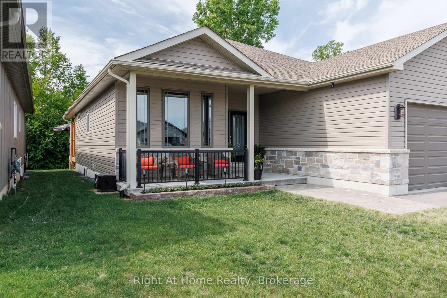
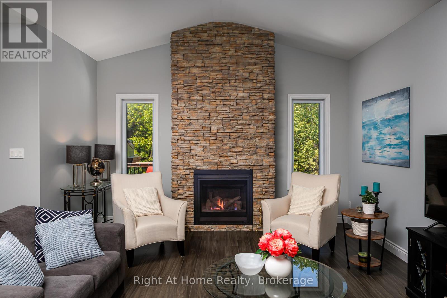
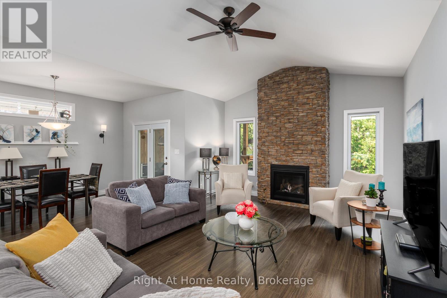
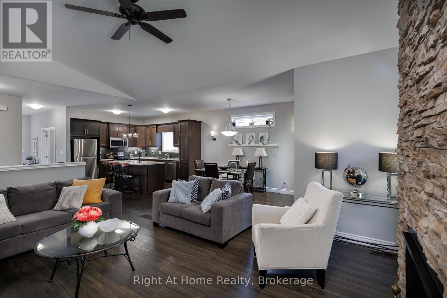
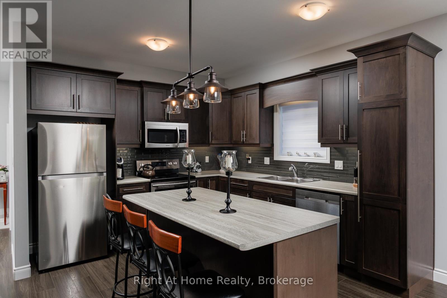
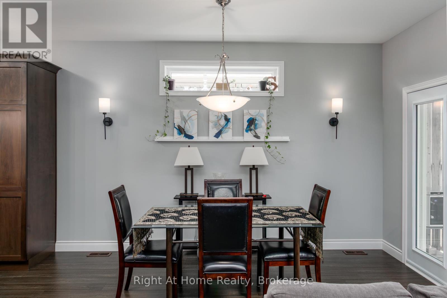
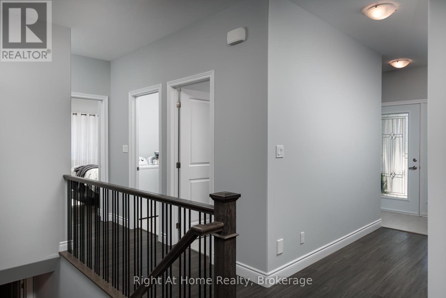
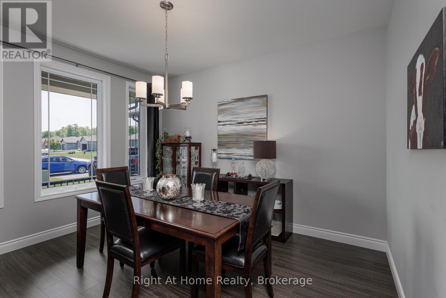
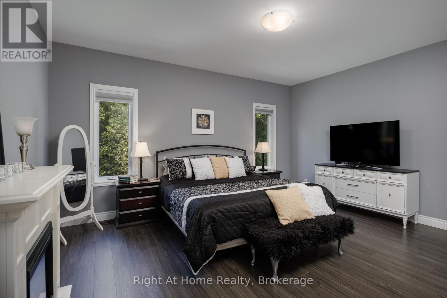
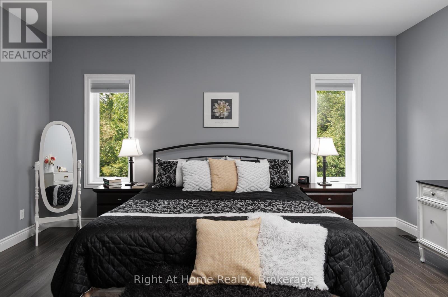
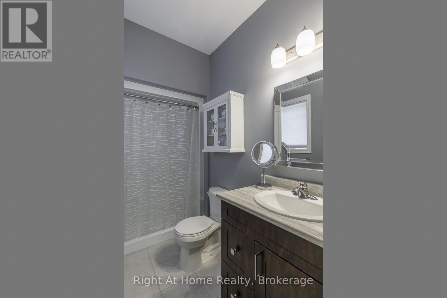
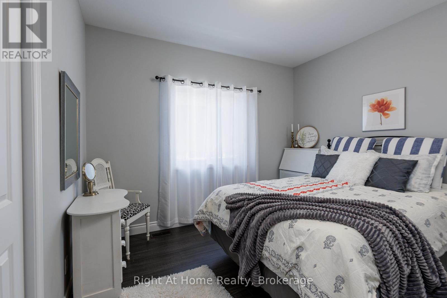
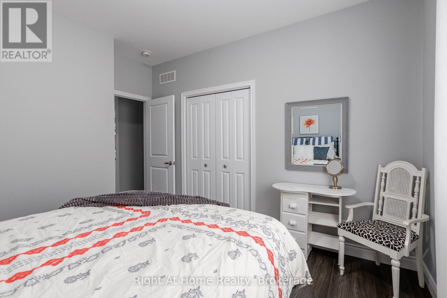
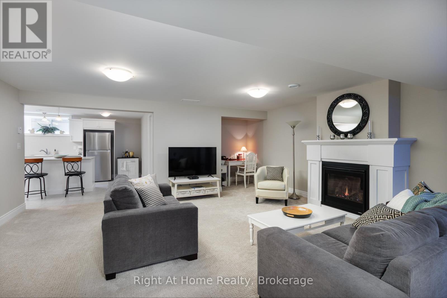
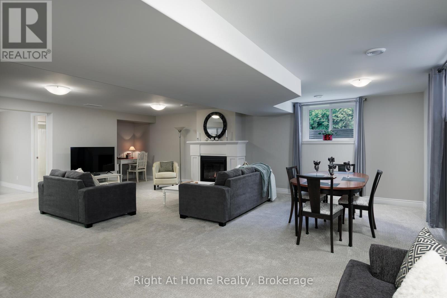
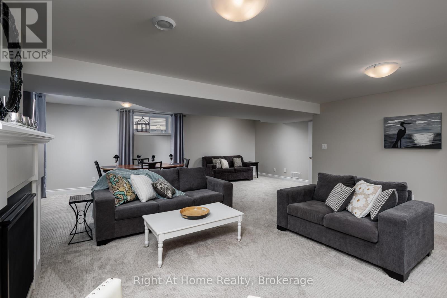
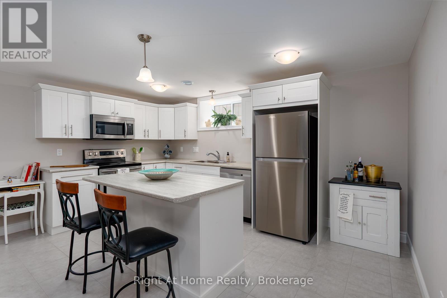
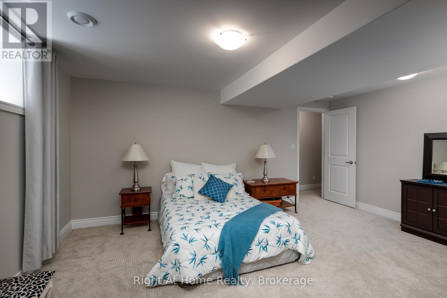
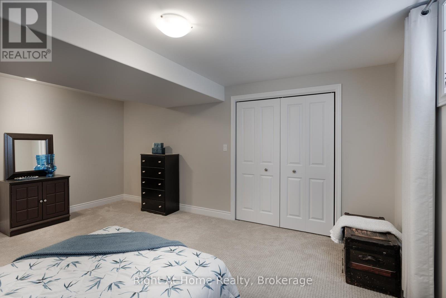
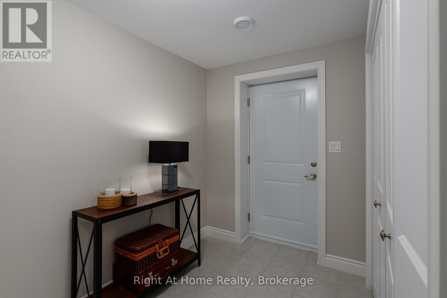
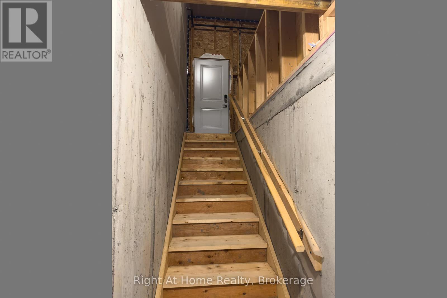
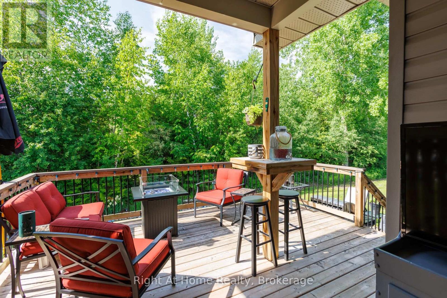
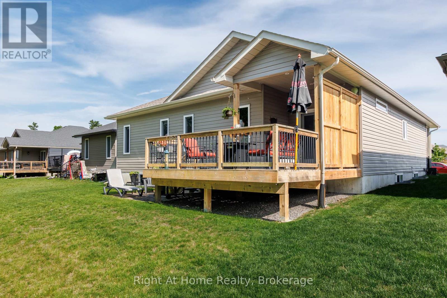
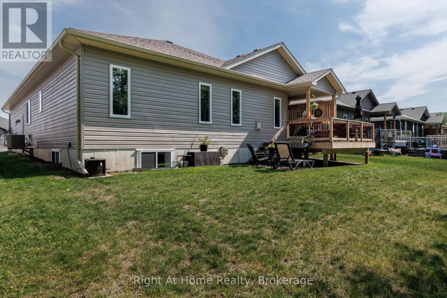
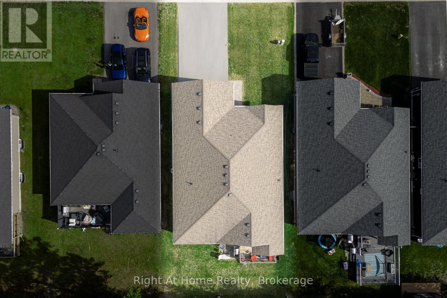
Bright and inviting 2-bedroom home in a fantastic Trenton location with a separate 1-bedroom in-law suite in the basement! Featuring a stunning vaulted ceiling in the main living room with a cozy gas fireplace, this home offers an open-concept layout perfect for everyday living and entertaining. The spacious kitchen includes a breakfast bar and overlooks the living and outdoor areas. The lower-level in-law suite features its own full kitchen, a huge living room, private garage entrance and a second gas fireplace - ideal for extended family, guests, or potential rental income. Enjoy peaceful views of mature trees with no neighbours behind, plus the convenience of being directly across from a park. A wonderful combination of comfort, privacy, and versatility! (id:43681)
房源概要
| MLS® Number | X13460894 |
| 房源类型 | 民宅 |
| 社区名字 | Murray Ward |
| 附近的便利设施 | 公园 |
| 设备类型 | 热水器 |
| 特征 | 树木繁茂的地区, 亲戚套间 |
| 总车位 | 6 |
| 租赁设备类型 | 热水器 |
| 结构 | Porch, Deck |
详 情
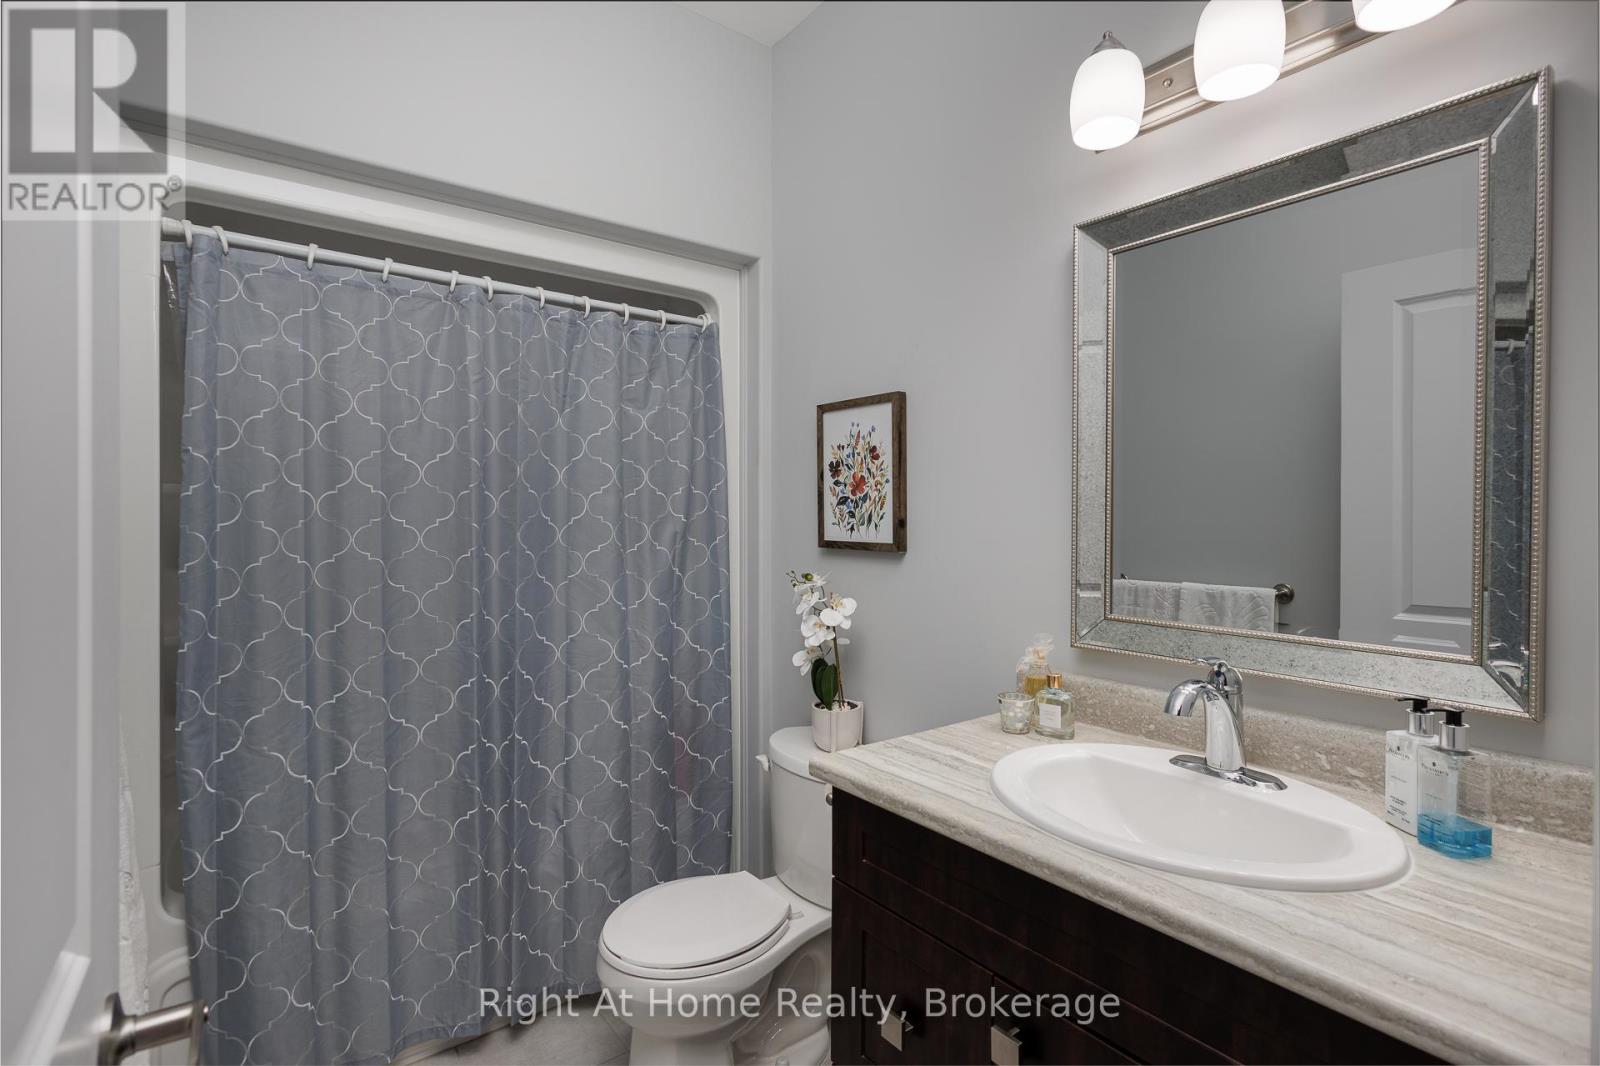
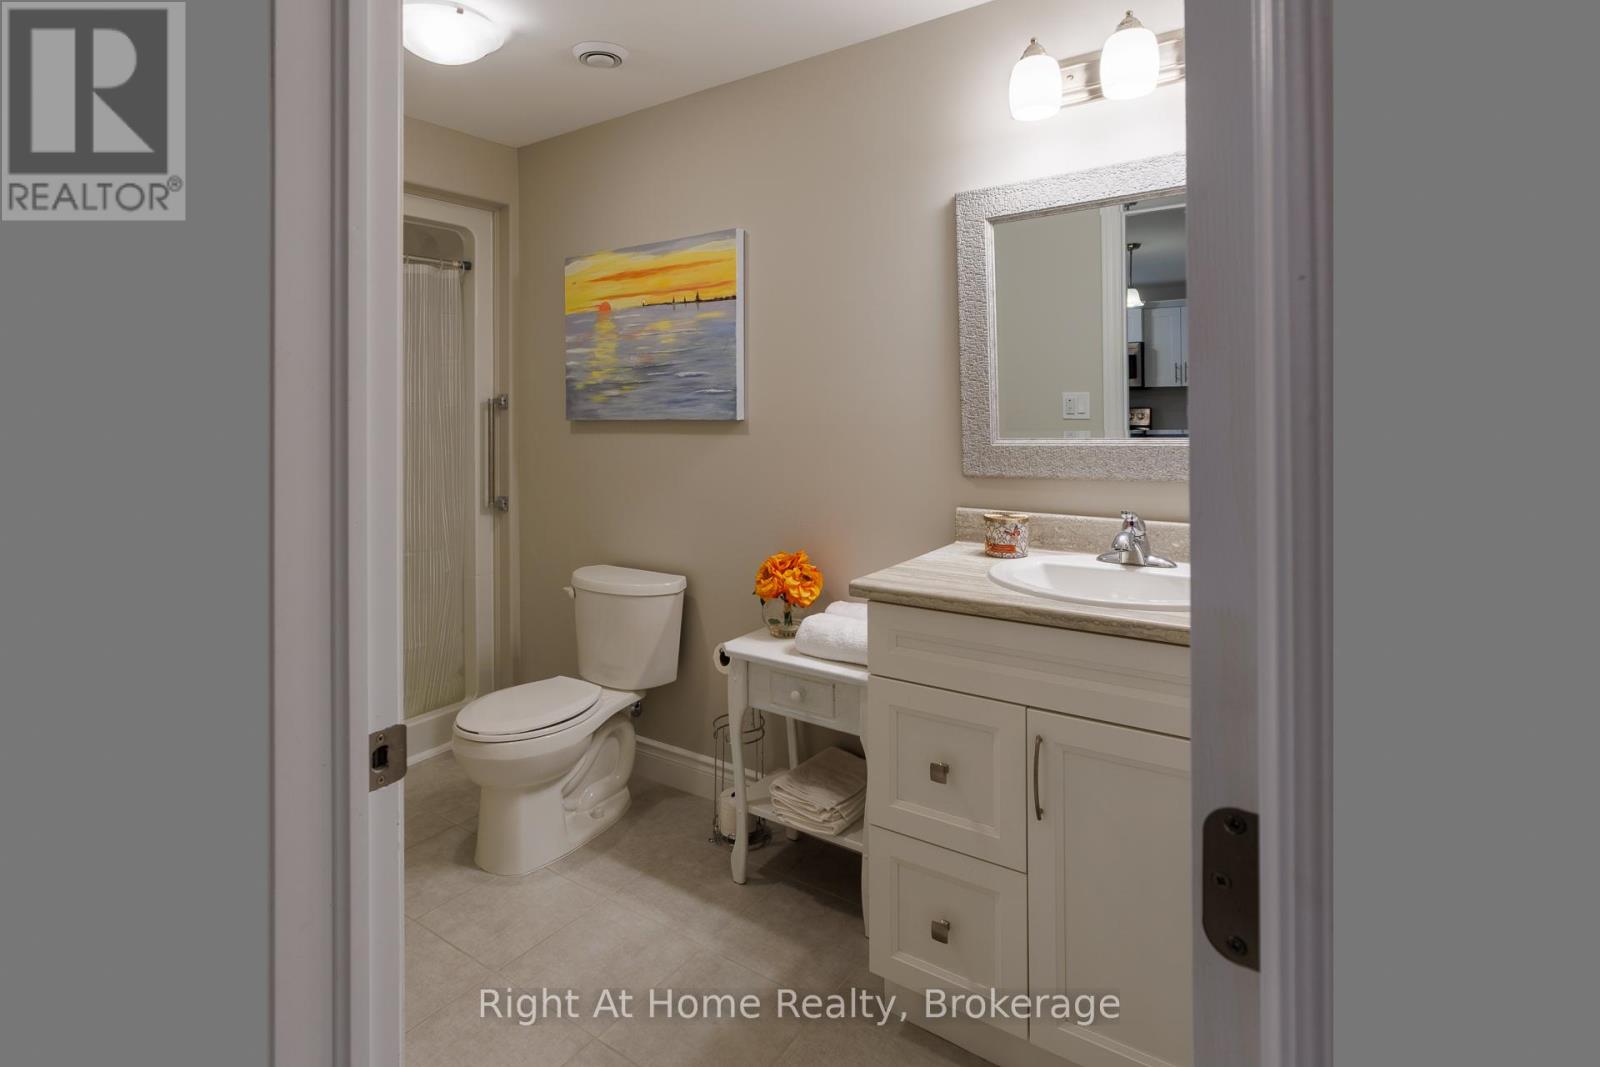
| 浴室 | 3 |
| 地上卧房 | 2 |
| 地下卧室 | 1 |
| 总卧房 | 3 |
| Age | 6 To 15 Years |
| 公寓设施 | Fireplace(s) |
| 家电类 | 窗帘 |
| 建筑风格 | 平房 |
| 地下室功能 | Apartment In Basement, Walk-up, Separate Entrance |
| 地下室类型 | N/a, N/a, N/a |
| 施工种类 | 独立屋 |
| 空调 | 中央空调 |
| 外墙 | 乙烯基壁板, 石 |
| 壁炉 | 有 |
| Fireplace Total | 2 |
| Flooring Type | Laminate, Tile, Carpeted |
| 地基类型 | 混凝土 |
| 供暖方式 | 天然气 |
| 供暖类型 | 压力热风 |
| 储存空间 | 1 |
| 内部尺寸 | 1500 - 2000 Sqft |
| 类型 | 独立屋 |
| 设备间 | 市政供水 |
车 位
| Garage |
土地
| 英亩数 | 无 |
| 土地便利设施 | 公园 |
| 污水道 | Sanitary Sewer |
| 土地深度 | 115 Ft |
| 土地宽度 | 49 Ft ,2 In |
| 不规则大小 | 49.2 X 115 Ft |
房 间
| 楼 层 | 类 型 | 长 度 | 宽 度 | 面 积 |
|---|---|---|---|---|
| 地下室 | 娱乐,游戏房 | 6.89 m | 7.92 m | 6.89 m x 7.92 m |
| 地下室 | 厨房 | 3.96 m | Measurements not available x 3.96 m | |
| 地下室 | 第三卧房 | 2.68 m | 5.03 m | 2.68 m x 5.03 m |
| 一楼 | 餐厅 | 3.96 m | 3.35 m | 3.96 m x 3.35 m |
| 一楼 | 厨房 | 7.93 m | 3.35 m | 7.93 m x 3.35 m |
| 一楼 | 客厅 | 5.83 m | 4.27 m | 5.83 m x 4.27 m |
| 一楼 | 主卧 | 3.99 m | 5.03 m | 3.99 m x 5.03 m |
| 一楼 | 第二卧房 | 3.53 m | 3.51 m | 3.53 m x 3.51 m |
| 一楼 | 洗衣房 | 2.16 m | 2.1 m | 2.16 m x 2.1 m |
设备间
| 有线电视 | 已安装 |
| 配电箱 | 已安装 |
| 污水道 | 已安装 |
https://www.realtor.ca/real-estate/29921561/40-birchmount-street-quinte-west-murray-ward-murray-ward

The trademarks REALTOR®, REALTORS®, and the REALTOR® logo are controlled by The Canadian Real Estate Association (CREA) and identify real estate professionals who are members of CREA. The trademarks MLS®, Multiple Listing Service® and the associated logos are owned by The Canadian Real Estate Association (CREA) and identify the quality of services provided by real estate professionals who are members of CREA. The trademark DDF® is owned by The Canadian Real Estate Association (CREA) and identifies CREA's Data Distribution Facility (DDF®)
Durham Region Association of REALTORS®
Right At Home Realty
July 09 2026 01:30:01
