
40 Bedford Crescent Brampton (Avondale), Ontario L6T 1R4


$649,900
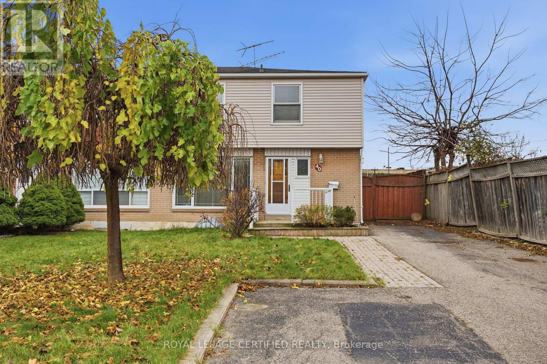
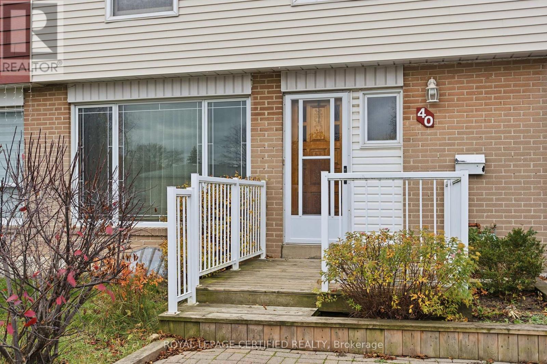
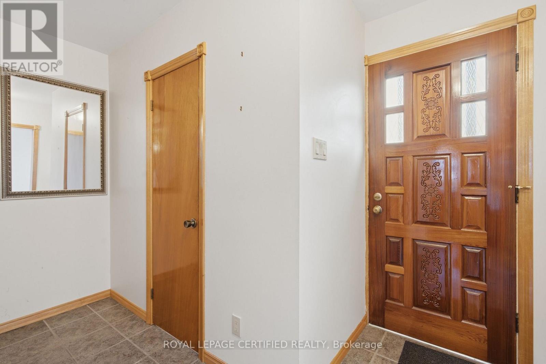
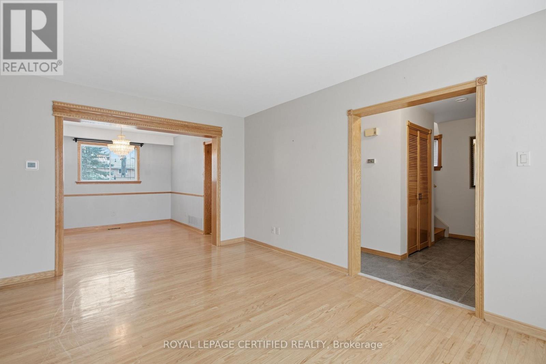
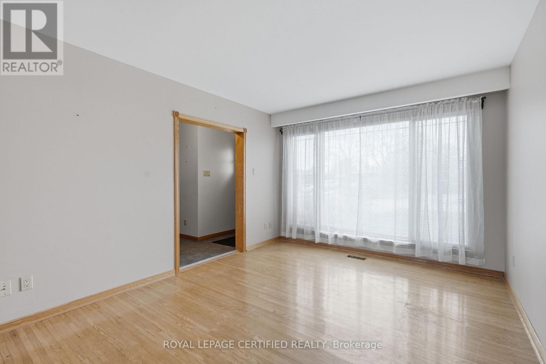
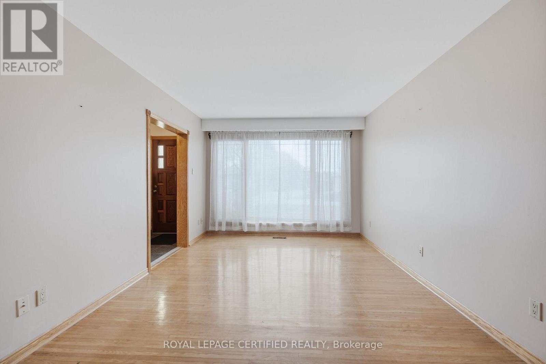
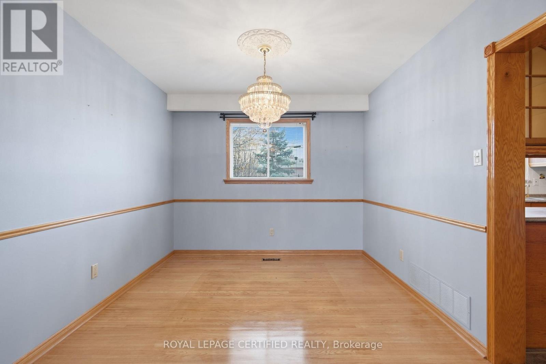
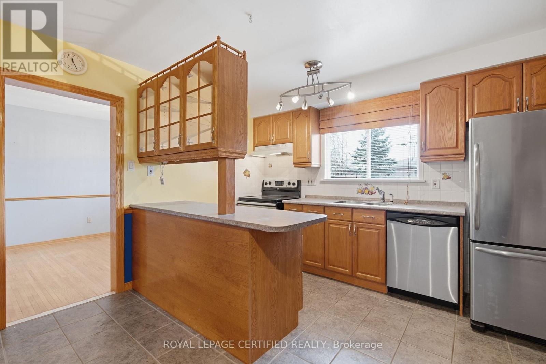
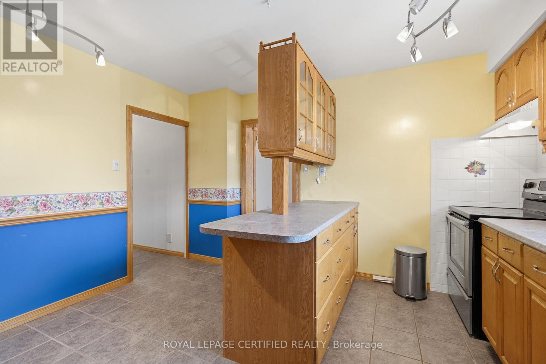
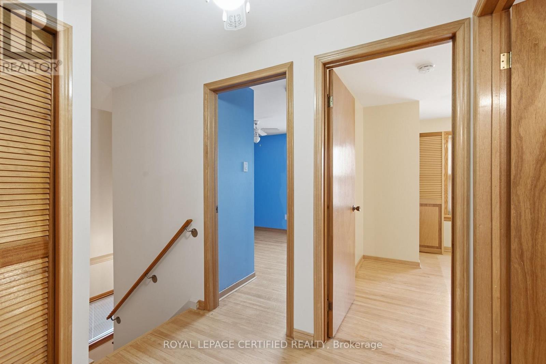
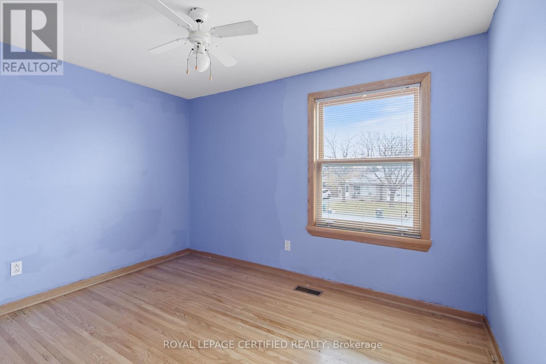
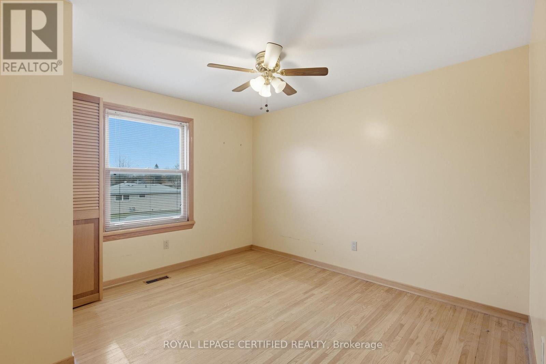
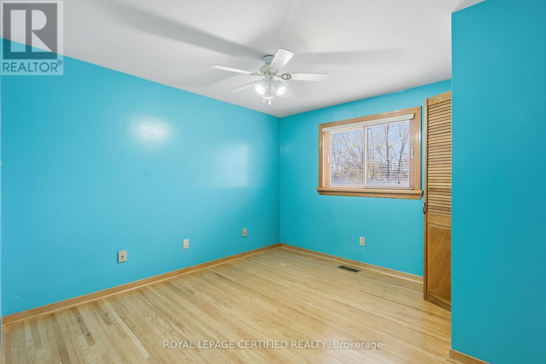
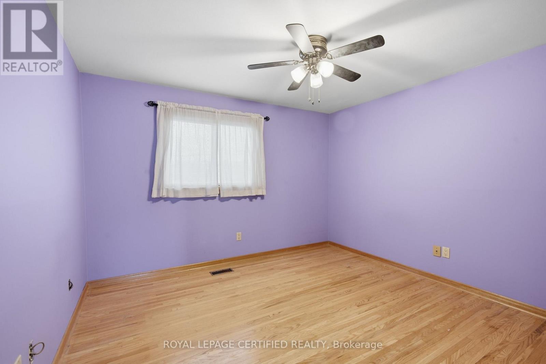
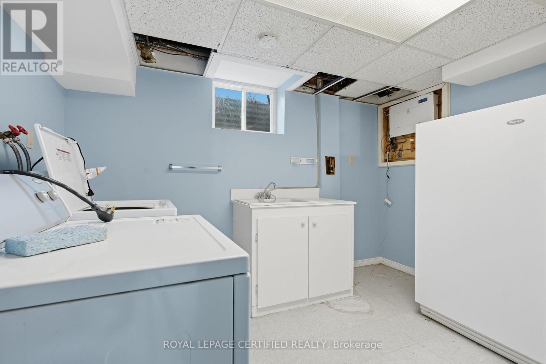
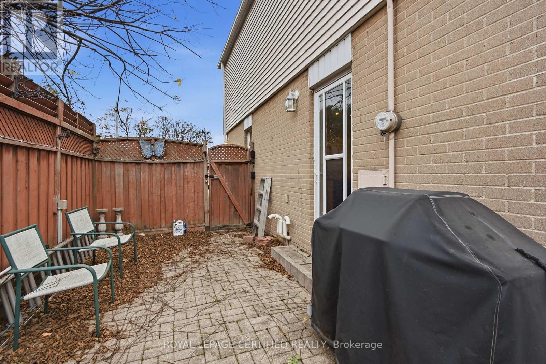
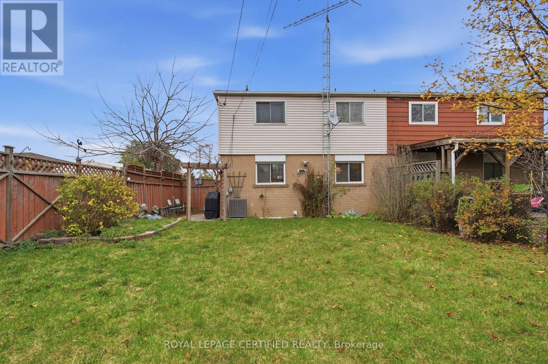
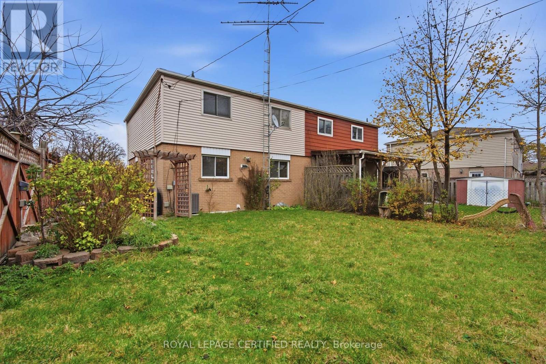
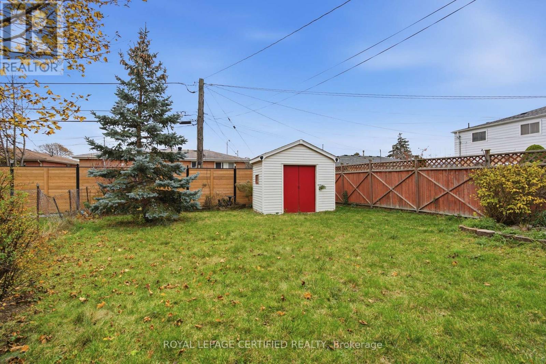
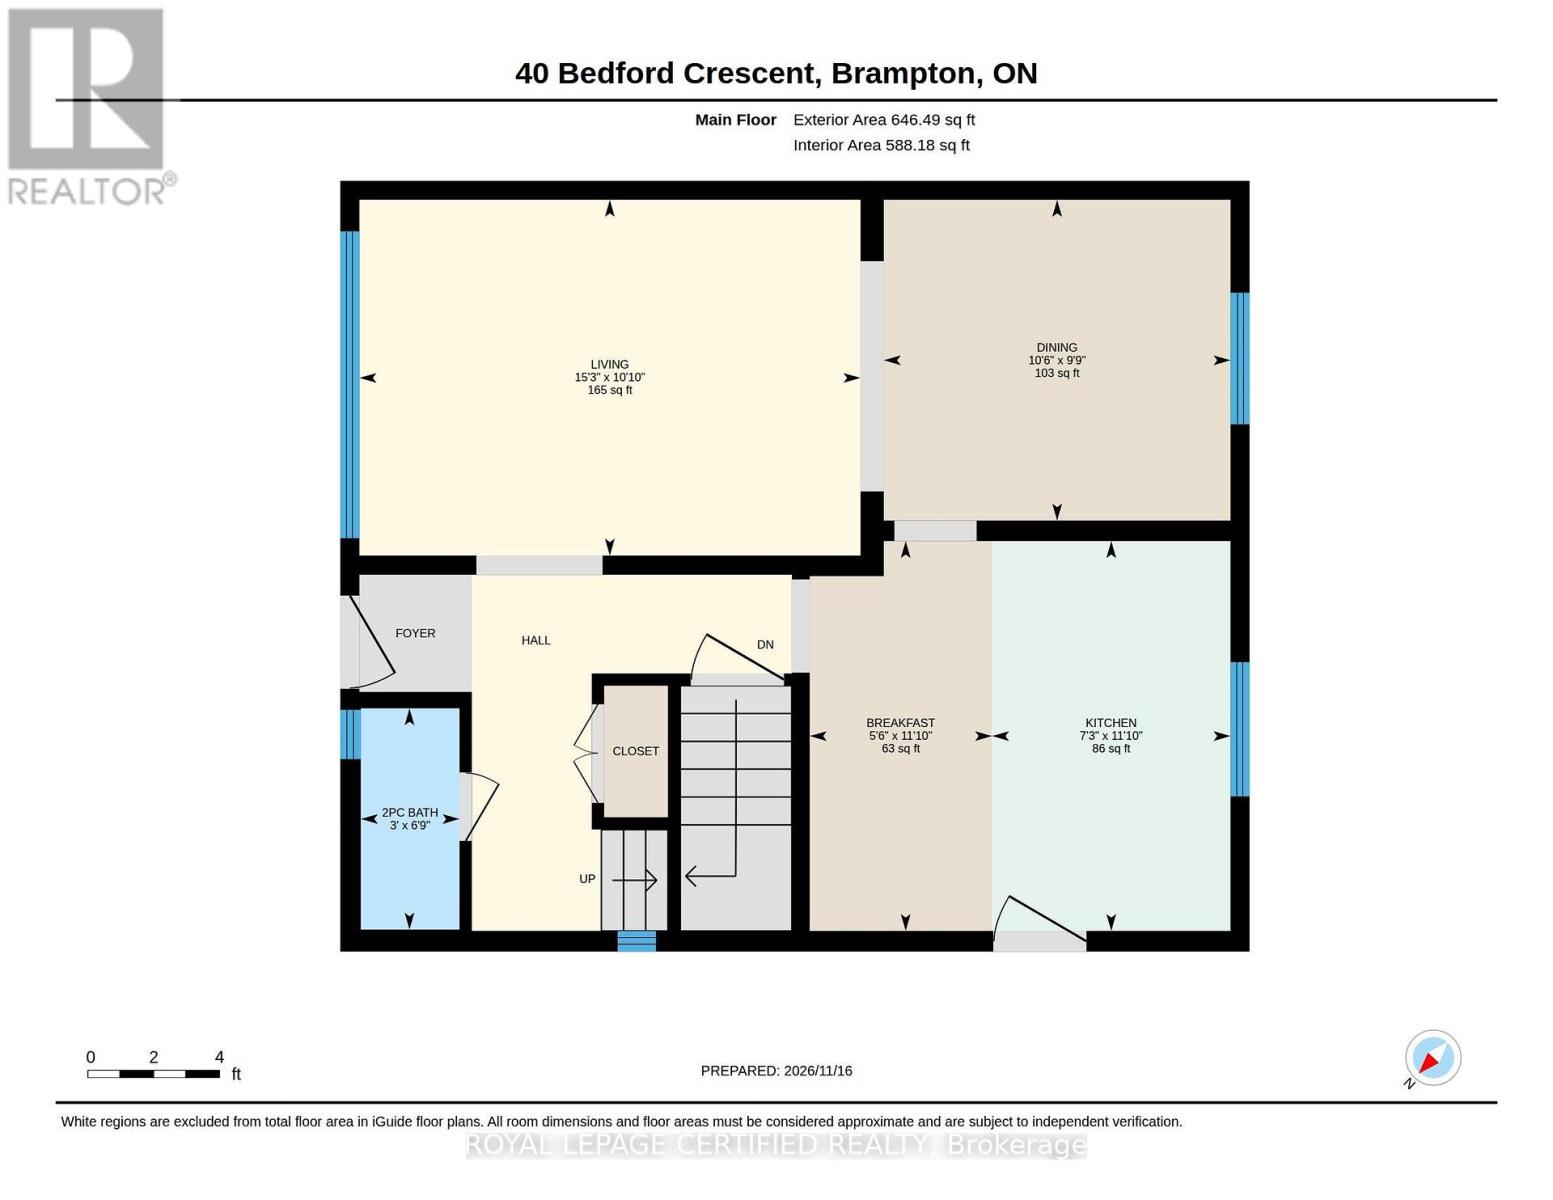
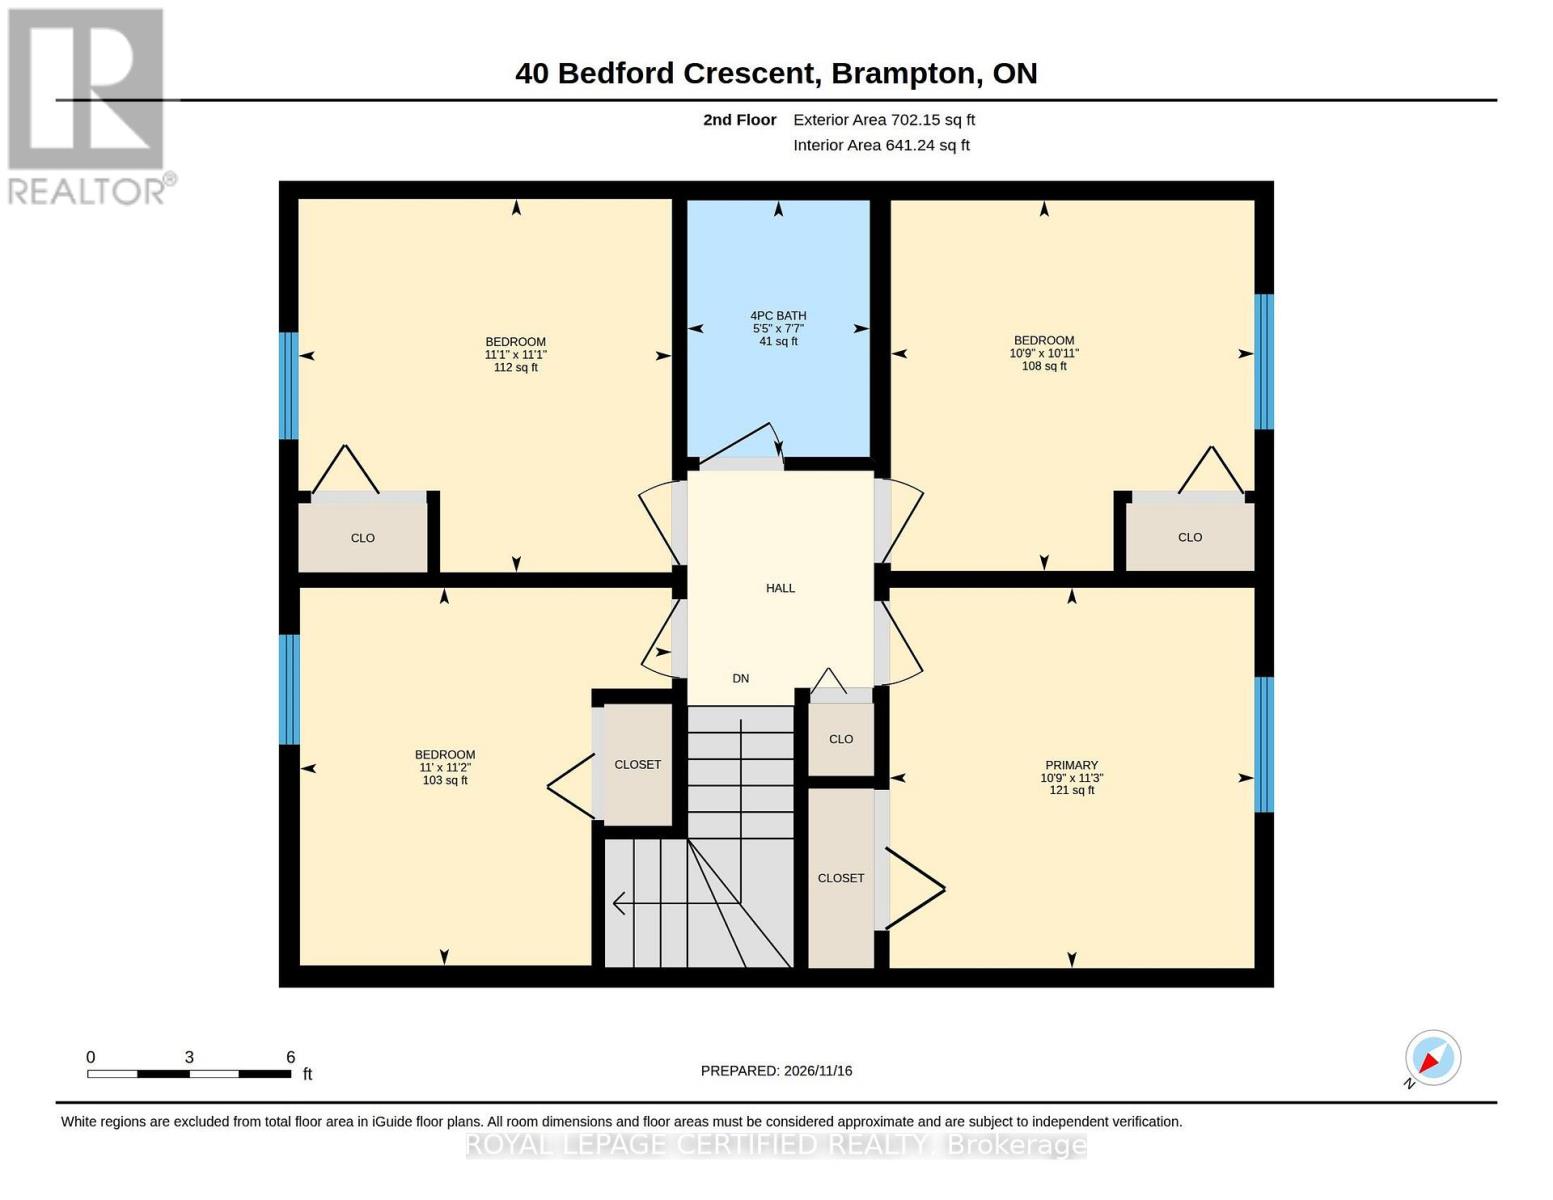
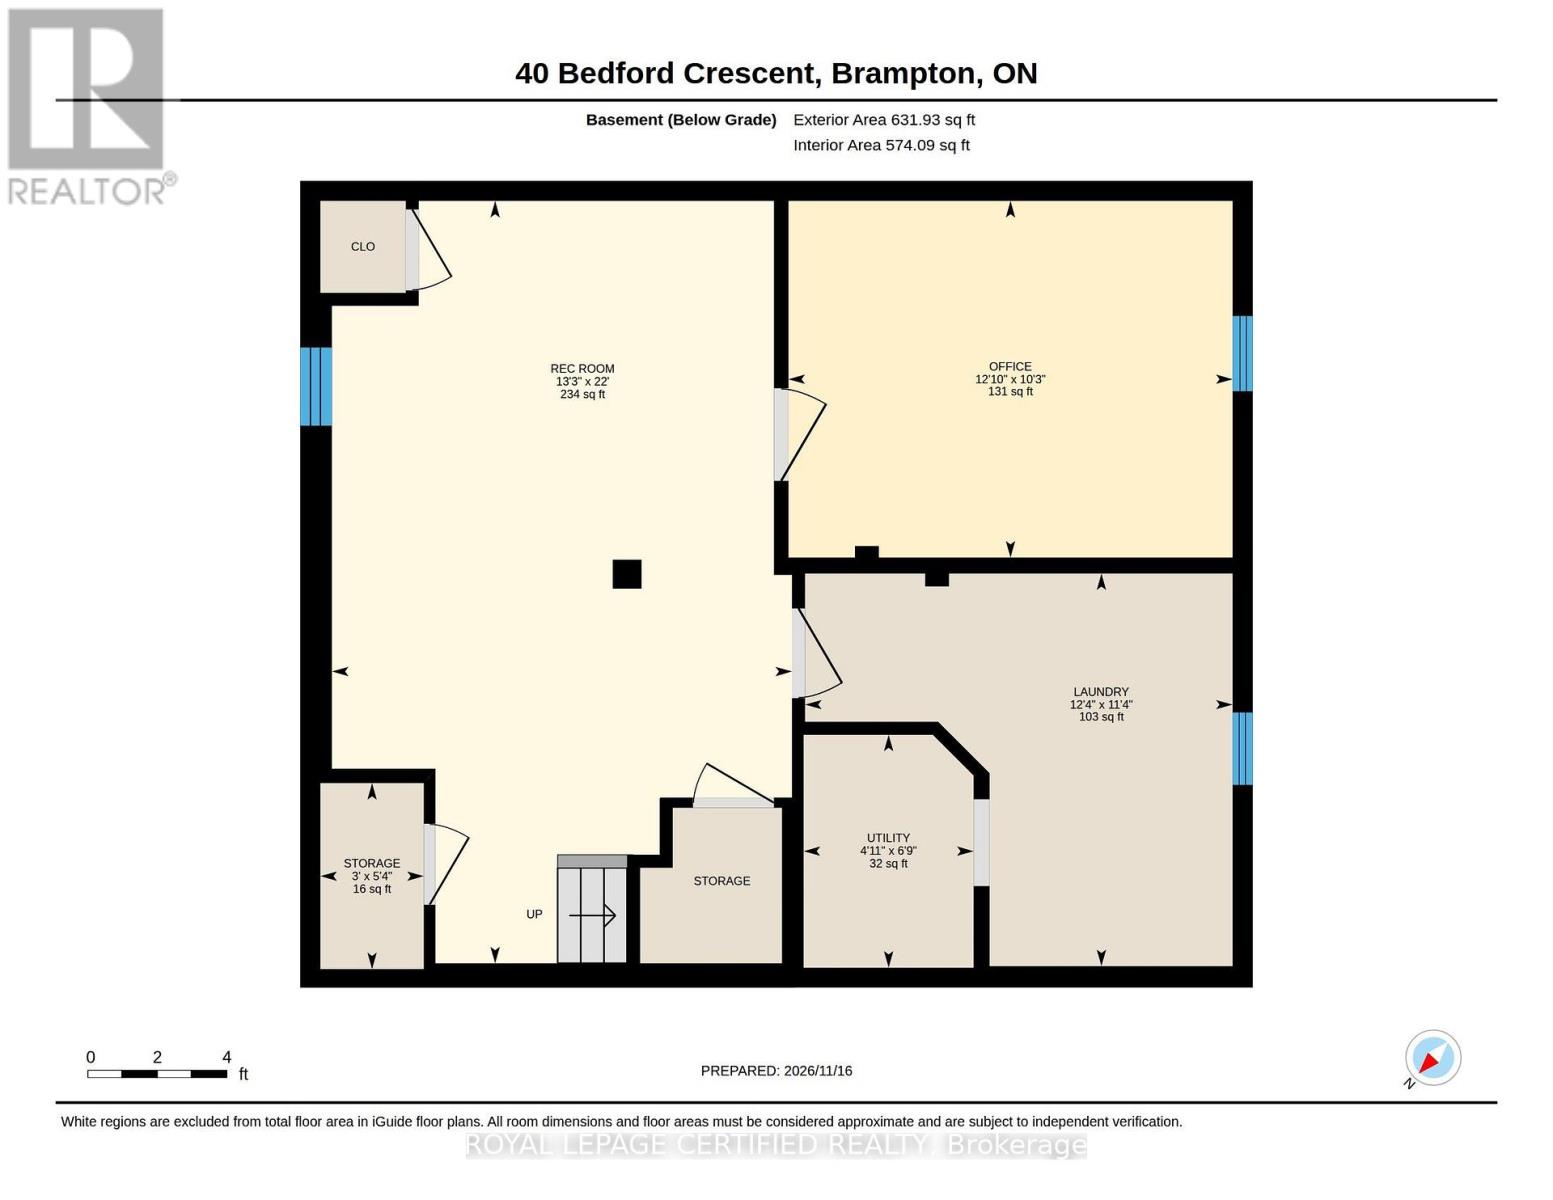
Welcome to a four-bedroom home in the "B" Section of Bramalea offering a practical layout, appealing features, and a convenient location close to schools, shopping, parks, and transportation. Features include ceramic flooring from the entrance through to the eat-in kitchen with Oak Cabinets, classic strip hardwood floors in all 4 Bedrooms, Living Room and Dining Room. Partially finished basement offering additional space to make your own. Enjoy a fenced backyard with a garden shed, plus central air conditioning and a replaced roof and windows. Large Driveway can easily accommodate 4 vehicles. A wonderful opportunity to add yourpersonal touch and make this home your own! (id:43681)
房源概要
| MLS® Number | W14196956 |
| 房源类型 | 民宅 |
| 社区名字 | Avondale |
| 附近的便利设施 | 公共交通, 学校 |
| 社区特征 | 社区活动中心 |
| 特征 | Ravine |
| 总车位 | 4 |
| 结构 | 棚 |
详 情
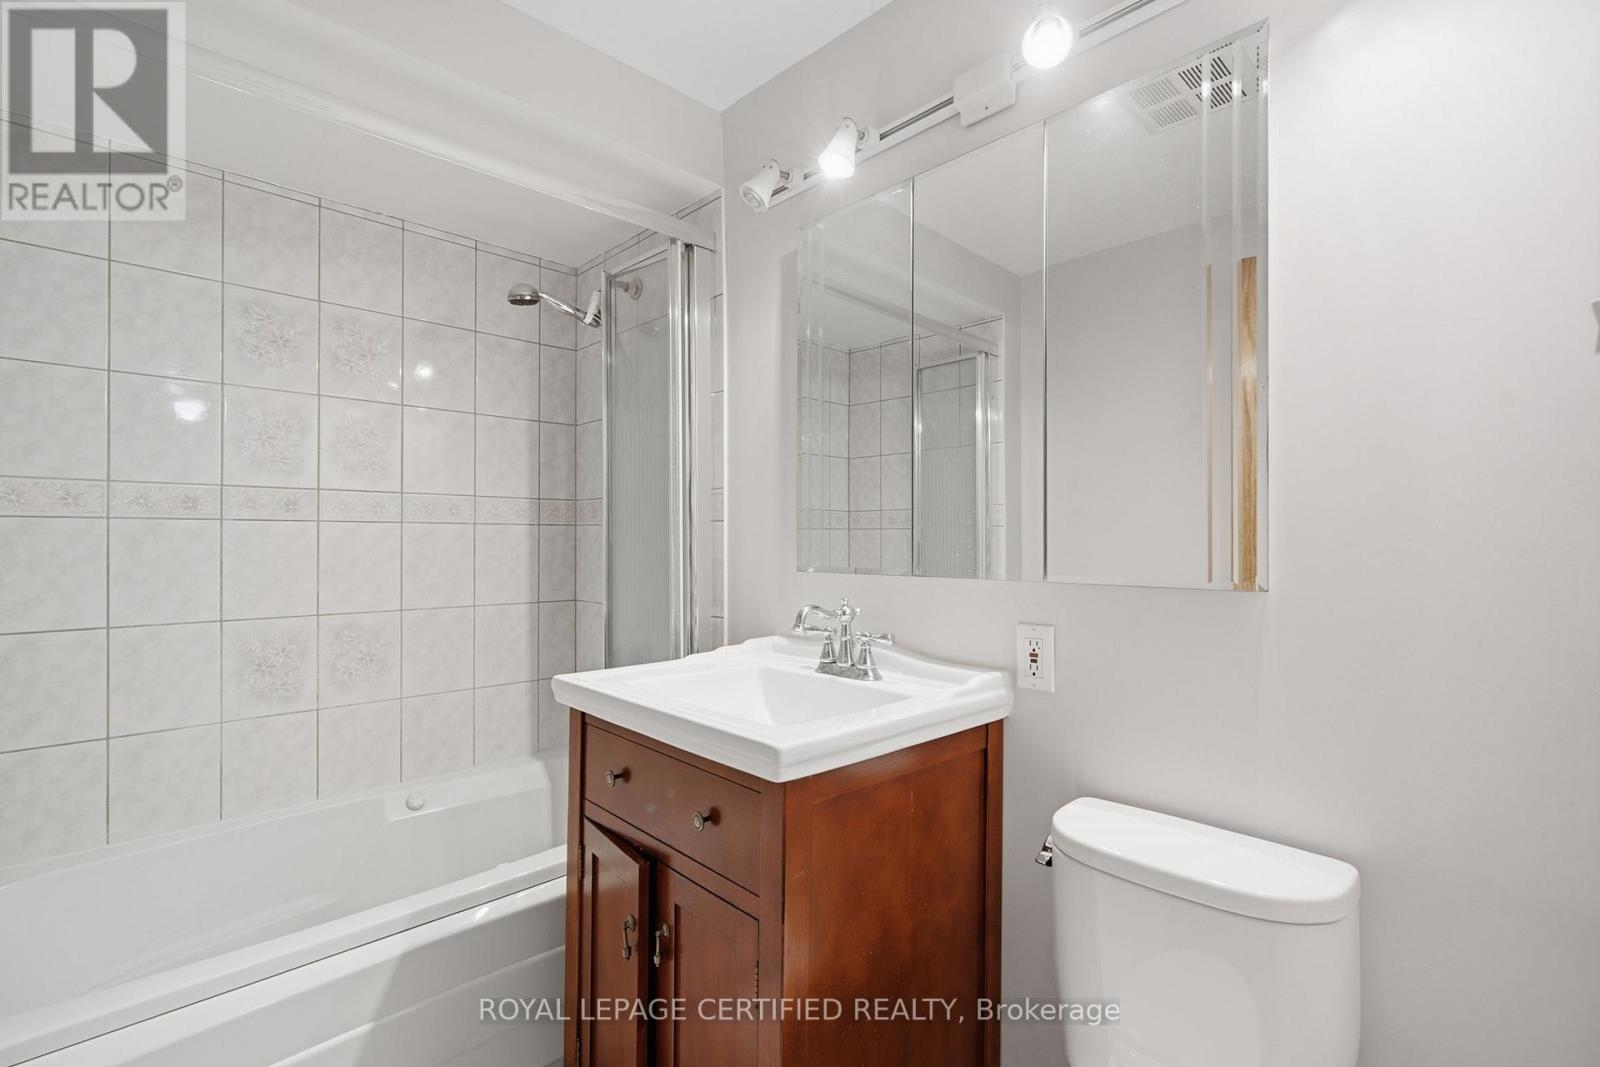
| 浴室 | 2 |
| 地上卧房 | 4 |
| 总卧房 | 4 |
| 家电类 | 洗碗机, 烘干机, Water Heater, 炉子, 洗衣机, 窗帘, 冰箱 |
| 地下室进展 | 部分完成 |
| 地下室类型 | N/a (partially Finished) |
| 施工种类 | Semi-detached |
| 空调 | 中央空调 |
| 外墙 | 砖 |
| Flooring Type | Hardwood, Ceramic |
| 地基类型 | 混凝土 |
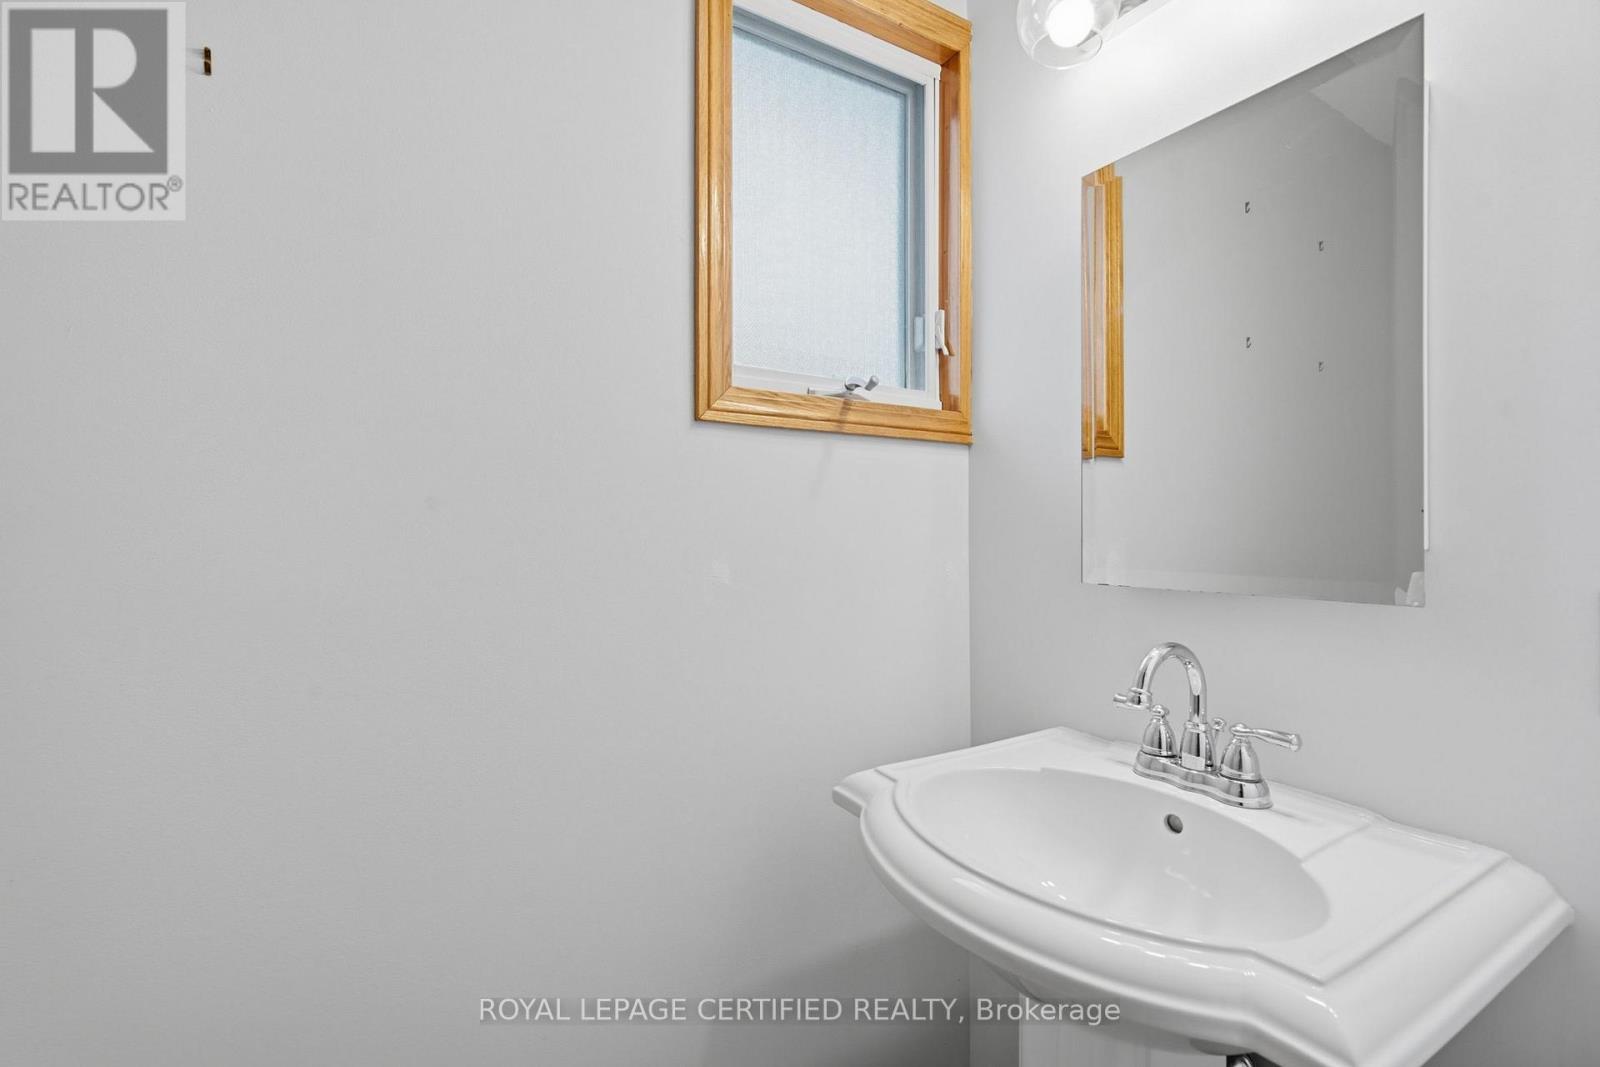
| 客人卫生间(不包含洗浴) | 1 |
| 供暖方式 | 天然气 |
| 供暖类型 | 压力热风 |
| 储存空间 | 2 |
| 内部尺寸 | 1100 - 1500 Sqft |
| 类型 | 独立屋 |
| 设备间 | 市政供水 |
车 位
| 没有车库 |
土地
| 英亩数 | 无 |
| 围栏类型 | Fenced Yard |
| 土地便利设施 | 公共交通, 学校 |
| 污水道 | Sanitary Sewer |
| 土地深度 | 112 Ft |
| 土地宽度 | 34 Ft ,7 In |
| 不规则大小 | 34.6 X 112 Ft |
房 间
| 楼 层 | 类 型 | 长 度 | 宽 度 | 面 积 |
|---|---|---|---|---|
| 地下室 | 娱乐,游戏房 | 6.69 m | 4.04 m | 6.69 m x 4.04 m |
| 一楼 | 客厅 | 4.64 m | 3.3 m | 4.64 m x 3.3 m |
| 一楼 | 餐厅 | 3.21 m | 2.27 m | 3.21 m x 2.27 m |
| 一楼 | 厨房 | 3.61 m | 2.21 m | 3.61 m x 2.21 m |
| Upper Level | Eating Area | 3.61 m | 1.69 m | 3.61 m x 1.69 m |
| Upper Level | 主卧 | 3.43 m | 3.29 m | 3.43 m x 3.29 m |
| Upper Level | 第二卧房 | 3.4 m | 3.35 m | 3.4 m x 3.35 m |
| Upper Level | 第三卧房 | 3 m | 3.28 m | 3 m x 3.28 m |
| Upper Level | Bedroom 4 | 3.37 m | 3.37 m | 3.37 m x 3.37 m |
https://www.realtor.ca/real-estate/30530776/40-bedford-crescent-brampton-avondale-avondale

The trademarks REALTOR®, REALTORS®, and the REALTOR® logo are controlled by The Canadian Real Estate Association (CREA) and identify real estate professionals who are members of CREA. The trademarks MLS®, Multiple Listing Service® and the associated logos are owned by The Canadian Real Estate Association (CREA) and identify the quality of services provided by real estate professionals who are members of CREA. The trademark DDF® is owned by The Canadian Real Estate Association (CREA) and identifies CREA's Data Distribution Facility (DDF®)
Toronto Real Estate Board
Royal LePage Certified Realty
November 19 2026 10:35:12
