
40 Barford Road Toronto (Rexdale-Kipling), Ontario M9W 4H4


$750,000
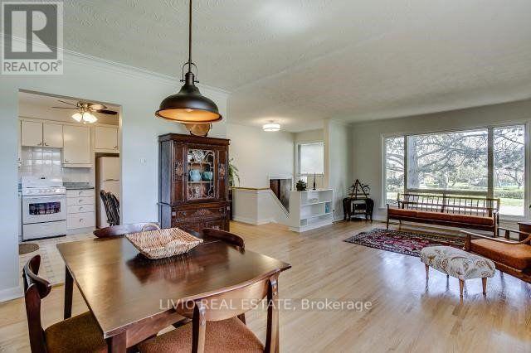
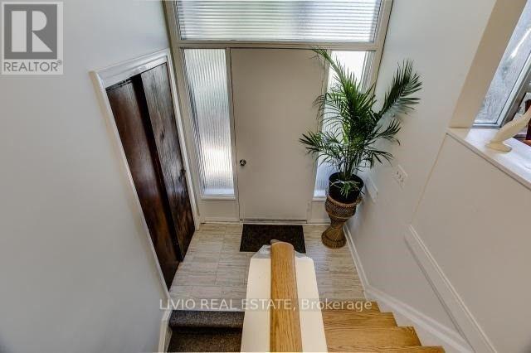
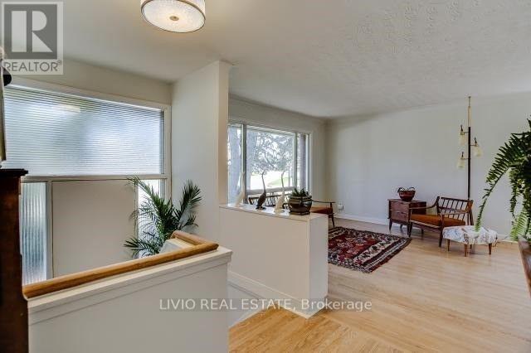
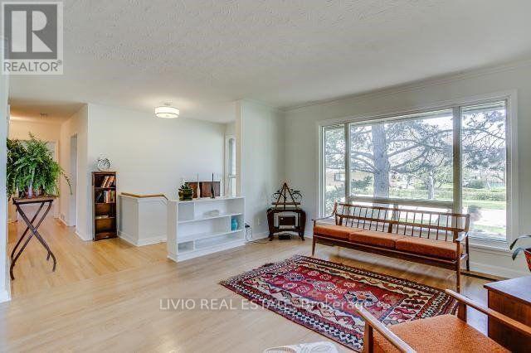
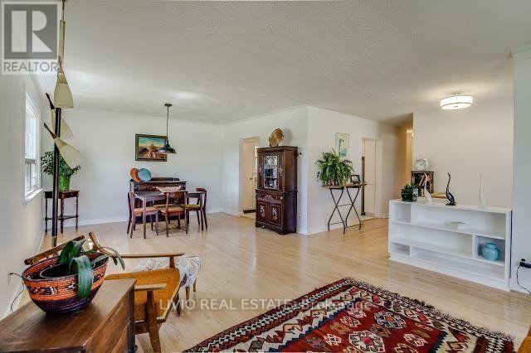
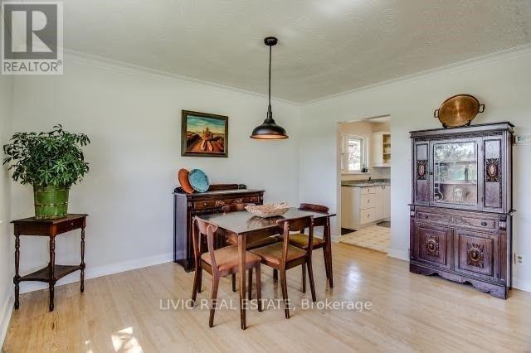
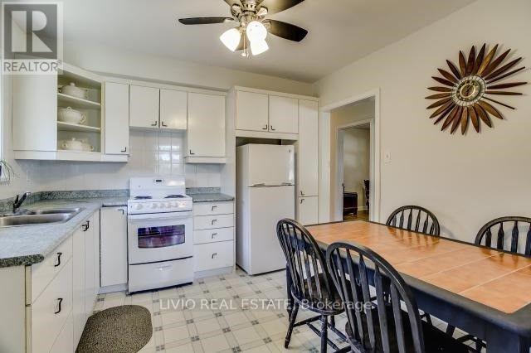
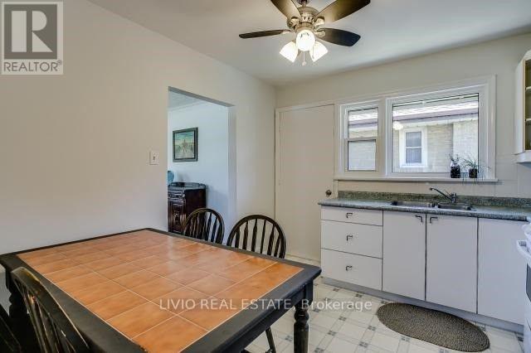
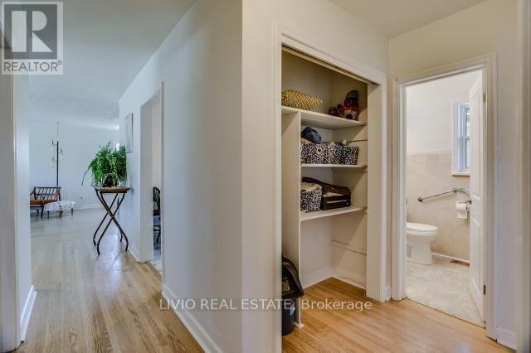
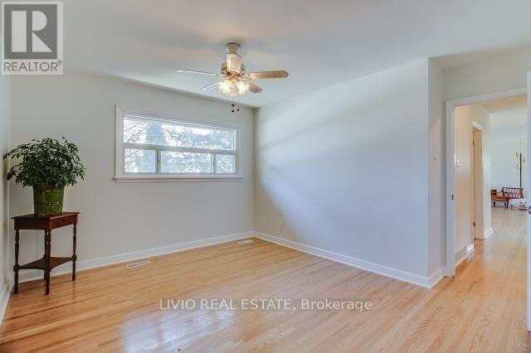
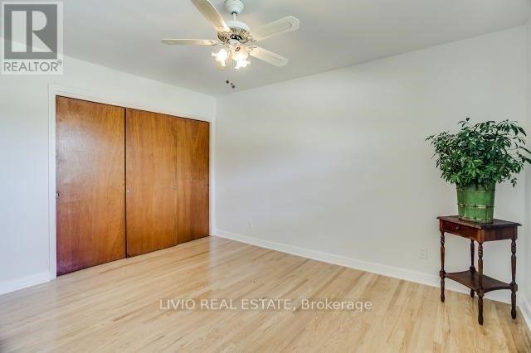
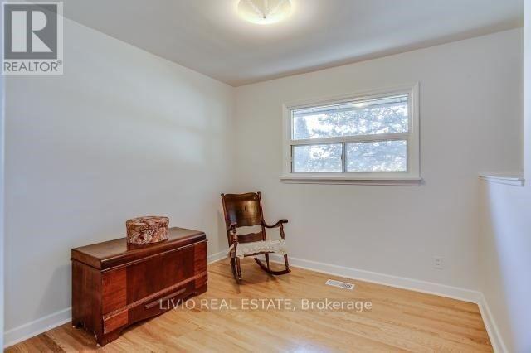
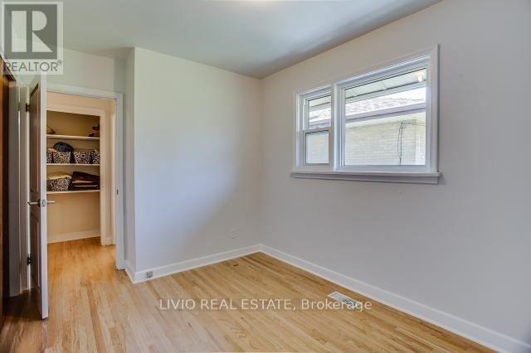
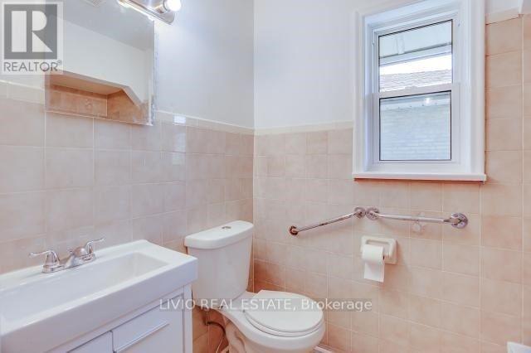
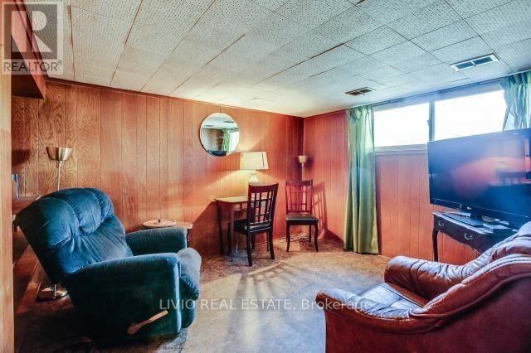
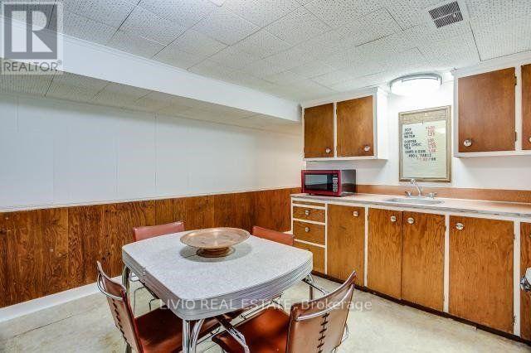
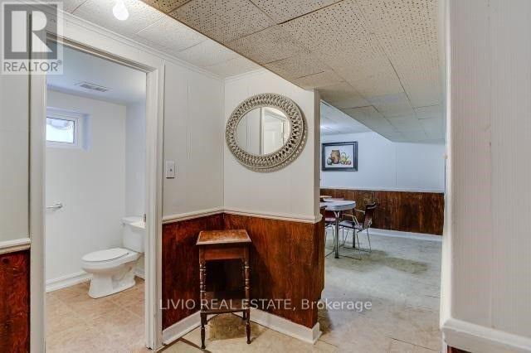
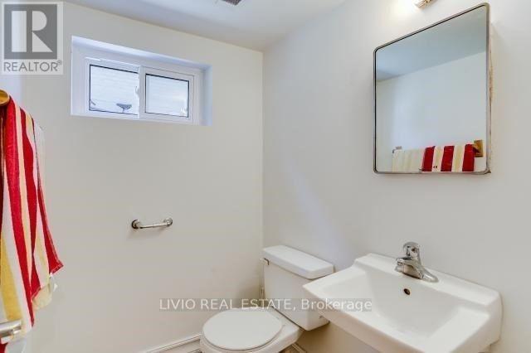
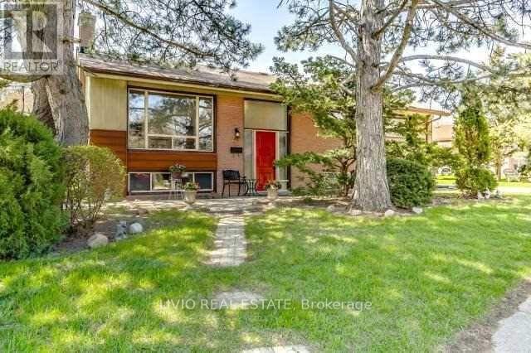
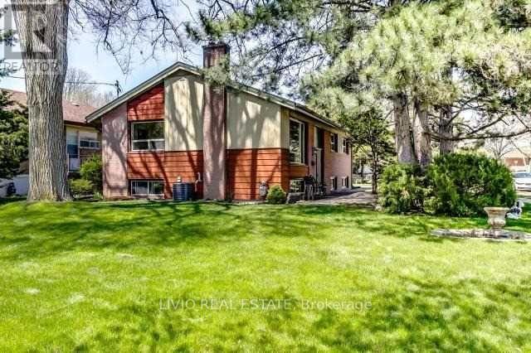
Welcome Home! Bright & Spacious Bungalow Situated In A Mature, Quiet Neighbourhood. This Well-Maintained Home Features Generous Principal Rooms, An Eat-In Kitchen, And An Extended Living Area In The Basement With A 2nd Kitchen, Bedroom & Den. The Basement Also Offers A Large Unfinished Area With Excellent Potential For A Future Recreation Room. Enjoy A Large Lot With Convenient Access To Schools, Shopping, Transit & Other Everyday Amenities. Additional Features: Spacious basement with a full kitchen, full washroom and 2 rooms. Excellent additional living space. Outside 10' x 10' shed provides convenient storage for garden tools. Property offers parking for up to 4 cars. Property is being sold in "as-is" condition. Please note: There is no dishwasher, and neither kitchen is equipped with an exhaust fan. (id:43681)
房源概要
| MLS® Number | W13750846 |
| 房源类型 | 民宅 |
| 社区名字 | Rexdale-Kipling |
| 设备类型 | 热水器 |
| 总车位 | 4 |
| 租赁设备类型 | 热水器 |
详 情
| 浴室 | 2 |
| 地上卧房 | 3 |
| 地下卧室 | 2 |
| 总卧房 | 5 |
| 建筑风格 | 平房 |
| 地下室进展 | 部分完成 |
| 地下室类型 | N/a (partially Finished) |
| 施工种类 | 独立屋 |
| 空调 | 中央空调 |
| 外墙 | 砖 |
| Flooring Type | Hardwood, Tile |
| 客人卫生间(不包含洗浴) | 1 |
| 供暖方式 | 天然气 |
| 供暖类型 | 压力热风 |
| 储存空间 | 1 |
| 内部尺寸 | 700 - 1100 Sqft |
| 类型 | 独立屋 |
| 设备间 | 市政供水 |
车 位
| 没有车库 |
土地
| 英亩数 | 无 |
| 污水道 | Sanitary Sewer |
| 土地深度 | 42 Ft ,10 In |
| 土地宽度 | 98 Ft |
| 不规则大小 | 98 X 42.9 Ft ; Irregular 120 Feet At Back |
| 规划描述 | 住宅 |
房 间
| 楼 层 | 类 型 | 长 度 | 宽 度 | 面 积 |
|---|---|---|---|---|
| 地下室 | 其它 | 6.7 m | 3.65 m | 6.7 m x 3.65 m |
| 地下室 | Bedroom 4 | 3.47 m | 3.06 m | 3.47 m x 3.06 m |
| 地下室 | 衣帽间 | 3.04 m | 2.43 m | 3.04 m x 2.43 m |
| 地下室 | 厨房 | 3.78 m | 3.35 m | 3.78 m x 3.35 m |
| 地下室 | 设备间 | 3.65 m | 3.65 m | 3.65 m x 3.65 m |
| 一楼 | 客厅 | 7.62 m | 3.96 m | 7.62 m x 3.96 m |
| 一楼 | 餐厅 | 7.62 m | 3.96 m | 7.62 m x 3.96 m |
| 一楼 | 厨房 | 3.17 m | 3.1 m | 3.17 m x 3.1 m |
| 一楼 | 主卧 | 3.9 m | 3.65 m | 3.9 m x 3.65 m |
| 一楼 | 第二卧房 | 3.96 m | 2.43 m | 3.96 m x 2.43 m |
| 一楼 | 第三卧房 | 3.04 m | 2.86 m | 3.04 m x 2.86 m |
https://www.realtor.ca/real-estate/30241992/40-barford-road-toronto-rexdale-kipling-rexdale-kipling

The trademarks REALTOR®, REALTORS®, and the REALTOR® logo are controlled by The Canadian Real Estate Association (CREA) and identify real estate professionals who are members of CREA. The trademarks MLS®, Multiple Listing Service® and the associated logos are owned by The Canadian Real Estate Association (CREA) and identify the quality of services provided by real estate professionals who are members of CREA. The trademark DDF® is owned by The Canadian Real Estate Association (CREA) and identifies CREA's Data Distribution Facility (DDF®)
Toronto Real Estate Board
Livio Real Estate
September 18 2026 04:37:39
