
40 Balvenie Boulevard Haldimand, Ontario N3W 2P1


$889,900
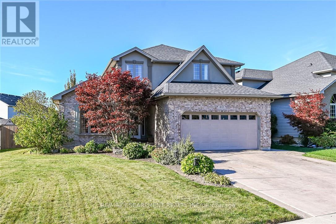
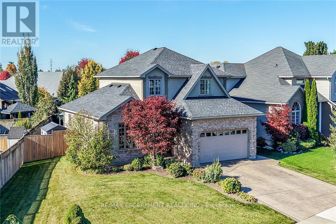
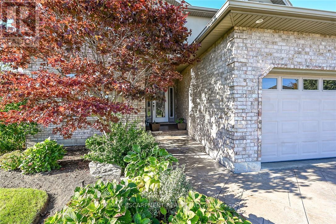
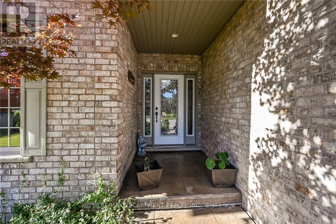
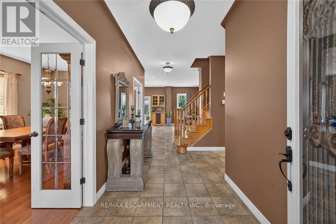
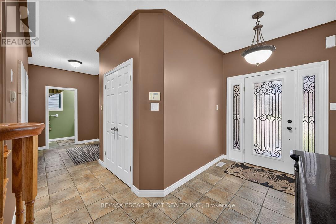
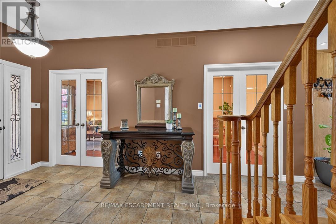
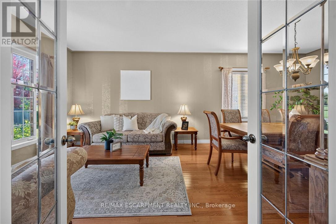
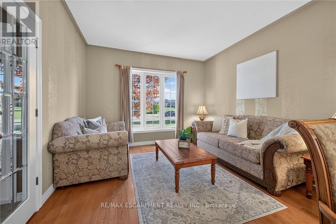
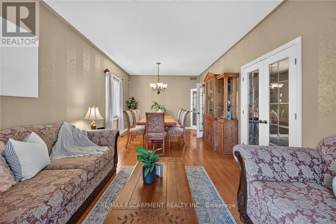
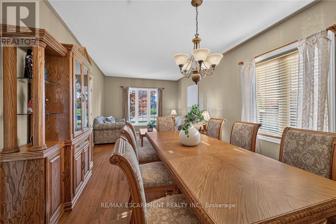
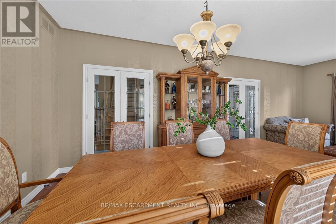
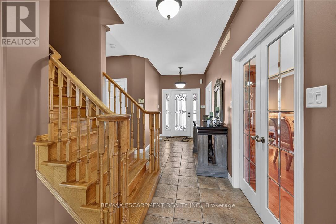
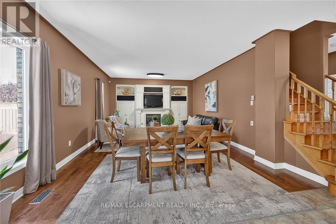
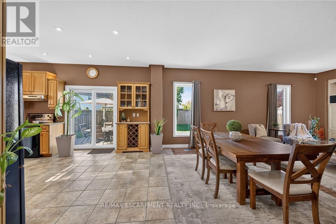
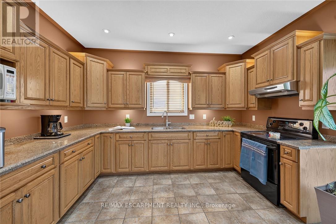
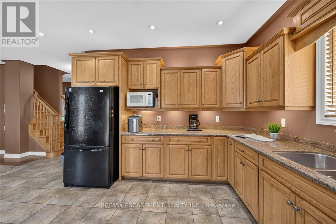
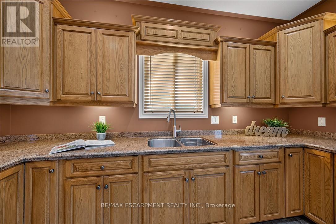
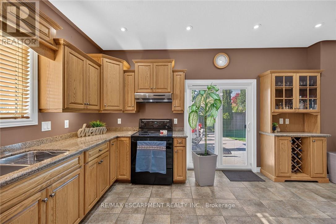
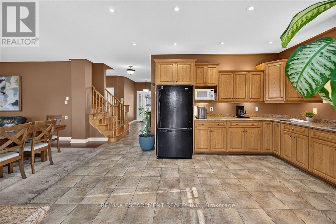
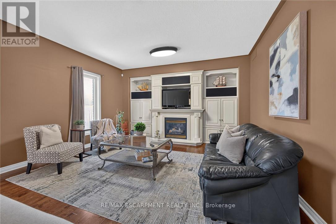
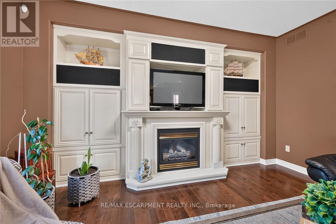
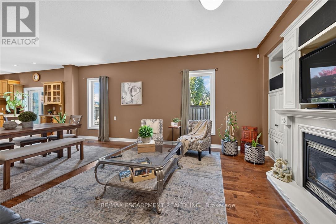
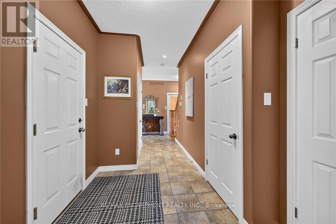
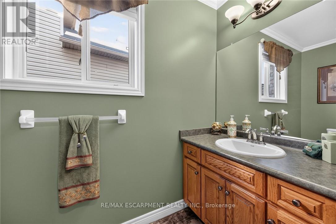
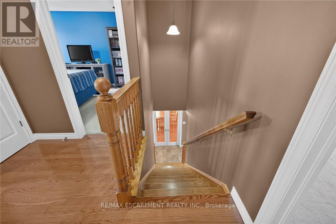
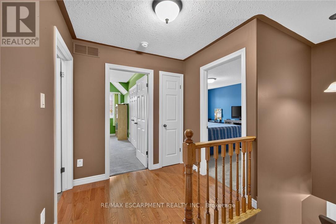
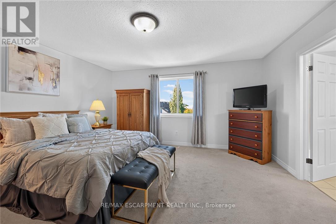
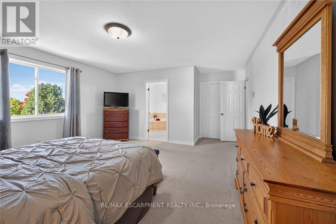
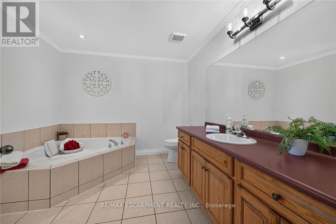
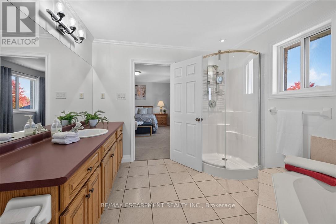
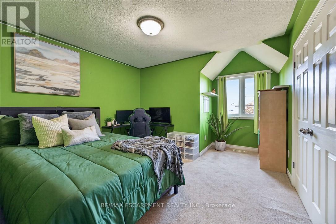
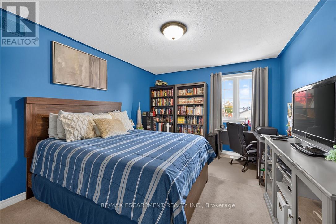
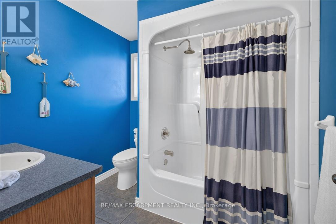
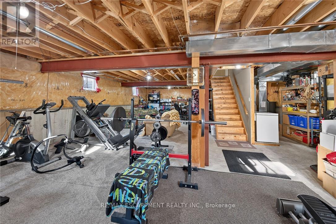
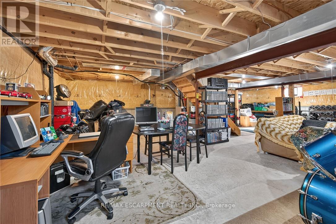
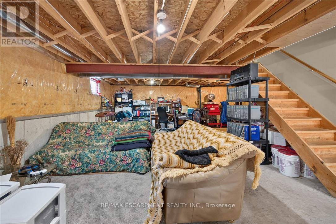
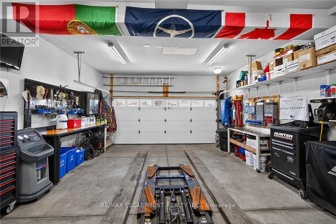
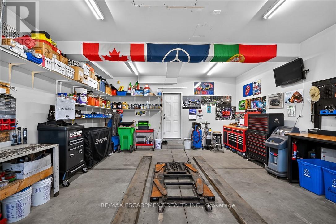
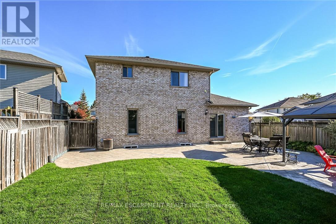
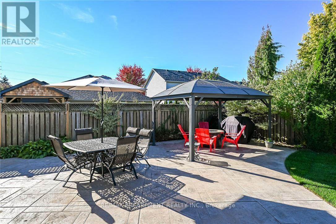
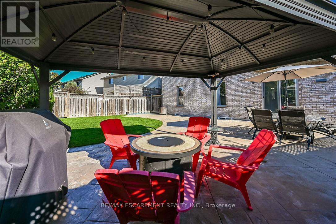
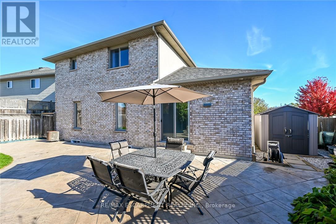
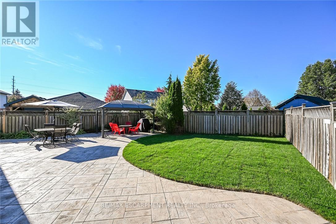
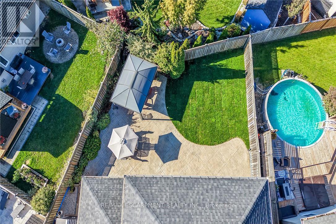
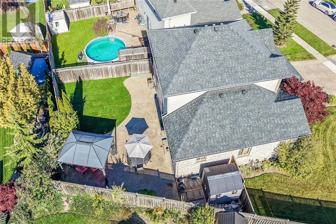
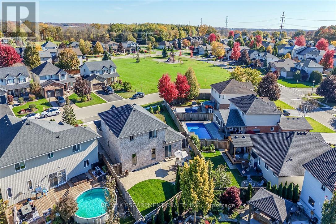
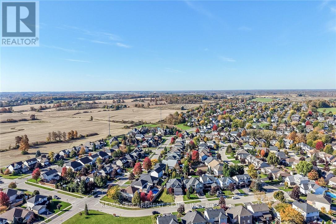
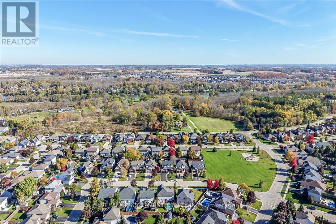
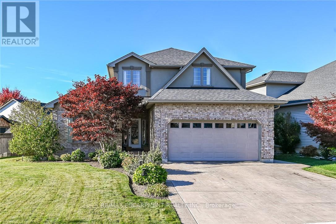
Beautifully presented 2004 custom built "John Kragten" 2 storey home located in Caledonia's popular south side of Grand River quadrant offering close proximity to schools, churches, arena/library complex, ball diamond, skate board park, shopping centers, eateries & bistros - 20 minute commute to Hamilton & Ancaster amenities - 15 minutes to 403 access. This impressive "Estate" is positioned majestically on large 0.17 acre landscaped pie-shaped lot boasts welcoming front foyer introducing 2,289sf of tastefully appointed living area highlighted with fully equipped kitchen sporting solid oak cabinetry, granite countertops plus inviting dinette enjoying new patio door-2024 walk-out to stamped concrete entertainment patio enhanced with attractive metal gazebo - design flows effortlessly to adjacent family room showcasing gorgeous built-in wall unit featuring gas fireplace & 2 oversized rear yard facing windows. Classic french doors provide entry to welcoming living room/dining room combination - completed with convenient 2pc bath & direct access to 465sf double car garage. Gleaming new hardwood flooring-2024, durable tile flooring & 9ft ceilings enhance the warm décor with sophisticated flair. Lavish primary bedroom provides the crowning upper level jewel features desired walk-in closet & recently renovated 4pc ensuite. Roomy hallway corridor leads to 2 additional bedrooms flanking modern 4pc bath. Unblemished 1,270sf basement level is waiting for your personal finish includes 6 replaced windows-2024, laundry station & handy cold room. Noteworthy extras include paved double driveway with concrete accents, stamped concrete walk-ways, fenced rear yard, designer garden shed, n/g furnace, AC, gas BBQ connection, vinyl windows, 50 year pro-rated roof shingles & stylish brick/stucco exterior. This stunning home & property delivers the perfect blend of spaciousness & stylish comfort into one special, rare package. (id:43681)
房源概要
| MLS® Number | X14112402 |
| 房源类型 | 民宅 |
| 社区名字 | Haldimand |
| 附近的便利设施 | 公园, 礼拜场所, 学校 |
| 社区特征 | 社区活动中心, School Bus |
| 设备类型 | 热水器 |
| 特征 | Level, Gazebo, Sump Pump |
| 总车位 | 6 |
| 租赁设备类型 | 热水器 |
| 结构 | Patio(s), 棚 |
详 情
| 浴室 | 3 |
| 地上卧房 | 3 |
| 总卧房 | 3 |
| Age | 16 To 30 Years |
| 公寓设施 | Fireplace(s) |
| 家电类 | Garage Door Opener Remote(s), 烘干机, Garage Door Opener, Hood 电扇, 炉子, 洗衣机, 窗帘, 冰箱 |
| 地下室进展 | 已完成 |
| 地下室类型 | Full (unfinished) |
| 施工种类 | 独立屋 |
| 空调 | 中央空调 |
| 外墙 | 砖, 灰泥 |
| Fire Protection | Smoke Detectors |
| 壁炉 | 有 |
| Fireplace Total | 1 |
| Flooring Type | Hardwood |
| 地基类型 | 混凝土浇筑 |
| 客人卫生间(不包含洗浴) | 1 |
| 供暖方式 | 天然气 |
| 供暖类型 | 压力热风 |
| 储存空间 | 2 |
| 内部尺寸 | 2000 - 2500 Sqft |
| 类型 | 独立屋 |
| 设备间 | 市政供水 |
车 位
| 附加车库 | |
| Garage |
土地
| 英亩数 | 无 |
| 围栏类型 | Fully Fenced |
| 土地便利设施 | 公园, 宗教场所, 学校 |
| Landscape Features | Lawn Sprinkler |
| 污水道 | Sanitary Sewer |
| 土地深度 | 114 Ft ,4 In |
| 土地宽度 | 82 Ft ,10 In |
| 不规则大小 | 82.9 X 114.4 Ft |
房 间
| 楼 层 | 类 型 | 长 度 | 宽 度 | 面 积 |
|---|---|---|---|---|
| 二楼 | 卧室 | 3.07 m | 3.63 m | 3.07 m x 3.63 m |
| 二楼 | 卧室 | 3.48 m | 4.14 m | 3.48 m x 4.14 m |
| 二楼 | 主卧 | 4.52 m | 4.67 m | 4.52 m x 4.67 m |
| 二楼 | 门厅 | 1.88 m | 2.16 m | 1.88 m x 2.16 m |
| 二楼 | 浴室 | 2.92 m | 3.17 m | 2.92 m x 3.17 m |
| 二楼 | 浴室 | 2.54 m | 2.06 m | 2.54 m x 2.06 m |
| 地下室 | 洗衣房 | 4.75 m | 2.16 m | 4.75 m x 2.16 m |
| 地下室 | Cold Room | 1.7 m | 1.57 m | 1.7 m x 1.57 m |
| 地下室 | 其它 | 11.58 m | 7.47 m | 11.58 m x 7.47 m |
| 一楼 | 客厅 | 7.14 m | 3.63 m | 7.14 m x 3.63 m |
| 一楼 | 门厅 | 1.96 m | 2.21 m | 1.96 m x 2.21 m |
| 一楼 | 厨房 | 5.26 m | 3.94 m | 5.26 m x 3.94 m |
| 一楼 | 浴室 | 1.19 m | 2.74 m | 1.19 m x 2.74 m |
| 一楼 | 家庭房 | 6.15 m | 4.55 m | 6.15 m x 4.55 m |
| 一楼 | 门厅 | 6.58 m | 1.24 m | 6.58 m x 1.24 m |
https://www.realtor.ca/real-estate/30438985/40-balvenie-boulevard-haldimand-haldimand

The trademarks REALTOR®, REALTORS®, and the REALTOR® logo are controlled by The Canadian Real Estate Association (CREA) and identify real estate professionals who are members of CREA. The trademarks MLS®, Multiple Listing Service® and the associated logos are owned by The Canadian Real Estate Association (CREA) and identify the quality of services provided by real estate professionals who are members of CREA. The trademark DDF® is owned by The Canadian Real Estate Association (CREA) and identifies CREA's Data Distribution Facility (DDF®)
Toronto Real Estate Board
RE/MAX Escarpment Realty Inc.
October 23 2026 07:38:52
