
40 Avon Avenue Toronto (Rockcliffe-Smythe), Ontario M6N 3W7


$749,000
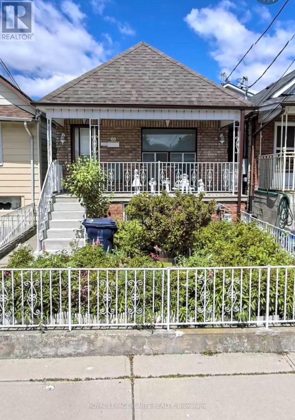
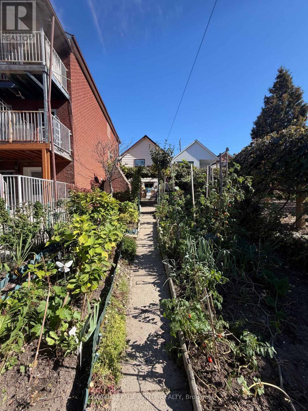
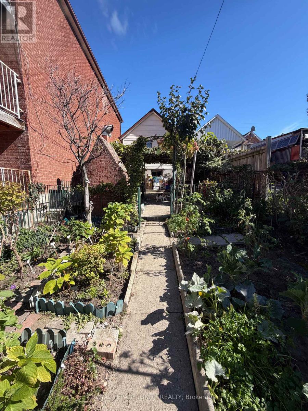
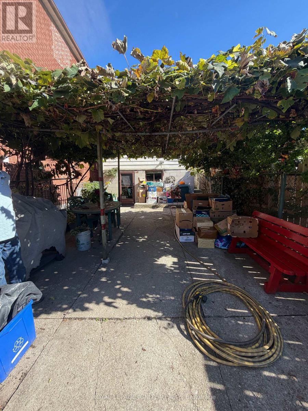
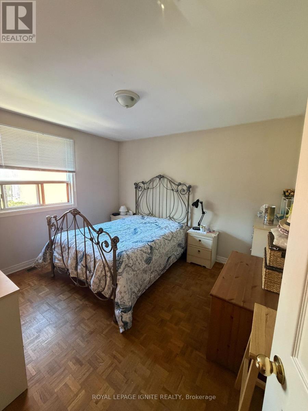
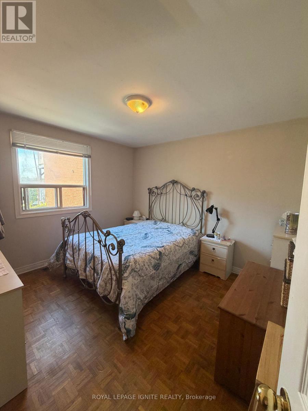
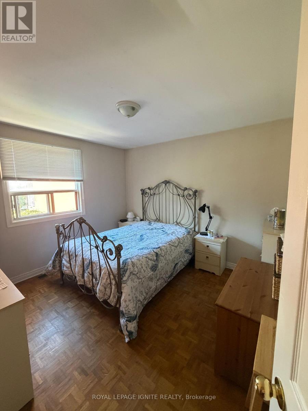
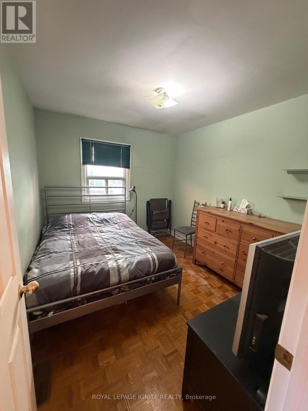
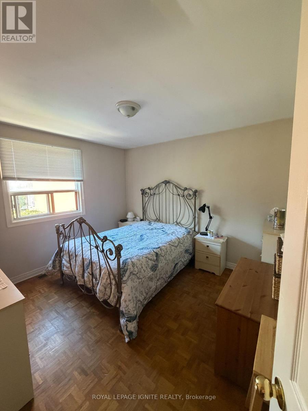
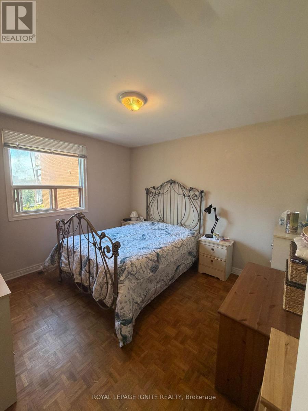
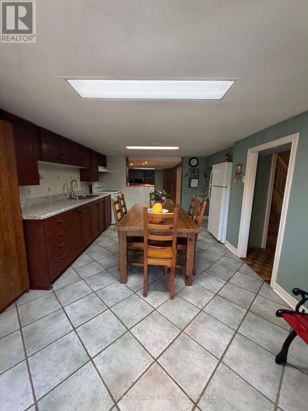
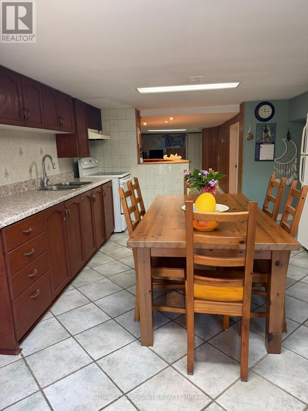
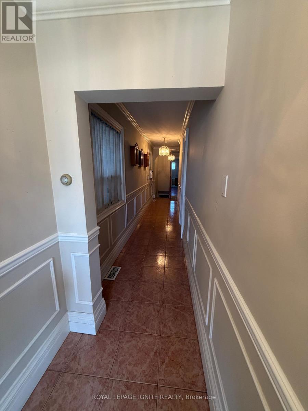
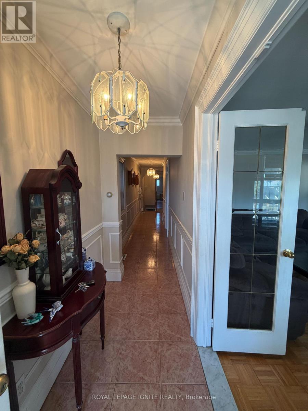
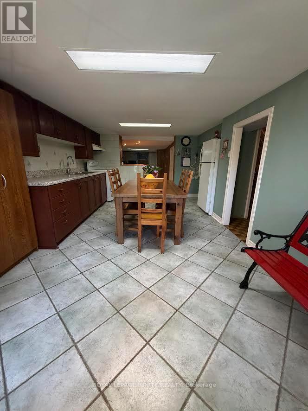
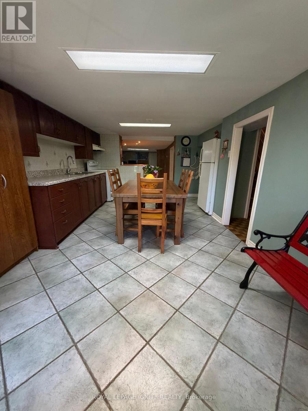
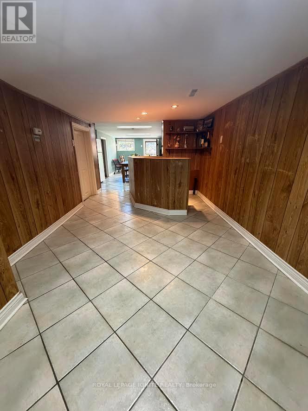
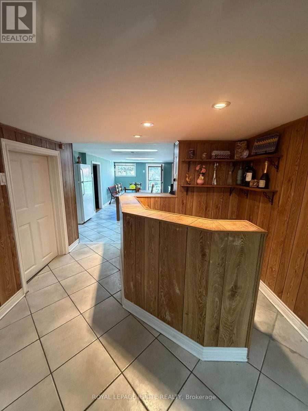
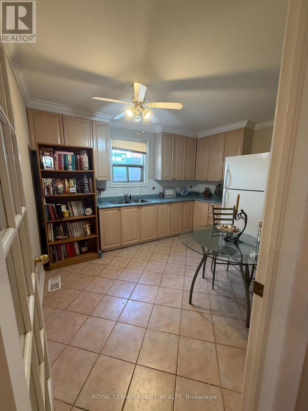
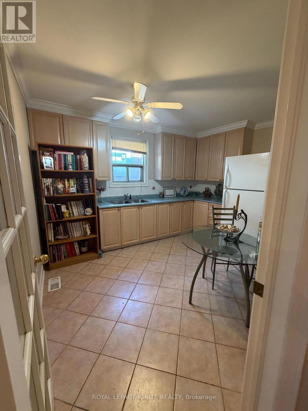
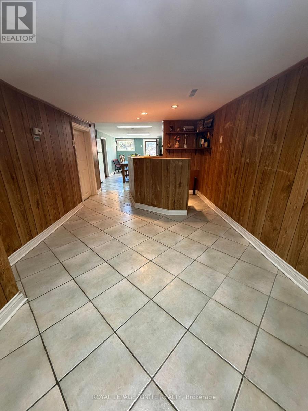
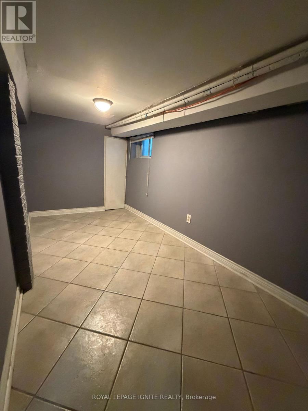
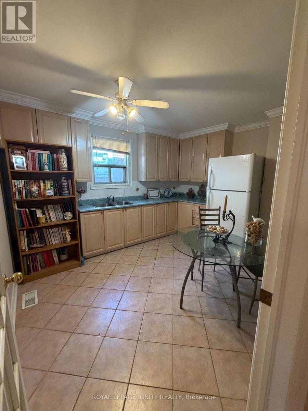
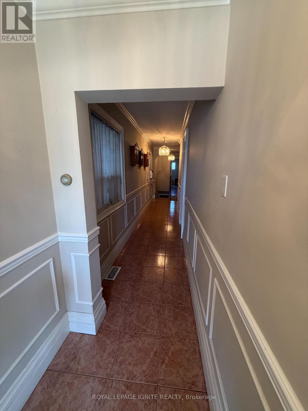
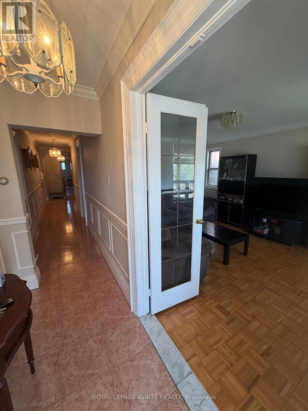
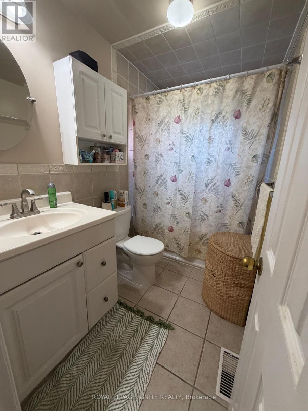
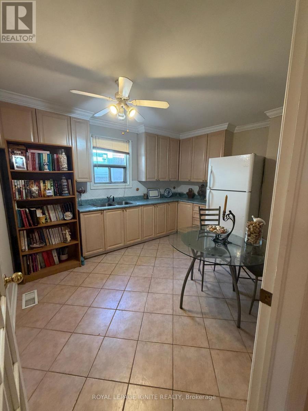
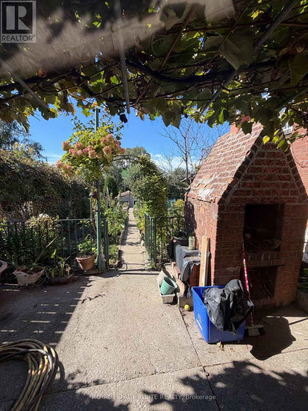
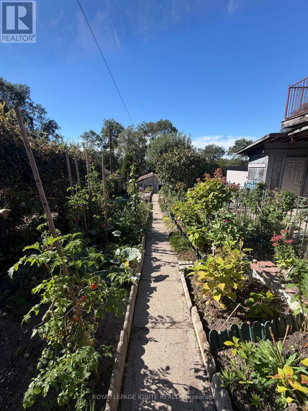
ATTENTION TO BUILDERS, RENOVATORS AND INVESTORS!! Detached bungalow on a Deep lot in the desirable Rockcliffe-Smythe neighborhood. This long well laid out Home features 2 Bedrooms on the main floor & 2 additional Bedrooms in the Basement, with 2 kitchens offering great flexibility for extended family or additional living arrangements. The main floor includes a bring Living room & 4 Piece bath, while the basement offers a generous family Room, wet bar & a walkout to a beautiful patio, perfect for family gatherings & Summer BBQ's. Enjoy a large back yard ideal for gardening & growing Vegetables plus a 1 Car garage &, 2 additional laneway Parking Spaces A wonderful family home with space, comfort, and endless possibilities! Close to everything just steps away including, Hwy's, Shops, bakeries, Restaurants and so much more. Don't miss this one! (id:43681)
房源概要
| MLS® Number | W14120438 |
| 房源类型 | 民宅 |
| 社区名字 | Rockcliffe-Smythe |
| 设备类型 | 热水器 |
| 特征 | Lane |
| 总车位 | 3 |
| 租赁设备类型 | 热水器 |
详 情
| 浴室 | 2 |
| 地上卧房 | 2 |
| 地下卧室 | 2 |
| 总卧房 | 4 |
| 家电类 | 烘干机, Hood 电扇, 炉子, 洗衣机, 窗帘, 冰箱 |
| 建筑风格 | 平房 |
| 地下室进展 | 已装修 |
| 地下室功能 | Walk Out |
| 地下室类型 | N/a (finished) |
| 施工种类 | 独立屋 |
| 空调 | Window Air Conditioner |
| 外墙 | 砖 Facing |
| Flooring Type | Parquet, Ceramic |
| 地基类型 | 水泥 |
| 供暖方式 | 天然气 |
| 供暖类型 | 压力热风 |
| 储存空间 | 1 |
| 内部尺寸 | 700 - 1100 Sqft |
| 类型 | 独立屋 |
| 设备间 | 市政供水 |
车 位
| Detached Garage | |
| Garage |
土地
| 英亩数 | 无 |
| 污水道 | Sanitary Sewer |
| 土地深度 | 193 Ft |
| 土地宽度 | 20 Ft |
| 不规则大小 | 20 X 193 Ft |
房 间
| 楼 层 | 类 型 | 长 度 | 宽 度 | 面 积 |
|---|---|---|---|---|
| 地下室 | Cold Room | 4.5 m | 1.37 m | 4.5 m x 1.37 m |
| 地下室 | 厨房 | 5.92 m | 3.3 m | 5.92 m x 3.3 m |
| 地下室 | 家庭房 | 10.51 m | 2.73 m | 10.51 m x 2.73 m |
| 地下室 | 卧室 | 3.98 m | 1.9 m | 3.98 m x 1.9 m |
| 地下室 | 卧室 | 3.45 m | 2.99 m | 3.45 m x 2.99 m |
| 一楼 | 客厅 | 4.39 m | 3.63 m | 4.39 m x 3.63 m |
| 一楼 | 厨房 | 3.73 m | 3.64 m | 3.73 m x 3.64 m |
| 一楼 | 主卧 | 3.17 m | 3.5 m | 3.17 m x 3.5 m |
| 一楼 | 卧室 | 3.15 m | 2.69 m | 3.15 m x 2.69 m |
| 一楼 | 其它 | 3.59 m | 1.17 m | 3.59 m x 1.17 m |
| 一楼 | 浴室 | 2.47 m | 1.54 m | 2.47 m x 1.54 m |

The trademarks REALTOR®, REALTORS®, and the REALTOR® logo are controlled by The Canadian Real Estate Association (CREA) and identify real estate professionals who are members of CREA. The trademarks MLS®, Multiple Listing Service® and the associated logos are owned by The Canadian Real Estate Association (CREA) and identify the quality of services provided by real estate professionals who are members of CREA. The trademark DDF® is owned by The Canadian Real Estate Association (CREA) and identifies CREA's Data Distribution Facility (DDF®)
Toronto Real Estate Board
Royal LePage Ignite Realty
November 04 2026 09:01:40
