
40 Arista Gate Vaughan (Islington Woods), Ontario L4L 9H8


$1,599,000
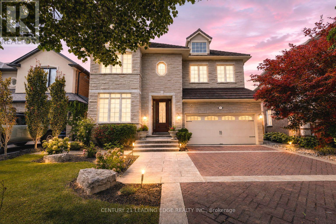
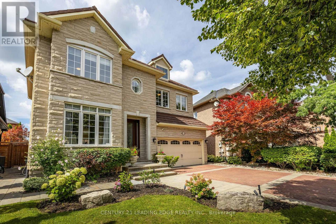
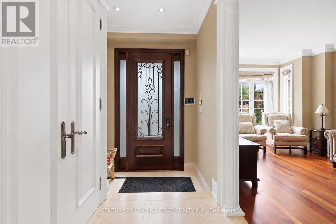
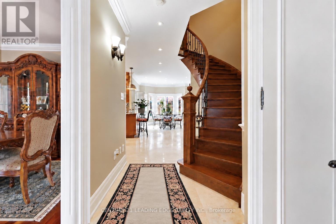
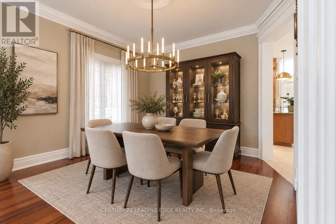
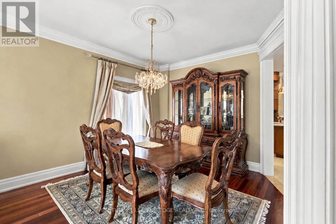
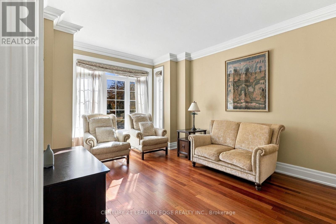
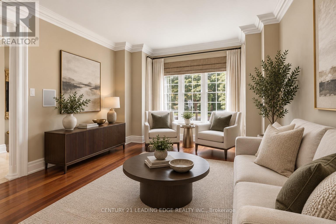
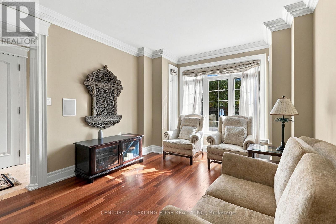
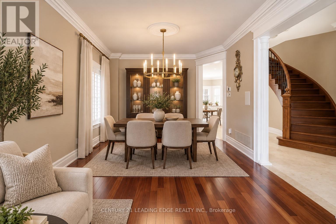
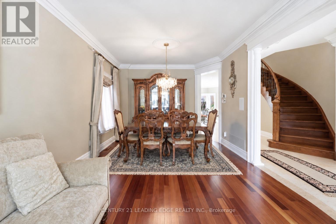
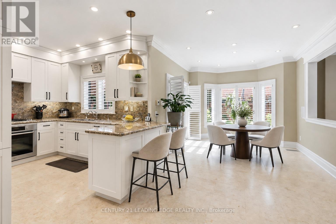
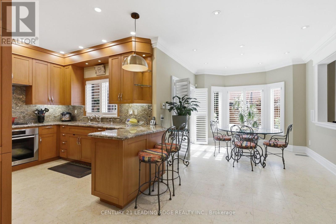
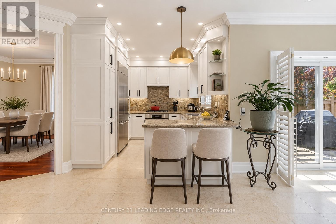
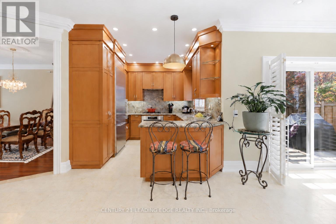
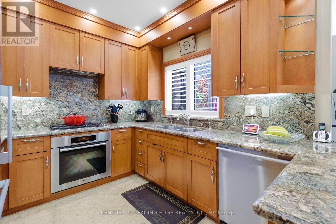
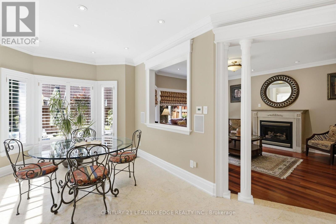
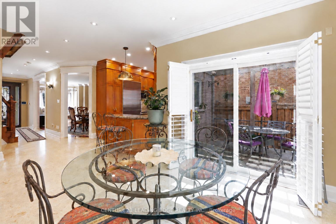
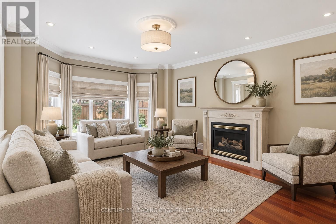
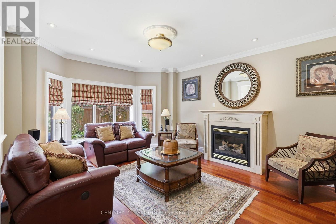
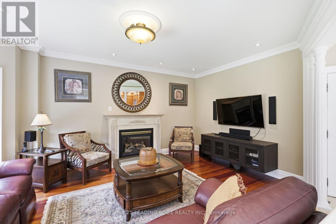
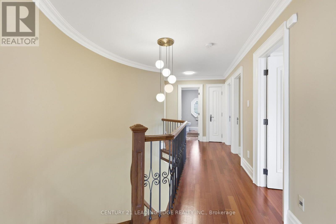
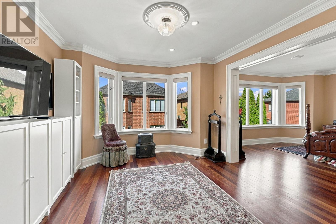
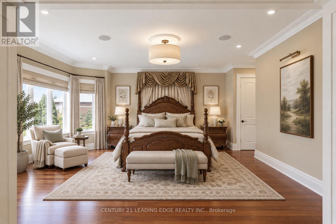
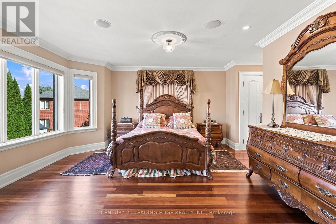
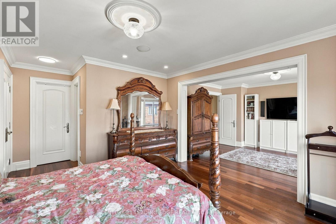
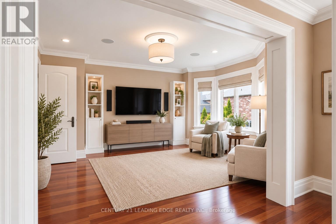
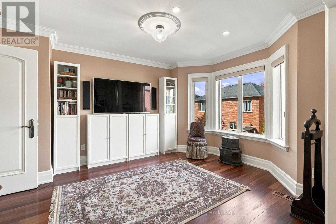
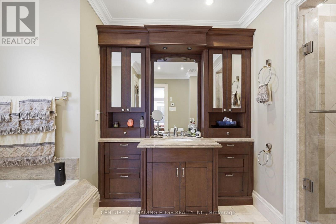
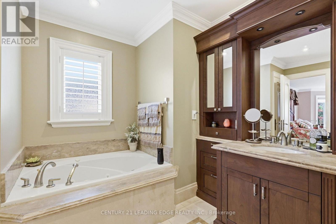
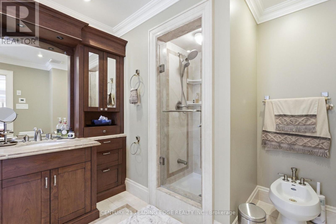
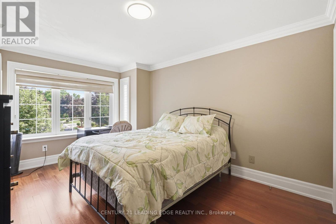
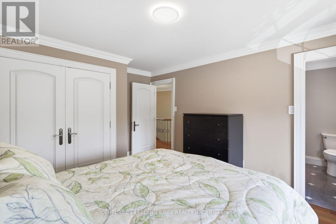
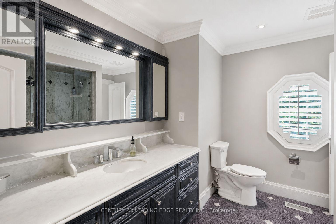
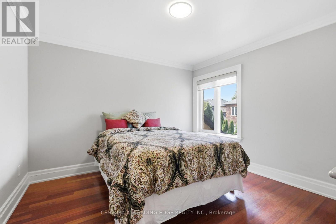
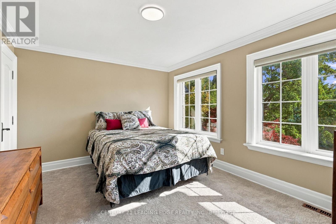
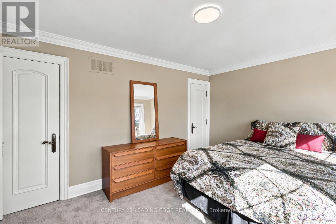
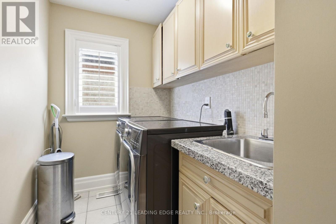
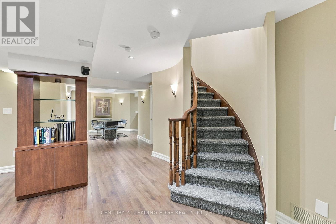
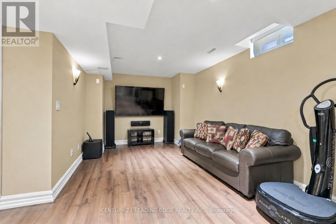
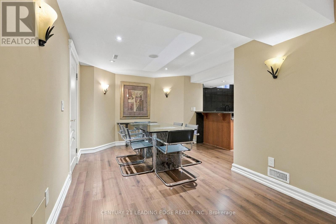
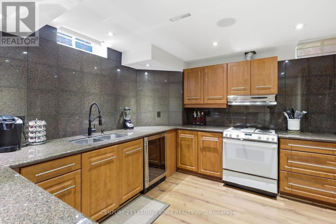
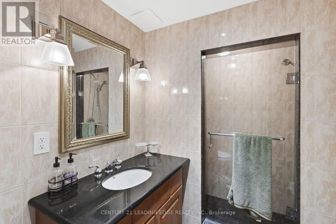
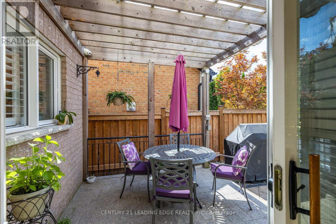
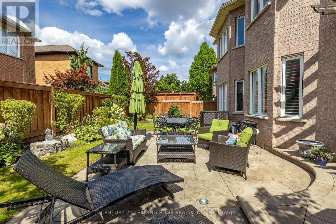
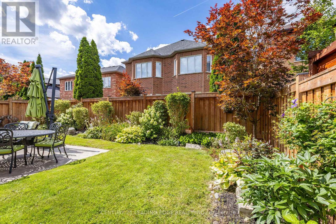
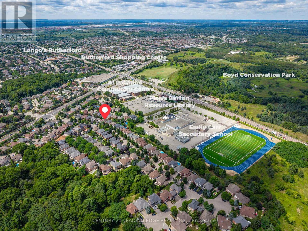
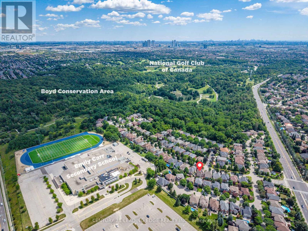
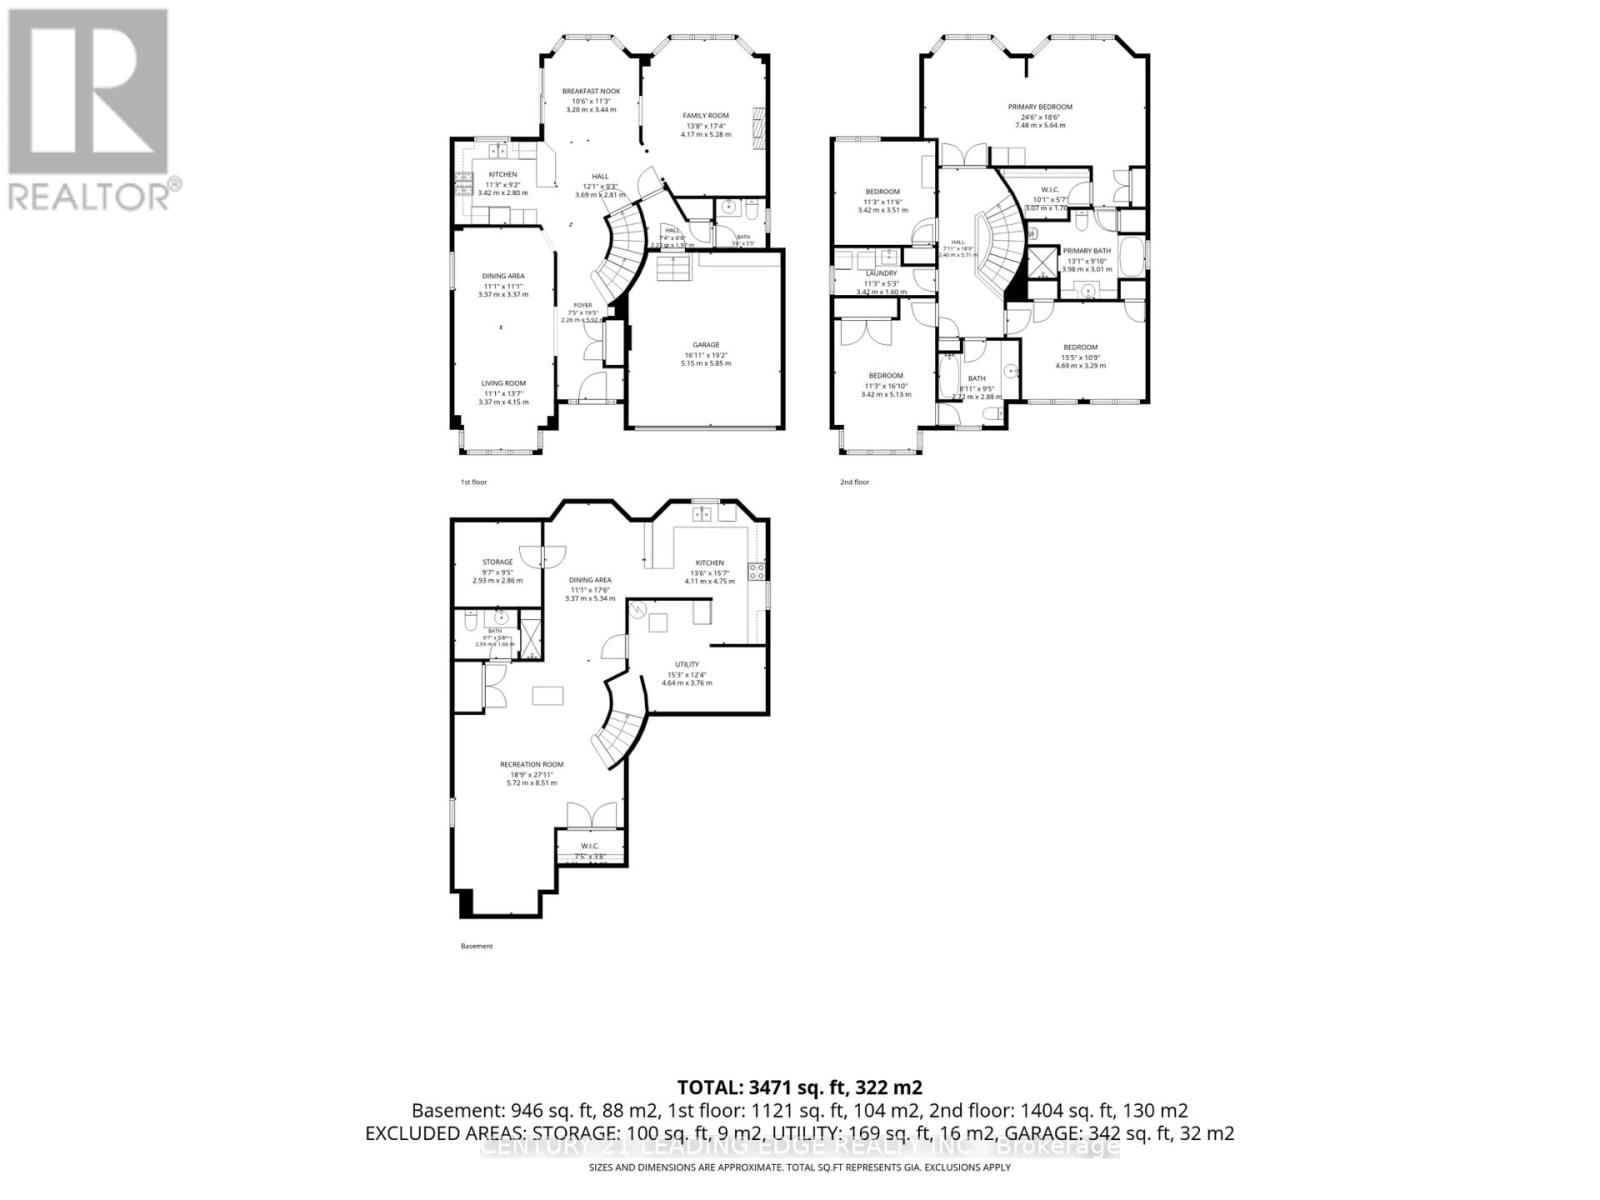
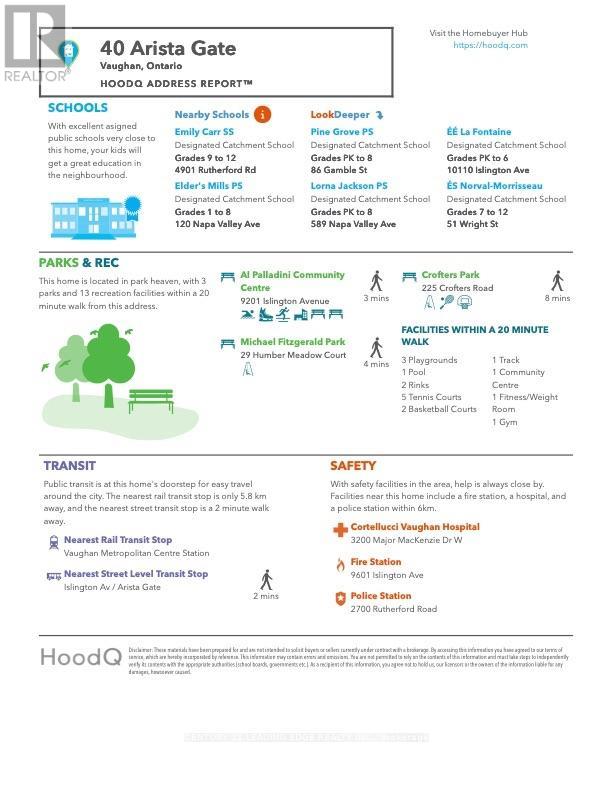
Welcome home to this meticulously maintained, one-owner residence offering 3,471 sq. ft. of total refined living space in Islington Woods, one of Woodbridge's most established communities. Exceptional curb appeal w/ no-sidewalk lot, elegant interlocking heated driveway for 4 cars, a 2 car garage & a striking stone facade. Inside, timeless craftsmanship showcases rare 9-ft main-floor ceilings, crown moulding, high-profile baseboards, columns, built-in speakers, smooth ceilings, Jatoba hardwood, circular staircase & marble floors/baseboards in select areas. The main floor offers formal living & dining rooms, a warm family room w/ gas fireplace & abundant natural light. The kitchen features granite counters/backsplash, marble floors, pot lights, soft-close drawers, built-in Miele & KitchenAid appliances & garburator. The breakfast area offers a backyard walkout & built-in speakers. Upstairs offers 4 spacious bedrooms, including a primary retreat with private sitting area, walk-in & double-door closets, pot lights & luxurious 5-pc ensuite w/ bidet & built-in speaker. The 2nd bedroom offers semi-ensuite access while the other 2 are bright & generously sized. Upper-level laundry adds cabinetry, counter space & a window. The finished basement extends the living space w/ a full 2nd kitchen, 3-pc bath, large open-concept area, pot lights, built-in speakers & 2nd laundry rough-in. Outside, enjoy in-ground lighting, sprinklers, pergola, gas BBQ line, garden speakers, security cameras & newer fencing. Spacious backyard offers room for a future pool or separate basement entrance, subject to municipal approvals & buyer verification. Insulated garage, 200-amp service & central security system. Minutes to Al Palladini Community Centre, Emily Carr S.S., Pierre Berton Library, Boyd Conservation Area, shopping, groceries, Cortellucci Vaughan Hospital & Hwy 400/407/427. Some images are AI virtually staged with digital furnishings, elements & improvements for illustration purposes only. (id:43681)
房源概要
| MLS® Number | N14096962 |
| 房源类型 | 民宅 |
| 社区名字 | Islington Woods |
| 附近的便利设施 | 近高尔夫球场, 医院, 公共交通, 学校 |
| 社区特征 | School Bus |
| 设备类型 | 热水器, Furnace, Heat Pump |
| 特征 | Lighting |
| 总车位 | 6 |
| 租赁设备类型 | 热水器, Furnace, Heat Pump |
详 情
| 浴室 | 4 |
| 地上卧房 | 4 |
| 总卧房 | 4 |
| 公寓设施 | Separate Heating Controls, Separate 电ity Meters |
| 家电类 | Garage Door Opener Remote(s), 烤箱 - Built-in, Central Vacuum, Range, Garburator, All, 窗帘 |
| 地下室进展 | 已装修 |
| 地下室类型 | N/a (finished) |
| 施工种类 | 独立屋 |
| 空调 | Central Air Conditioning, Ventilation System |
| 外墙 | 砖, 石 |
| Fire Protection | Alarm System, Smoke Detectors |
| 壁炉 | 有 |
| Flooring Type | Hardwood, Tile, Marble |
| 地基类型 | 混凝土 |
| 客人卫生间(不包含洗浴) | 1 |
| 供暖方式 | 天然气 |
| 供暖类型 | 压力热风 |
| 储存空间 | 2 |
| 内部尺寸 | 2500 - 3000 Sqft |
| 类型 | 独立屋 |
| 设备间 | 市政供水 |
车 位
| 附加车库 | |
| Garage |
土地
| 英亩数 | 无 |
| 围栏类型 | Fenced Yard |
| 土地便利设施 | 近高尔夫球场, 医院, 公共交通, 学校 |
| Landscape Features | Landscaped, Lawn Sprinkler |
| 污水道 | Sanitary Sewer |
| 土地深度 | 89 Ft ,1 In |
| 土地宽度 | 45 Ft ,3 In |
| 不规则大小 | 45.3 X 89.1 Ft |
房 间
| 楼 层 | 类 型 | 长 度 | 宽 度 | 面 积 |
|---|---|---|---|---|
| 二楼 | 第三卧房 | 3.29 m | 4.69 m | 3.29 m x 4.69 m |
| 二楼 | Bedroom 4 | 3.51 m | 3.42 m | 3.51 m x 3.42 m |
| 二楼 | 洗衣房 | 1.6 m | 3.42 m | 1.6 m x 3.42 m |
| 二楼 | 主卧 | 5.64 m | 7.48 m | 5.64 m x 7.48 m |
| 二楼 | 浴室 | 3.01 m | 3.98 m | 3.01 m x 3.98 m |
| 二楼 | 第二卧房 | 5.13 m | 3.42 m | 5.13 m x 3.42 m |
| 二楼 | 浴室 | 2.88 m | 2.72 m | 2.88 m x 2.72 m |
| 地下室 | 客厅 | 8.51 m | 5.72 m | 8.51 m x 5.72 m |
| 地下室 | 厨房 | 4.75 m | 4.11 m | 4.75 m x 4.11 m |
| 地下室 | 餐厅 | 5.34 m | 3.37 m | 5.34 m x 3.37 m |
| 地下室 | 浴室 | 1.66 m | 2.93 m | 1.66 m x 2.93 m |
| 一楼 | 客厅 | 4.15 m | 3.37 m | 4.15 m x 3.37 m |
| 一楼 | 餐厅 | 3.37 m | 3.37 m | 3.37 m x 3.37 m |
| 一楼 | 厨房 | 2.8 m | 3.42 m | 2.8 m x 3.42 m |
| 一楼 | Eating Area | 3.44 m | 3.2 m | 3.44 m x 3.2 m |
| 一楼 | 家庭房 | 5.2 m | 4.17 m | 5.2 m x 4.17 m |
| 一楼 | Partial Bathroom | 1.71 m | 1.68 m | 1.71 m x 1.68 m |
https://www.realtor.ca/real-estate/30422147/40-arista-gate-vaughan-islington-woods-islington-woods

The trademarks REALTOR®, REALTORS®, and the REALTOR® logo are controlled by The Canadian Real Estate Association (CREA) and identify real estate professionals who are members of CREA. The trademarks MLS®, Multiple Listing Service® and the associated logos are owned by The Canadian Real Estate Association (CREA) and identify the quality of services provided by real estate professionals who are members of CREA. The trademark DDF® is owned by The Canadian Real Estate Association (CREA) and identifies CREA's Data Distribution Facility (DDF®)
Toronto Real Estate Board
Century 21 Leading Edge Realty Inc.
November 11 2026 08:31:40
