
40 - 81 Arnies Chance Whitchurch-Stouffville (Ballantrae), Ontario L4A 1L7


$1,375,000管理费,Parcel of Tied Land
$697.22 每月
管理费,Parcel of Tied Land
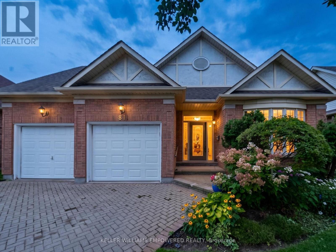
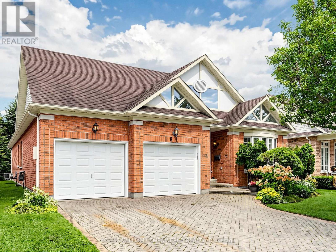
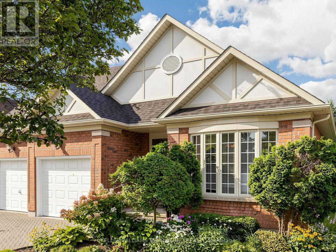
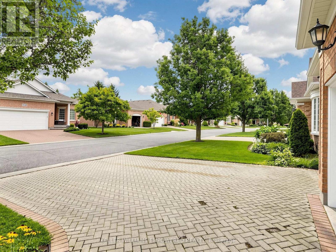
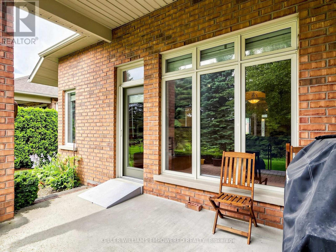
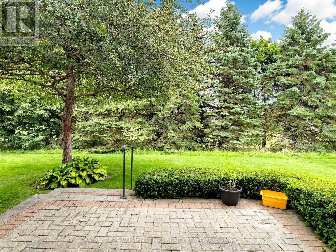
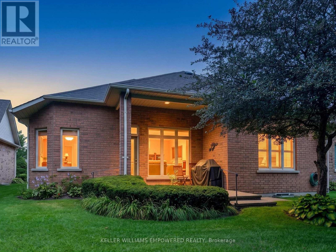
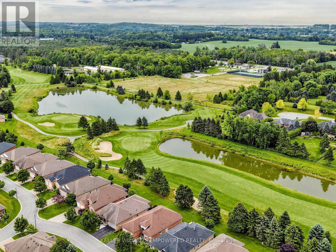
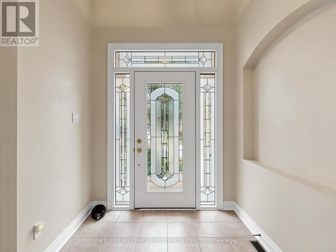
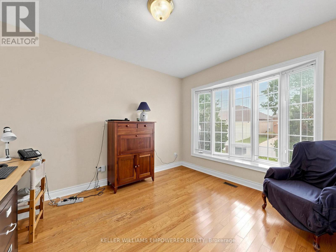
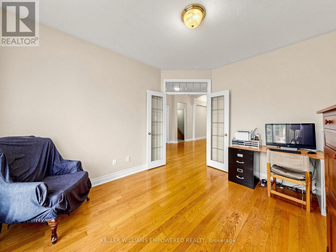
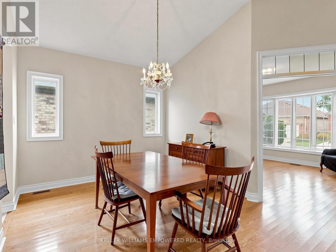
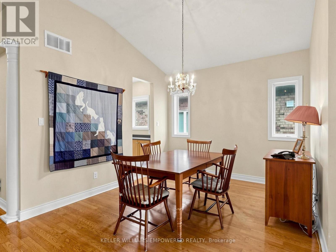
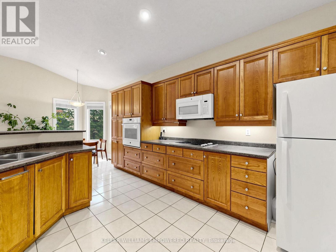
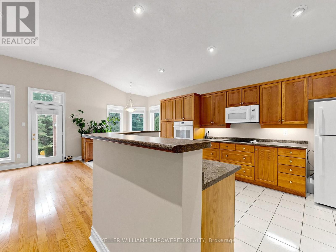
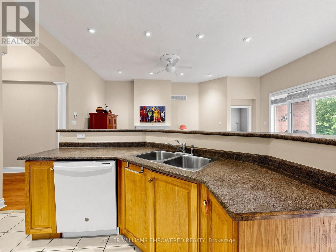
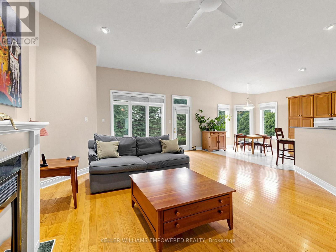
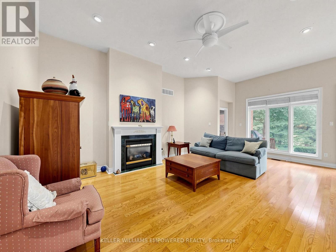
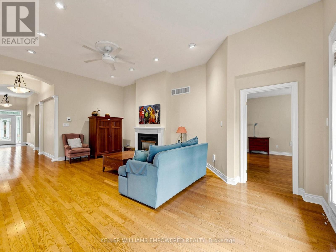
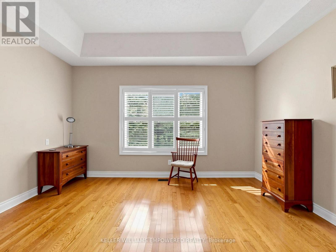
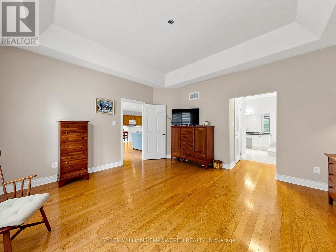
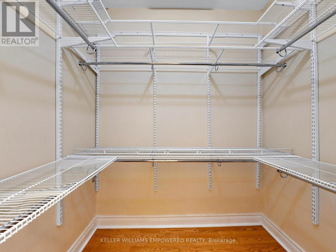
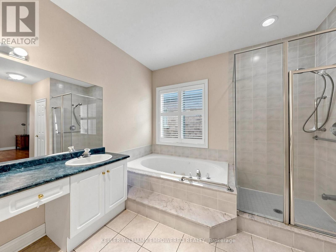
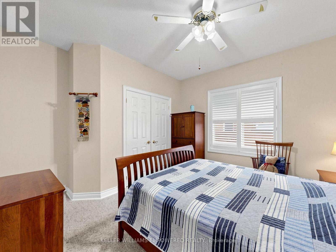
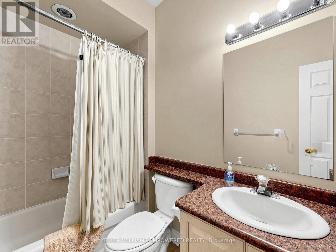
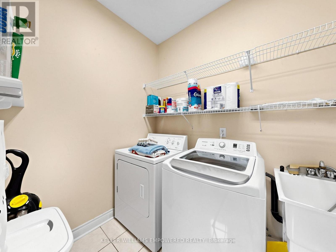
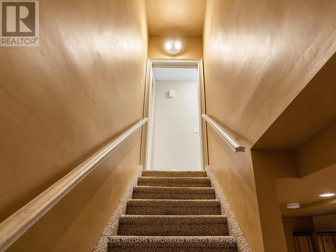
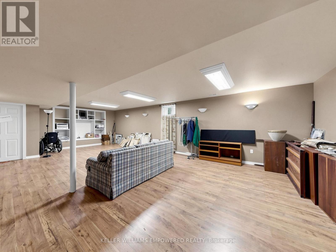
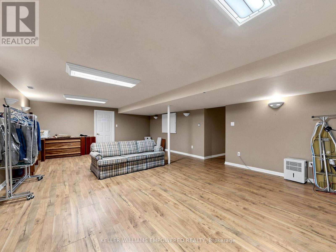
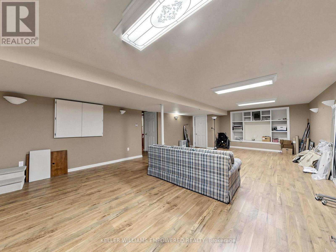
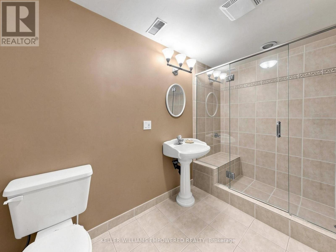
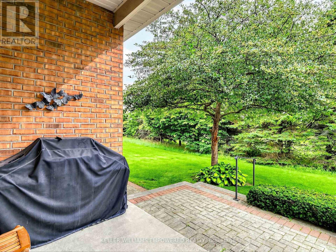
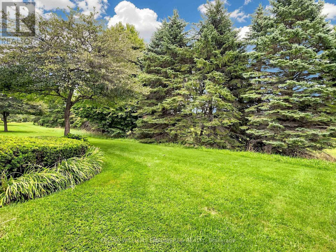
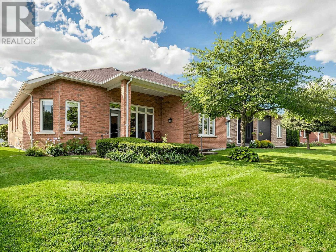
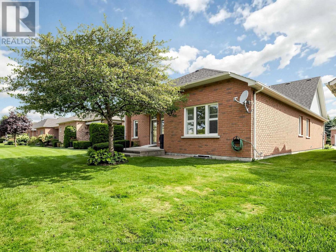
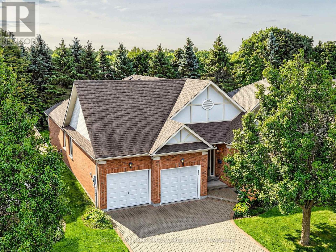
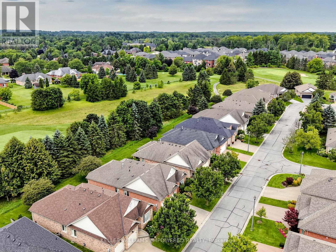
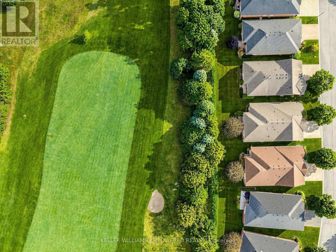
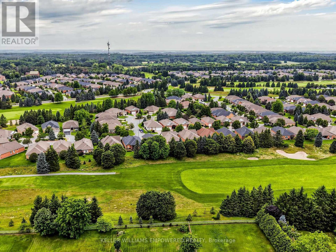
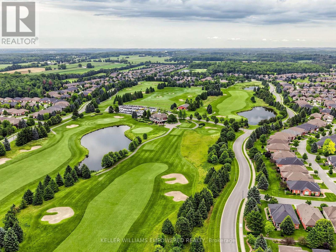
$697.22 每月Set against mature trees with panoramic country views, this Doral model (2,025 Sq.Ft) offers a peaceful setting in a sought-after countryside community awaiting the personal touch of the new owner(s). The landscaped grounds feature gardens, interlocking brick driveway, covered portico, attached double garage, sprinkler system, and covered rear porch overlooking the tranquil surroundings. Inside, soaring vaulted and cathedral ceilings, hardwood flooring, large windows, and thoughtful architectural details create a bright and inviting atmosphere. The elegant foyer opens to a private den with French doors and bow windows, formal dining room, and spacious living room with gas fireplace, cathedral ceiling, pot lighting, and walk-out to the rear grounds. The bright kitchen features cathedral ceilings, butler pantry, double sink, and newer GE appliances, while the adjoining breakfast area overlooks the backyard. The primary retreat enjoys peaceful rear views, a coved ceiling, two walk-in closets with organizers, and an ensuite with double sinks, glass-enclosed shower, and separate bathtub. A convenient laundry room, additional bedroom, and full bathroom complete the main level. The lower level offers flexible recreation space, three-piece bathroom, built-in shelving, cold room, additional storage, and unfinished crawlspace. Notable updates include a 2018 American Standard furnace, central air conditioning, water softener and shingles approximately 8 years old. Located in Ballantrae, enjoy a quiet rural atmosphere surrounded by green space, golf, trails, and scenic countryside, while remaining within easy reach of Stouffville, Aurora, and Newmarket for shopping, dining, services, and everyday amenities. Property, including appliances, is being sold as-is, where-is condition. (id:43681)
房源概要
| MLS® Number | N13693532 |
| 房源类型 | 民宅 |
| 社区名字 | Ballantrae |
| 附近的便利设施 | 近高尔夫球场 |
| 总车位 | 6 |
详 情
| 浴室 | 3 |
| 地上卧房 | 2 |
| 总卧房 | 2 |
| 家电类 | Garage Door Opener Remote(s), Water Softener |
| 建筑风格 | 平房 |
| 地下室进展 | 部分完成 |
| 地下室类型 | N/a (partially Finished) |
| 施工种类 | 独立屋 |
| 空调 | 中央空调 |
| 外墙 | 砖 |
| 壁炉 | 有 |
| Flooring Type | Hardwood, Ceramic, Carpeted, Vinyl |
| 地基类型 | 混凝土浇筑 |
| 供暖方式 | 天然气 |
| 供暖类型 | 压力热风 |
| 储存空间 | 1 |
| 内部尺寸 | 2000 - 2500 Sqft |
| 类型 | 独立屋 |
| 设备间 | 市政供水 |
车 位
| 附加车库 | |
| Garage |
土地
| 英亩数 | 无 |
| 土地便利设施 | 近高尔夫球场 |
| 污水道 | Sanitary Sewer |
| 土地深度 | 113 Ft ,10 In |
| 土地宽度 | 49 Ft ,10 In |
| 不规则大小 | 49.9 X 113.9 Ft |
房 间
| 楼 层 | 类 型 | 长 度 | 宽 度 | 面 积 |
|---|---|---|---|---|
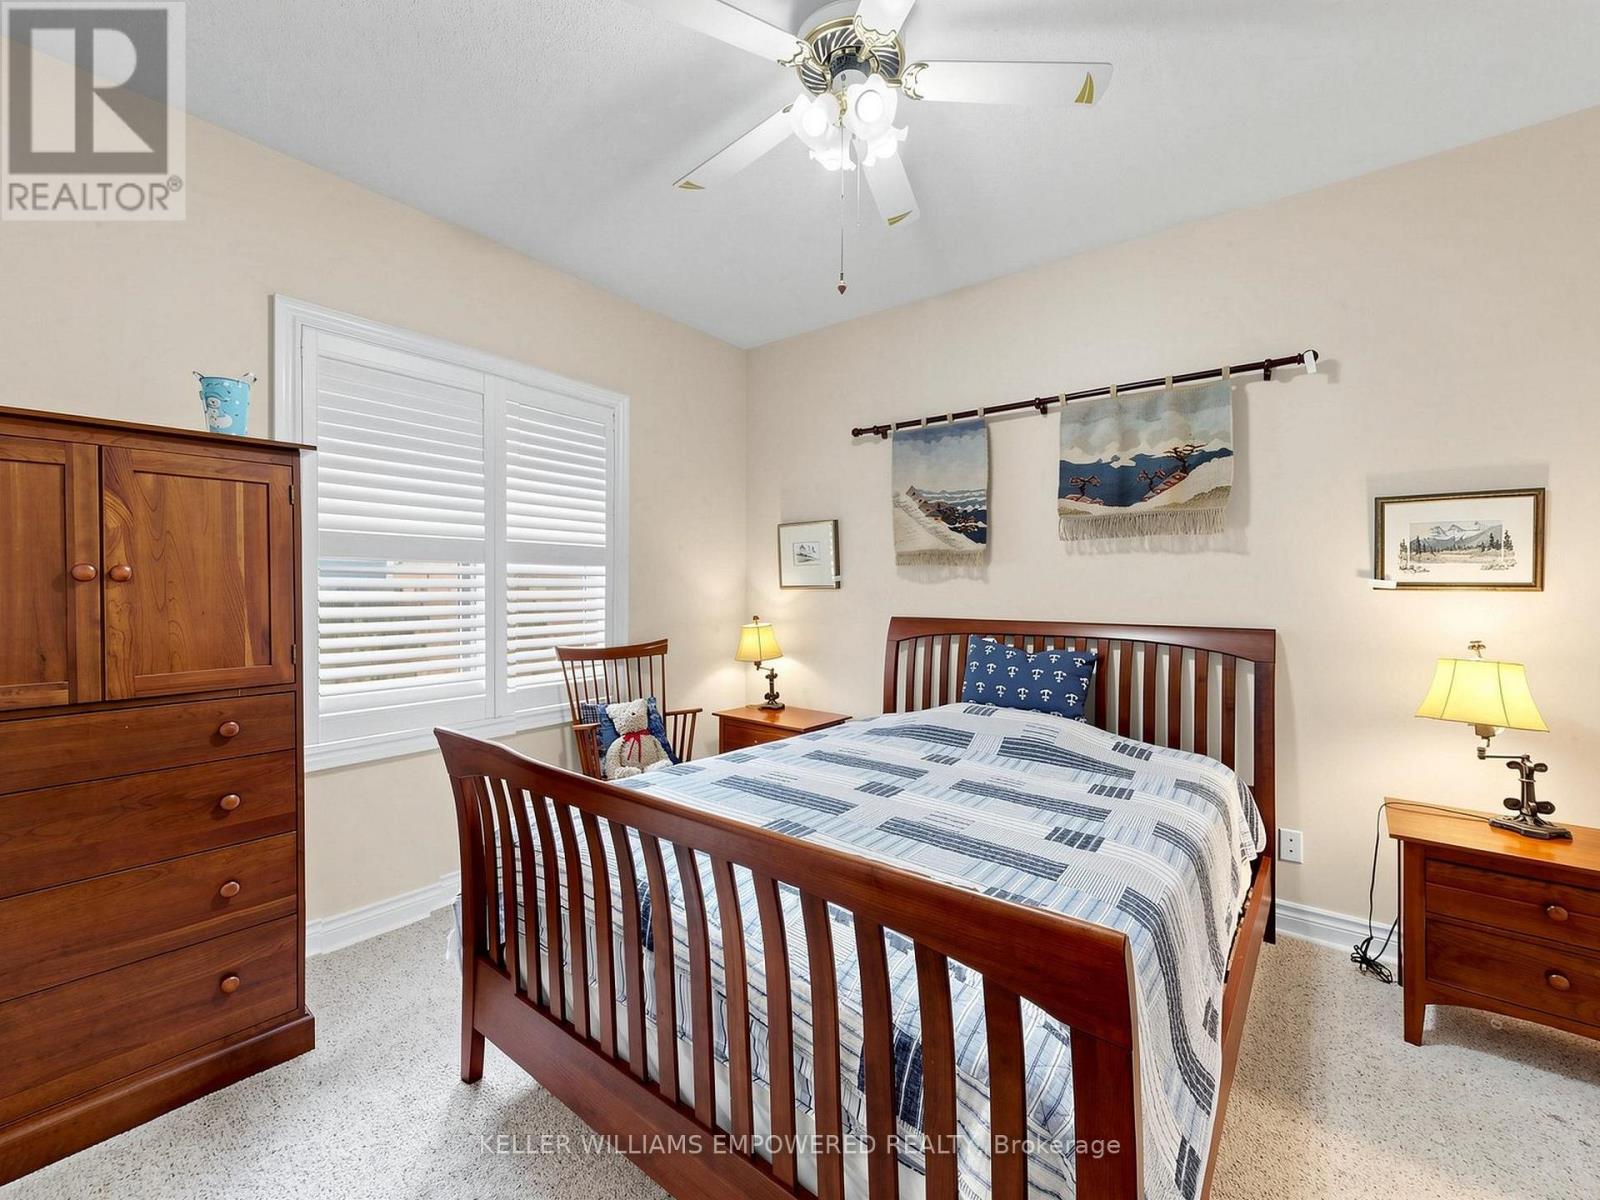
| 一楼 | 第二卧房 | 3.68 m | 4.05 m | 3.68 m x 4.05 m |
| Lower Level | 娱乐,游戏房 | 5.4 m | 9.92 m | 5.4 m x 9.92 m |
| Lower Level | 娱乐,游戏房 | 5.4 m | 9.92 m | 5.4 m x 9.92 m |
| 一楼 | 衣帽间 | 3.35 m | 4.01 m | 3.35 m x 4.01 m |
| 一楼 | 衣帽间 | 3.35 m | 4.01 m | 3.35 m x 4.01 m |
| 一楼 | 餐厅 | 3.35 m | 3.32 m | 3.35 m x 3.32 m |
| 一楼 | 餐厅 | 3.35 m | 3.32 m | 3.35 m x 3.32 m |
| 一楼 | 厨房 | 9.25 m | 3.45 m | 9.25 m x 3.45 m |
| 一楼 | 厨房 | 9.25 m | 3.45 m | 9.25 m x 3.45 m |
| 一楼 | 客厅 | 5.57 m | 6.97 m | 5.57 m x 6.97 m |
| 一楼 | 主卧 | 4.58 m | 4.58 m | 4.58 m x 4.58 m |
| 一楼 | 客厅 | 5.57 m | 6.97 m | 5.57 m x 6.97 m |
| 一楼 | 第二卧房 | 3.68 m | 4.05 m | 3.68 m x 4.05 m |
| 一楼 | 主卧 | 4.58 m | 4.58 m | 4.58 m x 4.58 m |
| 一楼 | 第二卧房 | 3.68 m | 4.05 m | 3.68 m x 4.05 m |

The trademarks REALTOR®, REALTORS®, and the REALTOR® logo are controlled by The Canadian Real Estate Association (CREA) and identify real estate professionals who are members of CREA. The trademarks MLS®, Multiple Listing Service® and the associated logos are owned by The Canadian Real Estate Association (CREA) and identify the quality of services provided by real estate professionals who are members of CREA. The trademark DDF® is owned by The Canadian Real Estate Association (CREA) and identifies CREA's Data Distribution Facility (DDF®)
Toronto Real Estate Board
Keller Williams Empowered Realty
September 23 2026 08:33:12
