
40 - 5659 Glen Erin Drive Mississauga (Central Erin Mills), Ontario L5M 5P2


$799,000管理费,Common Area Maintenance, Insurance, Parking
$437.51 每月
管理费,Common Area Maintenance, Insurance, Parking
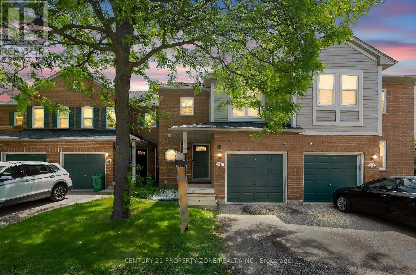
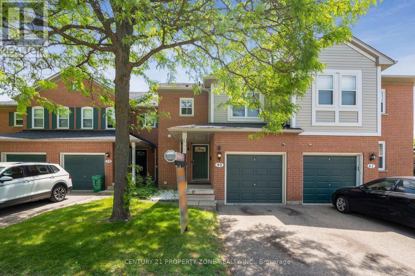
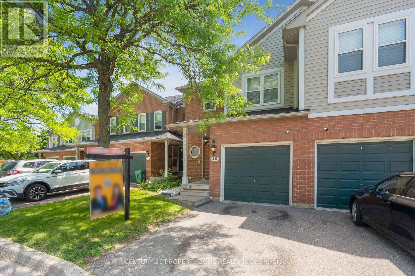
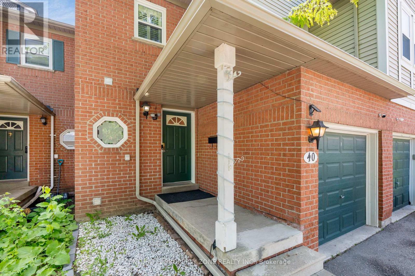
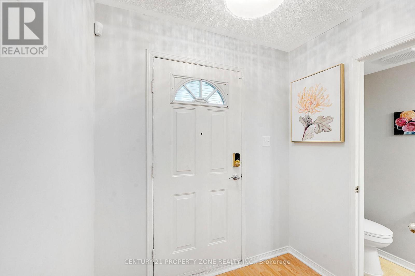
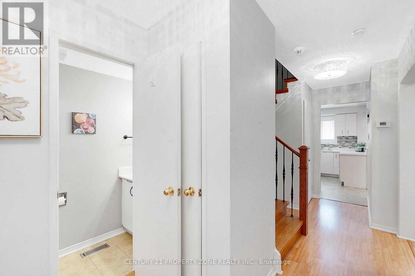
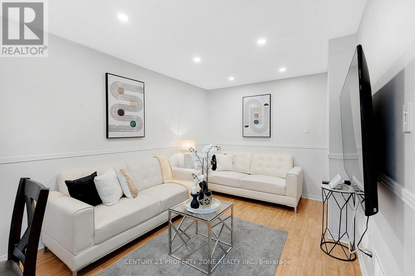
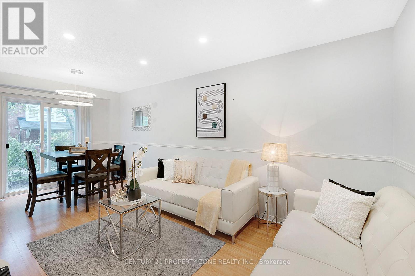
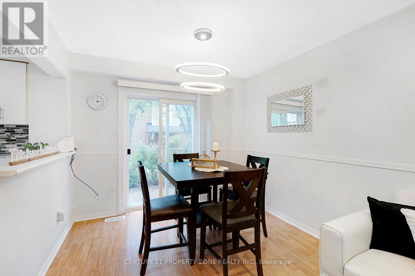
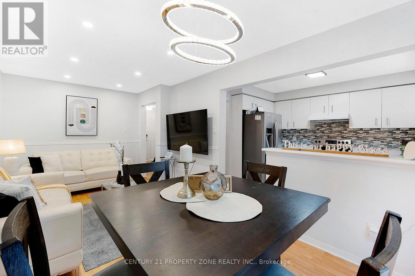
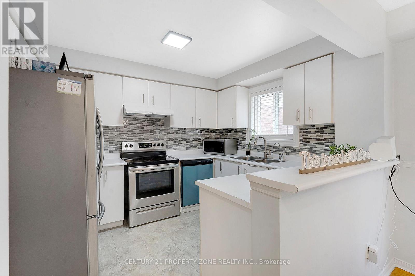
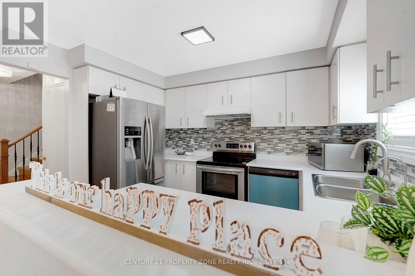
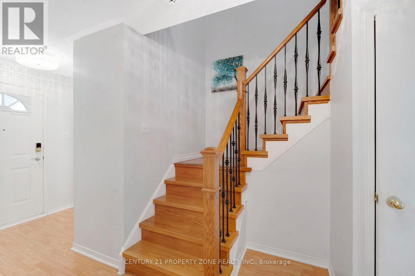
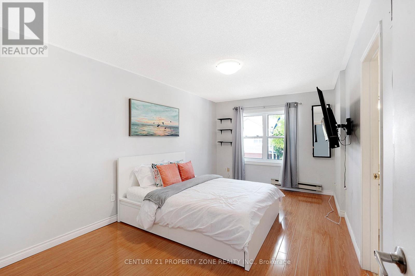
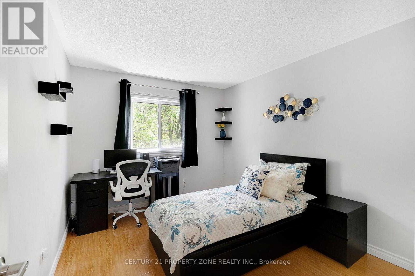
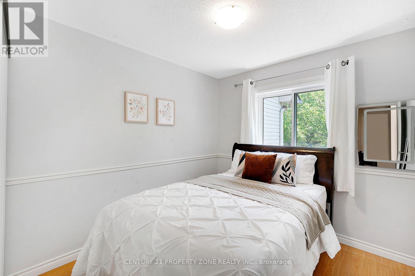
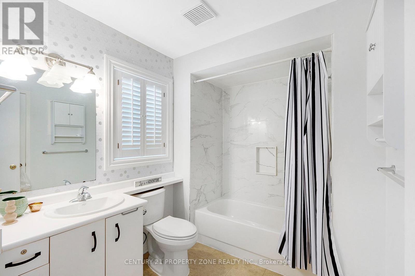
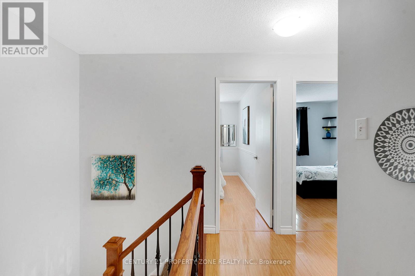
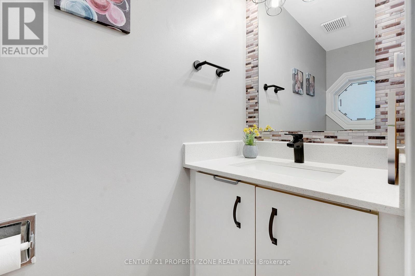
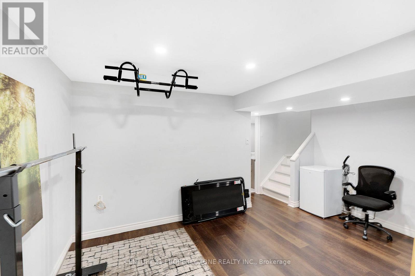
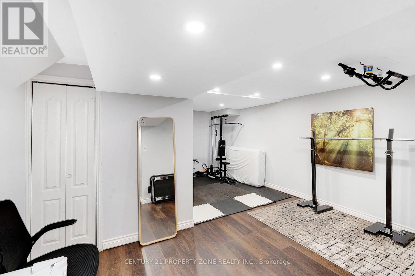
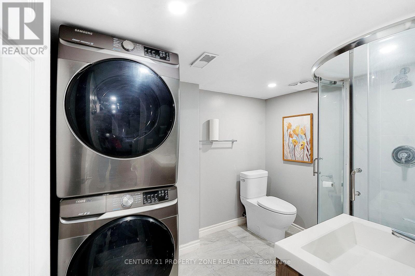
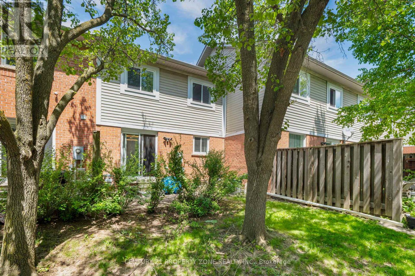
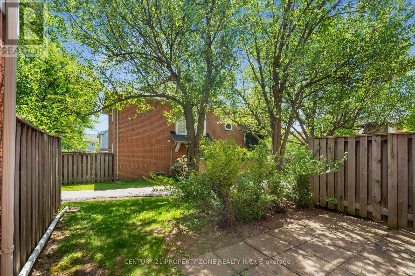
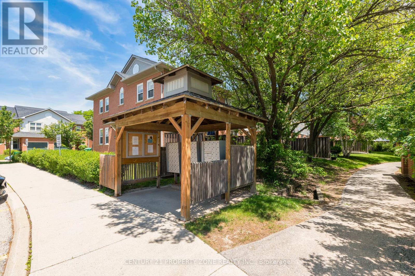
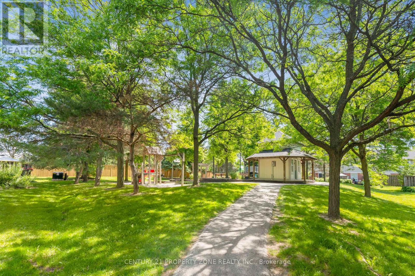
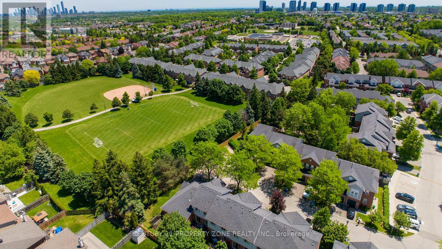
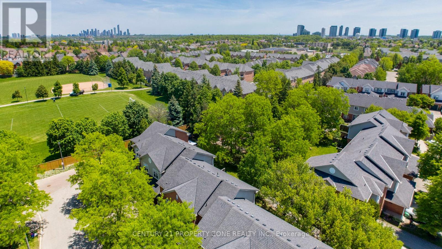
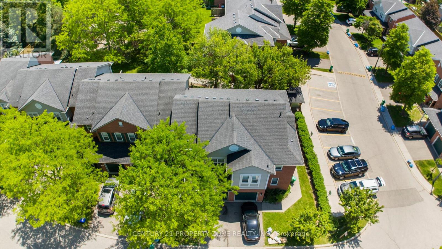
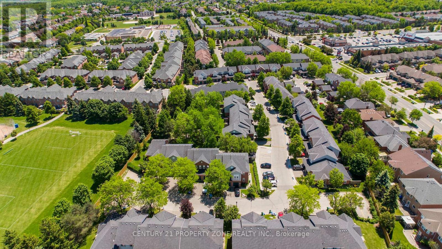
$437.51 每月Top rated John Frazer School District, In The Heart Of Central Erin Mills. First Time Home Buyers Or Downsizers! Lovely 3 Bedroom Townhome Nestled In A Quiet Complex! Sun Filled rooms, lots of Windows, Open Concept Main Floor Features Large Bright Kitchen W/Granite Counter Top, 2 Pc. Powder Room, Living/Dining Area With A Walk-Out To Patio backing on to garden. Hardwood Staircase. Spacious Master Bedroom. Finished Lower Level Complete With A 3 Pc. Bath & Room For Storage. Parking For 2 Cars. Convenient Location! Walking Distance To top rated Schools John Fraser, Gonzaga, Erin Mills Town Centre, Shopping, Parks, Bus & Go Train! Minute To Hwy 403, 401 & 407. Playground access from backyard. 5 minutes drive to Streetsville Go. Unbeatable connectivity of bus stops. Tons of Visitors parking. (id:43681)
Open House
现在这个房屋大家可以去Open House参观了!
2:00 pm
结束于:4:00 pm
2:00 pm
结束于:4:00 pm
房源概要
| MLS® Number | W13518042 |
| 房源类型 | 民宅 |
| 社区名字 | Central Erin Mills |
| 附近的便利设施 | 医院, 公园, 公共交通 |
| 社区特征 | Pets Allowed With Restrictions, 社区活动中心, School Bus |
| 设备类型 | 热水器, Air Conditioner, Furnace |
| 特征 | Backs On Greenbelt |
| 总车位 | 2 |
| 租赁设备类型 | 热水器, Air Conditioner, Furnace |
| 结构 | 游乐场 |
详 情
| 浴室 | 3 |
| 地上卧房 | 3 |
| 总卧房 | 3 |
| Age | 31 To 50 Years |
| 公寓设施 | Visitor Parking |
| 家电类 | Water Heater, 洗碗机, 烘干机, 炉子, 洗衣机, 冰箱 |
| 地下室进展 | 已装修 |
| 地下室类型 | 全完工 |
| 空调 | 中央空调 |
| 外墙 | 铝壁板, 砖 |
| Fire Protection | Smoke Detectors |
| Flooring Type | Laminate, Vinyl |
| 地基类型 | 水泥 |
| 客人卫生间(不包含洗浴) | 1 |
| 供暖方式 | 天然气 |
| 供暖类型 | 压力热风 |
| 储存空间 | 2 |
| 内部尺寸 | 1000 - 1199 Sqft |
| 类型 | 联排别墅 |
车 位
| 附加车库 | |
| Garage |
土地
| 英亩数 | 无 |
| 土地便利设施 | 医院, 公园, 公共交通 |
房 间
| 楼 层 | 类 型 | 长 度 | 宽 度 | 面 积 |
|---|---|---|---|---|
| 二楼 | 主卧 | 4.98 m | 3.03 m | 4.98 m x 3.03 m |
| 二楼 | 第二卧房 | 3.53 m | 2.95 m | 3.53 m x 2.95 m |
| 二楼 | 第三卧房 | 3.53 m | 2.74 m | 3.53 m x 2.74 m |
| 地下室 | 娱乐,游戏房 | 5.82 m | 4.85 m | 5.82 m x 4.85 m |
| 一楼 | 客厅 | 4.11 m | 3.01 m | 4.11 m x 3.01 m |
| 一楼 | 餐厅 | 3 m | 1.87 m | 3 m x 1.87 m |
| 一楼 | 厨房 | 2.94 m | 3.41 m | 2.94 m x 3.41 m |

The trademarks REALTOR®, REALTORS®, and the REALTOR® logo are controlled by The Canadian Real Estate Association (CREA) and identify real estate professionals who are members of CREA. The trademarks MLS®, Multiple Listing Service® and the associated logos are owned by The Canadian Real Estate Association (CREA) and identify the quality of services provided by real estate professionals who are members of CREA. The trademark DDF® is owned by The Canadian Real Estate Association (CREA) and identifies CREA's Data Distribution Facility (DDF®)
Toronto Real Estate Board
Century 21 Property Zone Realty Inc.
July 15 2026 08:06:55
