
40 - 105 Bard Boulevard Guelph (Pineridge/westminster Woods), Ontario N1L 0E2


$699,000管理费,Common Area Maintenance, Insurance
$165 每月
管理费,Common Area Maintenance, Insurance
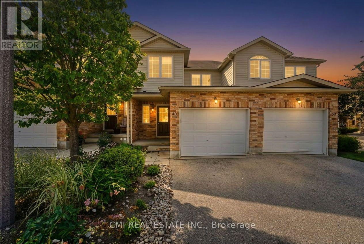
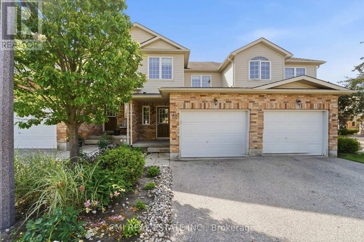
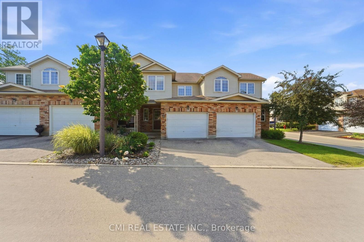
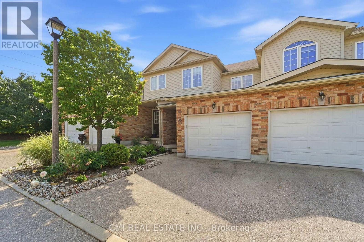
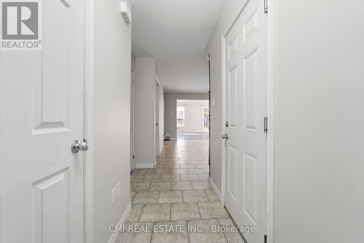
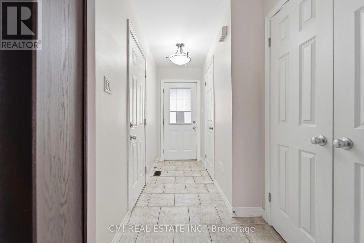
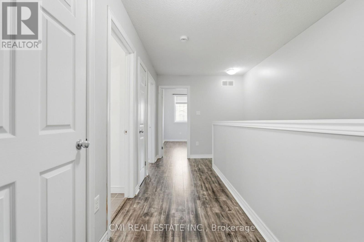
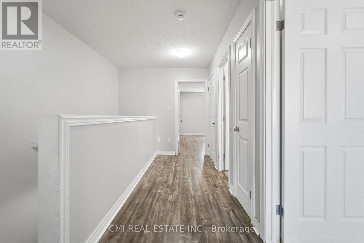
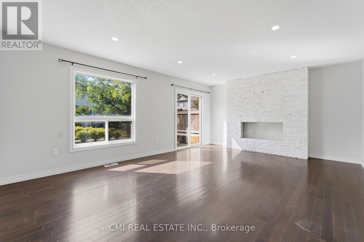
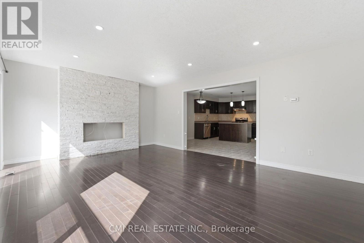
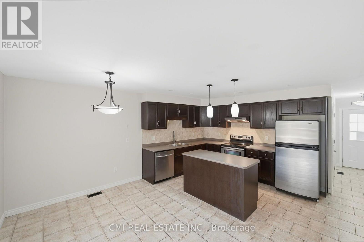
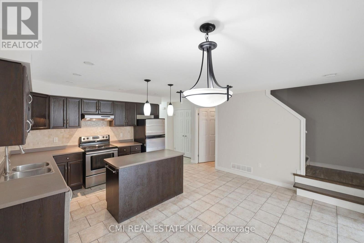
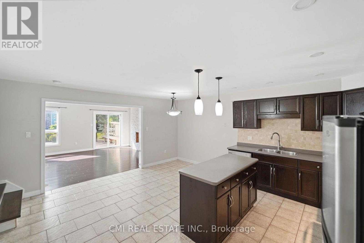
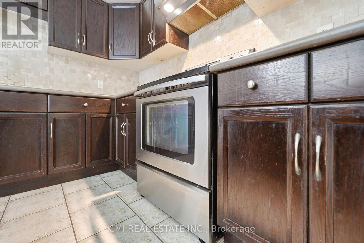
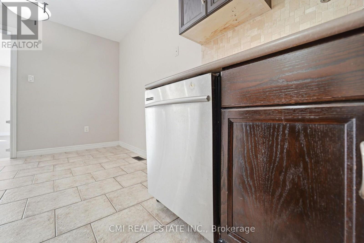
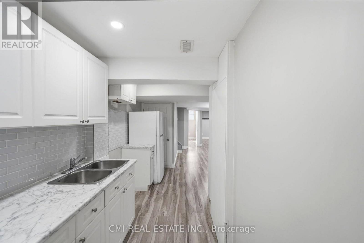
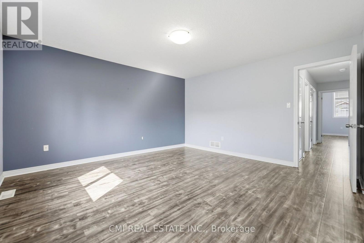
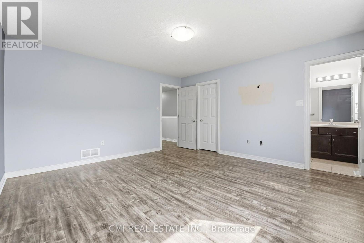
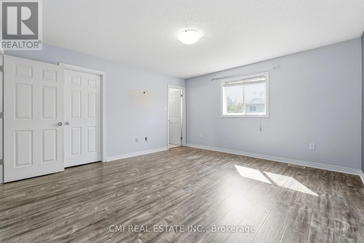
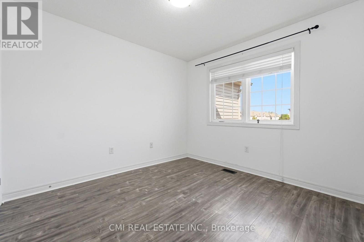
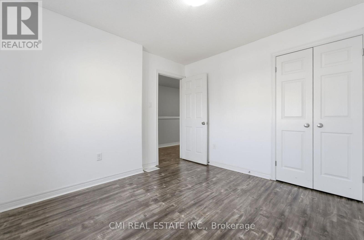
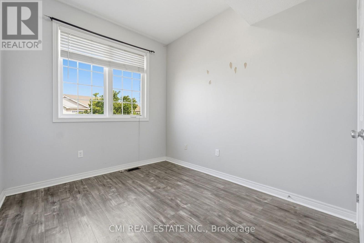
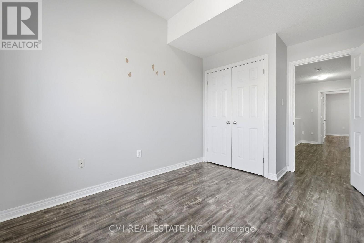
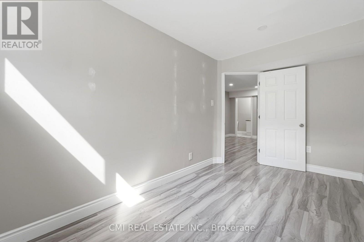
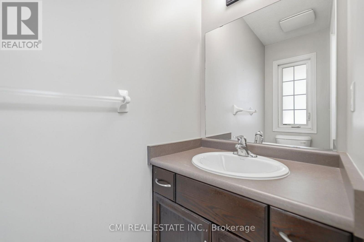
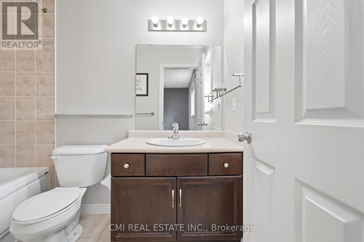
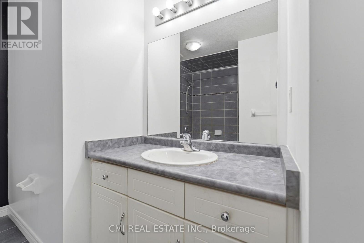
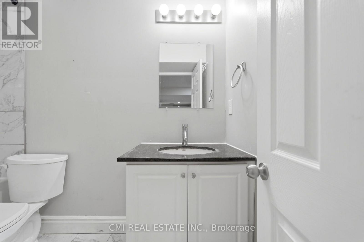
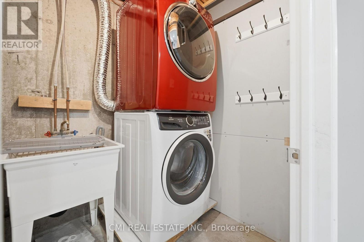
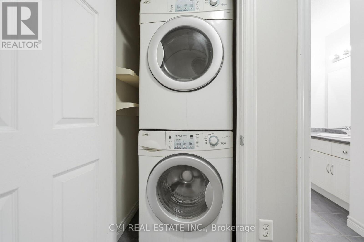
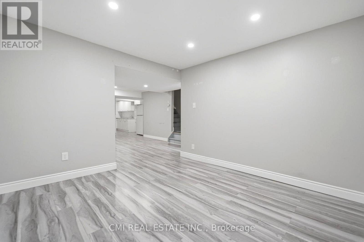
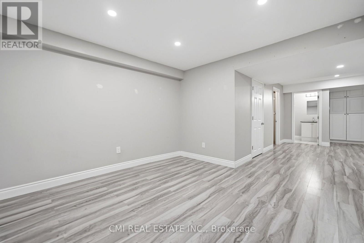
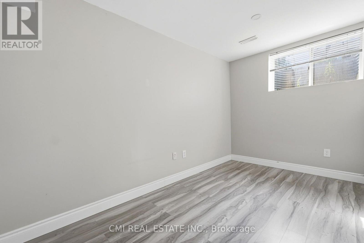
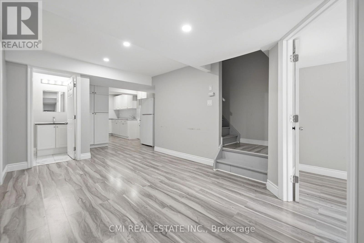
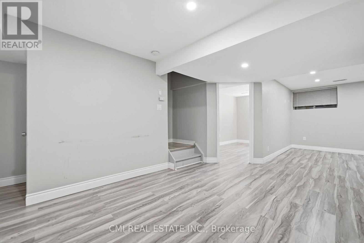
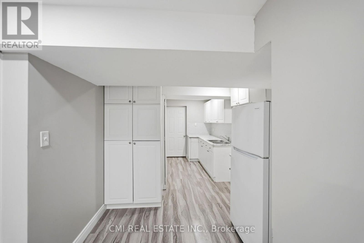
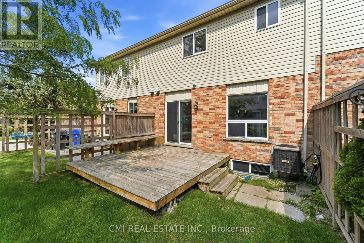
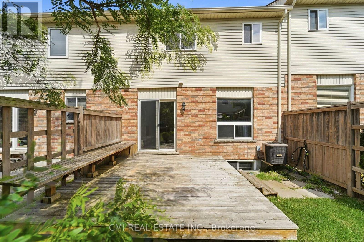
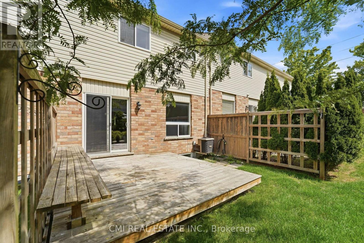
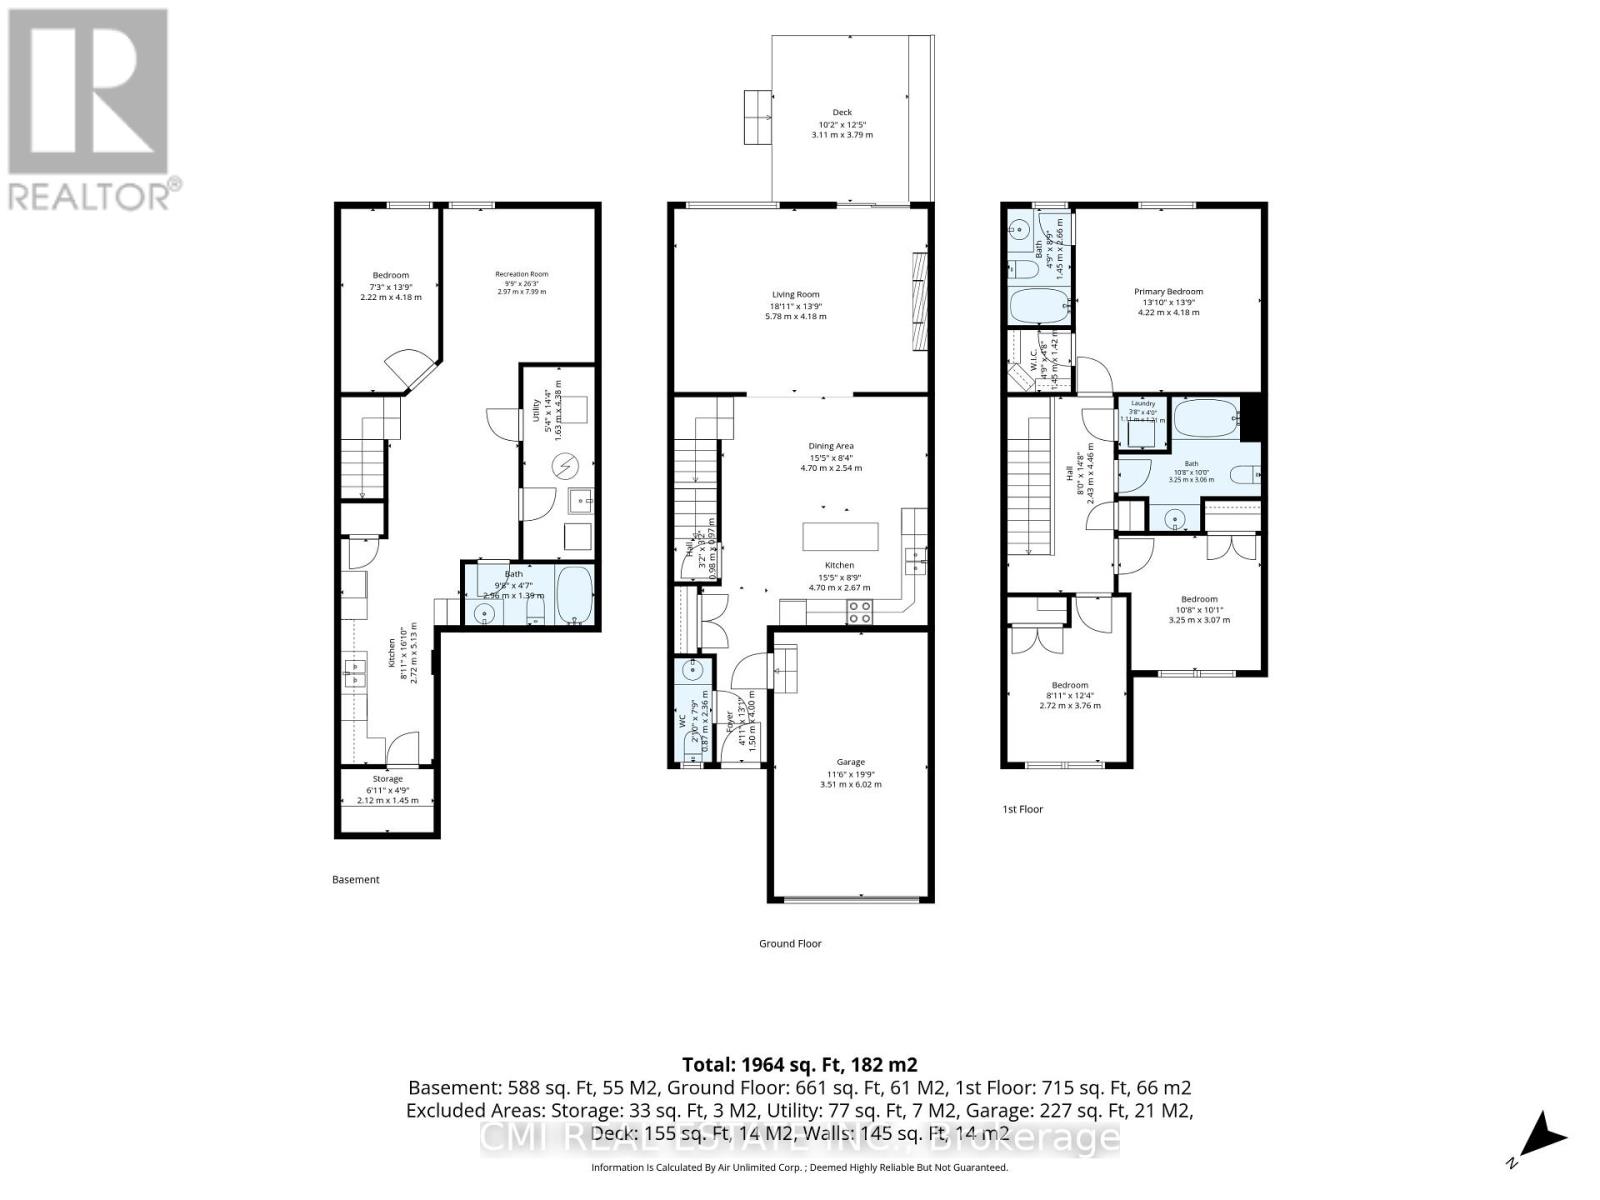
$165 每月Welcome to this beautiful two-storey condominium townhome in Wellington! Ideally situated just minutes from a major commuter route and within walking distance of a wide range of amenities, including shopping, restaurants, grocery stores, banks, theatres, and scenic walking trails right outside your doorstep. Conveniently located near the University of Guelph and places of worship, this home offers an excellent opportunity for families, professionals, and investors alike. Step inside to discover a spacious open-concept main floor featuring elegant flooring throughout, a modern kitchen perfect for entertaining, and a bright, inviting living room with a walkout to a private deck, ideal for relaxing or hosting guests. The fully finished basement adds exceptional value and versatility with a complete in-law suite, featuring a full kitchen, two bedrooms, a 3-piece bathroom, separate laundry, abundant pot lights, and large windows that fill the space with natural light. Upstairs, you'll find generously sized bedrooms designed to accommodate a growing family. The primary bedroom offers a walk-in closet and a private ensuite, while the convenience of upper-level laundry enhances everyday living. Outside, enjoy a beautifully landscaped backyard perfect for outdoor gatherings and family enjoyment. With the added benefit of a very low condo fee, this outstanding home delivers the perfect combination of comfort, convenience, and affordability. (id:43681)
房源概要
| MLS® Number | X13683130 |
| 房源类型 | 民宅 |
| 社区名字 | Pineridge/Westminster Woods |
| 附近的便利设施 | 近高尔夫球场, 公园, 公共交通, 学校 |
| 社区特征 | Pets Not Allowed |
| 设备类型 | 热水器 |
| 特征 | 亲戚套间 |
| 总车位 | 2 |
| 租赁设备类型 | 热水器 |
详 情
| 浴室 | 4 |
| 地上卧房 | 3 |
| 地下卧室 | 2 |
| 总卧房 | 5 |
| Age | 16 To 30 Years |
| 公寓设施 | Visitor Parking |
| 地下室进展 | 已装修 |
| 地下室类型 | 全完工 |
| 空调 | 中央空调 |
| 外墙 | 砖, 乙烯基壁板 |
| 地基类型 | 混凝土浇筑 |
| 客人卫生间(不包含洗浴) | 1 |
| 供暖方式 | 天然气 |
| 供暖类型 | 压力热风 |
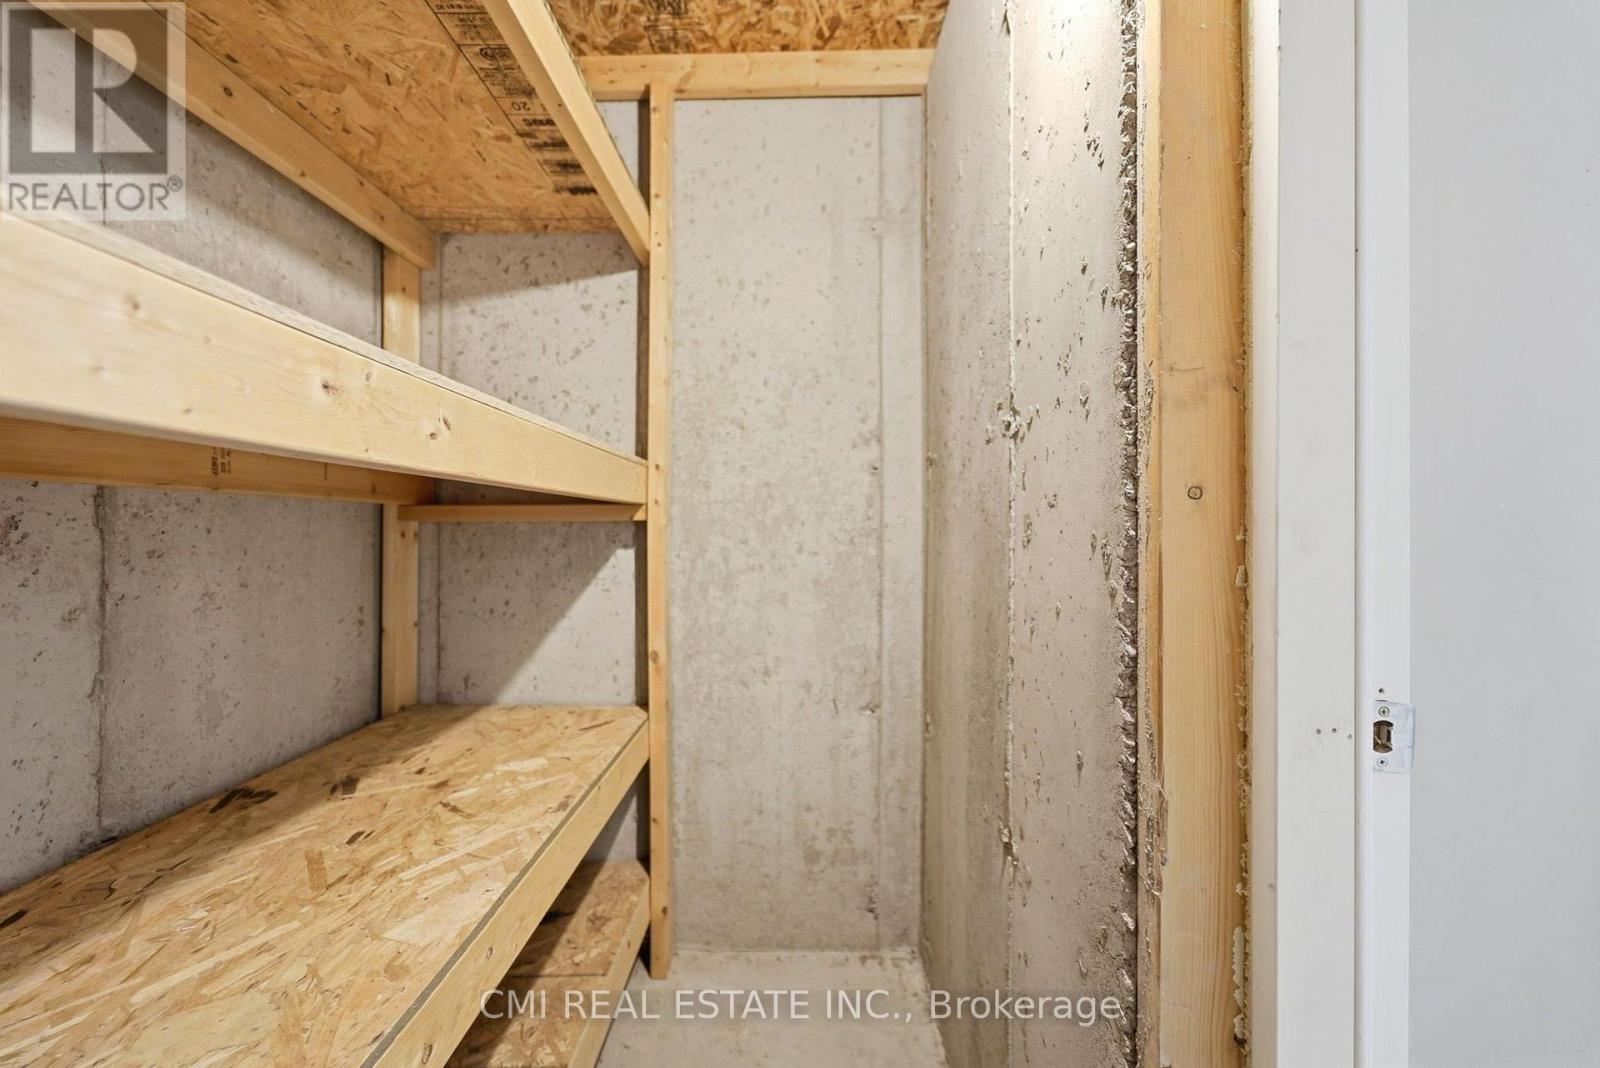
| 储存空间 | 2 |
| 内部尺寸 | 1400 - 1599 Sqft |
| 类型 | 联排别墅 |
车 位
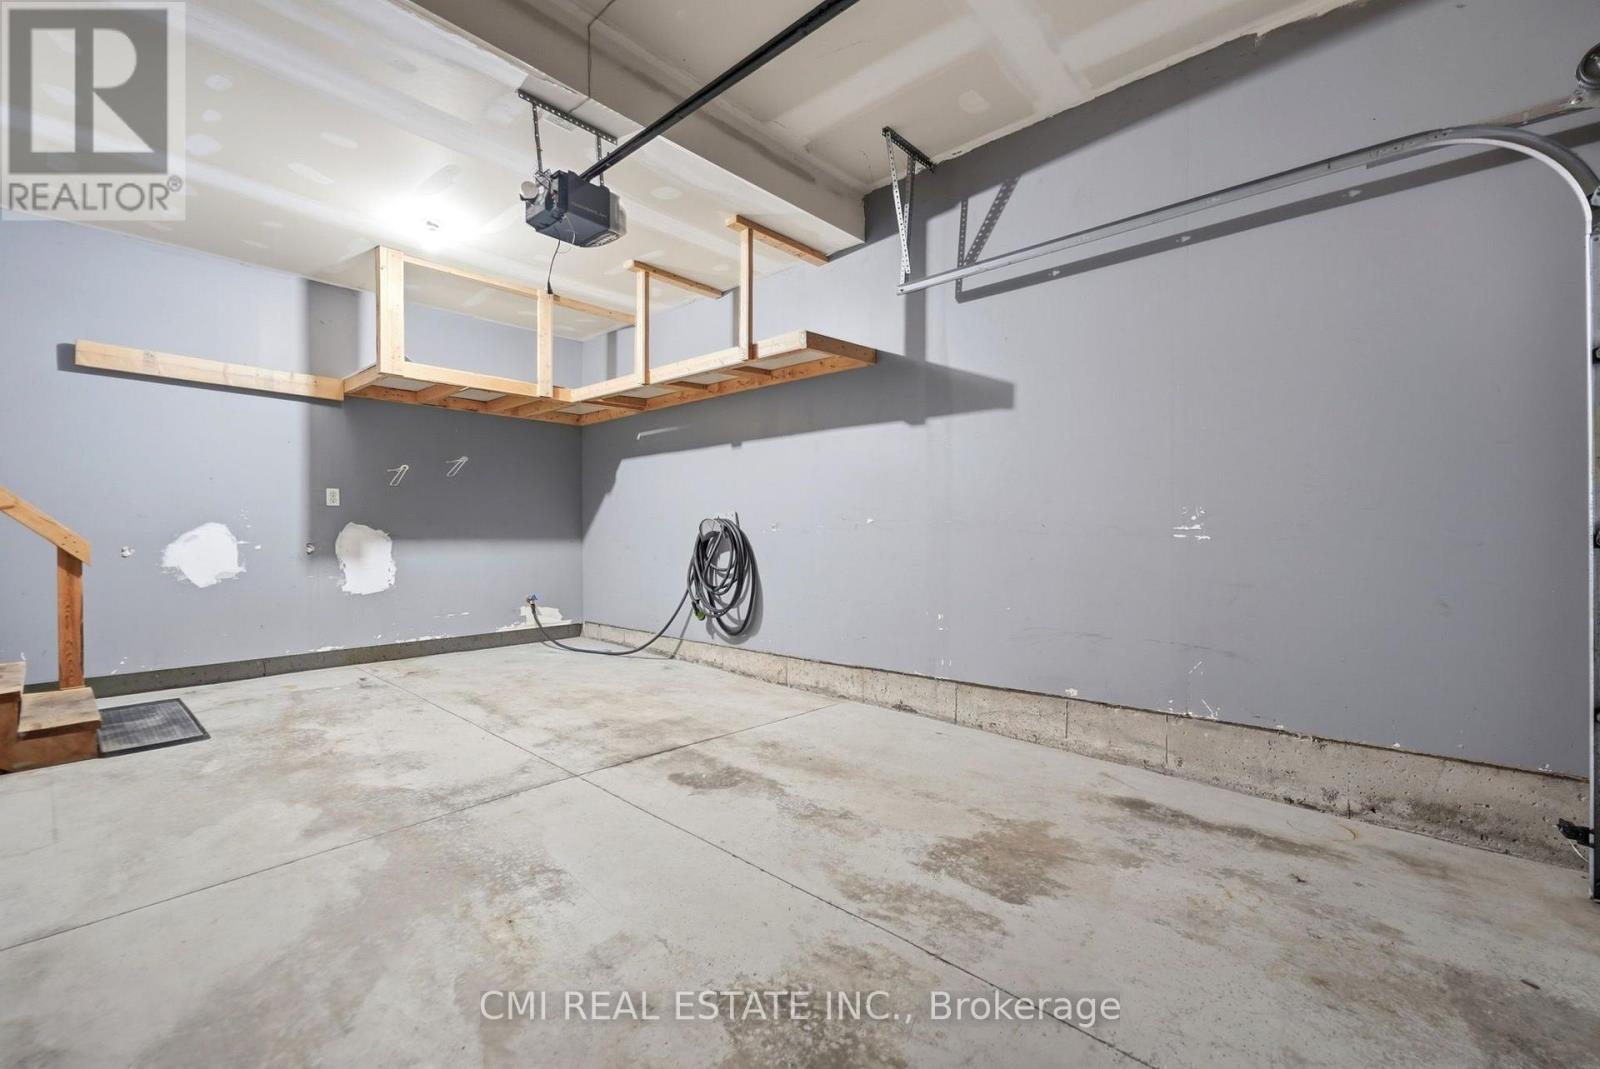
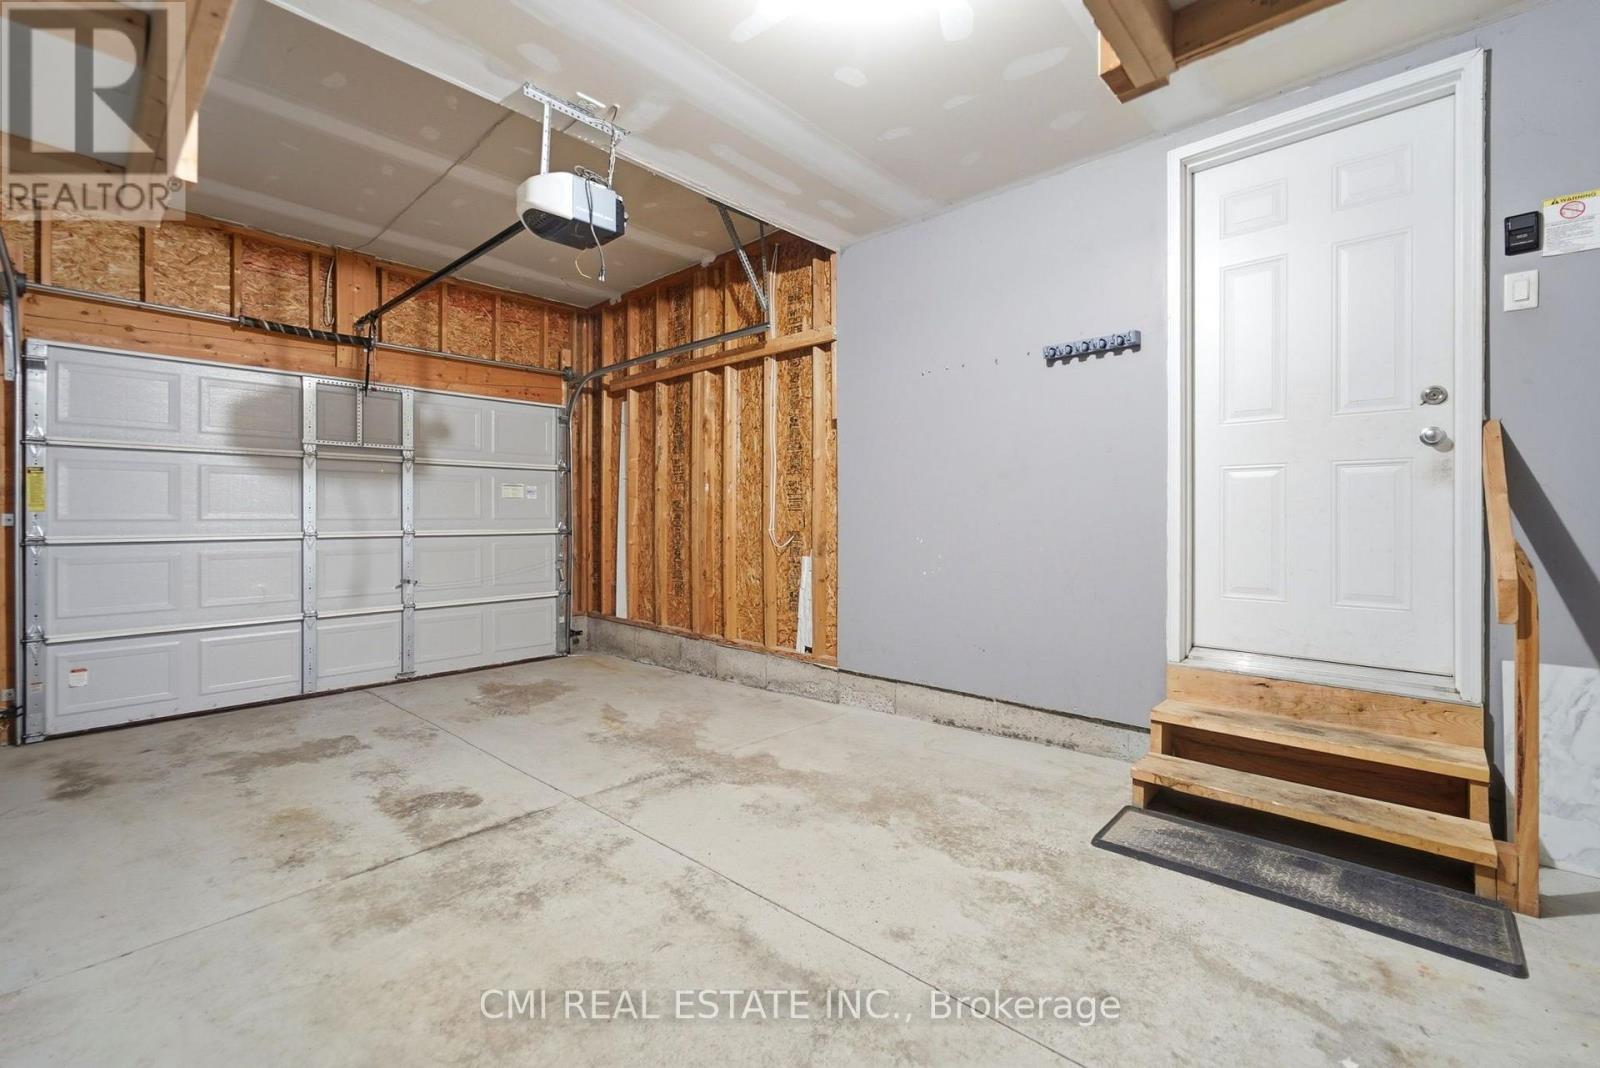
| 附加车库 | |
| Garage |
土地
| 英亩数 | 无 |
| 土地便利设施 | 近高尔夫球场, 公园, 公共交通, 学校 |
| 规划描述 | R.3a |
房 间
| 楼 层 | 类 型 | 长 度 | 宽 度 | 面 积 |
|---|---|---|---|---|
| 二楼 | 卧室 | 2.67 m | 3.81 m | 2.67 m x 3.81 m |
| 二楼 | 卧室 | 2.92 m | 3.07 m | 2.92 m x 3.07 m |
| 二楼 | 浴室 | 2.92 m | 3.07 m | 2.92 m x 3.07 m |
| 二楼 | 主卧 | 4.09 m | 4.32 m | 4.09 m x 4.32 m |
| 二楼 | 浴室 | 1.5 m | 2.62 m | 1.5 m x 2.62 m |
| 二楼 | 其它 | 1.5 m | 1.57 m | 1.5 m x 1.57 m |
| 地下室 | 客厅 | 3.05 m | 4.17 m | 3.05 m x 4.17 m |
| 地下室 | 厨房 | 2.67 m | 4.98 m | 2.67 m x 4.98 m |
| 地下室 | 卧室 | 2.24 m | 4.19 m | 2.24 m x 4.19 m |
| 地下室 | 卧室 | 3.33 m | 3.48 m | 3.33 m x 3.48 m |
| 地下室 | 洗衣房 | 1.5 m | 2.06 m | 1.5 m x 2.06 m |
| 地下室 | 浴室 | 2.92 m | 1.6 m | 2.92 m x 1.6 m |
| 一楼 | 门厅 | 0.94 m | 2.34 m | 0.94 m x 2.34 m |
| 一楼 | 浴室 | 0.84 m | 2.24 m | 0.84 m x 2.24 m |
| 一楼 | 餐厅 | 5.69 m | 2.87 m | 5.69 m x 2.87 m |
| 一楼 | 客厅 | 5.69 m | 4.32 m | 5.69 m x 4.32 m |

The trademarks REALTOR®, REALTORS®, and the REALTOR® logo are controlled by The Canadian Real Estate Association (CREA) and identify real estate professionals who are members of CREA. The trademarks MLS®, Multiple Listing Service® and the associated logos are owned by The Canadian Real Estate Association (CREA) and identify the quality of services provided by real estate professionals who are members of CREA. The trademark DDF® is owned by The Canadian Real Estate Association (CREA) and identifies CREA's Data Distribution Facility (DDF®)
Toronto Real Estate Board
Cmi Real Estate Inc.
August 17 2026 05:08:43
