
4 Wellington Street Paris, Ontario N3L 1S4




$789,900
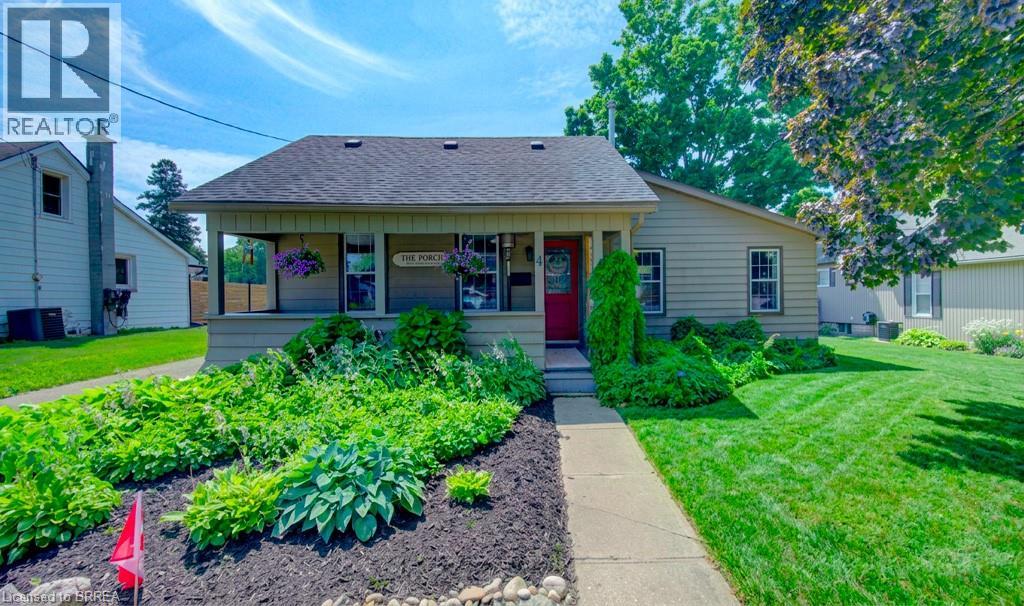
Welcome to 4 Wellington Street in the charming town of Paris, where this unique 3 + 1 bedroom home offers an impressive 2,874 square feet of total finished living space! Tucked into a mature, family-friendly neighbourhood, this versatile property features a covered front porch, a 4+ car driveway, and a detached garage. Designed for true main-floor living, the main level boasts a bright front living room—ideal for entertaining, a home office, or potential Airbnb setup—alongside a spacious eat-in kitchen with a central island and built-in laundry center. Down the hall, a stylish barn door leads to a quiet bedroom wing containing two comfortable bedrooms plus a primary suite featuring a 3-piece ensuite and sliding doors to the back patio. Relax in the rear family room, or step upstairs via a dedicated entrance to a private bonus loft perfect for a teen retreat, secondary primary suite, or separate guest unit. Downstairs, a finished lower-level rec room with high ceilings provides extra living space alongside generous storage. Outside, the deep, fully fenced backyard is surrounded by mature trees with plenty of room to add a pool, expand the garage, and enjoy summer hosting— walkable to top schools, shopping, and downtown Paris amenities! (id:43681)
房源概要
| MLS® Number | 40854087 |
| 房源类型 | 民宅 |
| 附近的便利设施 | 公共交通 |
| 设备类型 | 热水器 |
| 特征 | 铺设车道, Sump Pump |
| 总车位 | 6 |
| 租赁设备类型 | 热水器 |
| 结构 | 棚, Porch |
详 情
| 浴室 | 2 |
| 地上卧房 | 4 |
| 总卧房 | 4 |
| 家电类 | 烘干机, 冰箱, 炉子, Water Meter, Water Softener, 洗衣机, Hood 电扇, 窗帘 |
| 建筑风格 | 平房 |
| 地下室进展 | 部分完成 |
| 地下室类型 | Partial (partially Finished) |
| 施工种类 | 独立屋 |
| 空调 | 中央空调 |
| 外墙 | 铝壁板 |
| 地基类型 | 石 |
| 供暖方式 | 电, Natural Gas |
| 供暖类型 | Baseboard Heaters, Forced Air |
| 储存空间 | 1 |
| 内部尺寸 | 2874 Sqft |
| 类型 | 独立屋 |
| 设备间 | 市政供水 |
车 位
| Detached Garage |
土地
| 英亩数 | 无 |
| 围栏类型 | Fence |
| 土地便利设施 | 公共交通 |
| 污水道 | 城市污水处理系统 |
| 土地深度 | 133 Ft |
| 土地宽度 | 66 Ft |
| 不规则大小 | 0.2 |
| Size Total | 0.2 Ac|under 1/2 Acre |
| 规划描述 | R2 |
房 间
| 楼 层 | 类 型 | 长 度 | 宽 度 | 面 积 |
|---|---|---|---|---|
| 二楼 | 卧室 | 22'10'' x 15'2'' | ||
| 地下室 | Storage | 13'0'' x 13'0'' | ||
| 地下室 | Storage | 9'4'' x 9'7'' | ||
| 地下室 | Storage | 10'0'' x 9'4'' | ||
| 地下室 | 娱乐室 | 16'4'' x 19'6'' | ||
| 一楼 | 四件套浴室 | 5'1'' x 12'3'' | ||
| 一楼 | 卧室 | 8'11'' x 12'4'' | ||
| 一楼 | 卧室 | 8'11'' x 12'4'' | ||
| 一楼 | 三件套浴室 | 5'4'' x 6'6'' | ||
| 一楼 | 主卧 | 18'2'' x 14'3'' | ||
| 一楼 | 家庭房 | 22'10'' x 15'1'' | ||
| 一楼 | 餐厅 | 8'5'' x 10'11'' | ||
| 一楼 | 厨房 | 13'3'' x 21'7'' | ||
| 一楼 | 门厅 | 7'1'' x 5'5'' | ||
| 一楼 | 客厅 | 22'10'' x 15'1'' |
https://www.realtor.ca/real-estate/30127135/4-wellington-street-paris

The trademarks REALTOR®, REALTORS®, and the REALTOR® logo are controlled by The Canadian Real Estate Association (CREA) and identify real estate professionals who are members of CREA. The trademarks MLS®, Multiple Listing Service® and the associated logos are owned by The Canadian Real Estate Association (CREA) and identify the quality of services provided by real estate professionals who are members of CREA. The trademark DDF® is owned by The Canadian Real Estate Association (CREA) and identifies CREA's Data Distribution Facility (DDF®)
Brantford Regional Real Estate Assn Inc
Real Broker Ontario Ltd.
October 28 2026 08:13:46
