
4 Waterview Drive Hamilton, Ontario L8E 0J3


$569,000管理费,
$150 每月
管理费,
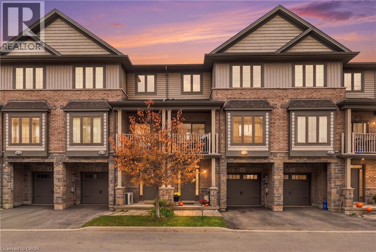
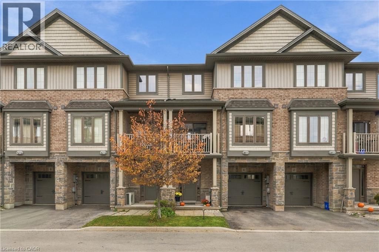
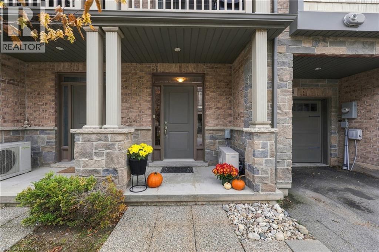
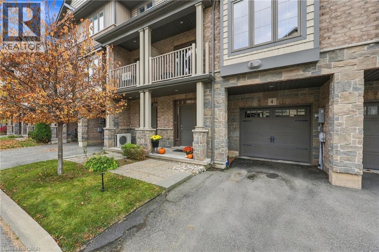
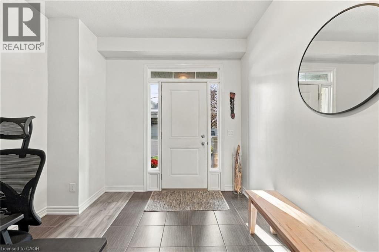
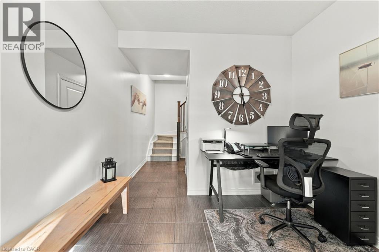
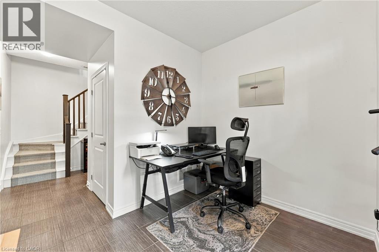
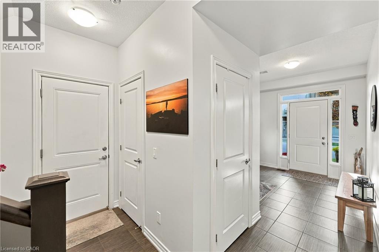
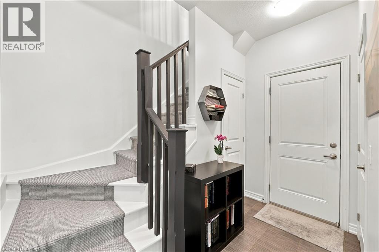
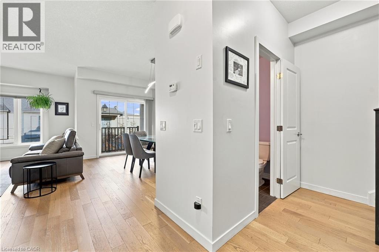
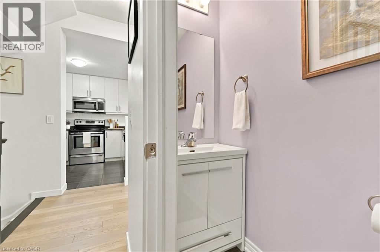
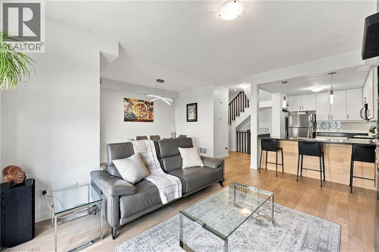
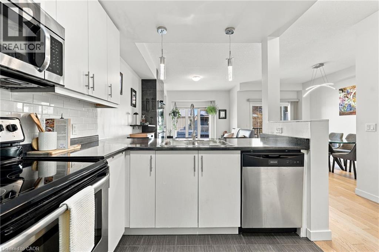
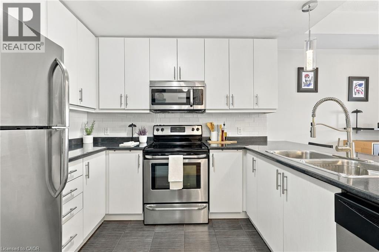
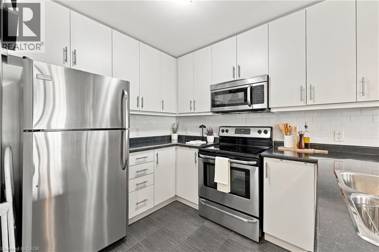
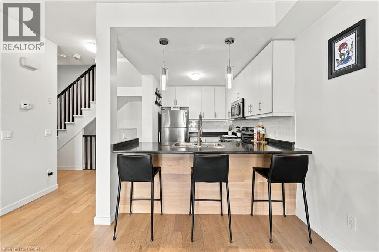
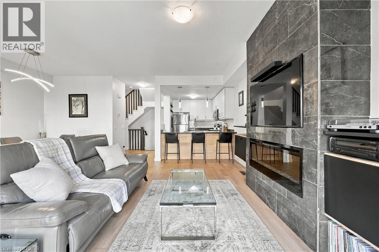
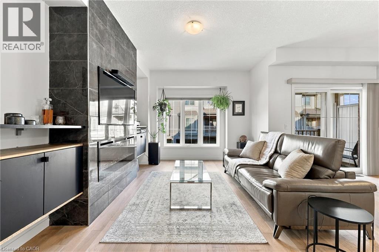
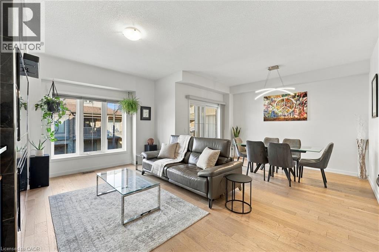
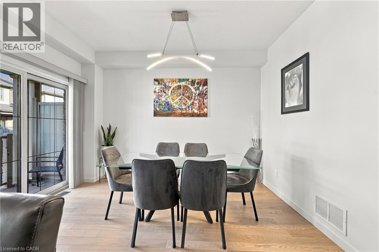
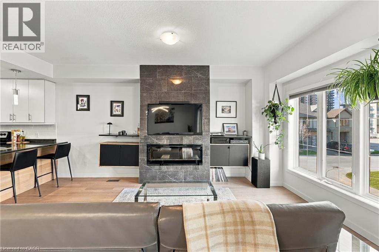
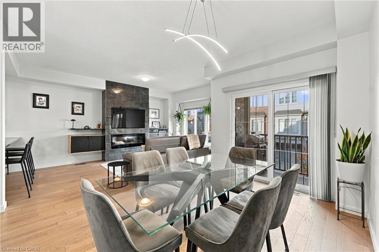
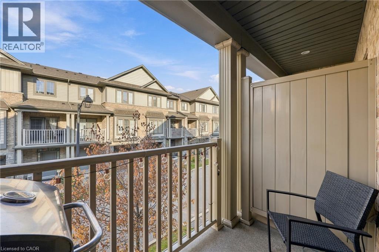
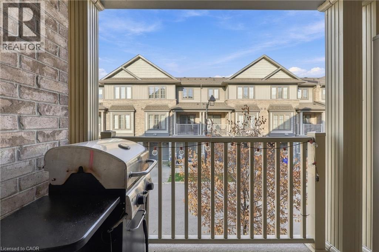
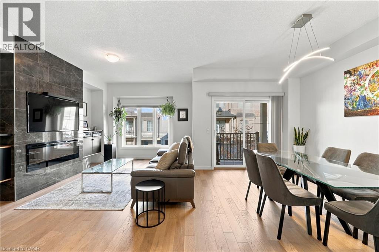
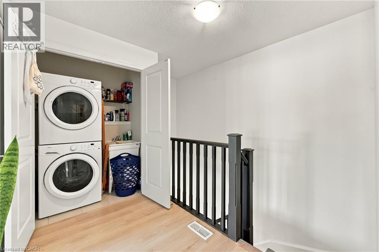
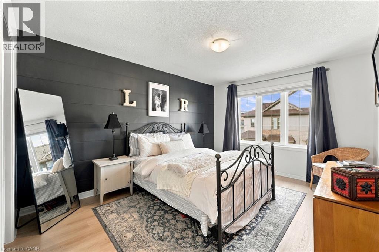
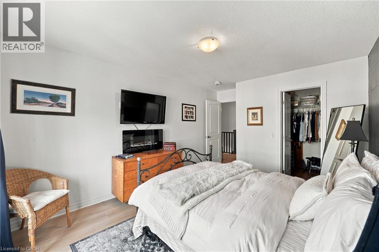
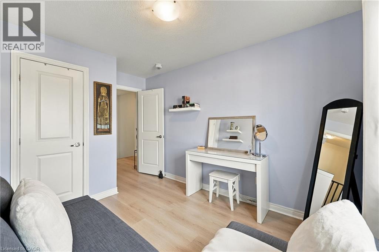
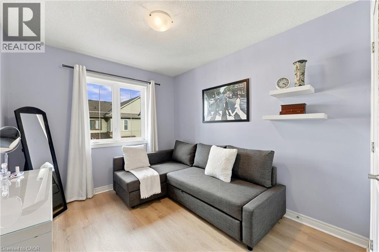
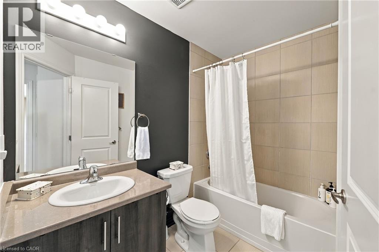
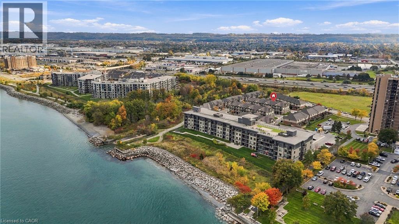
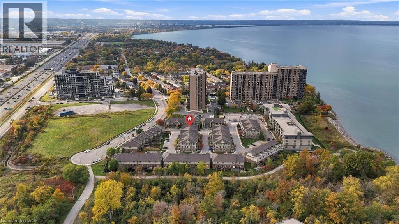
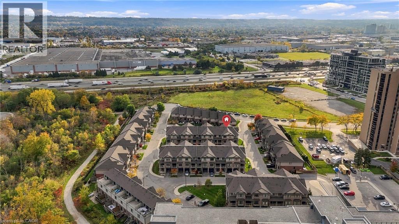
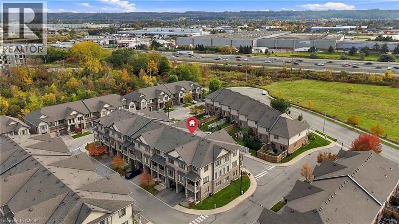
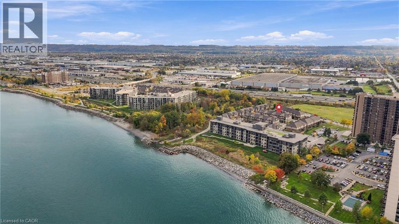
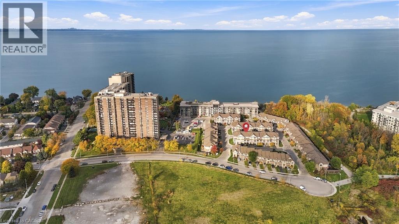
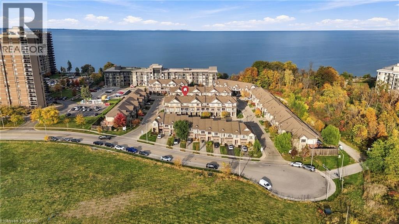
$150 每月Welcome to 4 Waterview Drive, a stylish freehold townhouse in Stoney Creek's sought-after lakeside community, steps to the Waterfront Trail and minutes to the QEW. Carpet-free with upgrades throughout, this 3-storey home offers approx. 1,367 sq ft of bright, functional living. The ground level features a versatile office/den, ideal for working from home. The open-concept main living floor brings together the kitchen, living and dining areas with a walkout to the balcony and a convenient 2-pc bath. Upstairs, the spacious primary bedroom boasts a walk-in closet, joined by a second bedroom, 4-pc bath and bedroom-level laundry. Attached garage plus driveway parking. Enjoy lakeside walks, cycling and sunsets close to home, with quick QEW access to Toronto, Niagara and everything in between. (id:43681)
房源概要
| MLS® Number | 40873687 |
| 房源类型 | 民宅 |
| 附近的便利设施 | 公园, 礼拜场所, 购物 |
| Communication Type | High Speed Internet |
| 社区特征 | 安静的区域, School Bus |
| 设备类型 | 热水器 |
| 特征 | 阳台 |
| 总车位 | 2 |
| 租赁设备类型 | 热水器 |
详 情
| 浴室 | 2 |
| 地上卧房 | 2 |
| 总卧房 | 2 |
| 家电类 | 洗碗机, 烘干机, 冰箱, 炉子, 洗衣机, Hood 电扇, 窗帘 |
| 地下室类型 | 没有 |
| 施工日期 | 2016 |
| 施工种类 | 附加的 |
| 空调 | 中央空调 |
| 外墙 | 砖, 砖 Veneer, 乙烯基壁板 |
| 地基类型 | 混凝土浇筑 |
| 客人卫生间(不包含洗浴) | 1 |
| 供暖方式 | 天然气 |
| 供暖类型 | 压力热风 |
| 储存空间 | 3 |
| 内部尺寸 | 1367 Sqft |
| 类型 | 联排别墅 |
| 设备间 | 市政供水 |
车 位
| 附加车库 |
土地
| 入口类型 | Road Access, Highway Access, Highway Nearby |
| 英亩数 | 无 |
| 土地便利设施 | 公园, 宗教场所, 购物 |
| 污水道 | 城市污水处理系统 |
| 土地深度 | 42 Ft |
| 土地宽度 | 21 Ft |
| 规划描述 | R6-5 |
房 间
| 楼 层 | 类 型 | 长 度 | 宽 度 | 面 积 |
|---|---|---|---|---|
| 二楼 | 餐厅 | 9'3'' x 12'7'' | ||
| 二楼 | 客厅 | 11'5'' x 17'1'' | ||
| 二楼 | 厨房 | 8'6'' x 10'6'' | ||
| 二楼 | 两件套卫生间 | 7'1'' x 2'7'' | ||
| 三楼 | 卧室 | 8'11'' x 13'5'' | ||
| 三楼 | 洗衣房 | 2'11'' x 5'7'' | ||
| 三楼 | 四件套浴室 | 8'2'' x 5'7'' | ||
| 三楼 | 主卧 | 11'5'' x 16'6'' | ||
| 一楼 | 设备间 | 3'2'' x 4'2'' | ||
| 一楼 | Office | 10'5'' x 10'3'' | ||
| 一楼 | 门厅 | 10'5'' x 9'5'' |
设备间
| 有线电视 | 可用 |
| 配电箱 | 可用 |
| 天然气 | 可用 |
https://www.realtor.ca/real-estate/30438409/4-waterview-drive-hamilton

The trademarks REALTOR®, REALTORS®, and the REALTOR® logo are controlled by The Canadian Real Estate Association (CREA) and identify real estate professionals who are members of CREA. The trademarks MLS®, Multiple Listing Service® and the associated logos are owned by The Canadian Real Estate Association (CREA) and identify the quality of services provided by real estate professionals who are members of CREA. The trademark DDF® is owned by The Canadian Real Estate Association (CREA) and identifies CREA's Data Distribution Facility (DDF®)
REALTORS® Association of Hamilton-Burlington
Housesigma Inc.
October 23 2026 06:38:38
