
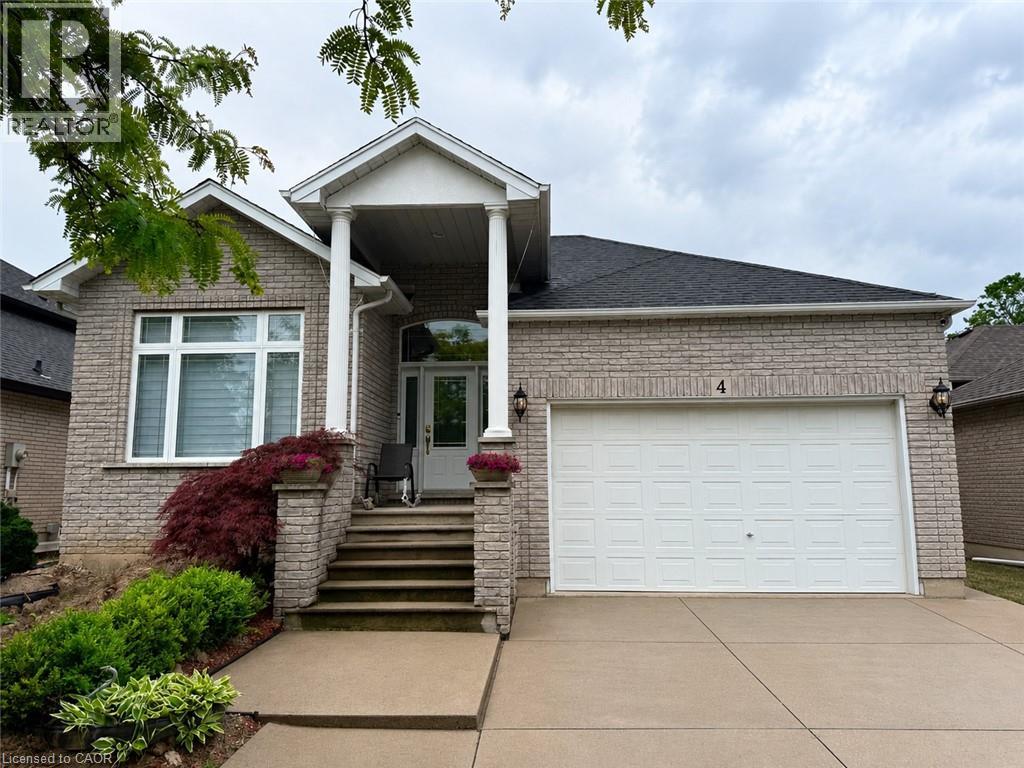
4 Waterside Drive Unit# Lower Hamilton, Ontario L8E 5T9


$1,900 Monthly
Heat, Electricity, Water
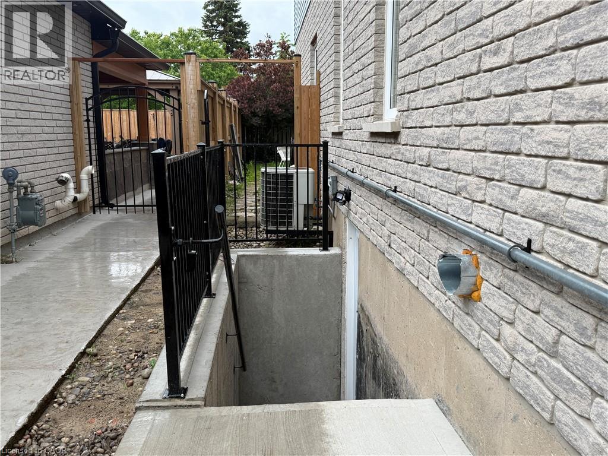
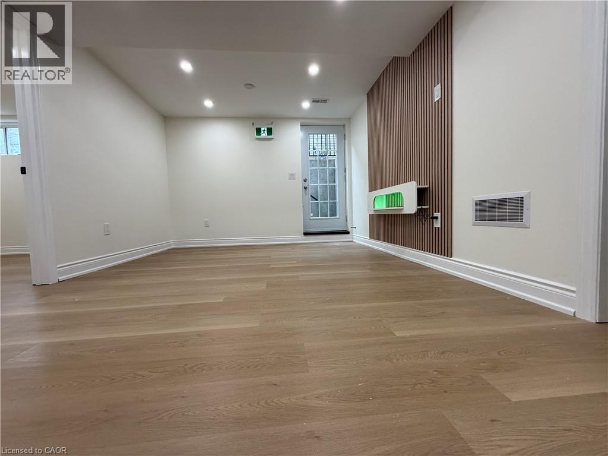
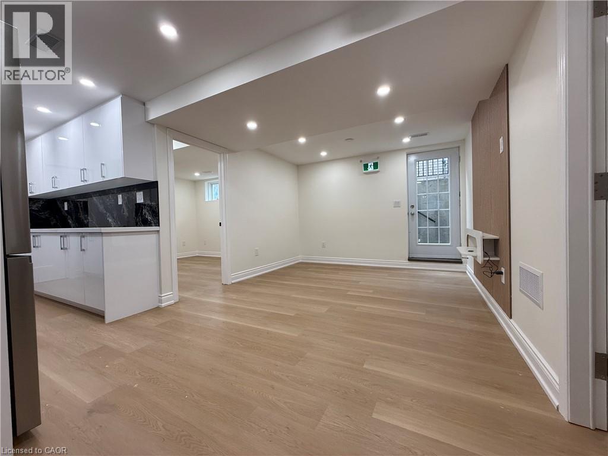
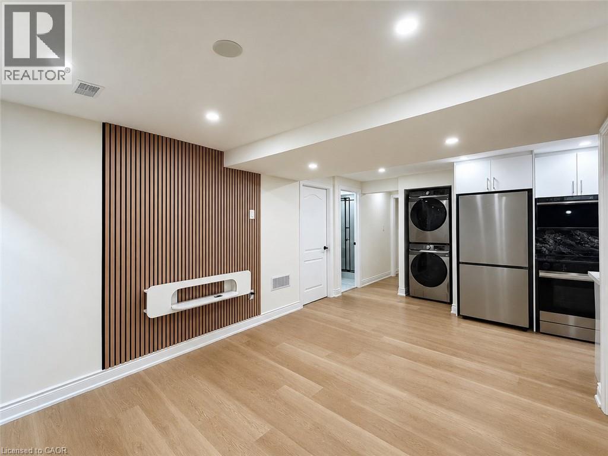
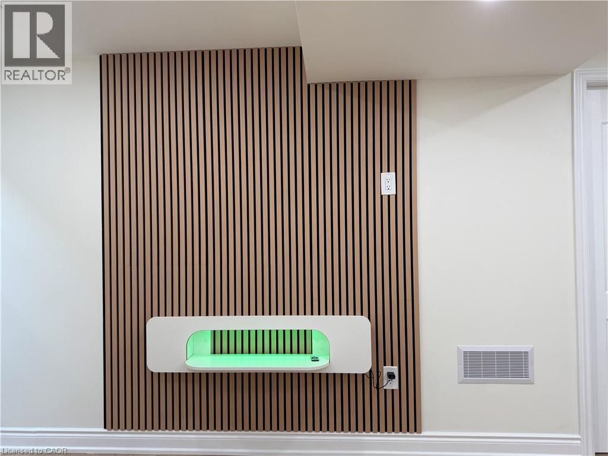
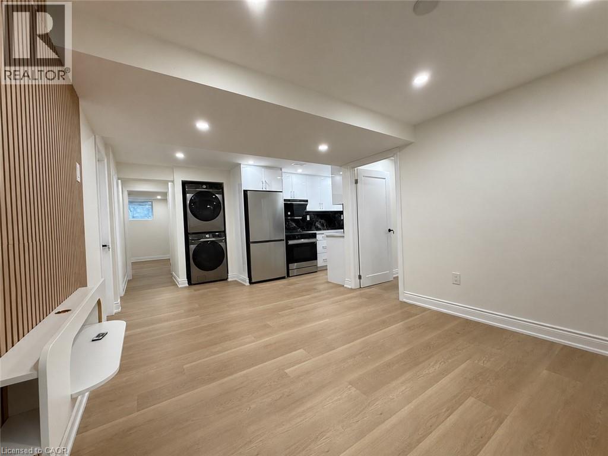
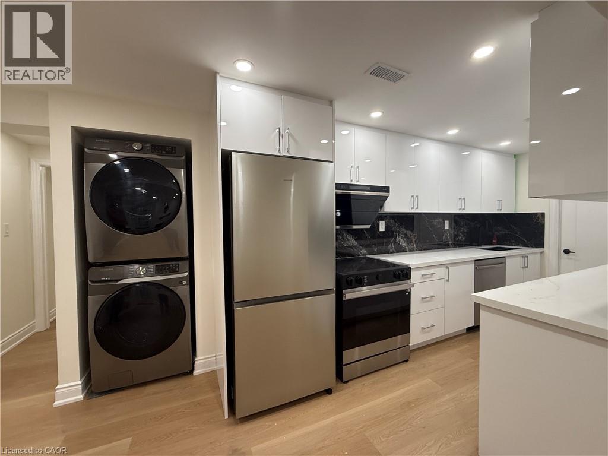
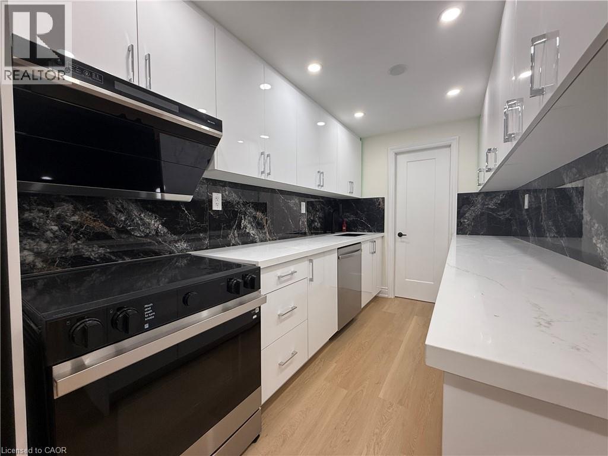
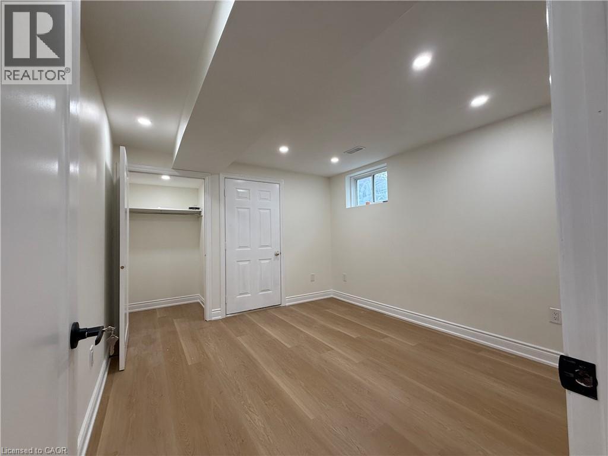
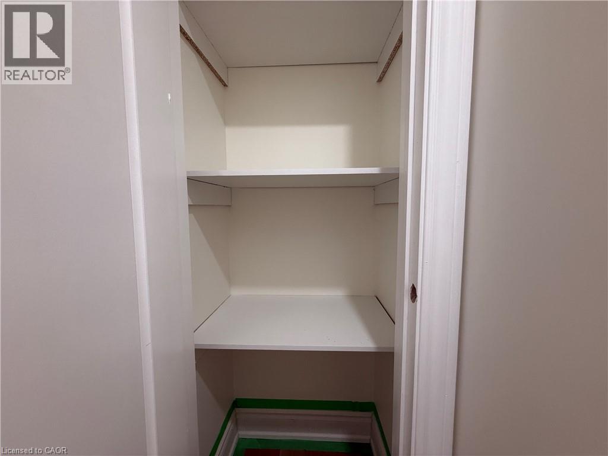
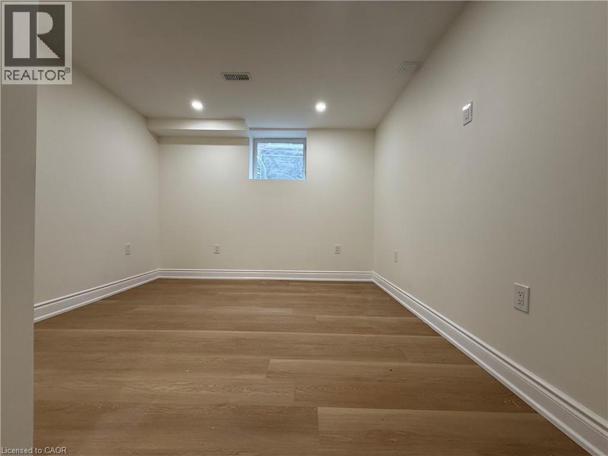
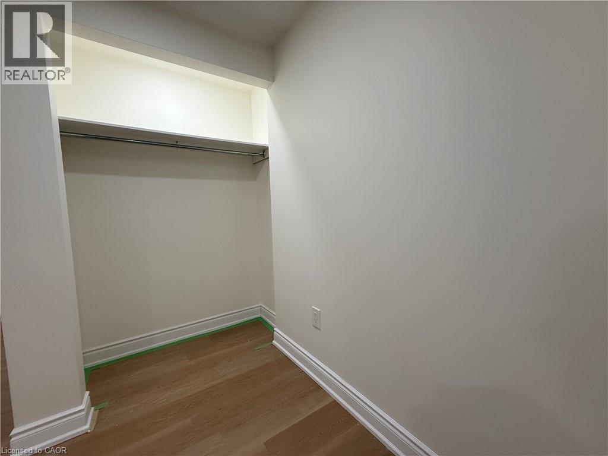
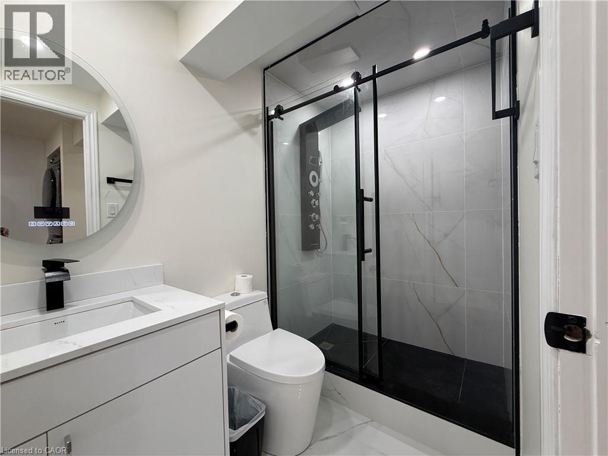
Welcome to this brand new, never lived-in legal 2-bedroom basement apartment located in one of Stoney Creek's most desirable neighbourhoods. This spacious and modern unit features a bright open-concept layout, premium brand-new appliances, quartz countertops, contemporary finishes, ensuite laundry, and a separate private entrance. Offering a comfortable and stylish living space with generously sized bedrooms and quality upgrades throughout. Enjoy an amazing location close to Lake Ontario, Fifty Point Marina, QEW access, Costco, shopping plazas, parks, and all essential amenities. A perfect opportunity to live in a premium community - come see it and you will be impressed! (id:43681)
房源概要
| MLS® Number | 40843076 |
| 房源类型 | 民宅 |
| 附近的便利设施 | 公园 |
| 社区特征 | School Bus |
| 特征 | Conservation/green Belt |
| 总车位 | 1 |
详 情
| 浴室 | 1 |
| 地下卧室 | 2 |
| 总卧房 | 2 |
| 家电类 | 洗碗机, 烘干机, 冰箱, 炉子, 洗衣机, Hood 电扇 |
| 地下室进展 | 部分完成 |
| 地下室类型 | 全部完成 |
| 施工日期 | 1998 |
| 施工种类 | 独立屋 |
| 空调 | 中央空调 |
| 外墙 | 砖 Veneer |
| 供暖类型 | 压力热风 |
| 储存空间 | 2 |
| 内部尺寸 | 900 Sqft |
| 类型 | 独立屋 |
| 设备间 | 市政供水 |
车 位
| 附加车库 | |
| Open |
土地
| 入口类型 | Road Access |
| 英亩数 | 无 |
| 土地便利设施 | 公园 |
| 污水道 | 城市污水处理系统 |
| 土地深度 | 100 Ft |
| 土地宽度 | 50 Ft |
| 规划描述 | R2 |
房 间
| 楼 层 | 类 型 | 长 度 | 宽 度 | 面 积 |
|---|---|---|---|---|
| 地下室 | 卧室 | 10'1'' x 12'0'' | ||
| 地下室 | 客厅/饭厅 | 15'0'' x 10'2'' | ||
| 地下室 | 主卧 | 13'10'' x 10'5'' | ||
| 地下室 | 厨房 | 6'0'' x 6'9'' | ||
| 地下室 | 四件套浴室 | Measurements not available |
https://www.realtor.ca/real-estate/29952369/4-waterside-drive-unit-lower-hamilton

The trademarks REALTOR®, REALTORS®, and the REALTOR® logo are controlled by The Canadian Real Estate Association (CREA) and identify real estate professionals who are members of CREA. The trademarks MLS®, Multiple Listing Service® and the associated logos are owned by The Canadian Real Estate Association (CREA) and identify the quality of services provided by real estate professionals who are members of CREA. The trademark DDF® is owned by The Canadian Real Estate Association (CREA) and identifies CREA's Data Distribution Facility (DDF®)
REALTORS® Association of Hamilton-Burlington
Royal LePage State Realty Inc.
June 25 2026 05:30:14
