
4 Tomel Court Caledon (Bolton West), Ontario L7E 1B2


$1,299,000
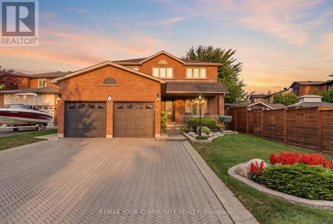
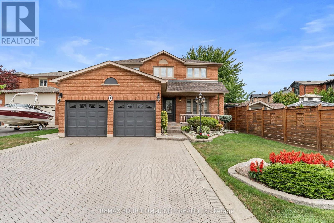
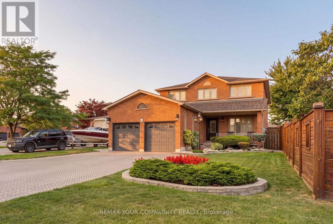
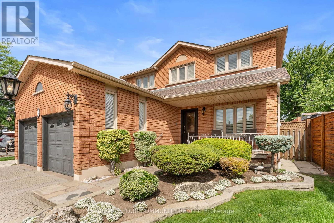
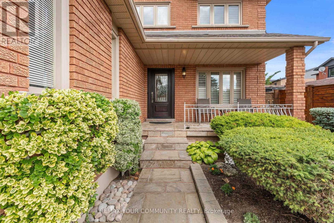
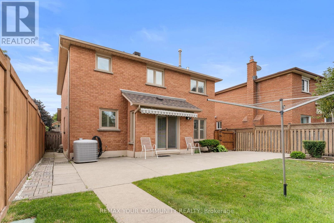
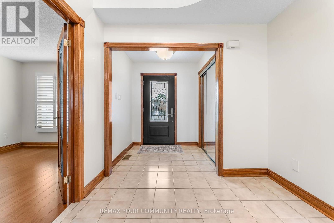
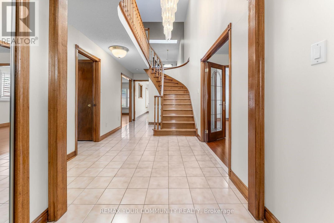
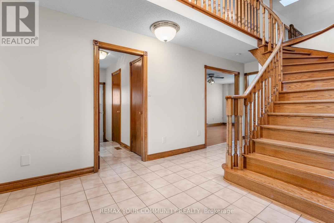
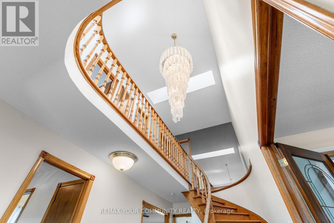
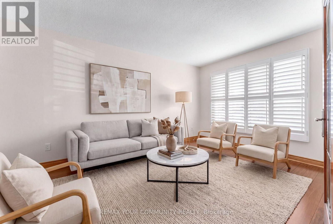
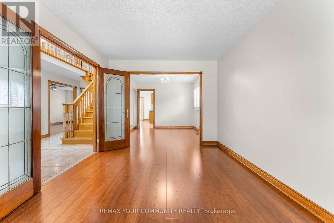
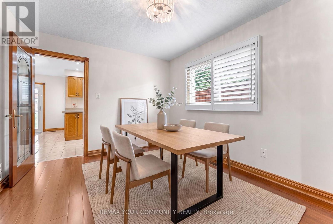
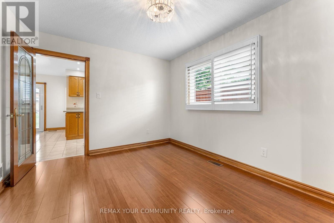
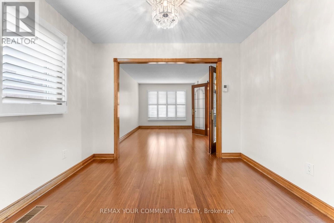
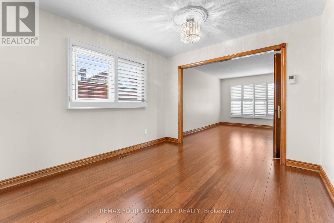
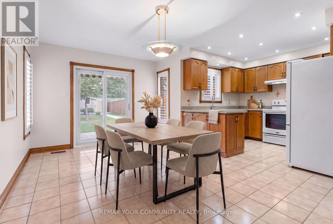
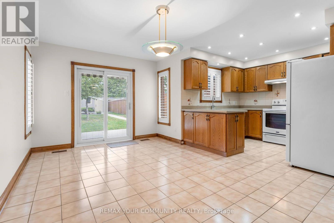
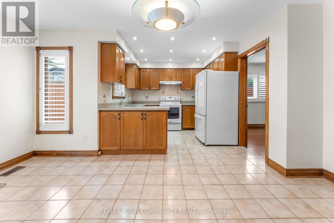
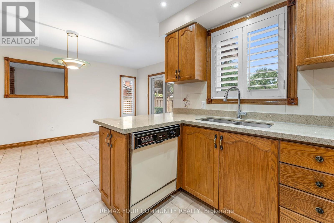
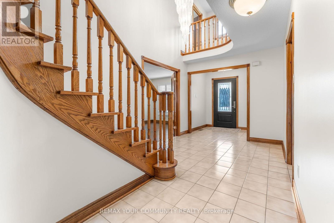
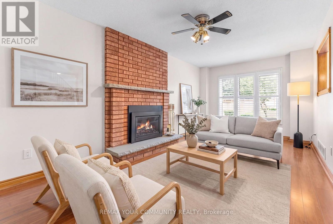
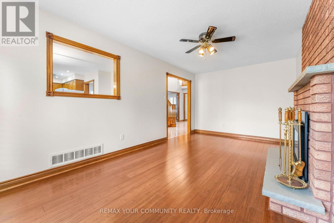
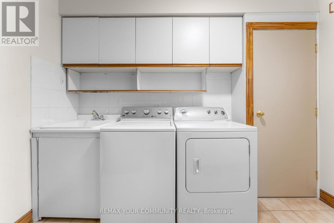
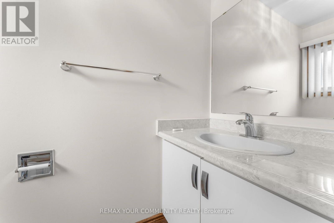
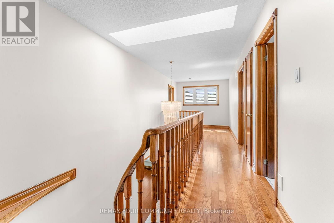
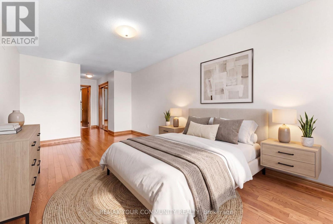
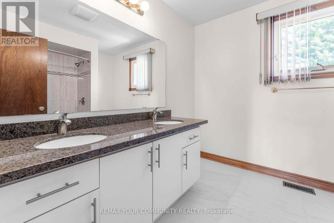
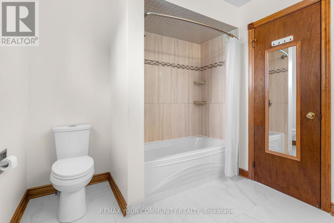
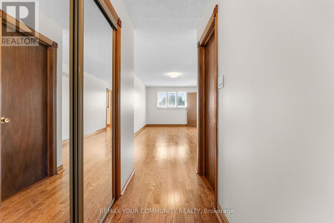
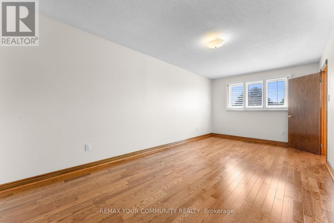
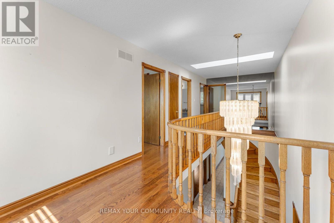
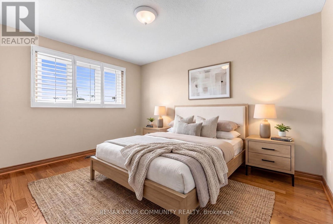
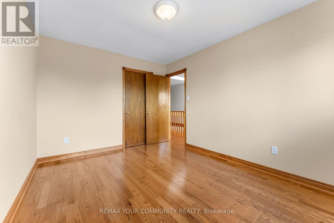
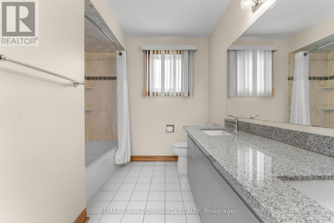
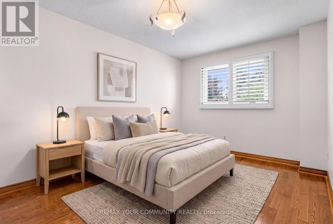
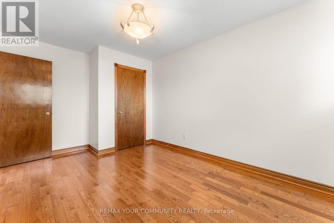
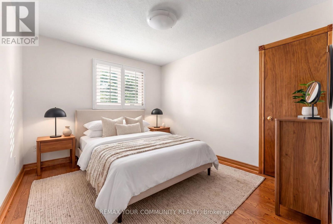
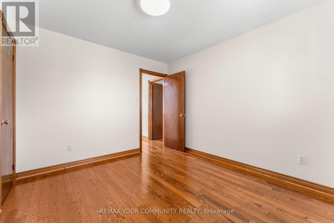
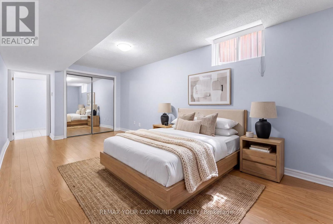
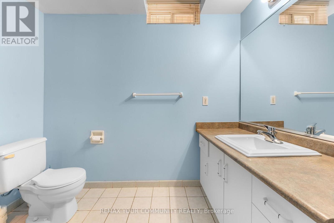
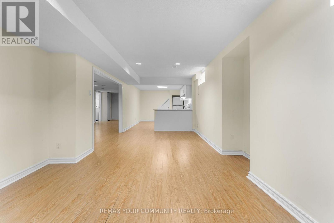
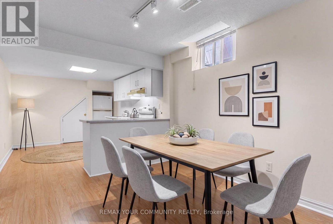
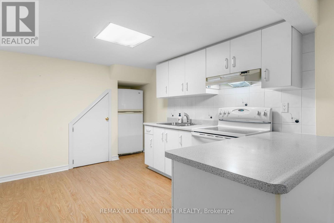
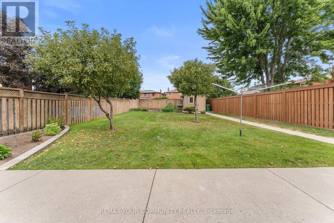
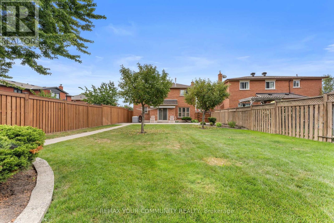
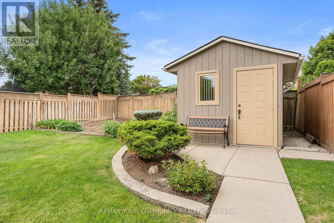
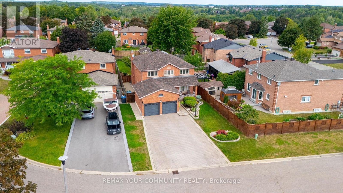
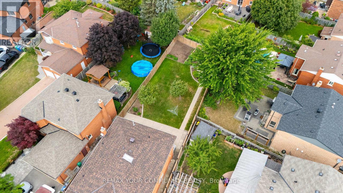
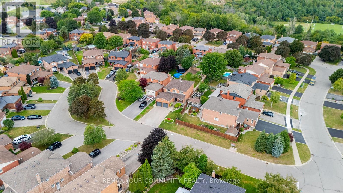
Pride of ownership shines throughout this beautiful home, offered for sale for the very first time! Ideally situated on a quiet cul-de-sac, this meticulously maintained residence offers 2,450 sq. ft. of elegant living space with 4+1 spacious bedrooms and four bathrooms. Elegant French doors open to the combined living and dining areas, while the inviting family room features a sleek glass fireplace. The main level boasts new hardwood flooring throughout. The bright kitchen offers quartz countertops, pot lights, a separate breakfast area and a walkout to the stunning oversized backyard. Additional highlights include granite bathroom countertops, central vacuum and a beautiful skylight that fills the home with natural light. Roof only two years old as well as front and back irrigation system. The impressive primary bedroom is a true showstopper with space that you do not find very often, featuring a private ensuite and his-and-hers closets. A separate entrance leads to the finished basement, complete with its own kitchen and excellent potential for additional income or extended family living. The basement also includes a gas-line rough-in for a future fireplace. A rare opportunity you will not want to miss! (id:43681)
房源概要
| MLS® Number | W13686316 |
| 房源类型 | 民宅 |
| 社区名字 | Bolton West |
| 总车位 | 6 |
详 情
| 浴室 | 4 |
| 地上卧房 | 4 |
| 地下卧室 | 1 |
| 总卧房 | 5 |
| 公寓设施 | Fireplace(s) |
| 家电类 | Central Vacuum, Blinds |
| 地下室功能 | Apartment In Basement, Separate Entrance |
| 地下室类型 | N/a, N/a |
| 施工种类 | 独立屋 |
| 空调 | 中央空调 |
| 外墙 | 砖, 混凝土 |
| 壁炉 | 有 |
| Flooring Type | Hardwood |
| 地基类型 | 混凝土 |
| 客人卫生间(不包含洗浴) | 1 |
| 供暖方式 | 天然气 |
| 供暖类型 | 压力热风 |
| 储存空间 | 2 |
| 内部尺寸 | 2000 - 2500 Sqft |
| 类型 | 独立屋 |
| 设备间 | 市政供水 |
车 位
| 附加车库 | |
| Garage |
土地
| 英亩数 | 无 |
| 污水道 | Sanitary Sewer |
| 土地深度 | 173 Ft ,6 In |
| 土地宽度 | 48 Ft ,3 In |
| 不规则大小 | 48.3 X 173.5 Ft |
房 间
| 楼 层 | 类 型 | 长 度 | 宽 度 | 面 积 |
|---|---|---|---|---|
| 二楼 | 卧室 | 2.96 m | 3.53 m | 2.96 m x 3.53 m |
| 二楼 | 第二卧房 | 3.16 m | 4.67 m | 3.16 m x 4.67 m |
| 二楼 | 第三卧房 | 3.16 m | 3.88 m | 3.16 m x 3.88 m |
| 二楼 | Bedroom 4 | 3.04 m | 8.6 m | 3.04 m x 8.6 m |
| 地下室 | 卧室 | 3.04 m | 6.39 m | 3.04 m x 6.39 m |
| 地下室 | 客厅 | 3.93 m | 6.38 m | 3.93 m x 6.38 m |
| 地下室 | 厨房 | 3.08 m | 4.82 m | 3.08 m x 4.82 m |
| 一楼 | 客厅 | 3.04 m | 4.55 m | 3.04 m x 4.55 m |
| 一楼 | 餐厅 | 3.04 m | 3.34 m | 3.04 m x 3.34 m |
| 一楼 | 厨房 | 3.17 m | 4.71 m | 3.17 m x 4.71 m |
| 一楼 | 家庭房 | 3.14 m | 5.91 m | 3.14 m x 5.91 m |
https://www.realtor.ca/real-estate/30167931/4-tomel-court-caledon-bolton-west-bolton-west

The trademarks REALTOR®, REALTORS®, and the REALTOR® logo are controlled by The Canadian Real Estate Association (CREA) and identify real estate professionals who are members of CREA. The trademarks MLS®, Multiple Listing Service® and the associated logos are owned by The Canadian Real Estate Association (CREA) and identify the quality of services provided by real estate professionals who are members of CREA. The trademark DDF® is owned by The Canadian Real Estate Association (CREA) and identifies CREA's Data Distribution Facility (DDF®)
Toronto Real Estate Board
RE/MAX Your Community Realty
August 18 2026 10:32:46
