
4 Springbrook Gardens Toronto (Stonegate-Queensway), Ontario M8Z 3B3


$2,389,000
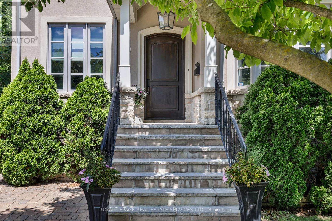
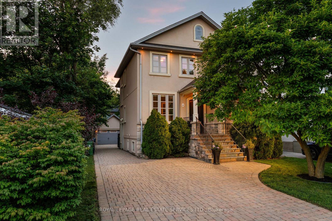
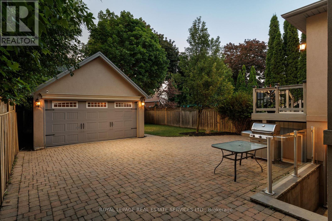
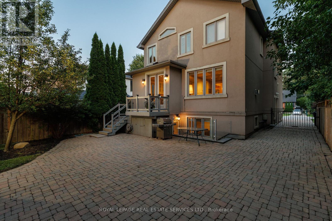
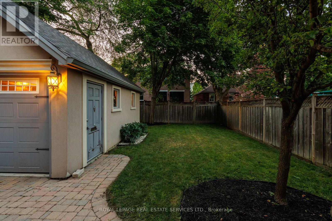
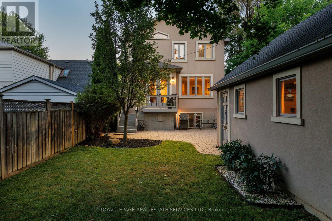
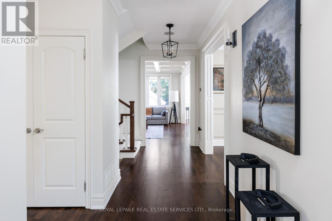
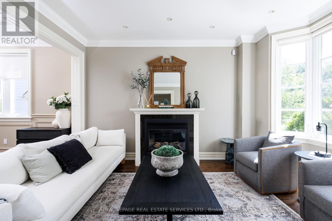
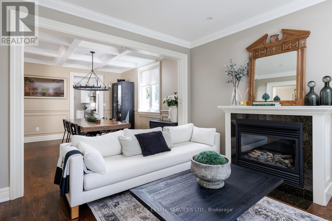
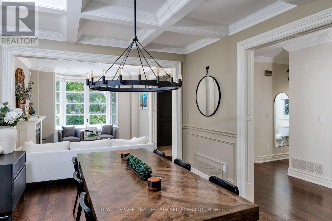
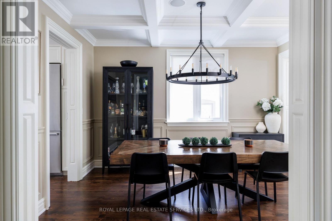
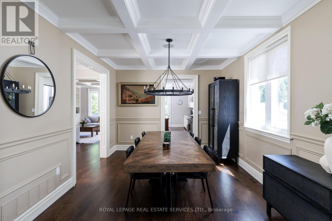
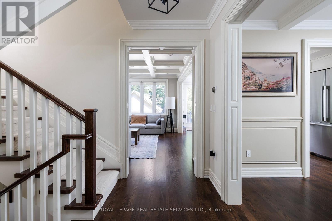
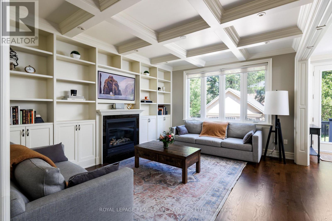
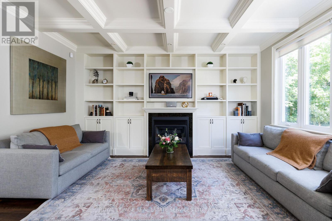
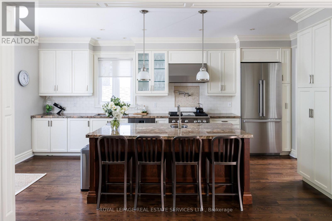
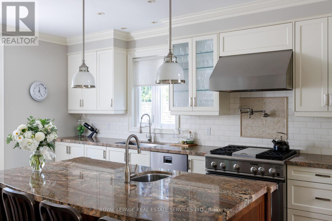
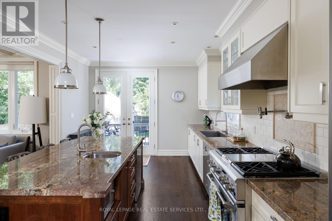
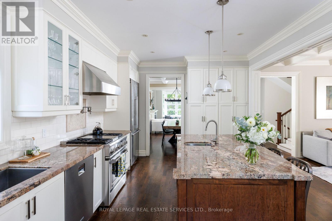
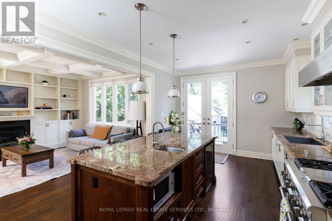
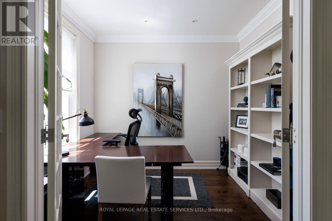
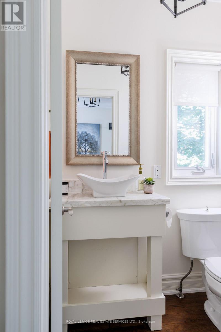
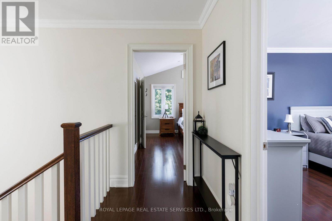
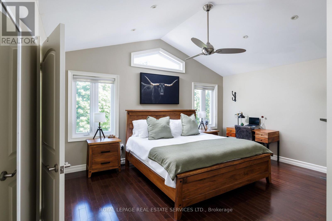
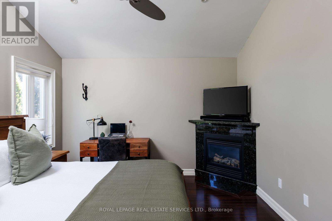
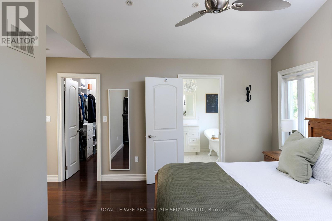
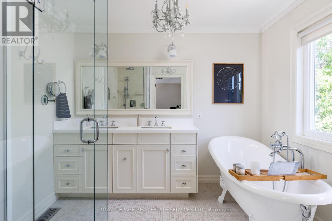
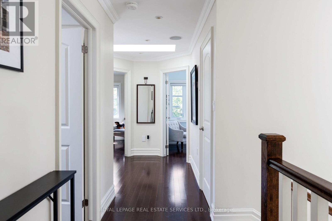
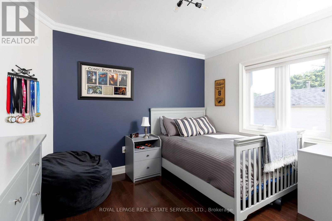
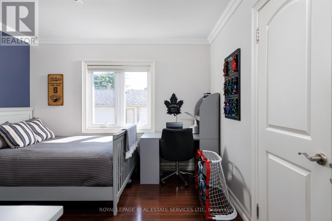
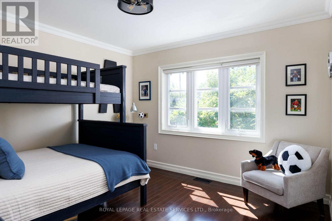
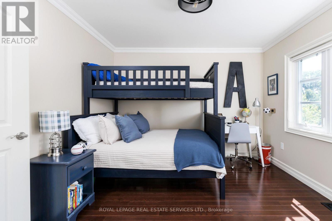
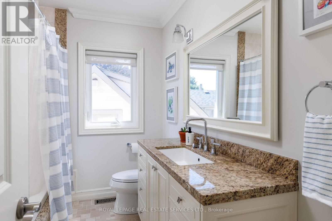
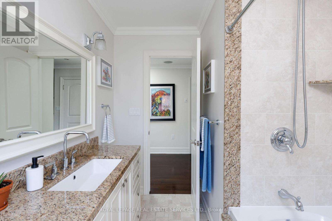
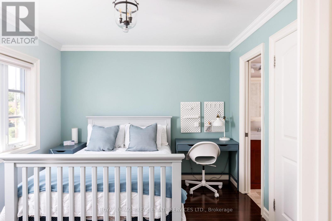
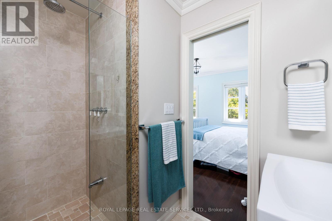
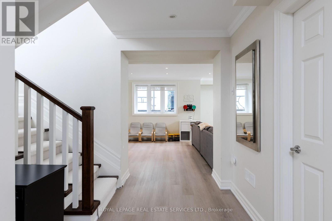
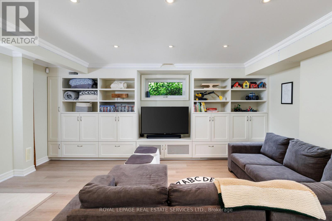
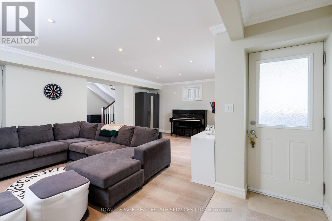
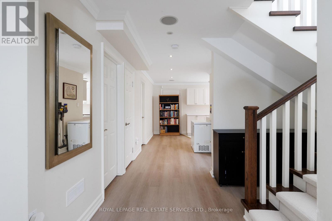
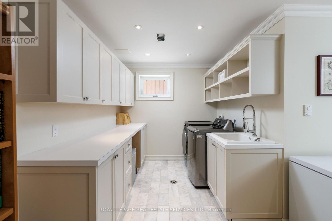
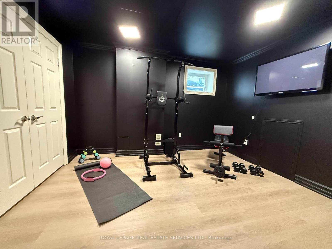
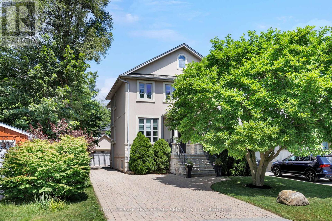
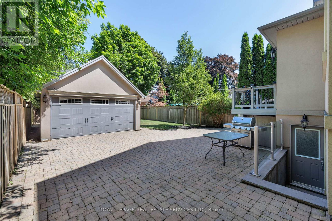
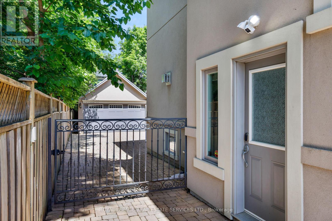
An exceptional family home nestled on a beautiful, tree-lined street in highly sought-after Stonegate-Queensway. Thoughtfully designed across three finished levels, this elegant residence offers a perfect blend of timeless style, spacious living & exceptional functionality. The main floor features a grand foyer, elegant living and dining rooms, and a stunning kitchen with a large centre island, custom cabinetry, quartz countertops, wine fridge and abundant storage.The adjoining family room has a coffered ceiling, gas fireplace, custom floor-to-ceiling built-ins & a large window overlooking the backyard. The formal dining room showcases beautiful wainscoting & a coffered ceiling, while the living room features a gas fireplace & large bay window. Nine-foot ceilings throughout the main floor enhance the home's sense of space & grandeur. A sophisticated main-floor office with custom built-ins, French doors & a large window overlooking the front yard provides an ideal work-from-home retreat. Upstairs, the luxurious primary suite features a soaring cathedral-style vaulted ceiling, gas fireplace, large windows, walk-in closet & an impressive 5pc ensuite. The spa-inspired ensuite features an oversized frameless glass shower, freestanding soaker tub, double sinks, marble countertop & heated floors. Three additional generous bedrooms include one with its own 3pc ensuite. The finished lower level offers an oversized recreation rm with custom built-ins & walkout to the backyard, plus an additional bedroom/gym, 3pc washroom, large laundry room & cold storage. Additional highlights include hardwood floors throughout the main & second floors, Sonos throughout all three levels, designer finishes & extensive custom millwork. Outside, beautifully landscaped grounds, a mature magnolia tree, interlock driveway & detached double garage complete this exceptional property. A rare opportunity to own a beautifully appointed family home in one of Etobicoke's most desirable neighbourhoods. (id:43681)
房源概要
| MLS® Number | W13811840 |
| 房源类型 | 民宅 |
| 社区名字 | Stonegate-Queensway |
| 附近的便利设施 | 公园, 公共交通, 学校 |
| 社区特征 | 社区活动中心 |
| 设备类型 | 热水器 |
| 特征 | 无地毯, Sump Pump |
| 总车位 | 6 |
| 租赁设备类型 | 热水器 |
| 结构 | Porch, Deck, 棚 |
详 情
| 浴室 | 5 |
| 地上卧房 | 4 |
| 地下卧室 | 1 |
| 总卧房 | 5 |
| Age | 16 To 30 Years |
| 公寓设施 | Fireplace(s) |
| 家电类 | Garage Door Opener Remote(s), Central Vacuum, 洗碗机, 烘干机, Garage Door Opener, Hood 电扇, Gas 炉子(s), 洗衣机, 窗帘, 冰箱 |
| 地下室进展 | 已装修 |
| 地下室功能 | Walk Out |
| 地下室类型 | N/a (finished) |
| 施工种类 | 独立屋 |
| 空调 | 中央空调 |
| 外墙 | 灰泥, 石 |
| Fire Protection | Alarm System, Smoke Detectors |
| 壁炉 | 有 |
| Fireplace Total | 3 |
| Flooring Type | Hardwood, Laminate |
| 地基类型 | 混凝土 |
| 客人卫生间(不包含洗浴) | 1 |
| 供暖方式 | 天然气 |
| 供暖类型 | 压力热风 |
| 储存空间 | 2 |
| 内部尺寸 | 2000 - 2500 Sqft |
| 类型 | 独立屋 |
| 设备间 | 市政供水 |
车 位
| Detached Garage | |
| Garage |
土地
| 英亩数 | 无 |
| 围栏类型 | Fenced Yard |
| 土地便利设施 | 公园, 公共交通, 学校 |
| 污水道 | Sanitary Sewer |
| 土地深度 | 129 Ft ,1 In |
| 土地宽度 | 40 Ft |
| 不规则大小 | 40 X 129.1 Ft |
房 间
| 楼 层 | 类 型 | 长 度 | 宽 度 | 面 积 |
|---|---|---|---|---|
| 二楼 | 浴室 | 2.9 m | 2.48 m | 2.9 m x 2.48 m |
| 二楼 | 浴室 | 2.72 m | 1.99 m | 2.72 m x 1.99 m |
| 二楼 | 浴室 | 2.48 m | 1.6 m | 2.48 m x 1.6 m |
| 二楼 | 主卧 | 4.96 m | 4.7 m | 4.96 m x 4.7 m |
| 二楼 | 第二卧房 | 3.97 m | 3.15 m | 3.97 m x 3.15 m |
| 二楼 | 第三卧房 | 3.57 m | 3.54 m | 3.57 m x 3.54 m |
| 二楼 | Bedroom 4 | 3.61 m | 3.41 m | 3.61 m x 3.41 m |
| 地下室 | 娱乐,游戏房 | 7.28 m | 5.65 m | 7.28 m x 5.65 m |
| 地下室 | 浴室 | 3.79 m | 3.3 m | 3.79 m x 3.3 m |
| 地下室 | 浴室 | 2.27 m | 2.2 m | 2.27 m x 2.2 m |
| 一楼 | 客厅 | 4.41 m | 3.54 m | 4.41 m x 3.54 m |
| 一楼 | 浴室 | 1.73 m | 1.25 m | 1.73 m x 1.25 m |
| 一楼 | 餐厅 | 4.09 m | 3.55 m | 4.09 m x 3.55 m |
| 一楼 | 厨房 | 5.9 m | 3.53 m | 5.9 m x 3.53 m |
| 一楼 | 家庭房 | 4.7 m | 3.88 m | 4.7 m x 3.88 m |
| 一楼 | Office | 3.02 m | 2.83 m | 3.02 m x 2.83 m |
| 一楼 | 门厅 | 7.05 m | 3.27 m | 7.05 m x 3.27 m |

The trademarks REALTOR®, REALTORS®, and the REALTOR® logo are controlled by The Canadian Real Estate Association (CREA) and identify real estate professionals who are members of CREA. The trademarks MLS®, Multiple Listing Service® and the associated logos are owned by The Canadian Real Estate Association (CREA) and identify the quality of services provided by real estate professionals who are members of CREA. The trademark DDF® is owned by The Canadian Real Estate Association (CREA) and identifies CREA's Data Distribution Facility (DDF®)
Toronto Real Estate Board
Royal LePage Real Estate Services Ltd.
September 21 2026 11:32:09
