
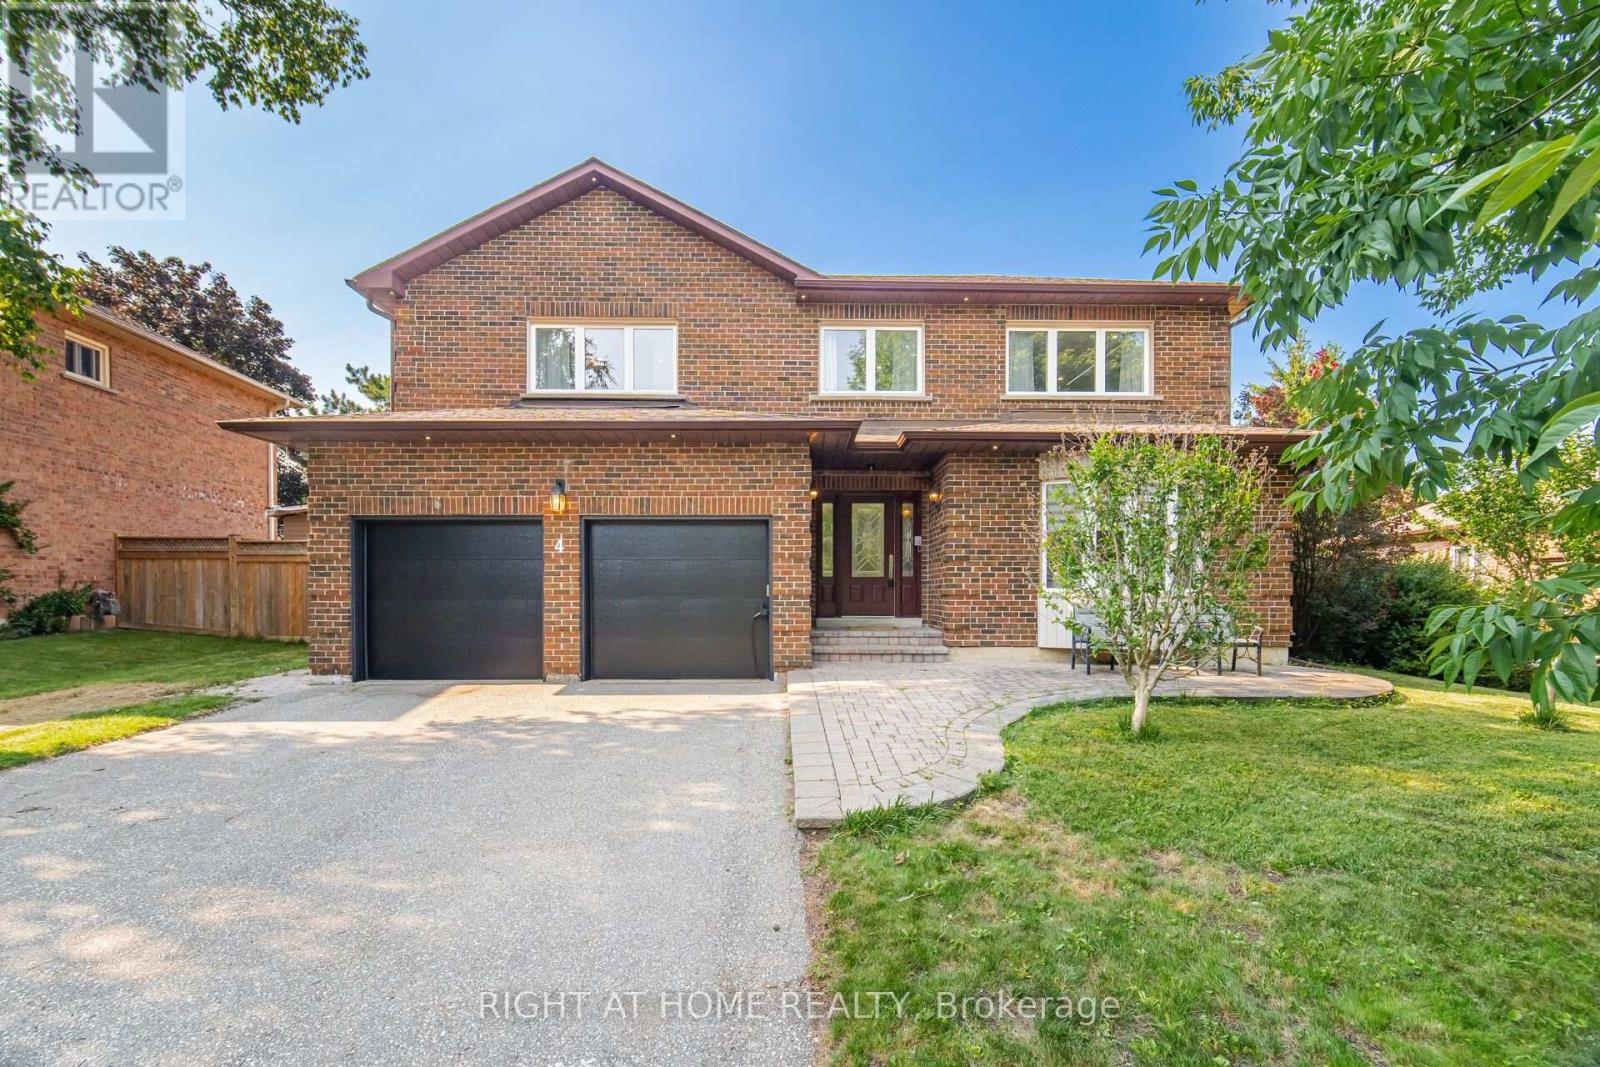
4 Simmons Crescent Aurora (Aurora Highlands), Ontario L4G 6B4


$1,788,000
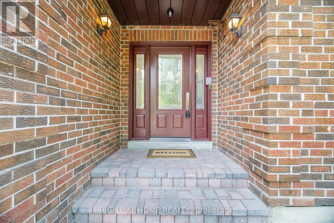
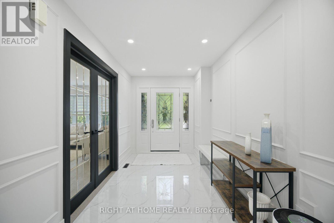
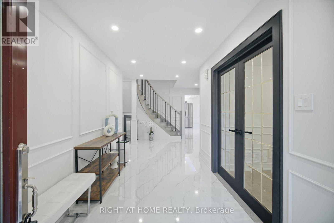
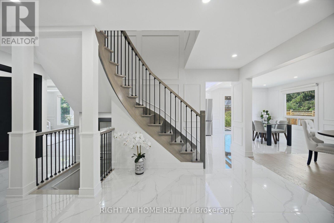
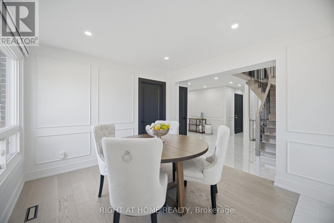
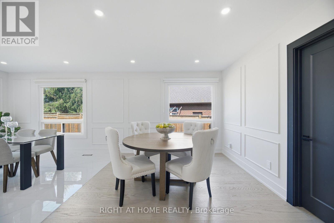
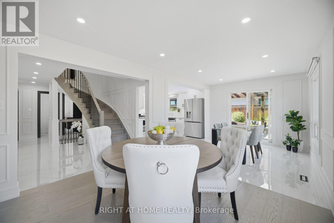
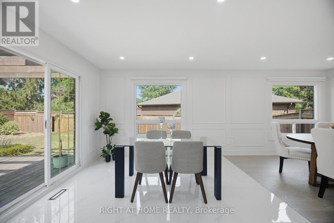
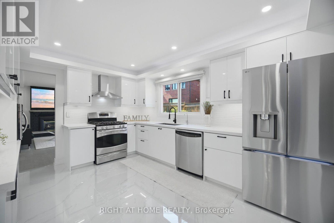
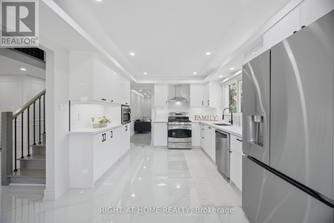
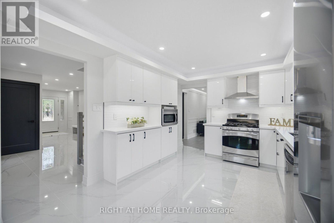
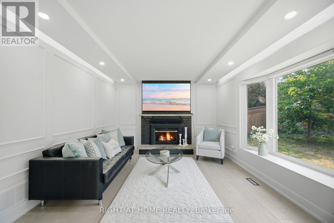
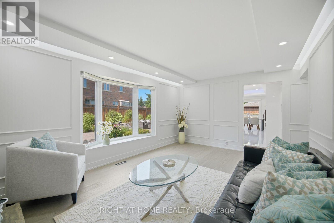
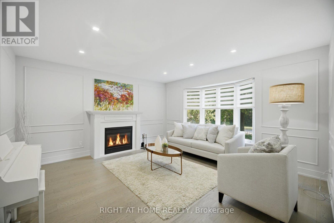
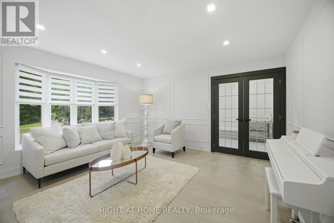
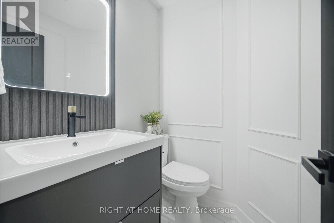
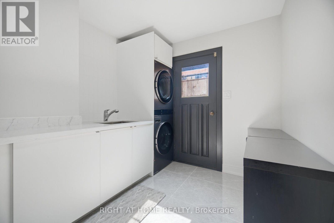
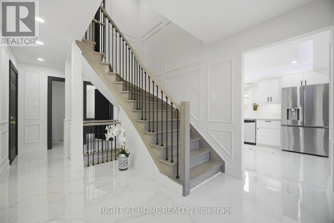
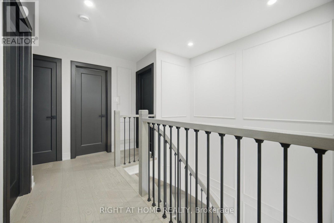
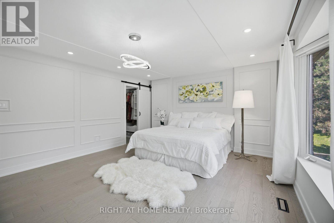
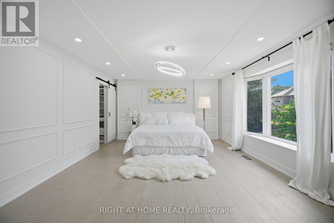
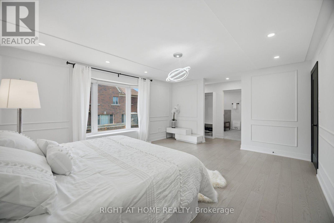
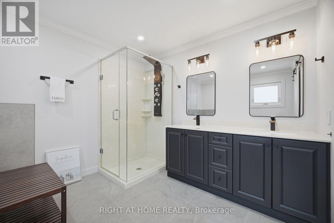
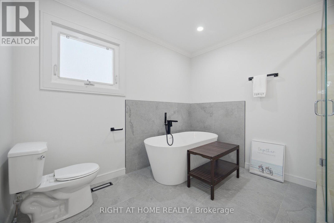
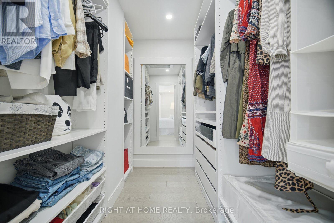
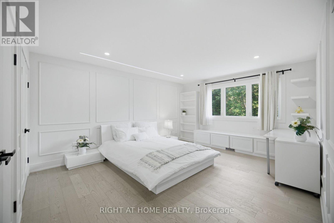
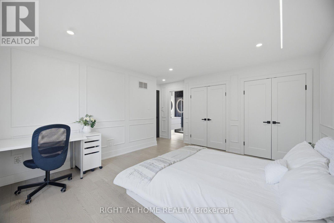
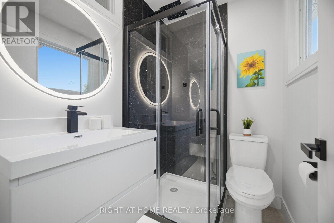
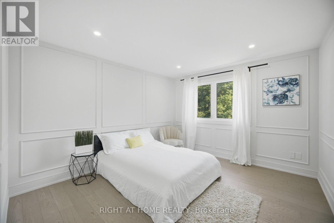
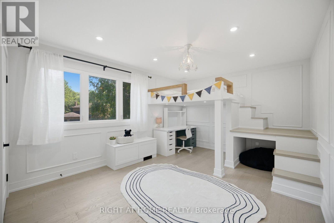
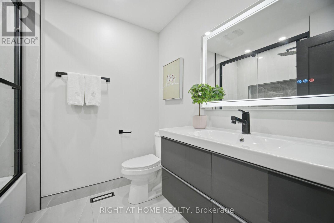
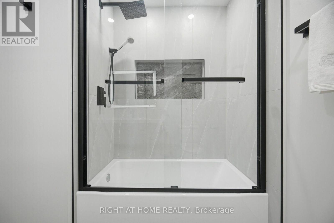
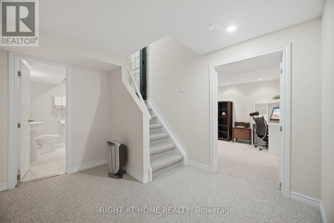
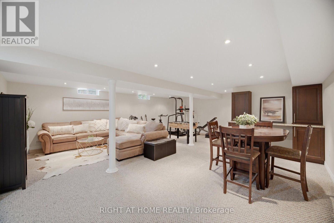
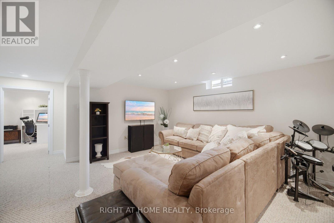
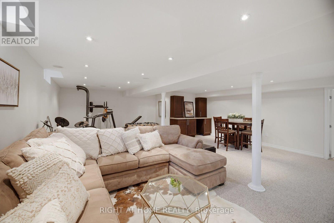
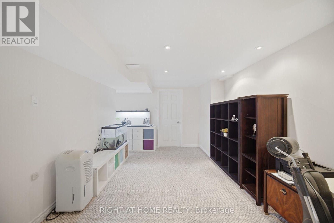
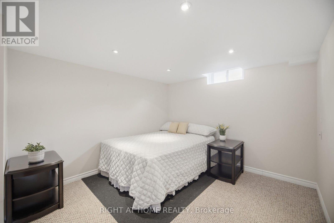
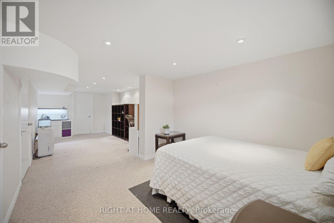
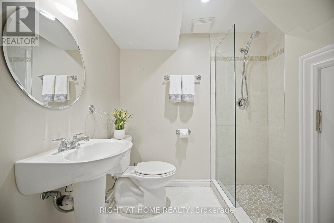
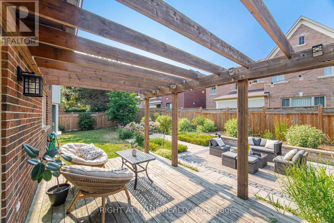
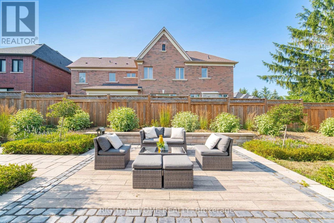
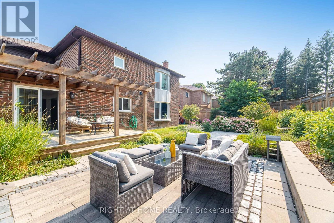
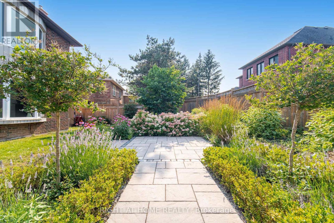
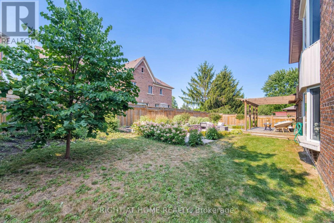
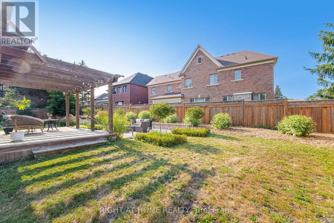
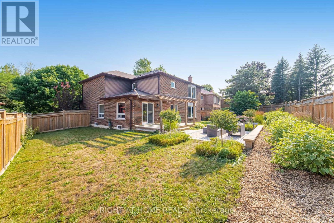
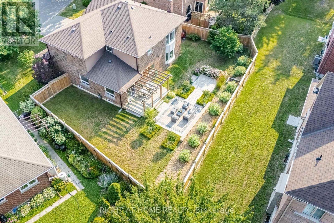
Immaculate home on a quiet, family-friendly crescent in beautiful Aurora! The first and second floors of this show stopping 4 + 1 bedroom home has been completely upgraded! Walk into the bright, inviting foyer and hallways with marble tile and hardwood flooring throughout. A formal living room with double doors and fireplace, dining room with large, hidden pantry, large, bright breakfast area that leads to the professionally designed and fully fenced backyard oasis, large, open upgraded kitchen, family room with bay windows, separate laundry room with new laundry tower, and powder room with sensor lighting complete the first floor to enjoy for the whole family and welcome guests. The family retreat upstairs includes a large primary bedroom with 2 custom-built walk-in closets, and a 5-piece bathroom with separate tub and glass shower. The second bedroom has a custom-built loft bed with desk and lots of room to play. The third well-sized bedroom also has a large closet. The fourth bedroom is large with 2 closets with double doors and a private 3-piece ensuite bath. The fully finished basement includes a large, open rec area, 3-piece bath, a large room used for guest sleeping and office, and lots of storage spaces. With luxury wainscoting on walls throughout the first and second floors, this exceptional family home must be seen! (id:43681)
Open House
现在这个房屋大家可以去Open House参观了!
2:00 pm
结束于:4:00 pm
2:00 pm
结束于:4:00 pm
房源概要
| MLS® Number | N13605506 |
| 房源类型 | 民宅 |
| 社区名字 | Aurora Highlands |
| 设备类型 | 热水器 |
| 总车位 | 6 |
| 租赁设备类型 | 热水器 |
详 情
| 浴室 | 5 |
| 地上卧房 | 4 |
| 地下卧室 | 1 |
| 总卧房 | 5 |
| 家电类 | Garage Door Opener Remote(s), 洗碗机, 烘干机, 微波炉, 炉子, 洗衣机, Water Treatment, 窗帘, 冰箱 |
| 地下室进展 | 已装修 |
| 地下室类型 | N/a (finished) |
| 施工种类 | 独立屋 |
| 空调 | 中央空调 |
| 外墙 | 砖 |
| 壁炉 | 有 |
| Flooring Type | Hardwood, Ceramic, Carpeted |
| 地基类型 | 水泥 |
| 客人卫生间(不包含洗浴) | 1 |
| 供暖方式 | 天然气 |
| 供暖类型 | 压力热风 |
| 储存空间 | 2 |
| 内部尺寸 | 2500 - 3000 Sqft |
| 类型 | 独立屋 |
| 设备间 | 市政供水 |
车 位
| 附加车库 | |
| Garage |
土地
| 英亩数 | 无 |
| 污水道 | Sanitary Sewer |
| 土地深度 | 98 Ft ,8 In |
| 土地宽度 | 67 Ft ,9 In |
| 不规则大小 | 67.8 X 98.7 Ft ; Easement |
| 规划描述 | Res |
房 间
| 楼 层 | 类 型 | 长 度 | 宽 度 | 面 积 |
|---|---|---|---|---|
| 二楼 | 主卧 | 5.23 m | 4.34 m | 5.23 m x 4.34 m |
| 二楼 | 第二卧房 | 4.37 m | 3.53 m | 4.37 m x 3.53 m |
| 二楼 | 第三卧房 | 5.03 m | 3.86 m | 5.03 m x 3.86 m |
| 二楼 | Bedroom 4 | 3.51 m | 3.84 m | 3.51 m x 3.84 m |
| 地下室 | 衣帽间 | 8.36 m | 3.28 m | 8.36 m x 3.28 m |
| 地下室 | 娱乐,游戏房 | 6.45 m | 7.52 m | 6.45 m x 7.52 m |
| 一楼 | 客厅 | 4.29 m | 4.27 m | 4.29 m x 4.27 m |
| 一楼 | 餐厅 | 3.15 m | 3.05 m | 3.15 m x 3.05 m |
| 一楼 | 厨房 | 4.34 m | 3.28 m | 4.34 m x 3.28 m |
| 一楼 | Eating Area | 7.34 m | 3.28 m | 7.34 m x 3.28 m |
| 一楼 | 家庭房 | 5.33 m | 3.63 m | 5.33 m x 3.63 m |
设备间
| 有线电视 | 已安装 |
| 配电箱 | 已安装 |
| 污水道 | 已安装 |

The trademarks REALTOR®, REALTORS®, and the REALTOR® logo are controlled by The Canadian Real Estate Association (CREA) and identify real estate professionals who are members of CREA. The trademarks MLS®, Multiple Listing Service® and the associated logos are owned by The Canadian Real Estate Association (CREA) and identify the quality of services provided by real estate professionals who are members of CREA. The trademark DDF® is owned by The Canadian Real Estate Association (CREA) and identifies CREA's Data Distribution Facility (DDF®)
Toronto Real Estate Board
Right At Home Realty, Brokerage
July 25 2026 03:31:57
