
4 Rosemarie Boulevard Delhi, Ontario N4B 2W4


$839,000
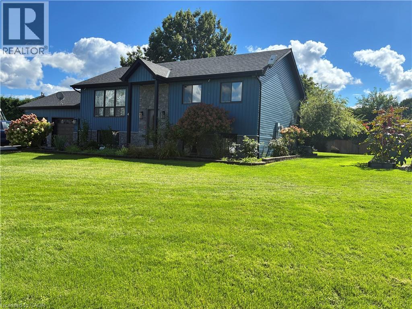
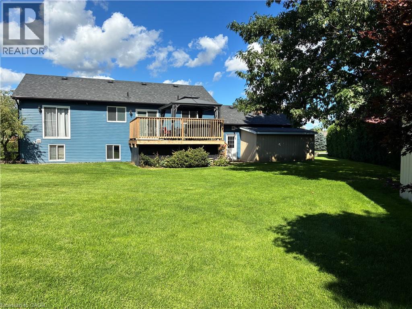
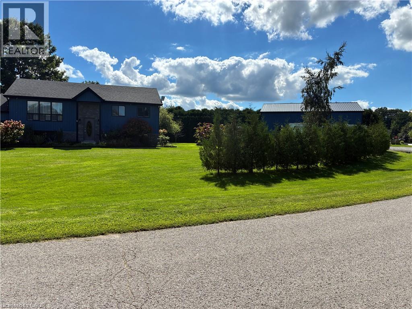
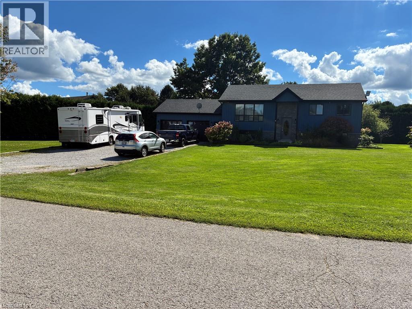
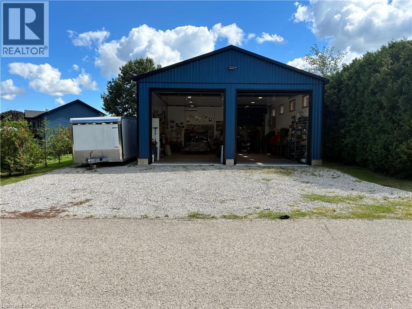
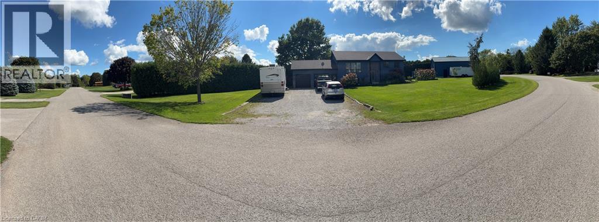
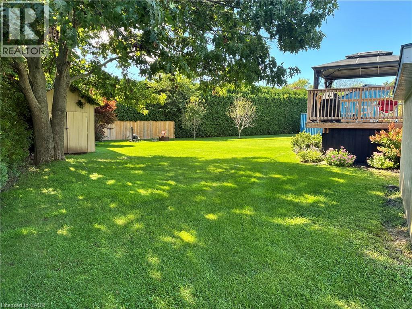
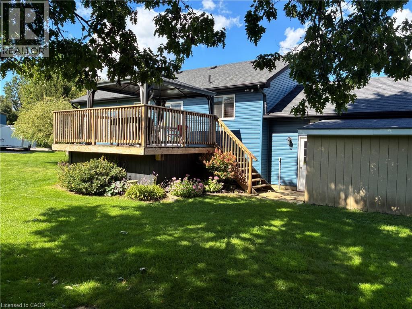
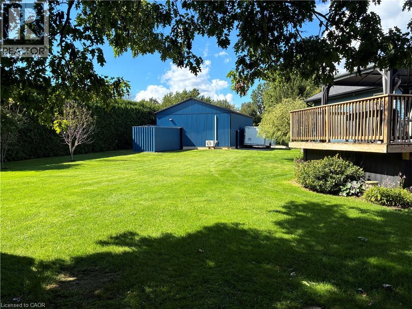
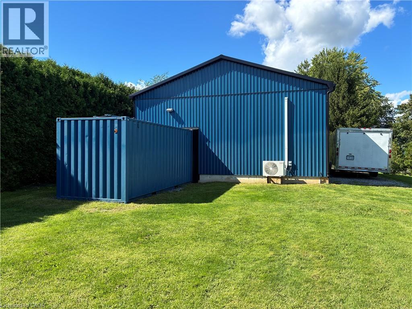
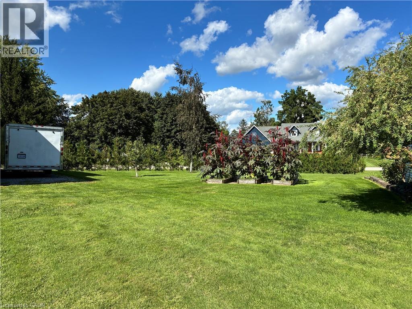
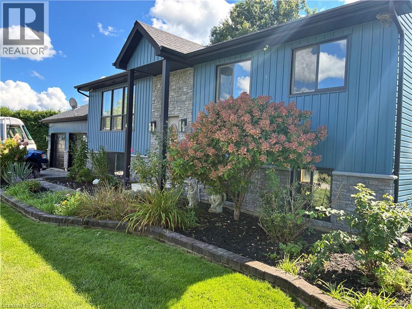
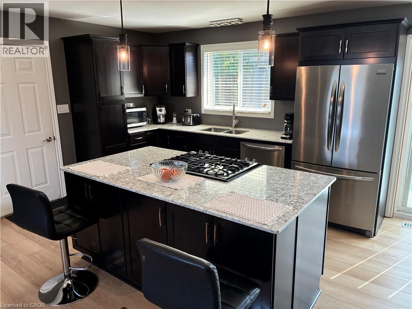
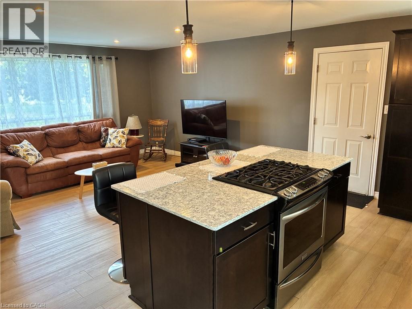
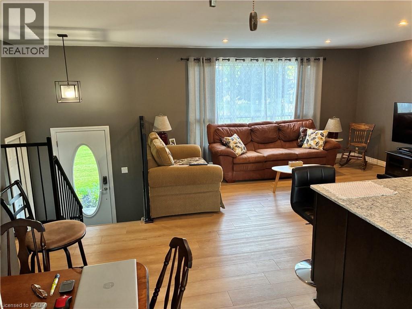
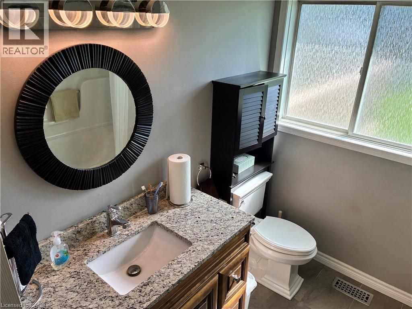
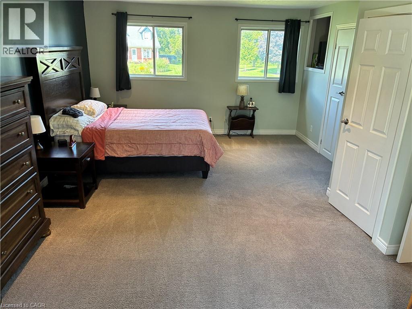
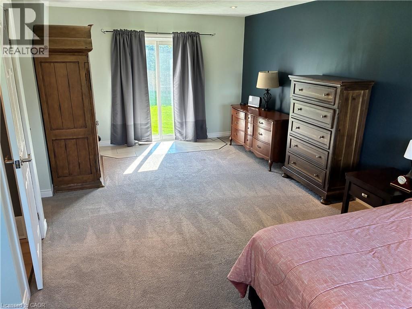
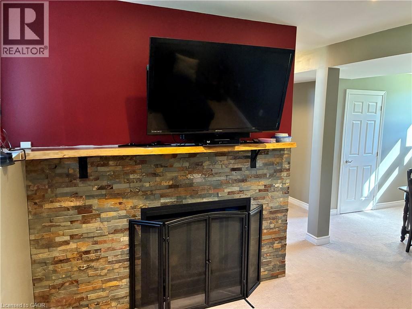
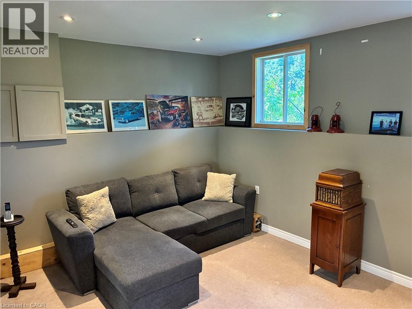
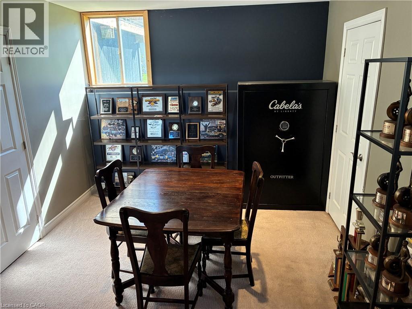
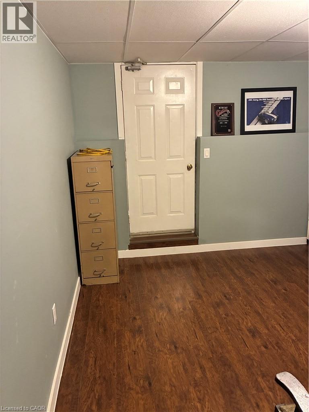
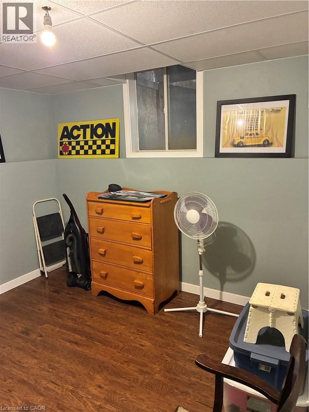
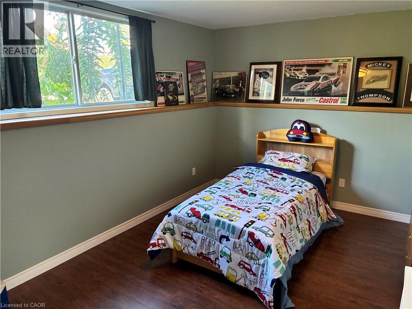
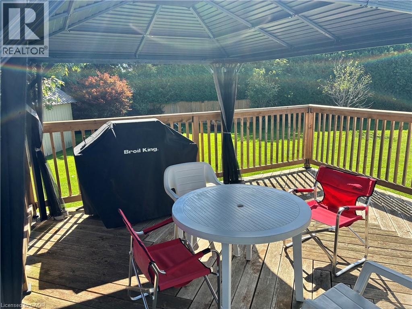
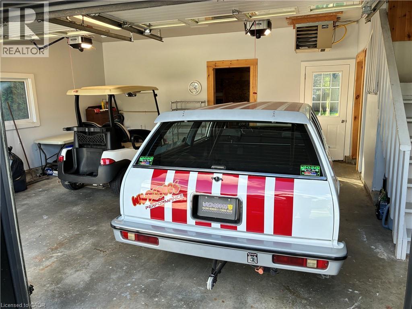
3 bedroom home with a shop. Located on a quiet boulevard in farm country. This home has had multiple updates completed in recent years. Some features and date of upgrades: 2 sand point wells. Central AC 2021. Kitchen 2015. Main floor flooring 2024. Furnace & fireplace 2016. Water lines & electrical upgrades 2017. Shingles & insulation 2018. Exterior & siding 2019. Deck 2020. Sandpoint pump 2025. Gas heater in garage. Sprinkler system. Over sized main floor bedroom. Walkout to garage from main floor and basement level. Shop was built in 2023. Shop is well serviced. 100A. Gas line. Compressor lines. Radiant floor heating. Wall AC unit. LED lighting. Insulated. Ceiling fans. Metal roof. It provides multiple options of use. Measurements: Shop: H 13'03 x W 28'08 x L 38'06 Container: H 7'10 x W 7'08 x L 20'01 (id:43681)
房源概要
| MLS® Number | 40865046 |
| 房源类型 | 民宅 |
| 社区特征 | 安静的区域 |
| 设备类型 | 热水器 |
| 特征 | Country Residential |
| 总车位 | 13 |
| 租赁设备类型 | 热水器 |
| 结构 | Workshop, 棚 |
详 情
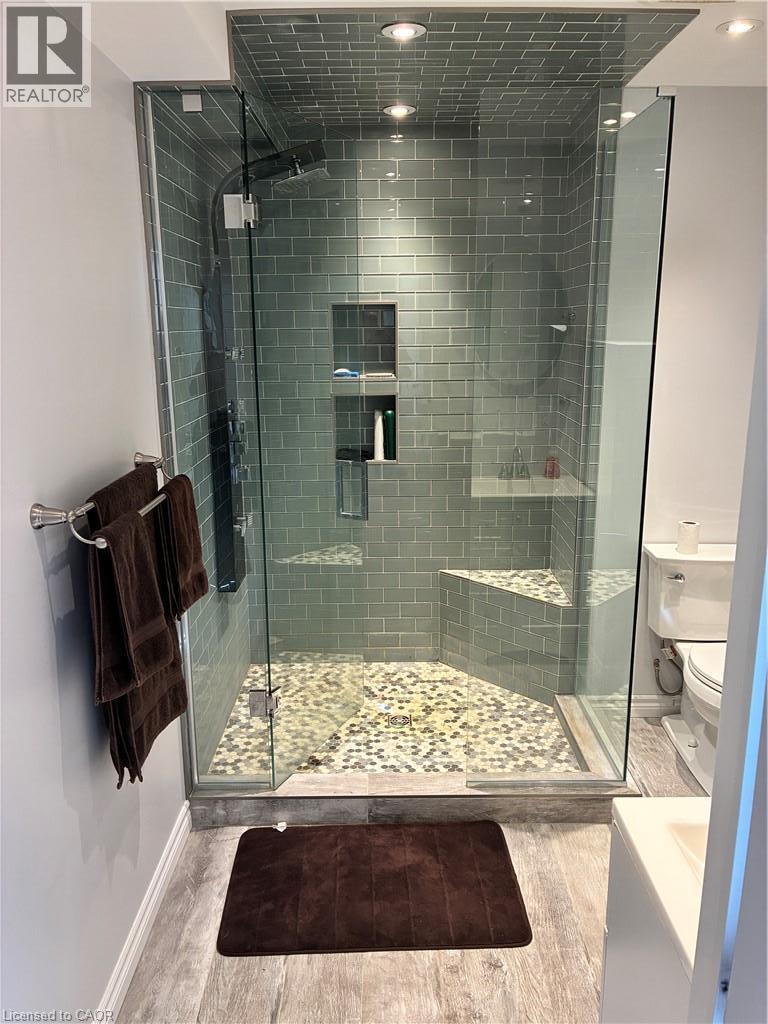
| 浴室 | 1 |
| 地上卧房 | 1 |
| 地下卧室 | 2 |
| 总卧房 | 3 |
| 家电类 | 洗碗机, 烘干机, 冰箱, 洗衣机, Gas 炉子(s), Hood 电扇 |
| 建筑风格 | Raised Bungalow |
| 地下室进展 | 已装修 |
| 地下室类型 | 全完工 |
| 施工种类 | 独立屋 |
| 空调 | 中央空调 |
| 外墙 | 混凝土, 乙烯基壁板, Shingles |
| Fire Protection | Smoke Detectors |
| 壁炉 | 有 |
| Fireplace Total | 1 |
| 地基类型 | 混凝土浇筑 |
| 供暖类型 | In Floor Heating, Forced Air |
| 储存空间 | 1 |
| 内部尺寸 | 1778 Sqft |
| 类型 | 独立屋 |
| 设备间 | Sand Point |
车 位
| 附加车库 | |
| Open |
土地
| 入口类型 | Road Access, Highway Access |
| 英亩数 | 无 |
| Landscape Features | Lawn Sprinkler |
| 污水道 | Septic System |
| 土地深度 | 193 Ft |
| 土地宽度 | 287 Ft |
| 规划描述 | Rh |
房 间
| 楼 层 | 类 型 | 长 度 | 宽 度 | 面 积 |
|---|---|---|---|---|
| 地下室 | 卧室 | 10'11'' x 10'6'' | ||
| 地下室 | 卧室 | 10'11'' x 10'5'' | ||
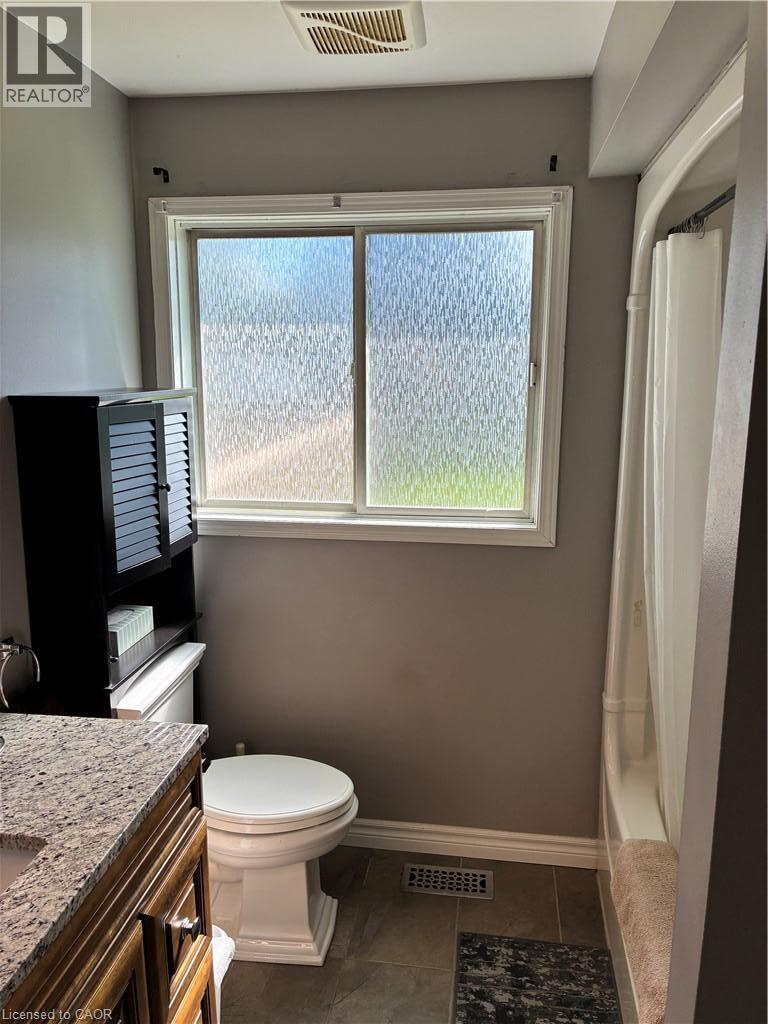
| 一楼 | 四件套浴室 | Measurements not available | ||
| 一楼 | 主卧 | 22'11'' x 13'8'' | ||
| 一楼 | 厨房 | 22'11'' x 18'9'' |
设备间
| 配电箱 | 可用 |
| 天然气 | 可用 |
| Telephone | 可用 |
https://www.realtor.ca/real-estate/30306058/4-rosemarie-boulevard-delhi

The trademarks REALTOR®, REALTORS®, and the REALTOR® logo are controlled by The Canadian Real Estate Association (CREA) and identify real estate professionals who are members of CREA. The trademarks MLS®, Multiple Listing Service® and the associated logos are owned by The Canadian Real Estate Association (CREA) and identify the quality of services provided by real estate professionals who are members of CREA. The trademark DDF® is owned by The Canadian Real Estate Association (CREA) and identifies CREA's Data Distribution Facility (DDF®)
REALTORS® Association of Hamilton-Burlington
Royal LePage State Realty Inc.
September 21 2026 04:29:47
