
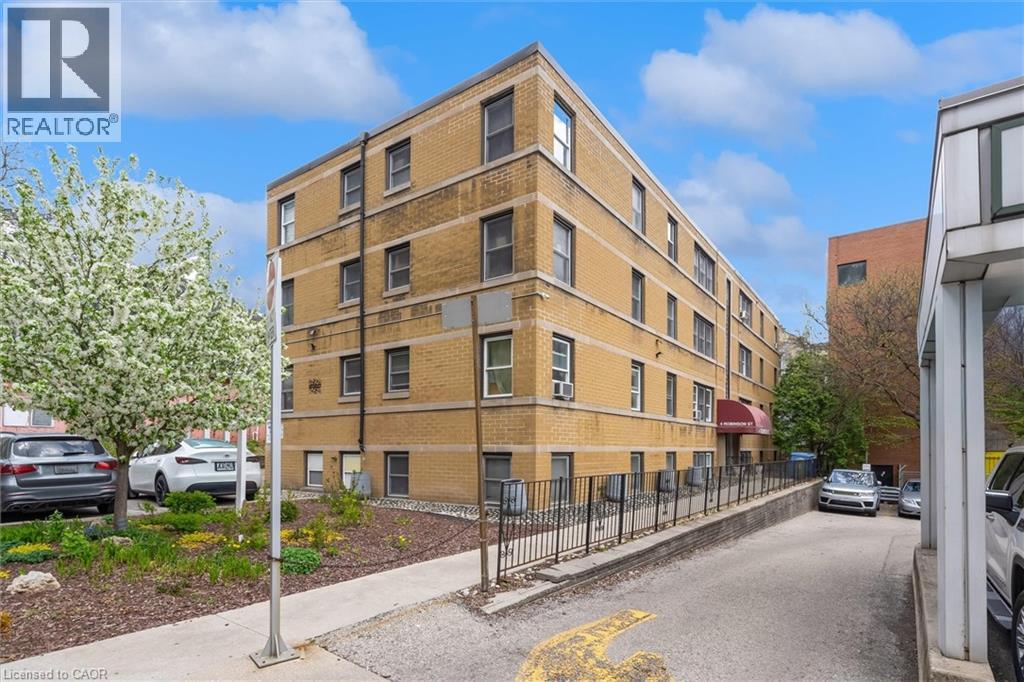
4 Robinson Street Unit# 14 Hamilton, Ontario L8P 1Y5


$275,000管理费,Insurance, Heat, Other, See Remarks, Water, Parking
$623 每月
管理费,Insurance, Heat, Other, See Remarks, Water, Parking
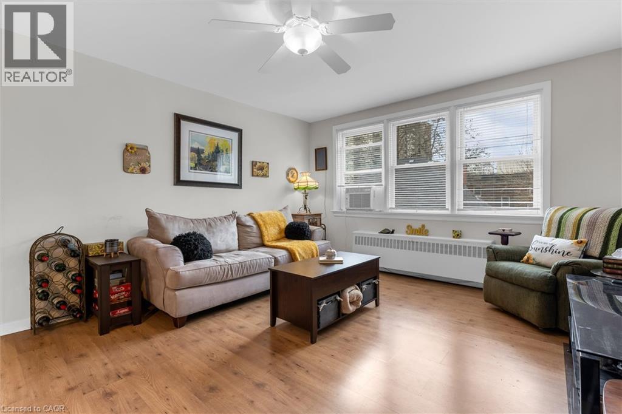
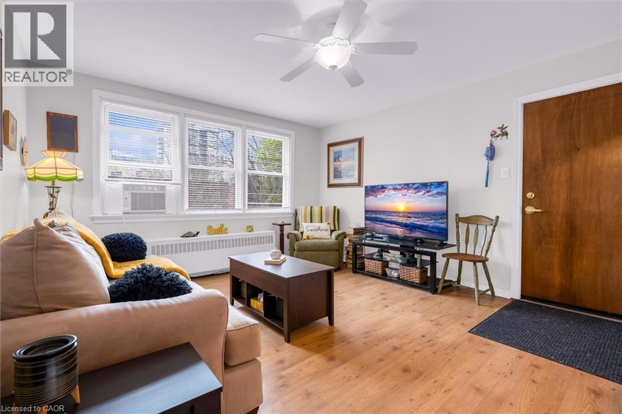
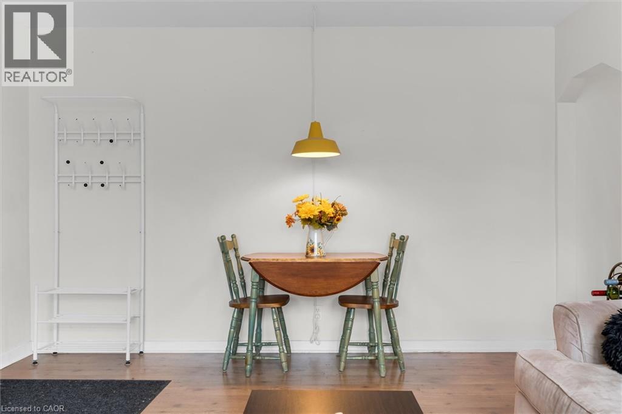
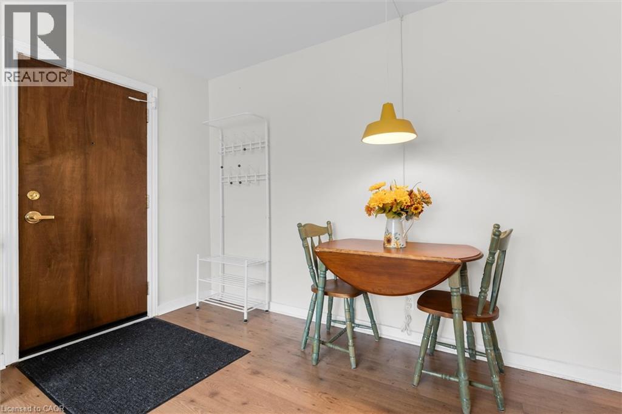
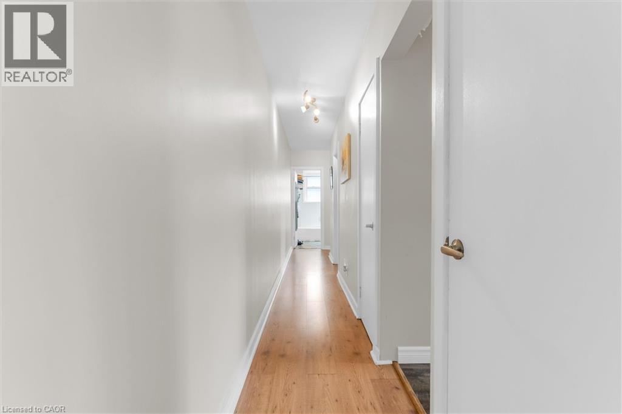
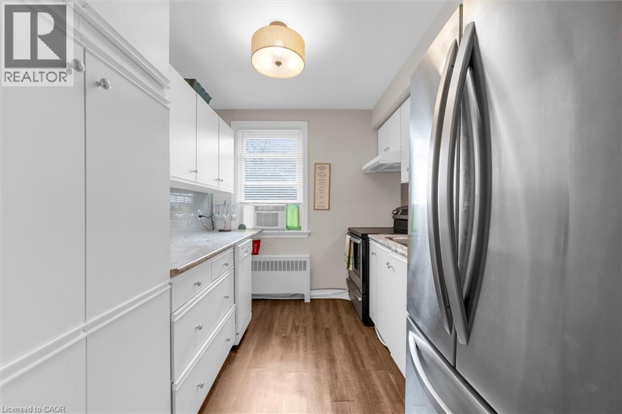
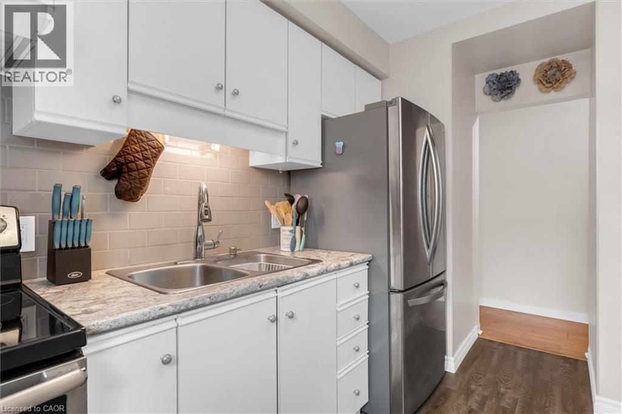
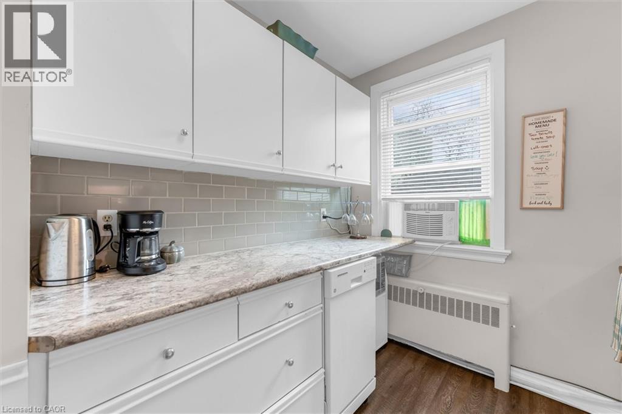
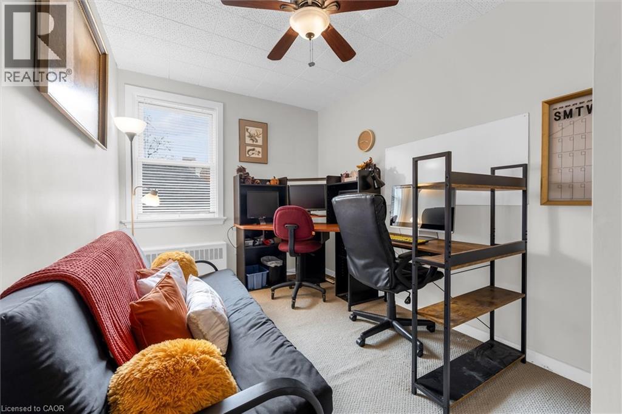
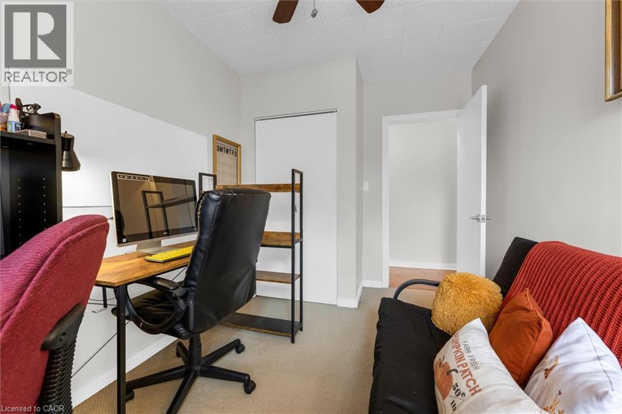
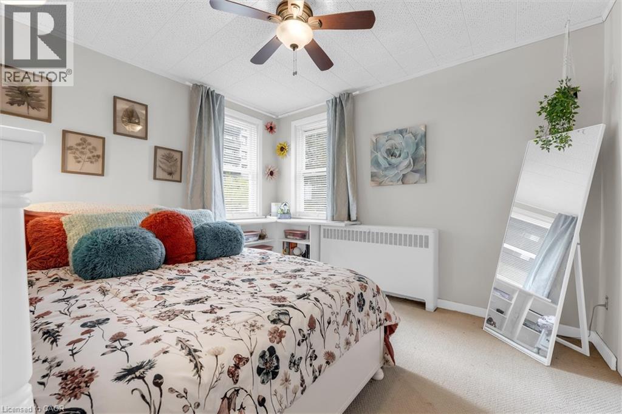
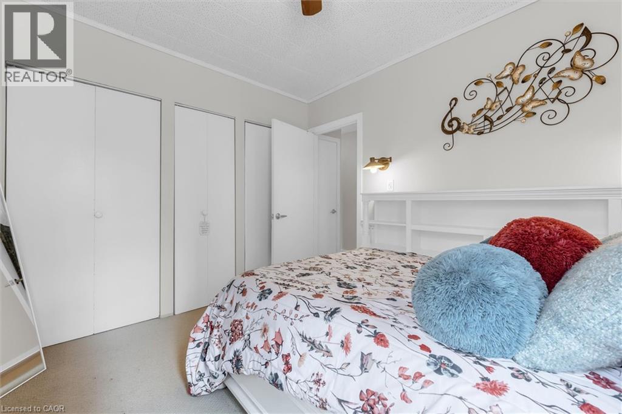
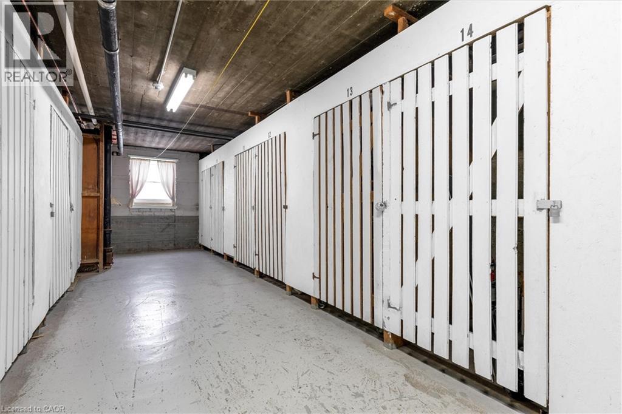
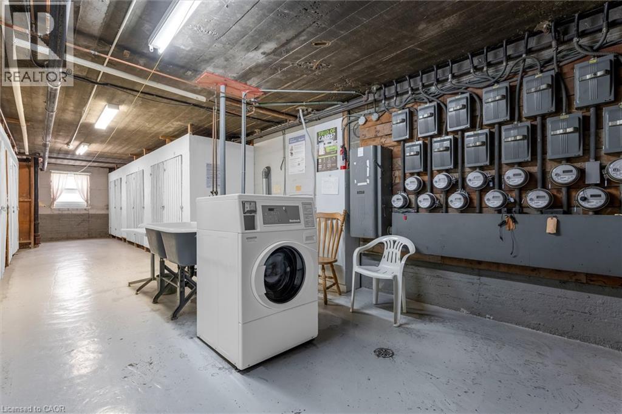
$623 每月Welcome to this bright and spacious top floor corner penthouse co-op in Hamilton’s highly sought after Durand neighbourhood. Offering over 750 sq ft of thoughtfully designed living space, this 2-bedroom suite combines affordability, privacy, convenience, and low-maintenance living in one exceptional package. Large south- and west-facing windows fill the home with natural light throughout the day, while mature trees surrounding the building create peaceful, green views that make you feel far removed from the bustle of the city. The top-floor location offers added privacy, quiet living, and beautiful sunset views. Set within a small, friendly, owner- occupied building, residents enjoy a true sense of community and pride of ownership. With no rentals permitted, the building maintains a calm, respectful atmosphere ideal for comfortable everyday living. Perfectly situated within walking distance to St. Joseph’s Healthcare, GO Transit, downtown Hamilton, shopping, restaurants, public transit, and mountain access, this location makes commuting and daily errands effortless. McMaster University and Mohawk College are also easily accessible by direct transit routes. This well-maintained suite includes a designated parking space close to the entrance and a private storage locker. Major building updates have already been completed, including newer windows, roof, boiler, and front entry improvements. The monthly fee includes heat, water, parking, building maintenance, insurance, locker, ($462) and property taxes ($149). This spacious unit offers simple, predictable ownership costs and outstanding value in one of Hamilton’s most desirable neighbourhoods. A rare opportunity to enjoy bright, peaceful, low-maintenance living in a secure and welcoming community. (id:43681)
房源概要
| MLS® Number | 40827220 |
| 房源类型 | 民宅 |
| 附近的便利设施 | 医院, 公共交通, 学校, 购物 |
| 特征 | 铺设车道, Laundry- Coin Operated |
| 总车位 | 1 |
| 存储类型 | 储物柜 |
详 情
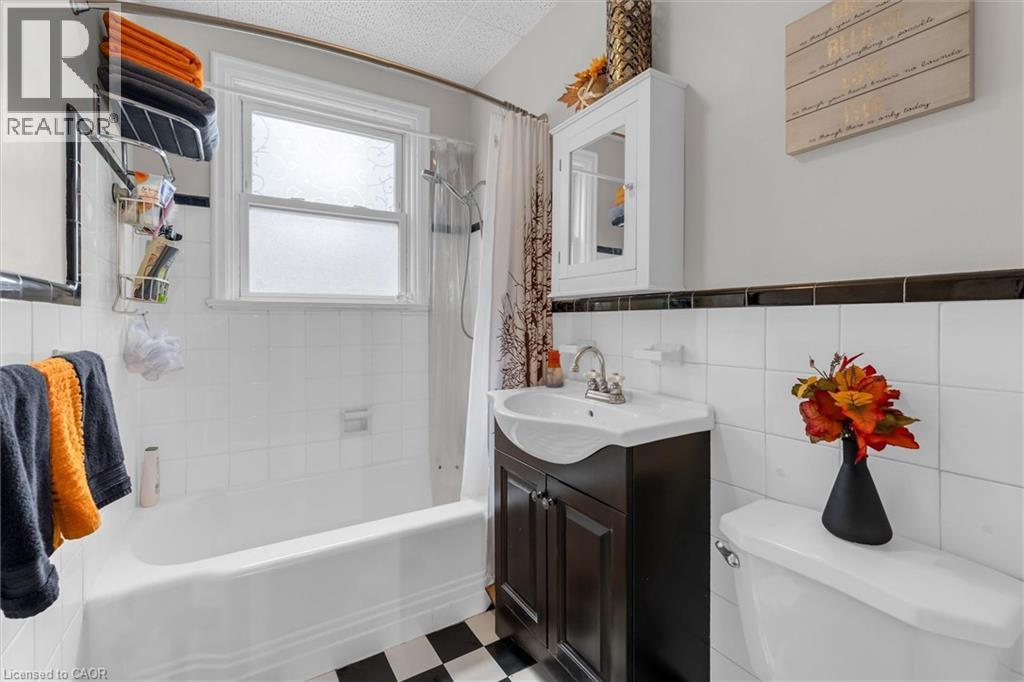
| 浴室 | 1 |
| 地上卧房 | 2 |
| 总卧房 | 2 |
| 家电类 | 洗碗机, 微波炉, 冰箱, 炉子, 窗帘 |
| 地下室类型 | 没有 |
| 施工种类 | 附加的 |
| 空调 | Window Air Conditioner |
| 外墙 | 砖 |
| Fire Protection | Smoke Detectors, Security System |
| 供暖类型 | Hot Water Radiator Heat |
| 储存空间 | 1 |
| 内部尺寸 | 754 Sqft |
| 类型 | 公寓 |
| 设备间 | 市政供水 |
车 位
| Open |
土地
| 英亩数 | 无 |
| 土地便利设施 | 医院, 公共交通, 学校, 购物 |
| 污水道 | 城市污水处理系统 |
| 土地深度 | 130 Ft |
| 土地宽度 | 70 Ft |
| 不规则大小 | 0.21 |
| Size Total | 0.21 Ac|under 1/2 Acre |
| 规划描述 | C5 |
房 间
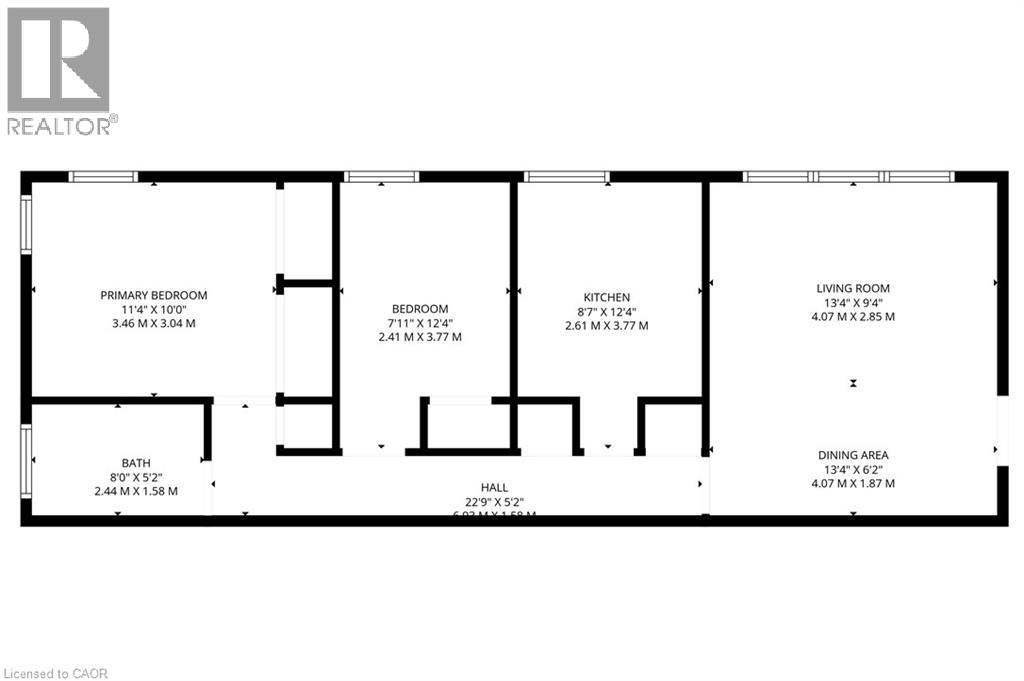
| 楼 层 | 类 型 | 长 度 | 宽 度 | 面 积 |
|---|---|---|---|---|
| 一楼 | 四件套浴室 | 8' x 5'2'' | ||
| 一楼 | 卧室 | 12'4'' x 7'11'' | ||
| 一楼 | 卧室 | 11'0'' x 14'10'' | ||
| 一楼 | 厨房 | 12'4'' x 8'7'' | ||
| 一楼 | 客厅/饭厅 | 15'6'' x 13'4'' |
https://www.realtor.ca/real-estate/29732283/4-robinson-street-unit-14-hamilton

The trademarks REALTOR®, REALTORS®, and the REALTOR® logo are controlled by The Canadian Real Estate Association (CREA) and identify real estate professionals who are members of CREA. The trademarks MLS®, Multiple Listing Service® and the associated logos are owned by The Canadian Real Estate Association (CREA) and identify the quality of services provided by real estate professionals who are members of CREA. The trademark DDF® is owned by The Canadian Real Estate Association (CREA) and identifies CREA's Data Distribution Facility (DDF®)
REALTORS® Association of Hamilton-Burlington
Keller Williams Complete Realty
June 30 2026 01:42:48
