
4 Primeau Avenue Whitby (Brooklin), Ontario L1M 2B7


$3,100 Monthly
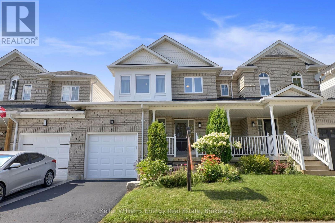
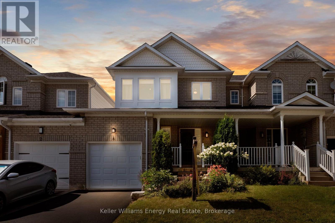
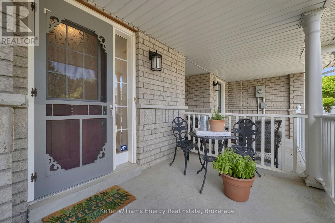
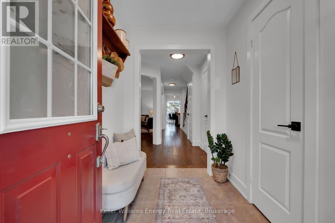
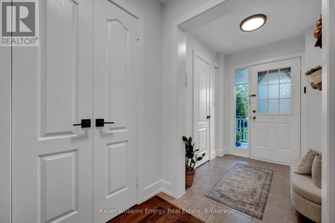
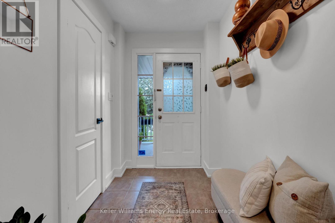
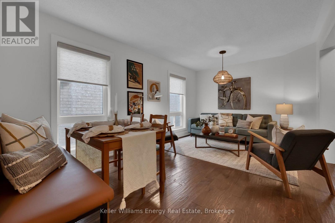
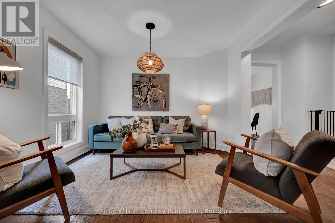
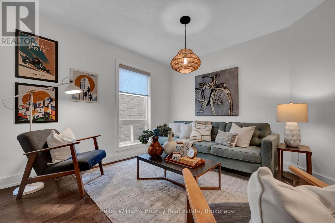
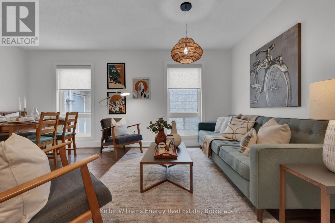
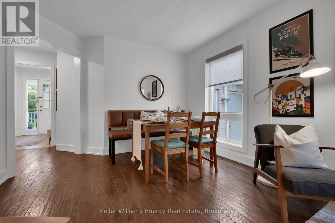
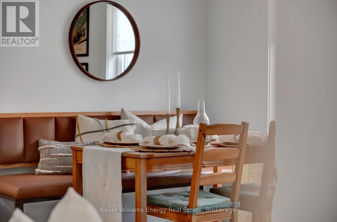
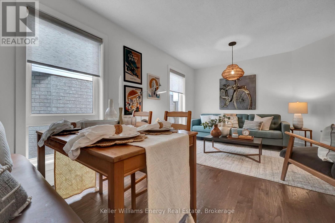
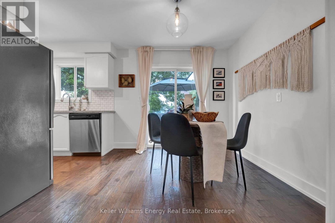
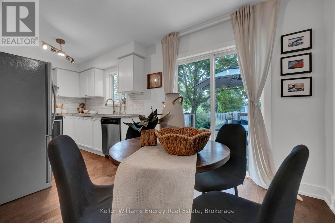
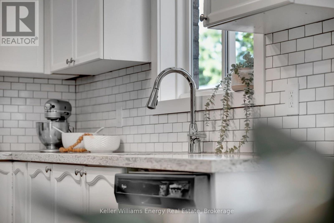
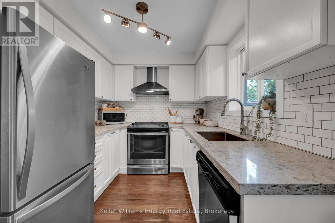
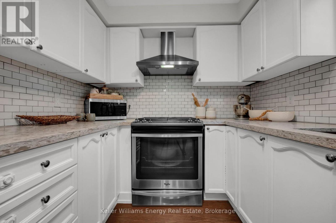
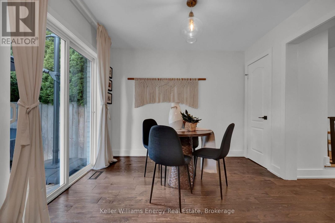
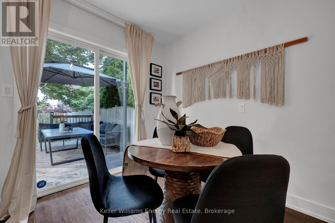
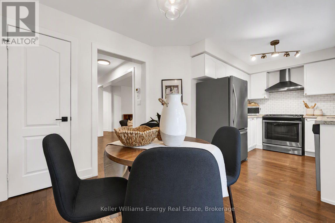
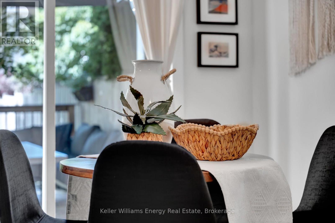
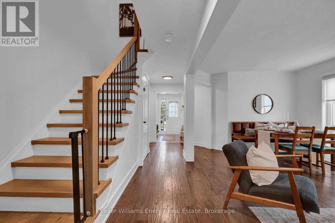
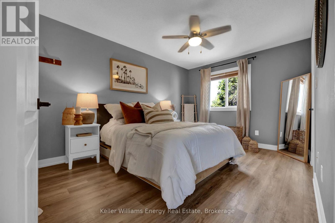
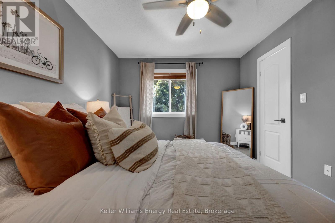
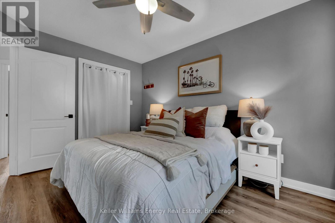
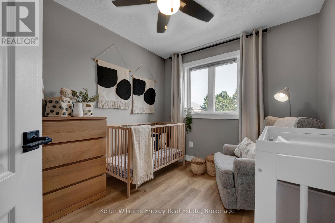
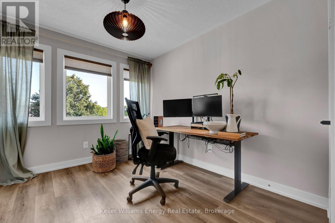
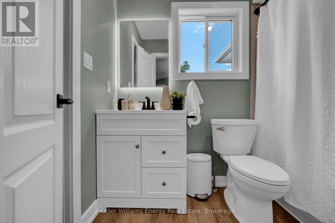
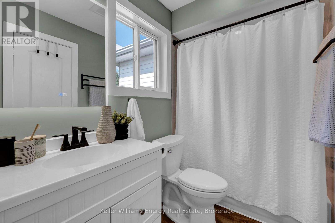
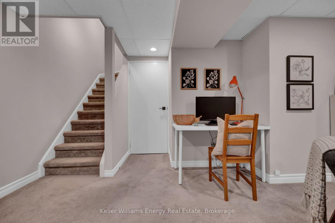
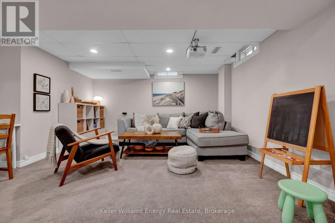
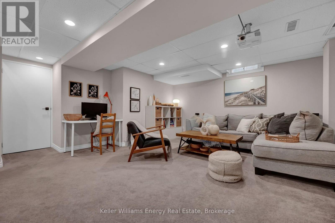
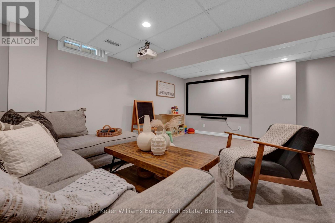
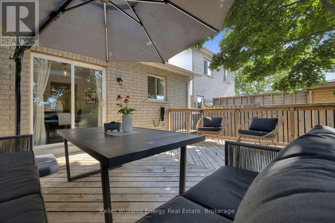
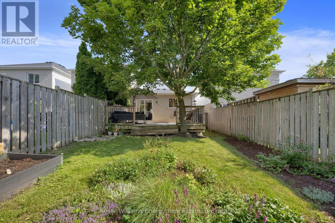
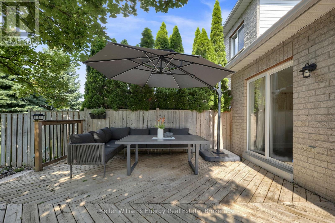
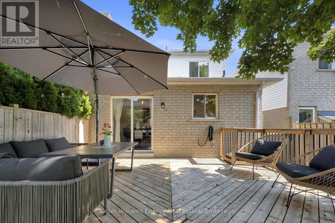
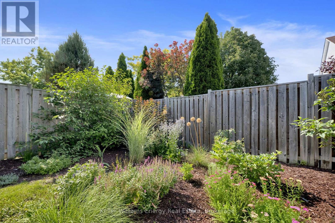
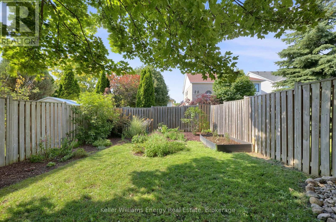
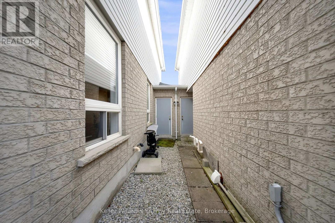
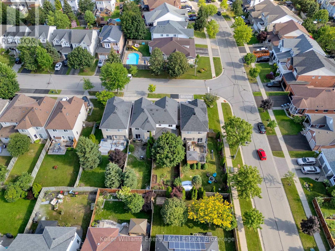
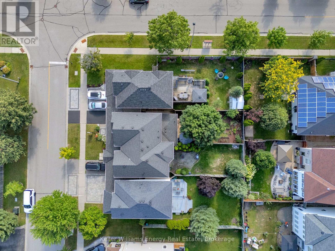
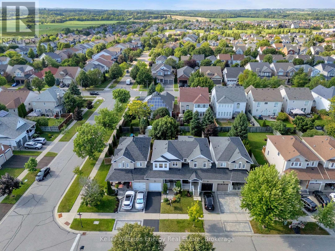
Some homes you tour. This one you move right into. Bright enough to feel like a semi and warm enough to feel like home, this move-in-ready Brooklin townhouse is ready for your next chapter. The open-concept main floor features gorgeous hardwood throughout and an eat-in kitchen made for easy weeknight dinners and weekend pancakes.Step outside to a private backyard built for relaxing and entertaining, featuring a large deck for barbecues and slow morning coffees. Direct garage access to the yard makes everyday logistics effortless. Upstairs, modern luxury vinyl floors stretch across three comfortable bedrooms, including a spacious primary with semi-ensuite access, offering complete flexibility for a home office, guests, or family. Downstairs there is plenty of room for a gym, playroom, or extra workspace. Clean, comfortable, and ideally located steps from top-rated schools, parks, shopping, and transit in one of Durham's most loved pockets.Tenant will be responsible for gas, hydro, water & water heater. Water and water heater costs to be paid directly to landlord at the cost of $150 per month. (id:43681)
房源概要
| MLS® Number | E13787424 |
| 房源类型 | 民宅 |
| 社区名字 | Brooklin |
| 附近的便利设施 | 公园, 学校 |
| 社区特征 | 社区活动中心 |
| 总车位 | 2 |
详 情
| 浴室 | 2 |
| 地上卧房 | 3 |
| 总卧房 | 3 |
| Age | 16 To 30 Years |
| 家电类 | Water Heater, 洗碗机, 烘干机, 炉子, 洗衣机, 冰箱 |
| 地下室进展 | 已装修 |
| 地下室类型 | N/a (finished) |
| 施工种类 | 附加的 |
| 空调 | 中央空调 |
| 外墙 | 砖, 乙烯基壁板 |
| Flooring Type | Hardwood, Laminate, Carpeted |
| 地基类型 | 混凝土浇筑 |
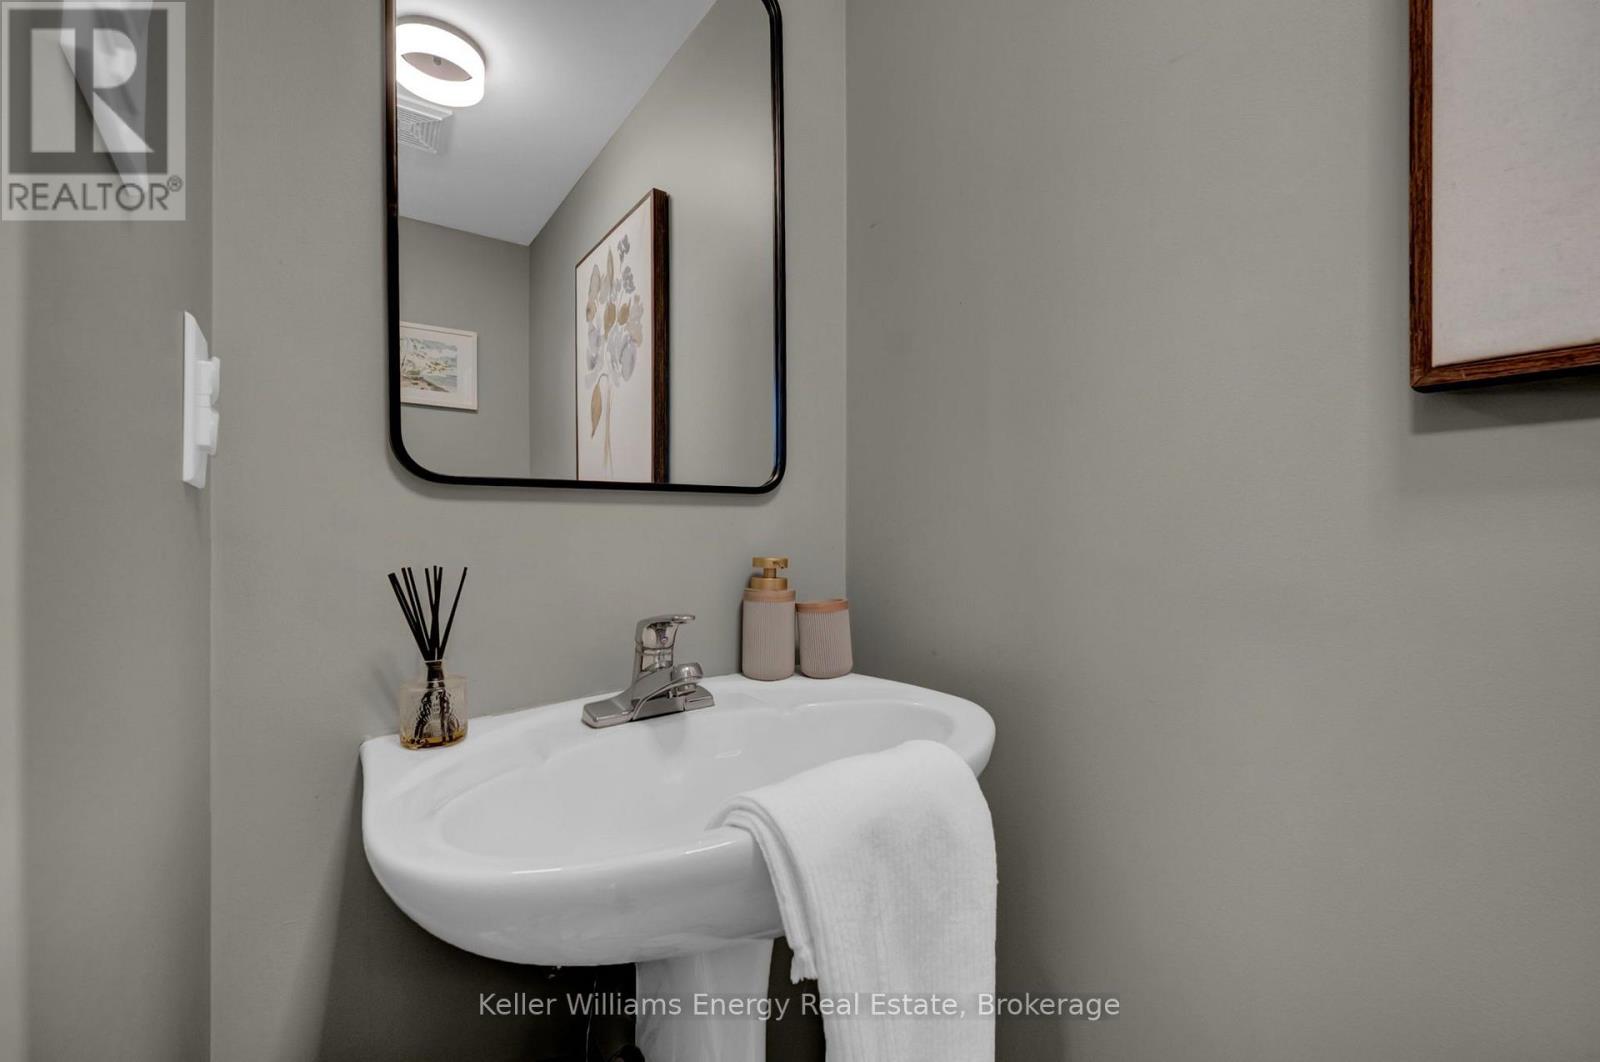
| 客人卫生间(不包含洗浴) | 1 |
| 供暖方式 | 天然气 |
| 供暖类型 | 压力热风 |
| 储存空间 | 2 |
| 内部尺寸 | 1100 - 1500 Sqft |
| 类型 | 联排别墅 |
| 设备间 | 市政供水 |
车 位
| 附加车库 | |
| Garage |
土地
| 英亩数 | 无 |
| 围栏类型 | Fenced Yard |
| 土地便利设施 | 公园, 学校 |
| 污水道 | Sanitary Sewer |
| 土地深度 | 114 Ft ,9 In |
| 土地宽度 | 23 Ft ,6 In |
| 不规则大小 | 23.5 X 114.8 Ft |
房 间
| 楼 层 | 类 型 | 长 度 | 宽 度 | 面 积 |
|---|---|---|---|---|
| 二楼 | 主卧 | 4.241 m | 3.09 m | 4.241 m x 3.09 m |
| 二楼 | 第二卧房 | 3.276 m | 2.816 m | 3.276 m x 2.816 m |
| 二楼 | 第三卧房 | 3.217 m | 2.698 m | 3.217 m x 2.698 m |
| 地下室 | 娱乐,游戏房 | 5.425 m | 4.152 m | 5.425 m x 4.152 m |
| 一楼 | 厨房 | 2.79 m | 2.426 m | 2.79 m x 2.426 m |
| 一楼 | Eating Area | 3.019 m | 2.769 m | 3.019 m x 2.769 m |
| 一楼 | 客厅 | 5.144 m | 3.271 m | 5.144 m x 3.271 m |
| 一楼 | 餐厅 | 5.144 m | 3.271 m | 5.144 m x 3.271 m |
https://www.realtor.ca/real-estate/30282303/4-primeau-avenue-whitby-brooklin-brooklin

The trademarks REALTOR®, REALTORS®, and the REALTOR® logo are controlled by The Canadian Real Estate Association (CREA) and identify real estate professionals who are members of CREA. The trademarks MLS®, Multiple Listing Service® and the associated logos are owned by The Canadian Real Estate Association (CREA) and identify the quality of services provided by real estate professionals who are members of CREA. The trademark DDF® is owned by The Canadian Real Estate Association (CREA) and identifies CREA's Data Distribution Facility (DDF®)
Durham Region Association of REALTORS®
Keller Williams Energy Real Estate
September 16 2026 06:19:43
