
4 Preston Place Toronto (Lawrence Park North), Ontario M4N 2S9

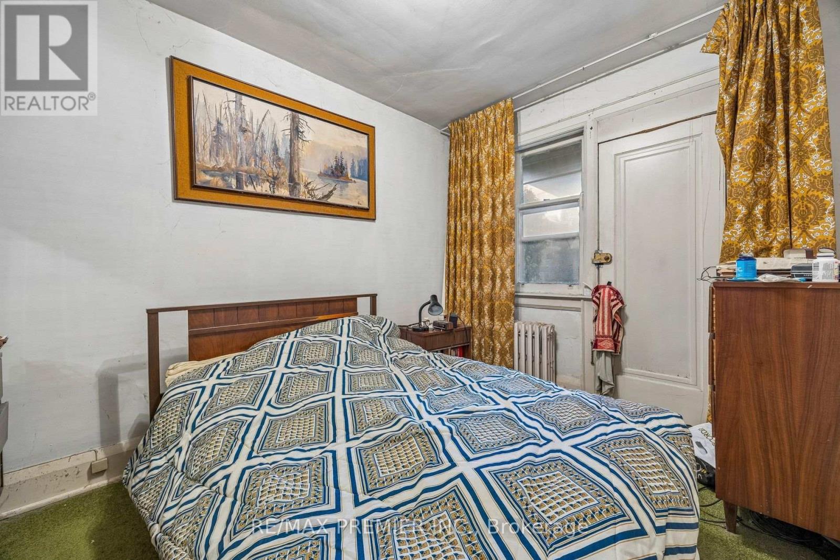
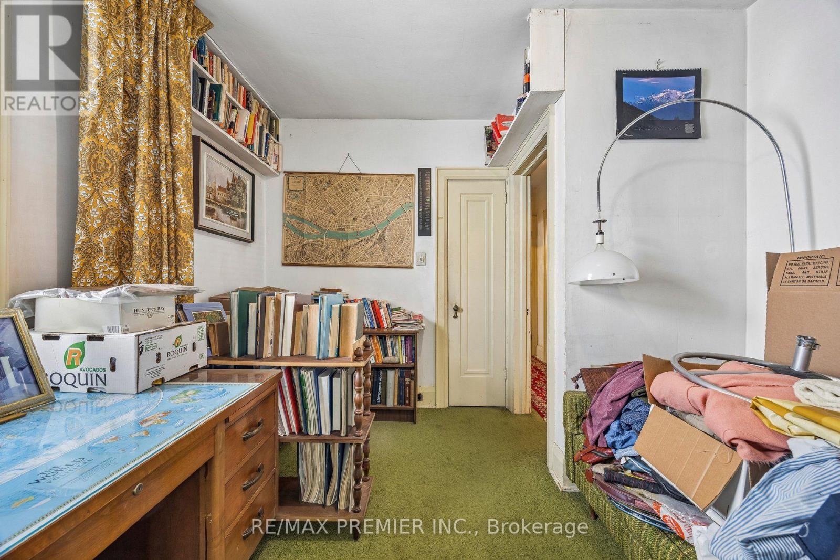
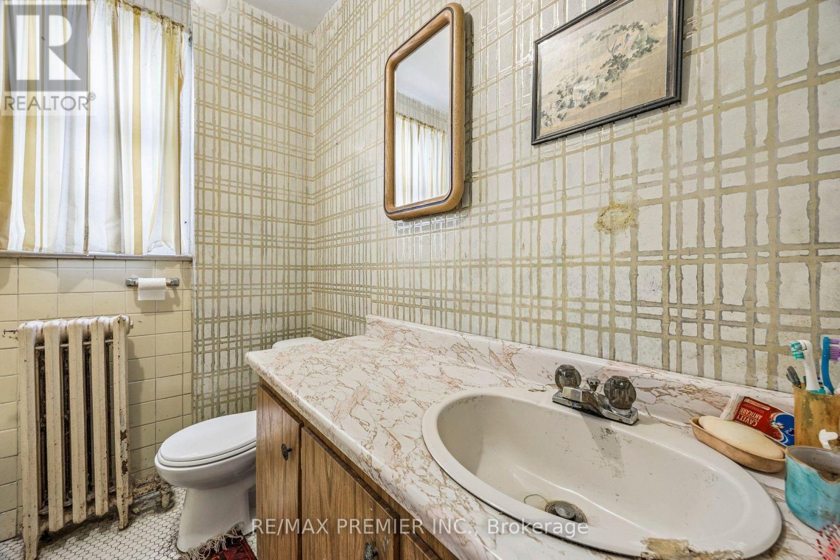
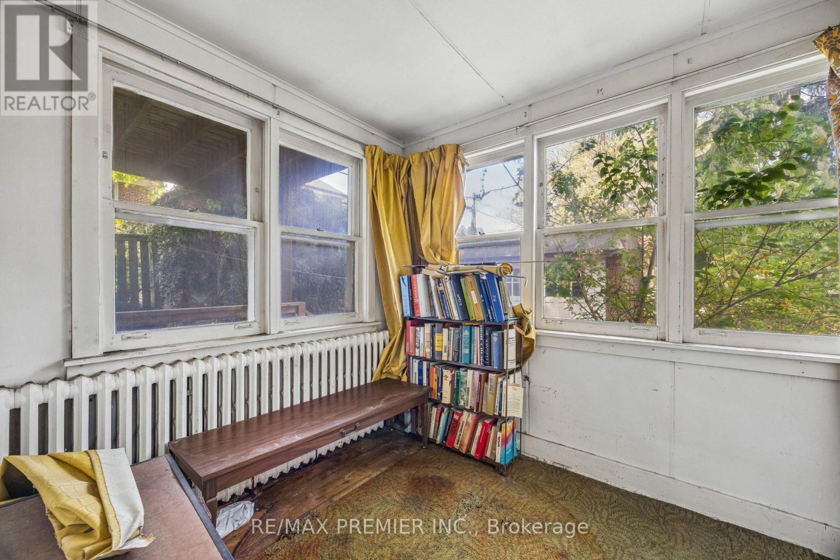
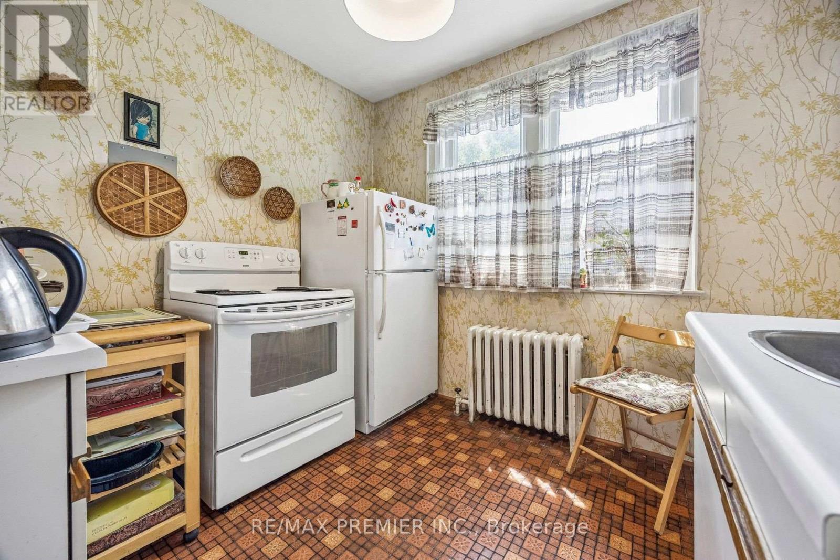
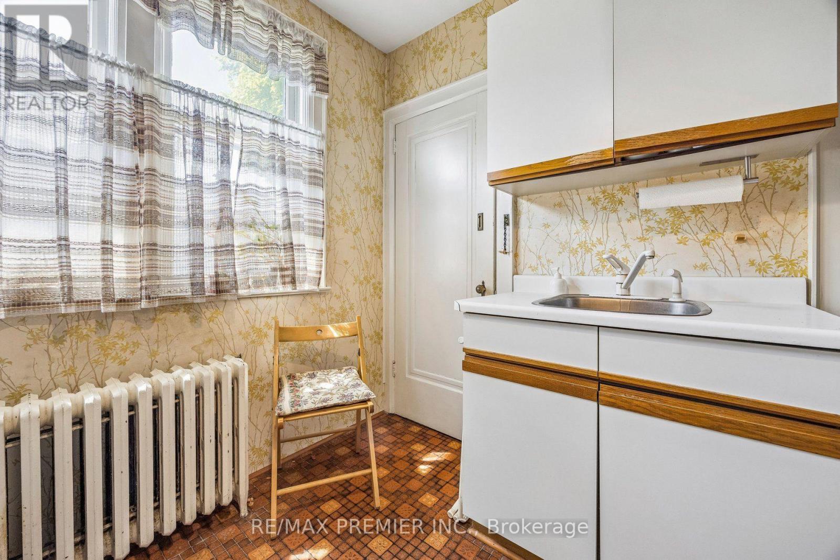
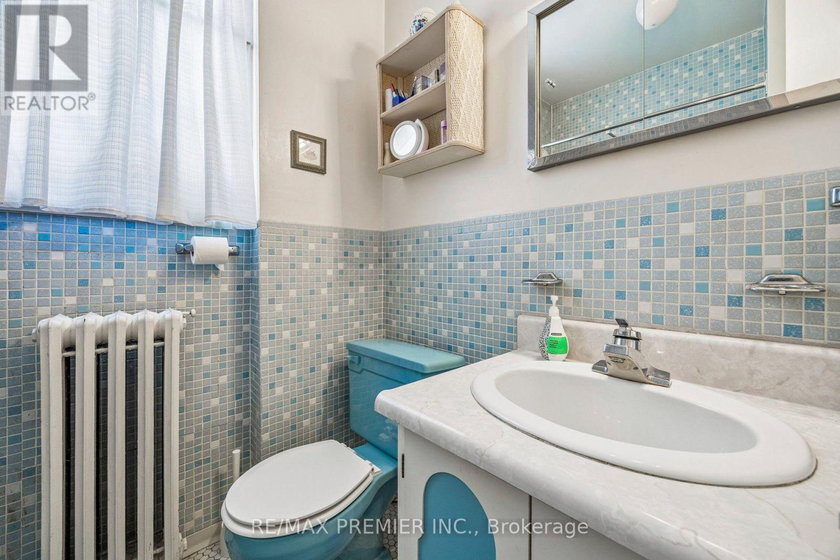
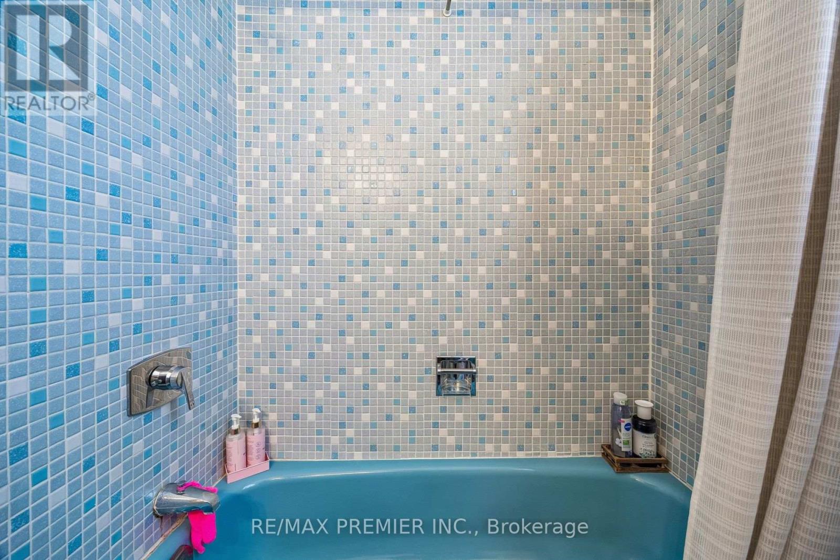

$1,100,000
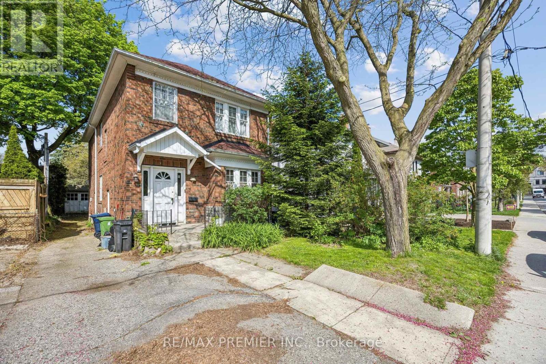
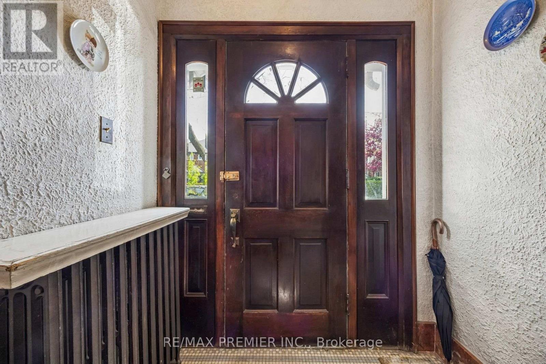
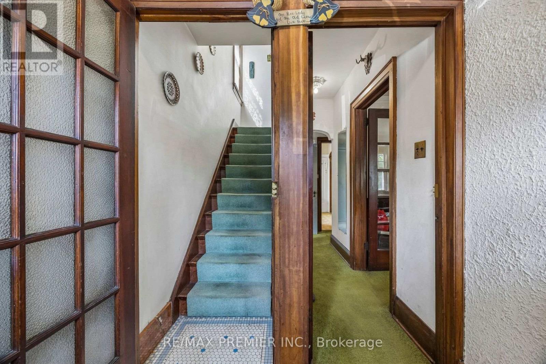
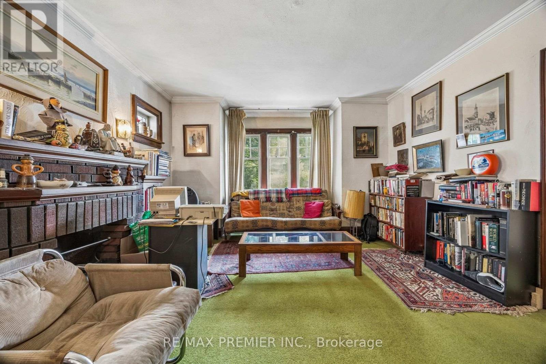
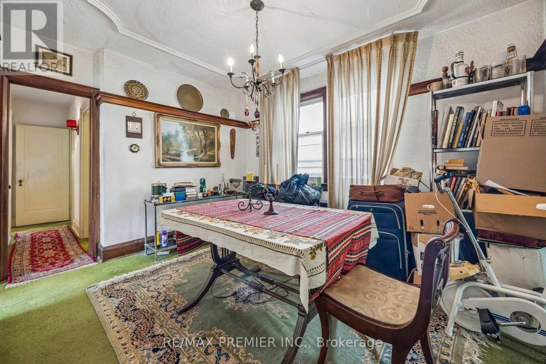
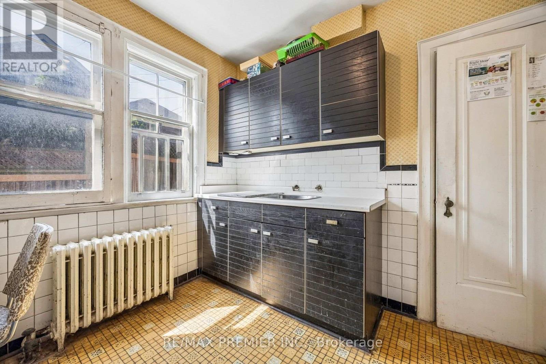
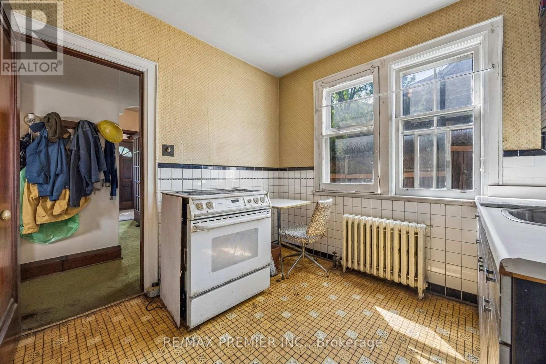
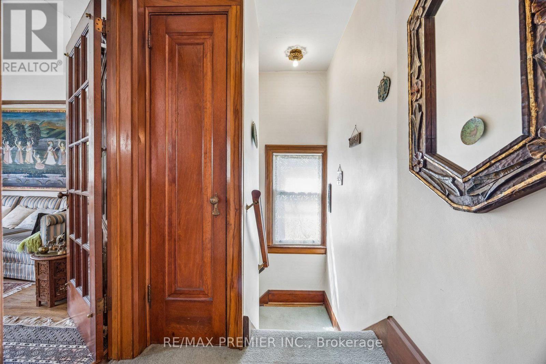
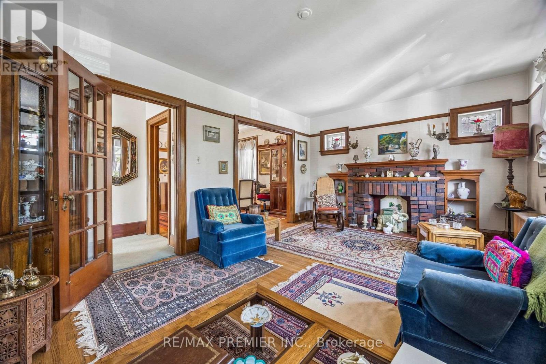
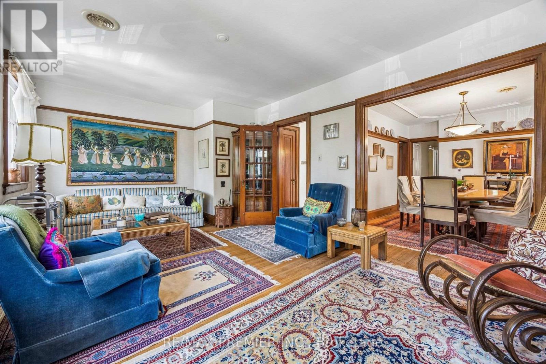
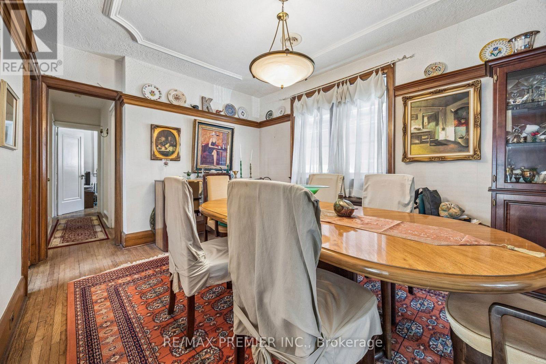
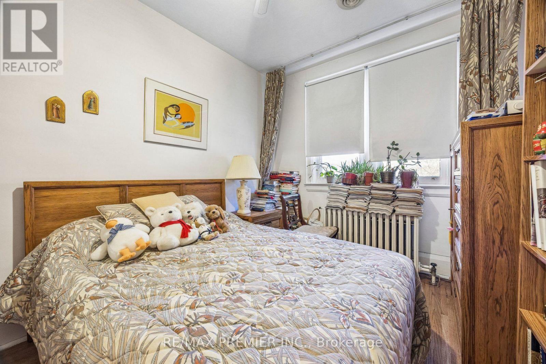
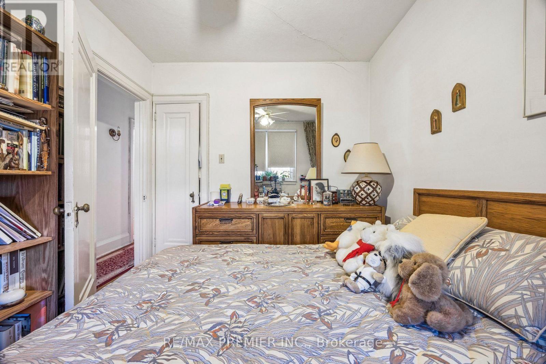
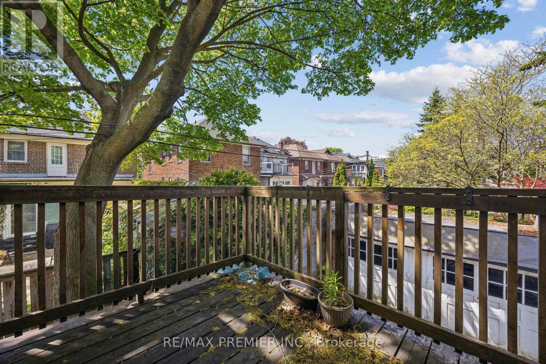
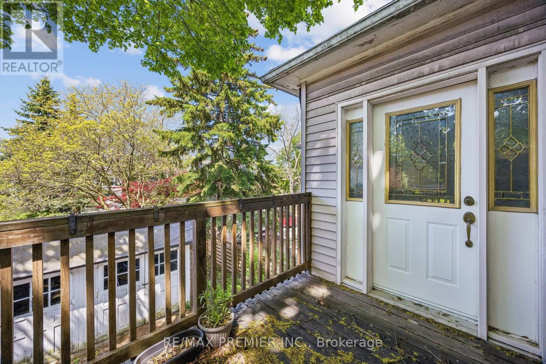
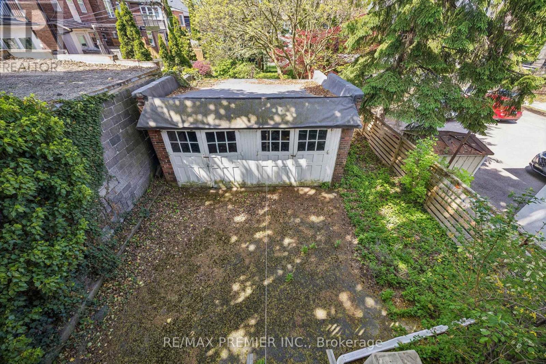
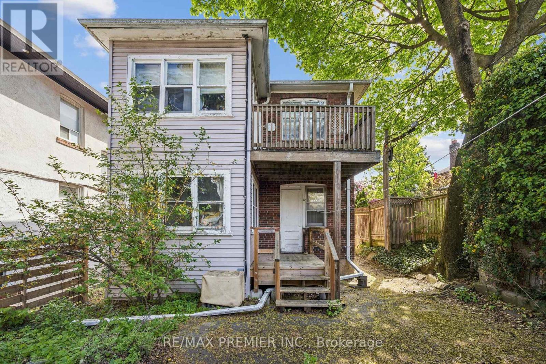
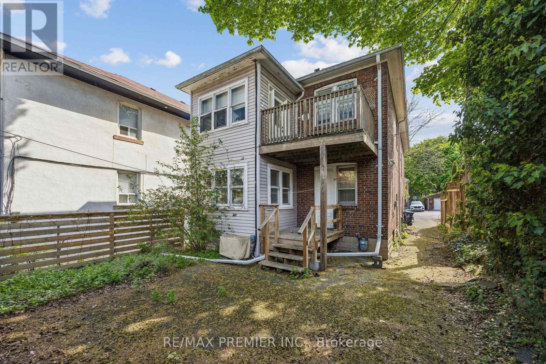
An exceptional opportunity to own a classic detached brick legal duplex in one of Toronto's most coveted family neighbourhoods. Set on a generous lot with a long private driveway leading to a rear garage, this versatile property features two well-proportioned suites with separate entrances-offering flexibility for investors, end-users seeking rental income, or multi-generational families looking to live side-by-side in privacy. Located in an ultra-desirable school district, just steps away from top-ranked public schools and premier private institutions, including Toronto French School (TFS) and Crescent School, as well as the renowned Granite Club, Glendon College & Sunnybrook Health Centre. Enjoy the ultimate Midtown lifestyle with Wanless Park, the local library, boutique shopping, and Yonge Street's finest restaurants at your doorstep. Commuting is effortless with TTC bus routes steps away, quick access to the Yonge subway line, and easy connections to Highways 401 and 404.Whether you choose to rent both units, live in one and lease the other, or explore future potential in an A+ location, this is a blue-chip Lawrence Park asset not to be missed. (id:43681)
房源概要
| MLS® Number | C14182980 |
| 房源类型 | Multi-family |
| 社区名字 | Lawrence Park North |
| 附近的便利设施 | 公园, 公共交通 |
| 特征 | Irregular Lot Size |
| 总车位 | 2 |
| 结构 | Deck |
详 情
| 浴室 | 2 |
| 地上卧房 | 4 |
| 总卧房 | 4 |
| 家电类 | Water Meter, All, 炉子, Water Heater, 洗衣机, 冰箱 |
| 地下室进展 | 已完成 |
| 地下室类型 | N/a (unfinished) |
| 空调 | 中央空调 |
| 外墙 | 砖, 木头 |
| Flooring Type | Carpeted, Hardwood, Vinyl |
| 地基类型 | Unknown |
| 供暖方式 | 天然气 |
| 储存空间 | 2 |
| 内部尺寸 | 2000 - 2500 Sqft |
| 类型 | Duplex |
| 设备间 | 市政供水 |
车 位
| Detached Garage | |
| Garage |
土地
| 英亩数 | 无 |
| 土地便利设施 | 公园, 公共交通 |
| 污水道 | Sanitary Sewer |
| 土地深度 | 110 Ft |
| 土地宽度 | 25 Ft ,10 In |
| 不规则大小 | 25.9 X 110 Ft ; Rear 24.78 |
| 规划描述 | Plan 1707 Pt Lots 112 & 113 |
房 间
| 楼 层 | 类 型 | 长 度 | 宽 度 | 面 积 |
|---|---|---|---|---|
| 二楼 | 第二卧房 | 3.56 m | 2.72 m | 3.56 m x 2.72 m |
| 二楼 | Sunroom | 2.97 m | 2.29 m | 2.97 m x 2.29 m |
| 二楼 | 客厅 | 6.05 m | 3.66 m | 6.05 m x 3.66 m |
| 二楼 | 餐厅 | 4.37 m | 3.15 m | 4.37 m x 3.15 m |
| 二楼 | 厨房 | 2.87 m | 2.69 m | 2.87 m x 2.69 m |
| 二楼 | 主卧 | 3.15 m | 2.39 m | 3.15 m x 2.39 m |
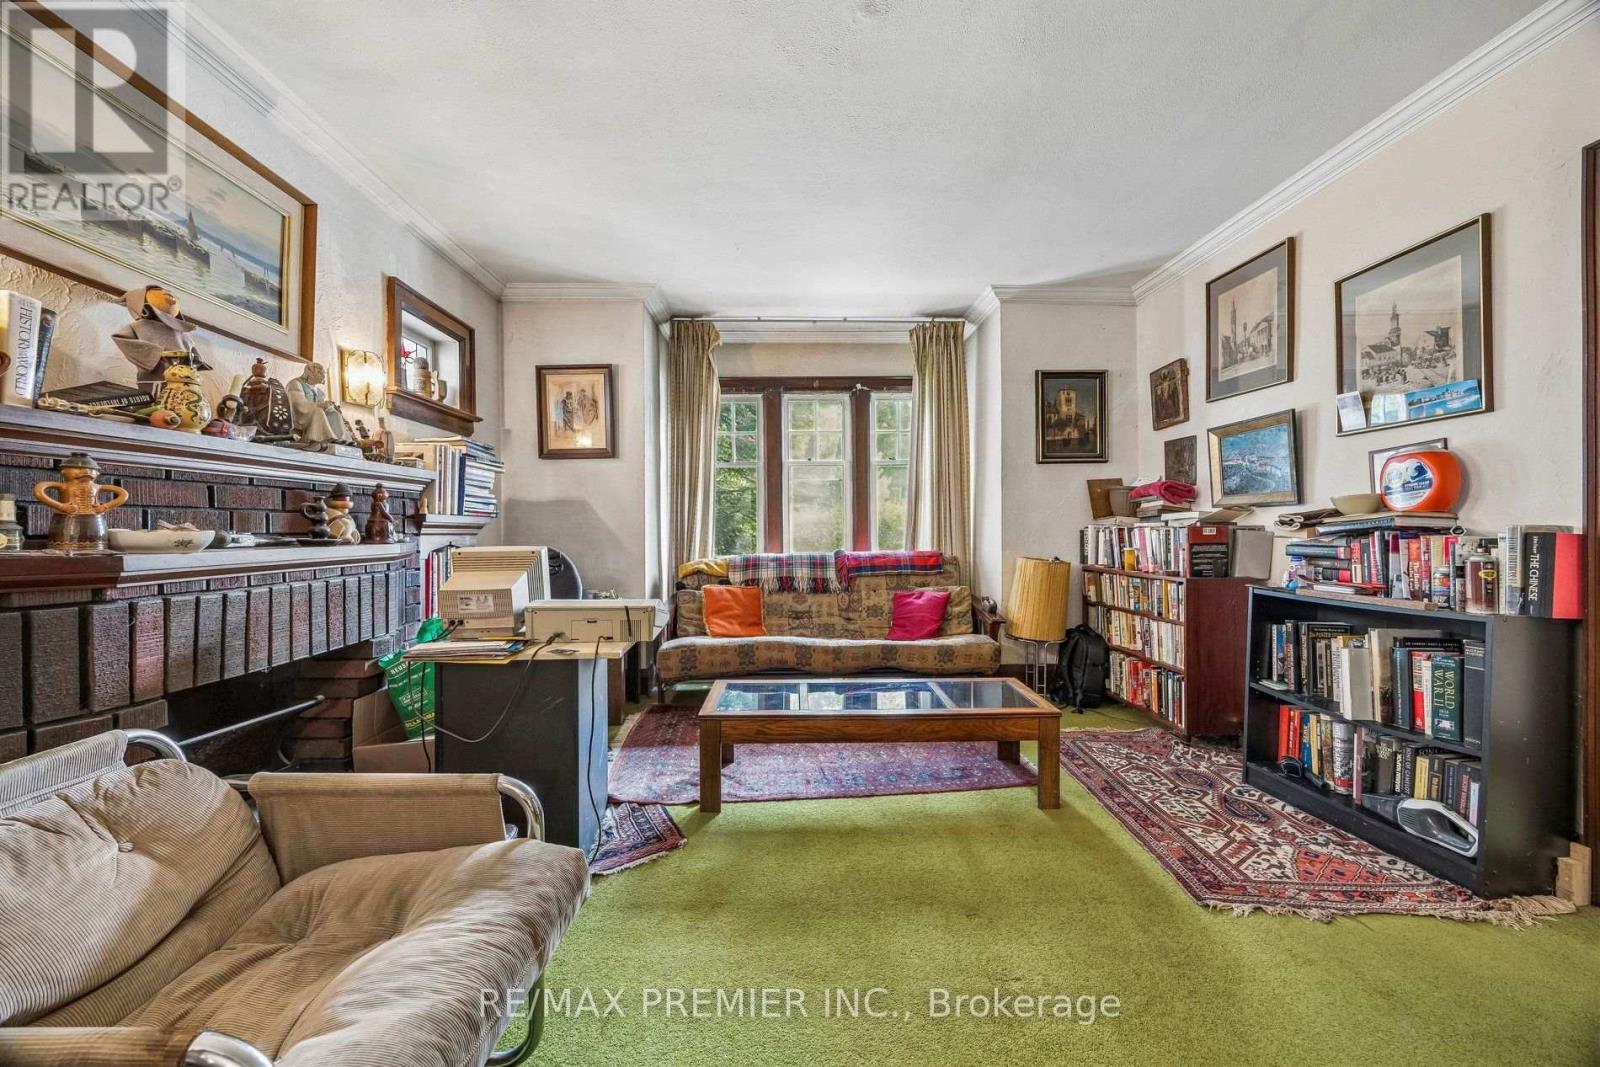
| 一楼 | 客厅 | 5.03 m | 4.06 m | 5.03 m x 4.06 m |
| 一楼 | 餐厅 | 3.81 m | 3.18 m | 3.81 m x 3.18 m |
| 一楼 | 厨房 | 2.87 m | 2.72 m | 2.87 m x 2.72 m |
| 一楼 | 主卧 | 3.58 m | 3.18 m | 3.58 m x 3.18 m |
| 一楼 | 第二卧房 | 3.56 m | 2.72 m | 3.56 m x 2.72 m |
| 一楼 | Sunroom | 2.97 m | 2.29 m | 2.97 m x 2.29 m |

The trademarks REALTOR®, REALTORS®, and the REALTOR® logo are controlled by The Canadian Real Estate Association (CREA) and identify real estate professionals who are members of CREA. The trademarks MLS®, Multiple Listing Service® and the associated logos are owned by The Canadian Real Estate Association (CREA) and identify the quality of services provided by real estate professionals who are members of CREA. The trademark DDF® is owned by The Canadian Real Estate Association (CREA) and identifies CREA's Data Distribution Facility (DDF®)
Toronto Real Estate Board
RE/MAX Premier Inc.
November 16 2026 02:54:57
