
4 Poplar Lane Ashfield-Colborne-Wawanosh (Colborne), Ontario N7A 3Y3


$165,000
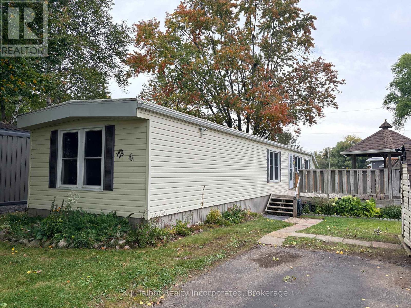
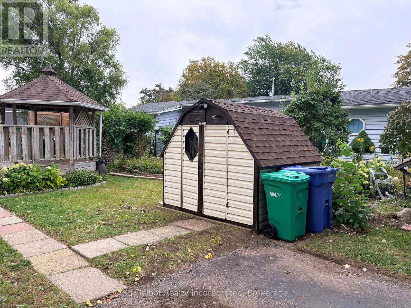
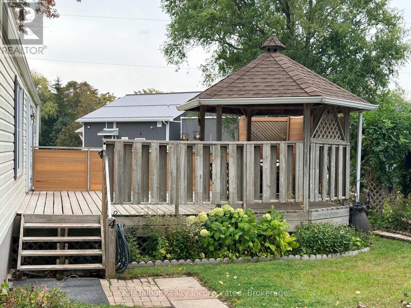
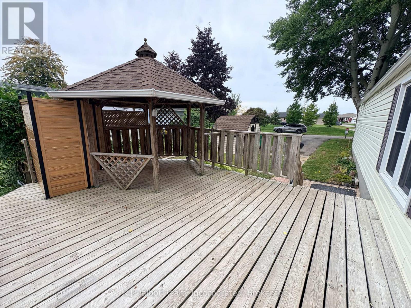
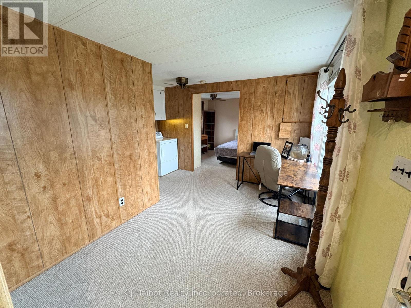
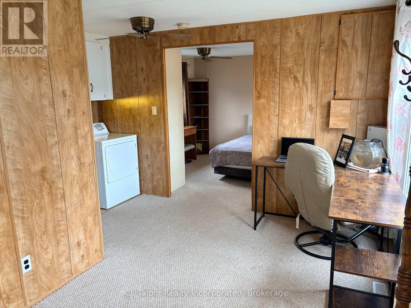
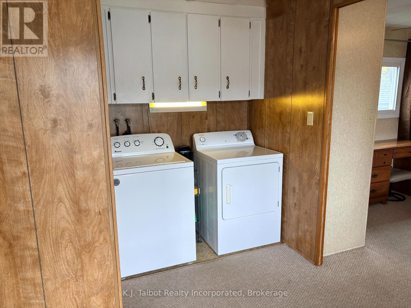
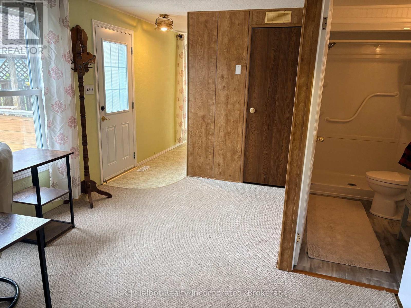
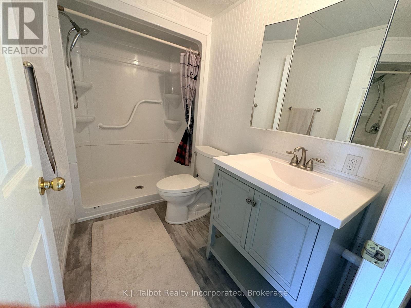
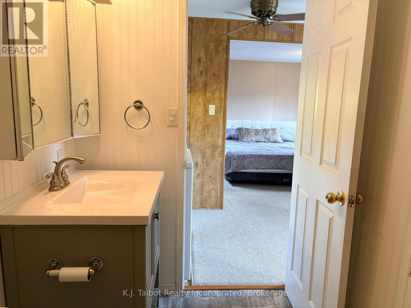
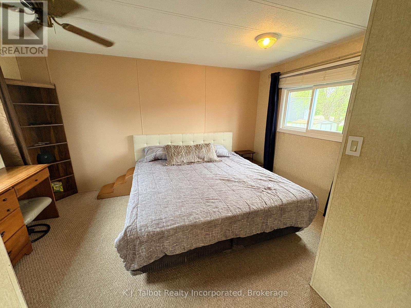
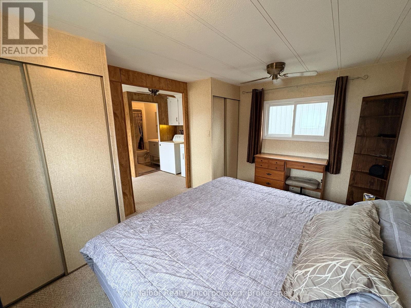
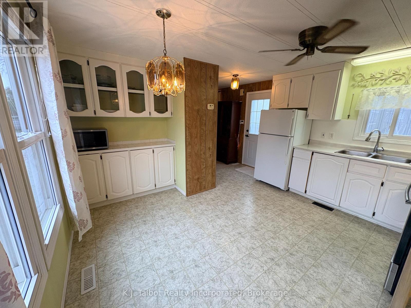
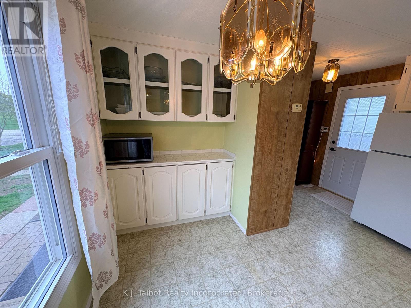
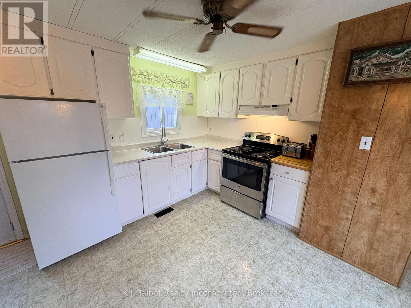
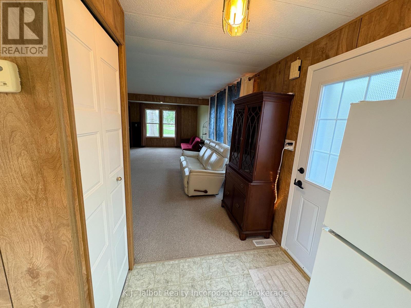
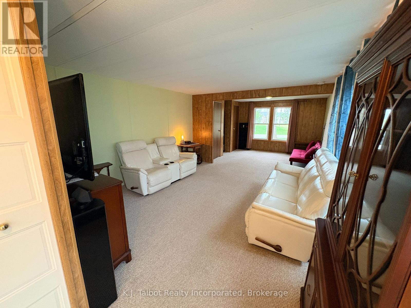
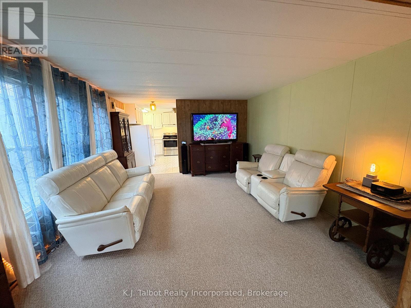
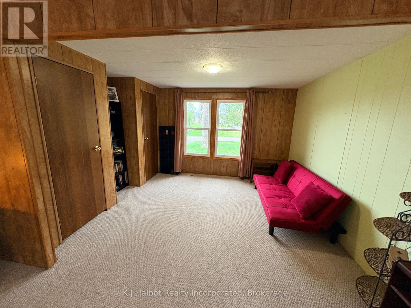
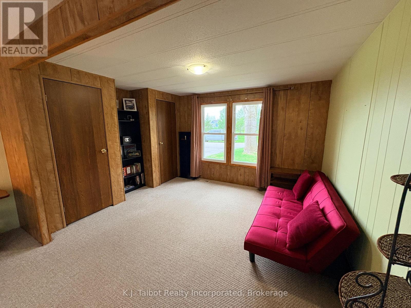
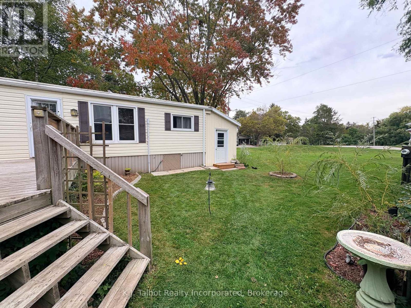
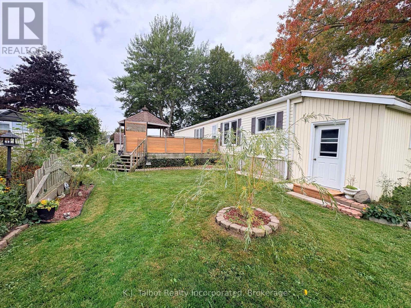
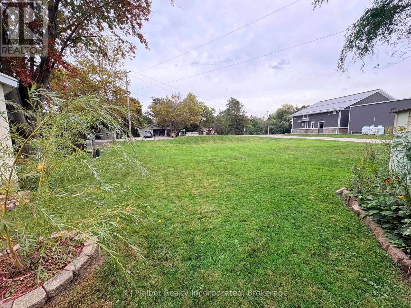
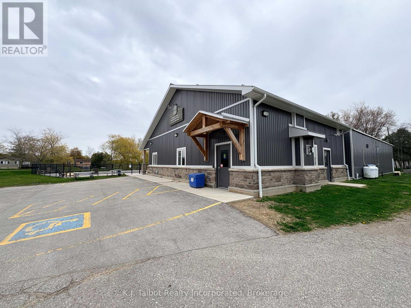
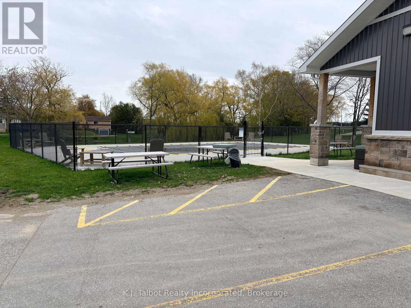
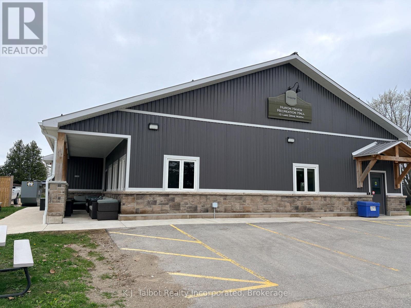
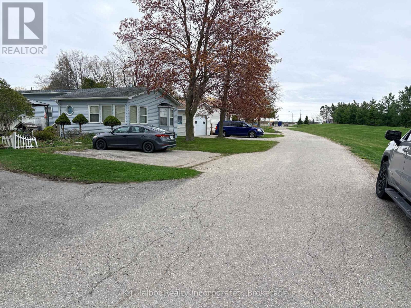
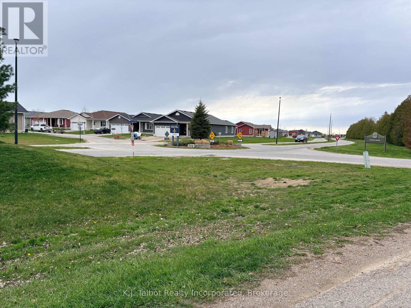
6-MONTH LEASE INCENTIVE! Upon successful transaction, the seller will pay the first 6months of new lease for new buyer! Welcome to Huron Haven Village, a professionally managed Parkbridge community just 5 minutes north of Goderich. This bright, airy, and well-maintained 848 sq. ft. mobile home offers a functional main-floor layout perfect for families or retirees seeking an affordable, year-round lifestyle. The home currently offers 1 bedroom located at one end of the home with the potential for a 2nd bedroom being converted back at the front of the home and opening directly from the living room, creating a flexible and functional floorplan. Everything is conveniently located on one level, including laundry, making this an ideal home for easy living. Enjoy peace of mind with notable updates including vinyl windows and a new furnace (2025). This home backs onto peaceful open space and is just steps away from the outdoor inground pool and the brand-new Community Centre. Relax on the lovely large side deck equipped with a gazebo, or utilize the convenient back storage shed. Residents enjoy access to the existing community hall and a vibrant social atmosphere. Move in and enjoy the quiet charm of Huron Haven-where comfort meets community! MONTHLY FEE: Land Lease709.68 + Lot Taxes 29.68 + Structure Taxes 16.99 + Water & Sewer flat fee 75.00 = $831.35 (id:43681)
房源概要
| MLS® Number | X13853472 |
| 房源类型 | 民宅 |
| 社区名字 | Colborne |
| 附近的便利设施 | 近高尔夫球场, 医院, 公园 |
| 社区特征 | School Bus, 社区活动中心 |
| 设备类型 | 没有 |
| 特征 | Backs On Greenbelt, Gazebo |
| 总车位 | 2 |
| 泳池类型 | Outdoor Pool |
| 租赁设备类型 | 没有 |
| 结构 | Deck, 棚 |
详 情
| 浴室 | 1 |
| 地上卧房 | 2 |
| 总卧房 | 2 |
| 家电类 | Water Heater, 烘干机, Storage Shed, 炉子, 洗衣机, 窗帘, 冰箱 |
| 地下室类型 | 没有 |
| Construction Style Other | Manufactured |
| 空调 | 中央空调 |
| 外墙 | 乙烯基壁板 |
| Fire Protection | Smoke Detectors |
| Flooring Type | Carpeted |
| 地基类型 | 木头/piers |
| 供暖方式 | 电 |
| 供暖类型 | 压力热风 |
| 内部尺寸 | 700 - 1100 Sqft |
| 类型 | Modular |
| 设备间 | Community Water System |
车 位
| 没有车库 |
土地
| 英亩数 | 无 |
| 土地便利设施 | 近高尔夫球场, 医院, 公园 |
| 地表水 | 湖泊/池塘 |
| 规划描述 | Lr3-2 |
房 间
| 楼 层 | 类 型 | 长 度 | 宽 度 | 面 积 |
|---|---|---|---|---|
| 一楼 | 卧室 | 3.14 m | 4.03 m | 3.14 m x 4.03 m |
| 一楼 | 洗衣房 | 3.64 m | 2.45 m | 3.64 m x 2.45 m |
| 一楼 | 厨房 | 3.98 m | 2.3 m | 3.98 m x 2.3 m |
| 一楼 | 餐厅 | 3.26 m | 2.29 m | 3.26 m x 2.29 m |
| 一楼 | 客厅 | 4.44 m | 4.03 m | 4.44 m x 4.03 m |
| 一楼 | 第二卧房 | 3.15 m | 4.03 m | 3.15 m x 4.03 m |

The trademarks REALTOR®, REALTORS®, and the REALTOR® logo are controlled by The Canadian Real Estate Association (CREA) and identify real estate professionals who are members of CREA. The trademarks MLS®, Multiple Listing Service® and the associated logos are owned by The Canadian Real Estate Association (CREA) and identify the quality of services provided by real estate professionals who are members of CREA. The trademark DDF® is owned by The Canadian Real Estate Association (CREA) and identifies CREA's Data Distribution Facility (DDF®)
Muskoka Haliburton Orillia – The Lakelands Association of REALTORS®
K.j. Talbot Realty Incorporated
October 20 2026 05:58:36
