
4 Plentywood Drive Brampton (Bram West), Ontario L6Y 0V2


$1,599,999
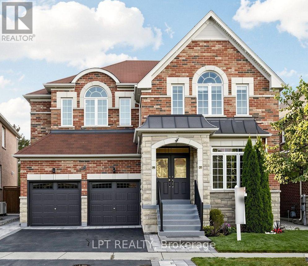
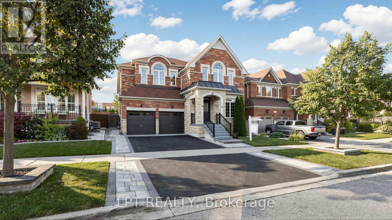
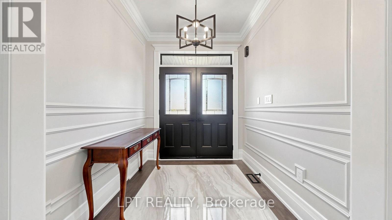
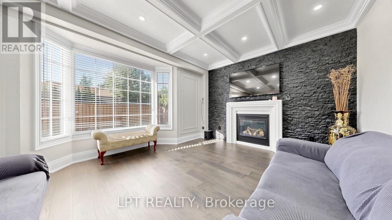
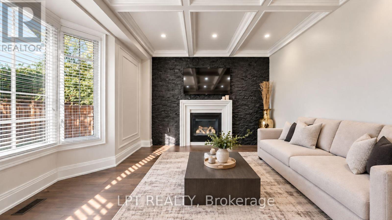
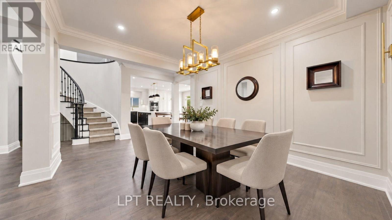
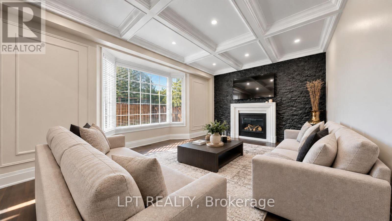
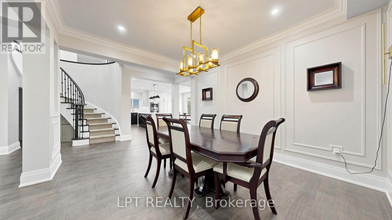
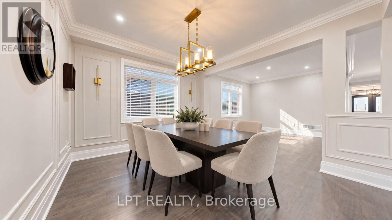
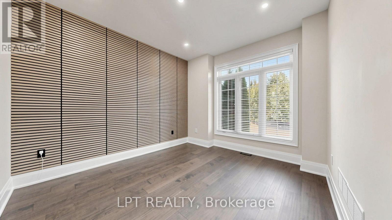
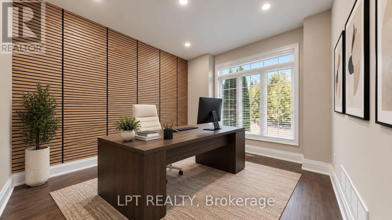
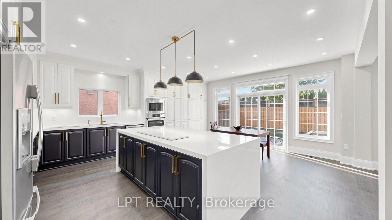
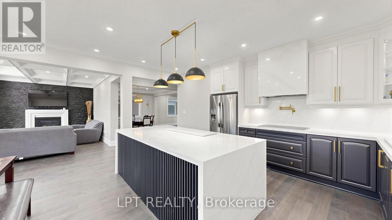
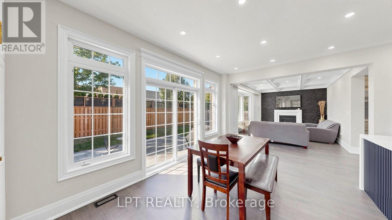
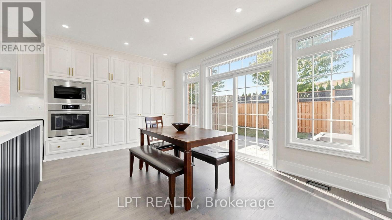
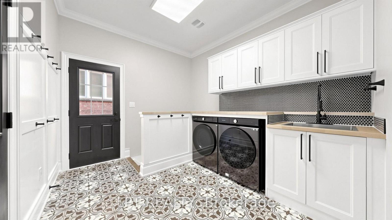
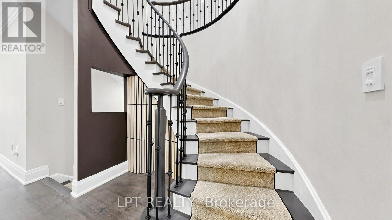
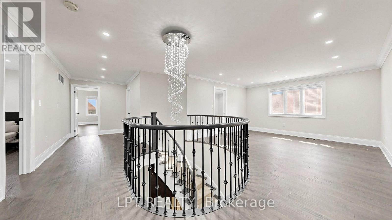
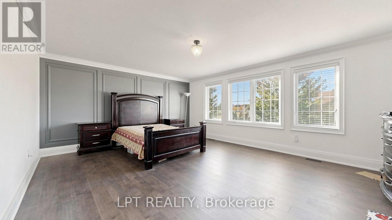
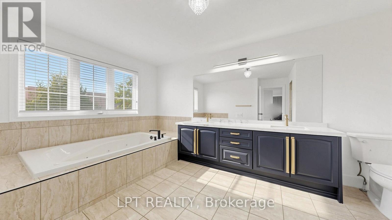
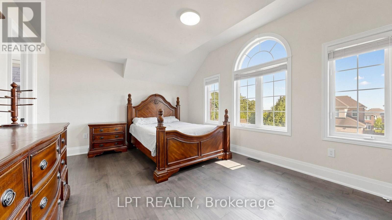
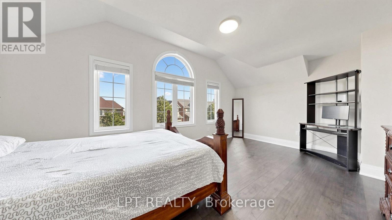
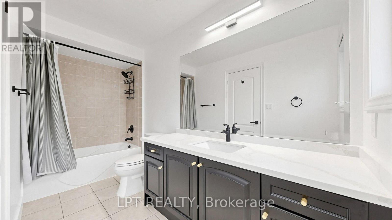
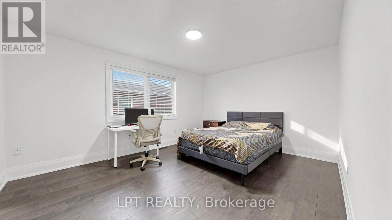
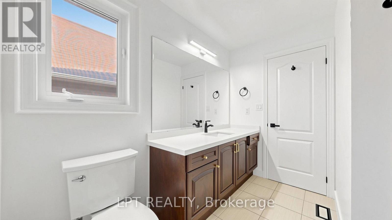
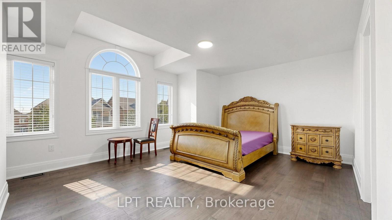
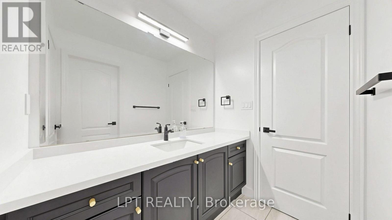
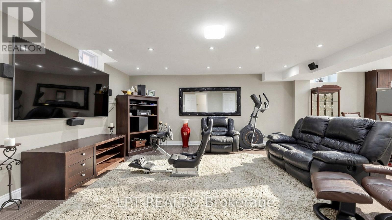
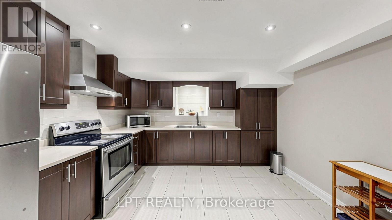
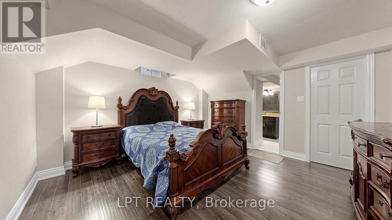
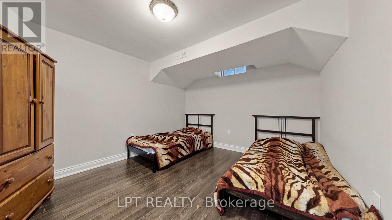
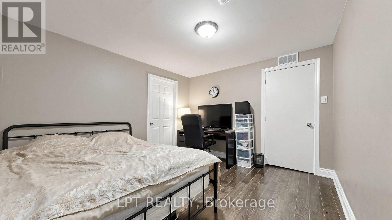
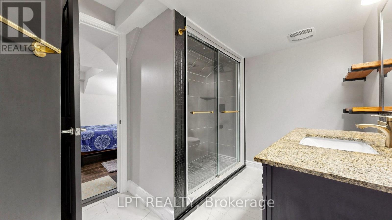
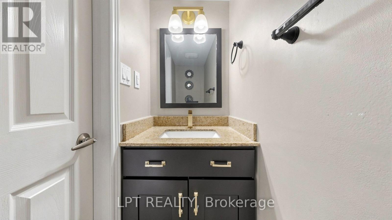
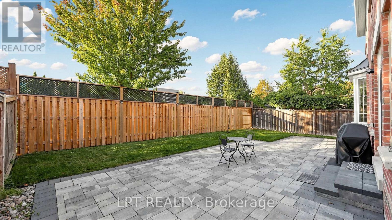
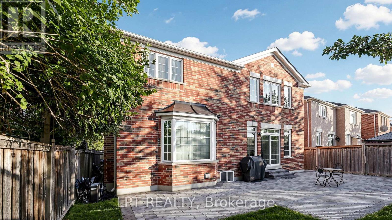
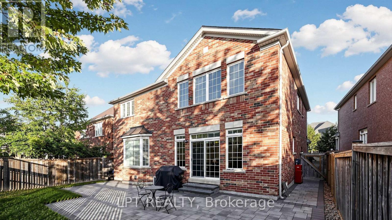
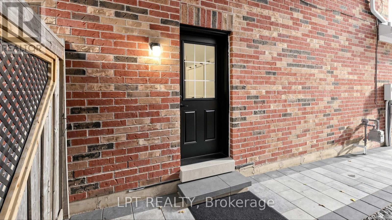
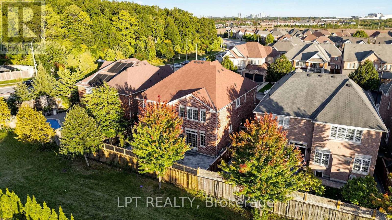
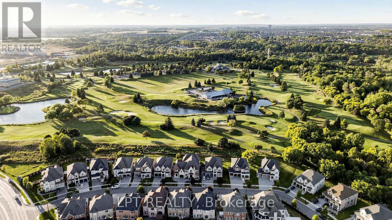
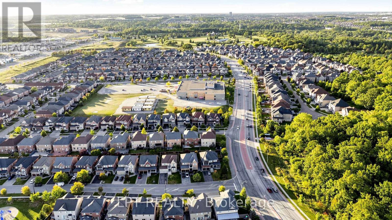
Welcome to 4 Plentywood Drive! Exceptional opportunity in desirable Credit Manor, on a premium lot backing onto peaceful open space and located next to Lionhead Golf & Country Club. This impressive home offers 4,022 sq. ft. above grade plus a beautifully finished basement, with 5,500+ sq. ft. of total living space. Featuring 4 spacious bedrooms, each with its own ensuite, plus an open-concept loft that can be converted to a 5th bedroom. The main-floor den offers direct access to a full bathroom and can easily serve as an additional bedroom, ideal for guests, extended family or flexible living arrangements. Extensively updated throughout with brand-new hardwood flooring and baseboards, updated bathrooms and a stylish kitchen featuring brand-new high-end appliances. New laundry room and appliances, upgraded fixtures, smart switches and lighting compatible with Apple Home, Google Home and Alexa. The fully finished basement offers exceptional flexibility with 3 bedrooms, 2 bathrooms, a full kitchen and spacious living area, plus private access-ideal for multi-generational living or an investment opportunity. Enjoy the beautifully landscaped private backyard with new interlocking stone patio, backing onto greenspace. New interlocking also enhances the front and side entrances and pathways. Move-in ready, extensively upgraded and offering exceptional space, flexibility and privacy in a highly sought-after neighborhood. A must-see! (id:43681)
房源概要
| MLS® Number | W13826764 |
| 房源类型 | 民宅 |
| 社区名字 | Bram West |
| 附近的便利设施 | 近高尔夫球场, 学校, 公共交通, 公园 |
| 设备类型 | 热水器, Water Softener |
| 特征 | 无地毯 |
| 总车位 | 4 |
| 租赁设备类型 | 热水器, Water Softener |
详 情
| 浴室 | 7 |
| 地上卧房 | 4 |
| 地下卧室 | 4 |
| 总卧房 | 8 |
| Age | 6 To 15 Years |
| 公寓设施 | Fireplace(s) |
| 家电类 | 烤箱 - Built-in, Water Softener, 窗帘 |
| 地下室进展 | 已装修 |
| 地下室功能 | Walk Out, Apartment In Basement |
| 地下室类型 | N/a (finished), N/a |
| 施工种类 | 独立屋 |
| 空调 | 中央空调 |
| 外墙 | 砖 |
| 壁炉 | 有 |
| Fireplace Total | 1 |
| Flooring Type | Hardwood, Laminate, Tile |
| 地基类型 | 混凝土 |
| 客人卫生间(不包含洗浴) | 1 |
| 供暖方式 | 天然气 |
| 供暖类型 | 压力热风 |
| 储存空间 | 2 |
| 内部尺寸 | 3500 - 5000 Sqft |
| 类型 | 独立屋 |
| 设备间 | 市政供水 |
车 位
| Garage |
土地
| 英亩数 | 无 |
| 围栏类型 | Fenced Yard |
| 土地便利设施 | 近高尔夫球场, 学校, 公共交通, 公园 |
| 污水道 | Sanitary Sewer |
| 土地深度 | 100 Ft ,3 In |
| 土地宽度 | 46 Ft ,6 In |
| 不规则大小 | 46.5 X 100.3 Ft |
房 间
| 楼 层 | 类 型 | 长 度 | 宽 度 | 面 积 |
|---|---|---|---|---|
| 二楼 | 主卧 | 7.38 m | 4.54 m | 7.38 m x 4.54 m |
| 二楼 | 第二卧房 | 4.49 m | 3.56 m | 4.49 m x 3.56 m |
| 二楼 | 第三卧房 | 5.53 m | 5.39 m | 5.53 m x 5.39 m |
| 二楼 | Bedroom 4 | 5.23 m | 4.2 m | 5.23 m x 4.2 m |
| 二楼 | Loft | 4.26 m | 3.53 m | 4.26 m x 3.53 m |
| 地下室 | 大型活动室 | 7.58 m | 5.08 m | 7.58 m x 5.08 m |
| 地下室 | 厨房 | 3.72 m | 3.32 m | 3.72 m x 3.32 m |
| 地下室 | 卧室 | 3.97 m | 3.35 m | 3.97 m x 3.35 m |
| 地下室 | 第二卧房 | 4.02 m | 3.97 m | 4.02 m x 3.97 m |
| 地下室 | 第三卧房 | 3.49 m | 3.24 m | 3.49 m x 3.24 m |
| 一楼 | 家庭房 | 5.55 m | 3.64 m | 5.55 m x 3.64 m |
| 一楼 | 厨房 | 5.71 m | 5.5 m | 5.71 m x 5.5 m |
| 一楼 | Office | 3.55 m | 3.54 m | 3.55 m x 3.54 m |
| 一楼 | 客厅 | 11.46 m | 5.55 m | 11.46 m x 5.55 m |
| 一楼 | 餐厅 | 11.46 m | 5.55 m | 11.46 m x 5.55 m |
https://www.realtor.ca/real-estate/30326173/4-plentywood-drive-brampton-bram-west-bram-west

The trademarks REALTOR®, REALTORS®, and the REALTOR® logo are controlled by The Canadian Real Estate Association (CREA) and identify real estate professionals who are members of CREA. The trademarks MLS®, Multiple Listing Service® and the associated logos are owned by The Canadian Real Estate Association (CREA) and identify the quality of services provided by real estate professionals who are members of CREA. The trademark DDF® is owned by The Canadian Real Estate Association (CREA) and identifies CREA's Data Distribution Facility (DDF®)
Toronto Real Estate Board
Lpt Realty
November 02 2026 11:33:38
