
4 Pine Street Belleville (Belleville Ward), Ontario K8N 2L8


$1,350,000
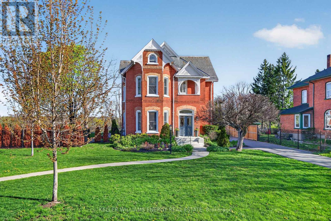
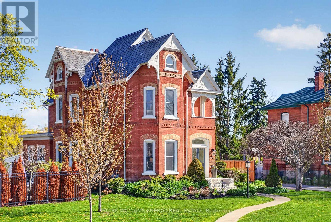
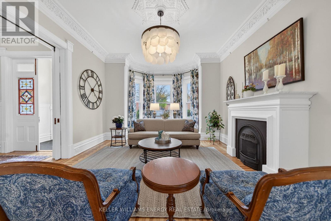
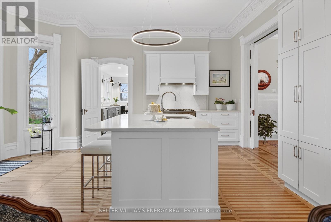
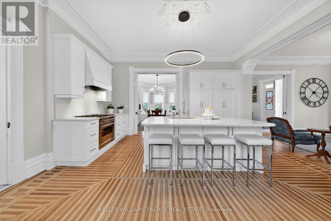
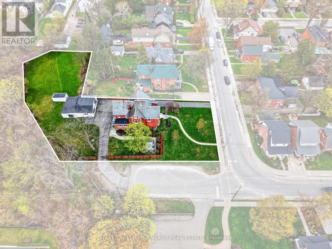
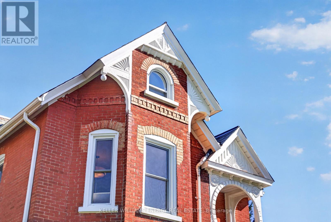
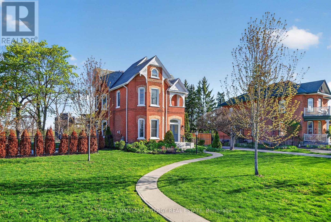
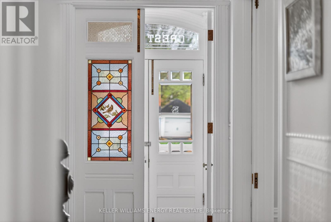
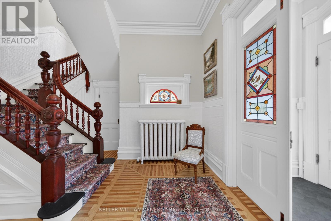
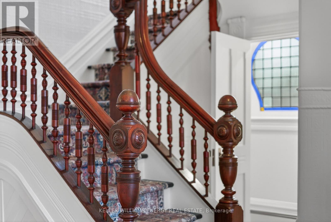
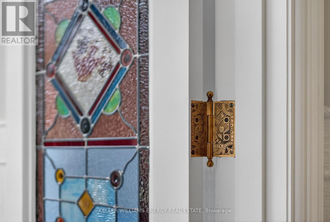
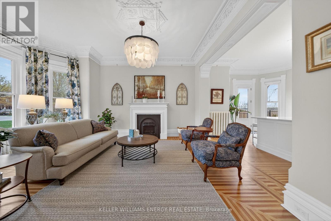
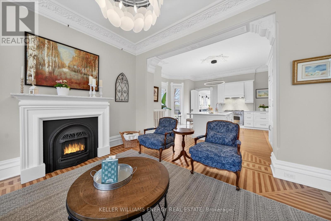
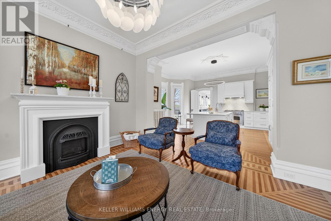
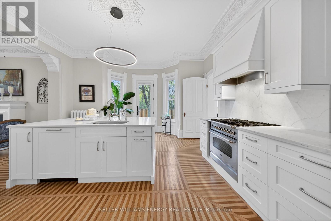
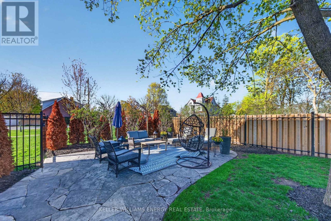
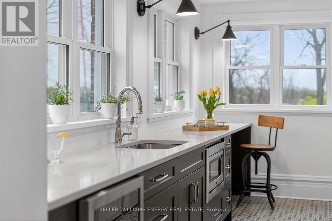
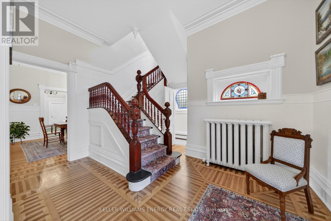
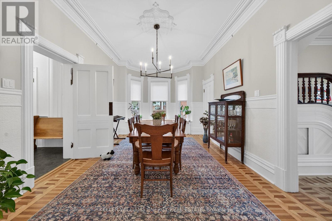
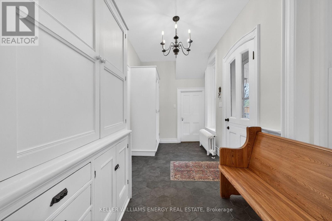
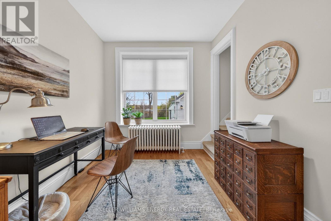
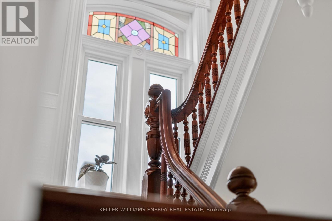
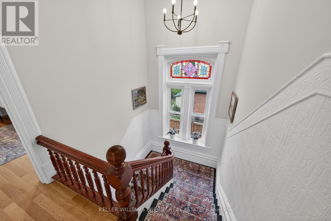
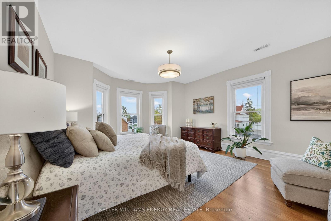
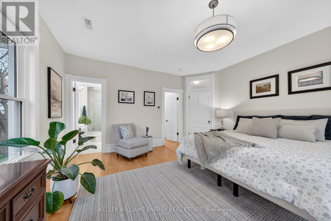
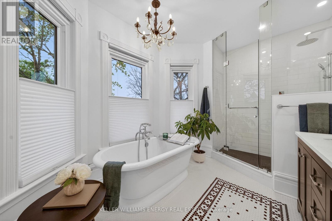
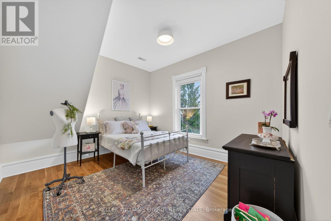
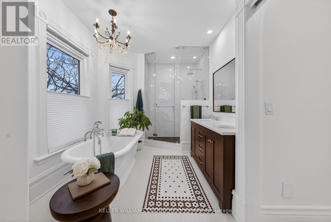
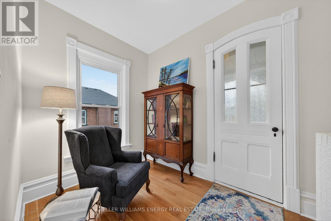
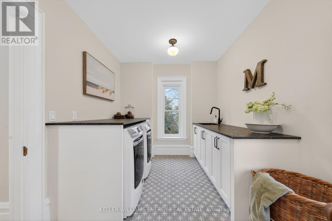
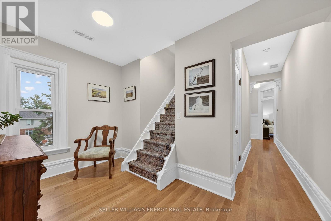
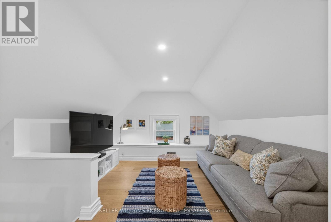
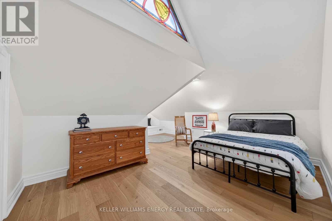
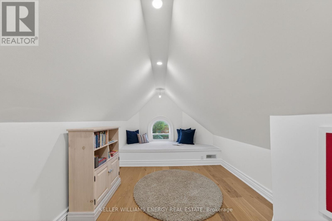
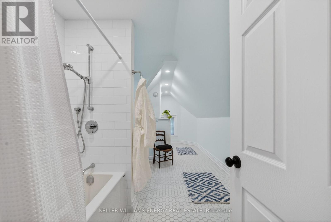
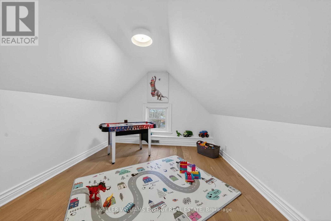
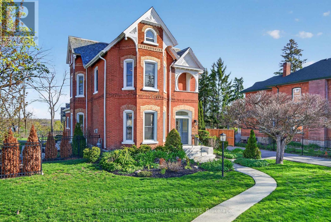
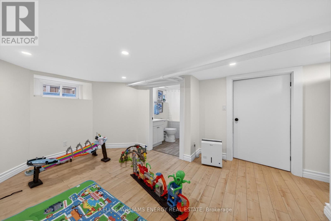
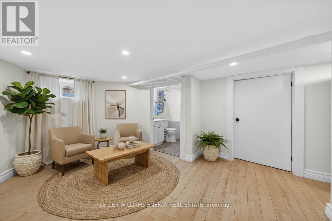
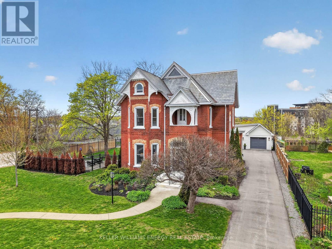
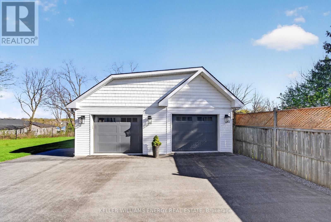
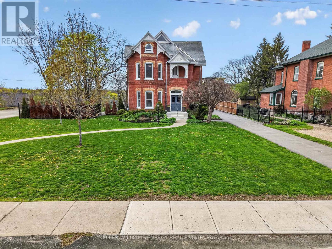
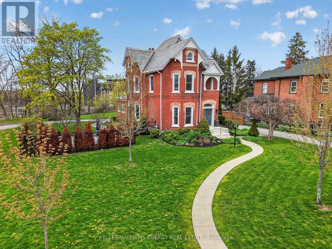
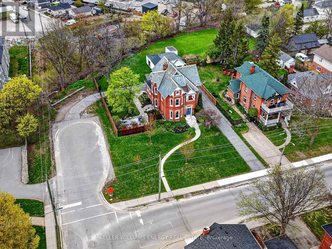
Enjoy the video & virtual tour. Timeless elegance meets modern living in Old East Hill. Welcome to Crestview! Built in 1886 by renowned local builder Charles Frederick Smith, this extraordinary 2.5-storey brick home is a showcase of craftsmanship & enduring design. Thoughtfully preserved features include hardwood floors, intricate plaster crown mouldings, restored hinges, original working pocket doors, & original door hardware. The elegant living room is anchored by a natural gas fireplace with a Victorian-inspired marble mantel. The sun-filled kitchen blends tradition with modern sophistication. A stunning marble island anchors the space, complemented by contemporary finishes, custom cabinetry, an ILVE five-burner gas range, and a Fisher & Paykel panel-ready refrigerator. Bay windows & patio access create an inviting setting for entertaining or quiet outdoor living. The prep kitchen offers heated tile floors, open shelving, built-in microwave, additional refrigeration & freezer space. The 2nd & 3rd floors feature generously sized bedrooms & beautifully finished baths with heated floors. Extensive upgrades completed within the past 5-6 years include updated electrical, plumbing, windows, and a high-efficiency natural gas boiler. Radiant heated floors (in select spaces) & Central Air Conditioning on the upper floors ensures comfort. The fully finished basement offers additional living space, a full bathroom, exterior walk-up access. Set on 0.73 acre, the property features lush landscaping, a paved driveway with ample parking, a detached double garage with attached workshop. A fallout shelter built after WWII adds a unique chapter to the property's history. With its original slate roof, stained glass windows, preserved architectural details, high-speed internet, and updated systems throughout, Crestview offers heritage charm with modern convenience, all a short stroll to downtown Belleville, restaurants, cafs, parks, schools, and the farmer's market. (id:43681)
房源概要
| MLS® Number | X13107130 |
| 房源类型 | 民宅 |
| 社区名字 | Belleville Ward |
| 附近的便利设施 | 医院, 礼拜场所, 学校 |
| 社区特征 | School Bus |
| 特征 | Irregular Lot Size, Dry |
| 总车位 | 17 |
| 结构 | Patio(s) |
详 情
| 浴室 | 5 |
| 地上卧房 | 4 |
| 总卧房 | 4 |
| 公寓设施 | Fireplace(s) |
| 家电类 | Central Vacuum, Water Heater, 洗碗机, 烘干机, Freezer, 微波炉, Hood 电扇, 炉子, 洗衣机, 窗帘, 冰箱 |
| 地下室进展 | 已装修 |
| 地下室功能 | Walk-up |
| 地下室类型 | N/a (finished), N/a |
| 施工种类 | 独立屋 |
| 空调 | 中央空调 |
| 外墙 | 砖 |
| 壁炉 | 有 |
| 地基类型 | 石 |
| 客人卫生间(不包含洗浴) | 1 |
| 供暖方式 | 天然气 |
| 供暖类型 | 地暖 |
| 储存空间 | 3 |
| 内部尺寸 | 3000 - 3500 Sqft |
| 类型 | 独立屋 |
| 设备间 | 市政供水 |
车 位
| Detached Garage | |
| Garage |
土地
| 英亩数 | 无 |
| 围栏类型 | Fenced Yard |
| 土地便利设施 | 医院, 宗教场所, 学校 |
| Landscape Features | Landscaped |
| 污水道 | Sanitary Sewer |
| 土地深度 | 164 Ft ,4 In |
| 土地宽度 | 92 Ft |
| 不规则大小 | 92 X 164.4 Ft |
| 规划描述 | R2 住宅 2 |
房 间
| 楼 层 | 类 型 | 长 度 | 宽 度 | 面 积 |
|---|---|---|---|---|
| 二楼 | 浴室 | 2.17 m | 1.98 m | 2.17 m x 1.98 m |
| 二楼 | 洗衣房 | 3.82 m | 2.52 m | 3.82 m x 2.52 m |
| 二楼 | Library | 2.98 m | 2.08 m | 2.98 m x 2.08 m |
| 二楼 | 第二卧房 | 3.65 m | 3.45 m | 3.65 m x 3.45 m |
| 二楼 | 浴室 | 4.81 m | 2.79 m | 4.81 m x 2.79 m |
| 二楼 | 卧室 | 5.46 m | 4.59 m | 5.46 m x 4.59 m |
| 二楼 | 其它 | 4.62 m | 1.85 m | 4.62 m x 1.85 m |
| 三楼 | 浴室 | 5.63 m | 2.49 m | 5.63 m x 2.49 m |
| 三楼 | 第三卧房 | 6.58 m | 4.44 m | 6.58 m x 4.44 m |
| 三楼 | Bedroom 4 | 4.02 m | 3.15 m | 4.02 m x 3.15 m |
| 三楼 | 娱乐,游戏房 | 4.43 m | 3.47 m | 4.43 m x 3.47 m |
| 一楼 | 厨房 | 5.16 m | 2.38 m | 5.16 m x 2.38 m |
| 一楼 | 厨房 | 5.52 m | 5.16 m | 5.52 m x 5.16 m |
| 一楼 | Office | 3.34 m | 2.83 m | 3.34 m x 2.83 m |
| 一楼 | Mud Room | 3.89 m | 2.22 m | 3.89 m x 2.22 m |
| 一楼 | 客厅 | 5.22 m | 4.45 m | 5.22 m x 4.45 m |
| 一楼 | 餐厅 | 5.75 m | 3.77 m | 5.75 m x 3.77 m |
| 一楼 | 浴室 | 2.86 m | 1.14 m | 2.86 m x 1.14 m |
设备间
| 有线电视 | 已安装 |
| 配电箱 | 已安装 |
| 污水道 | 已安装 |
https://www.realtor.ca/real-estate/29728052/4-pine-street-belleville-belleville-ward-belleville-ward

The trademarks REALTOR®, REALTORS®, and the REALTOR® logo are controlled by The Canadian Real Estate Association (CREA) and identify real estate professionals who are members of CREA. The trademarks MLS®, Multiple Listing Service® and the associated logos are owned by The Canadian Real Estate Association (CREA) and identify the quality of services provided by real estate professionals who are members of CREA. The trademark DDF® is owned by The Canadian Real Estate Association (CREA) and identifies CREA's Data Distribution Facility (DDF®)
Durham Region Association of REALTORS®
Keller Williams Energy Real Estate
May 09 2026 08:31:55
