
4 Peter Street Flamborough, Ontario L8B 0Z4


$1,529,000
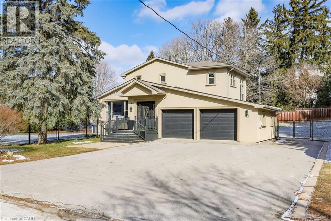
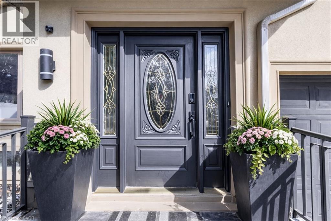
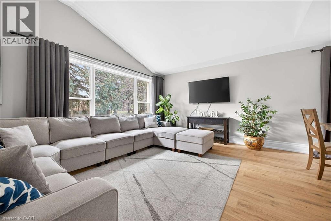
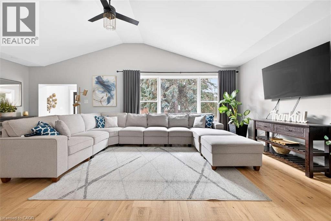
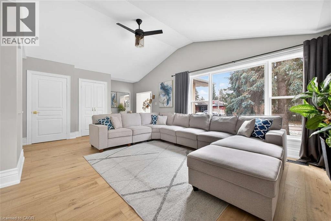
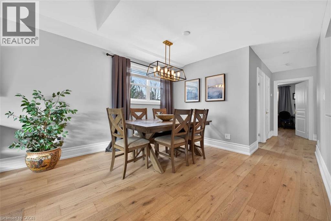
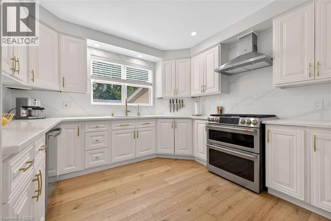
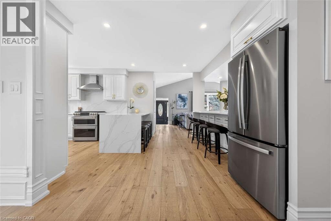
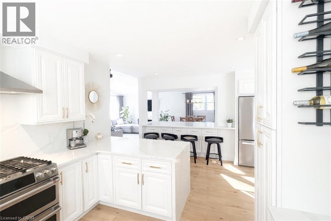
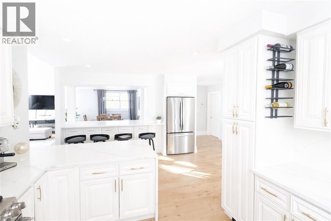
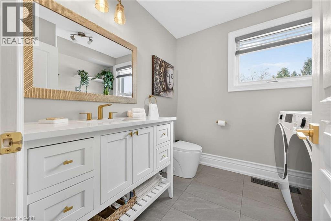
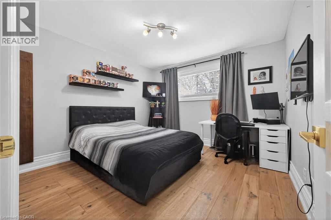
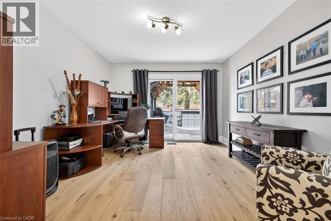
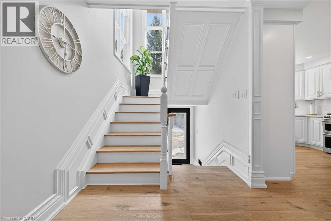
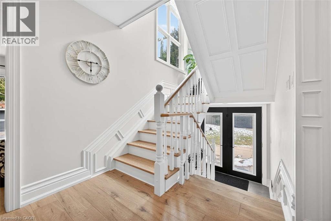
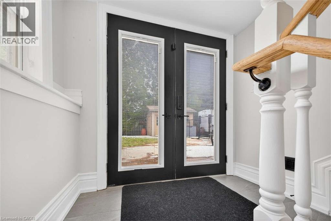
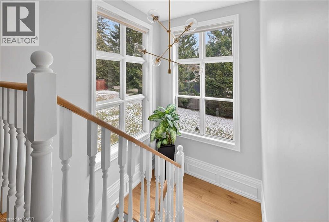
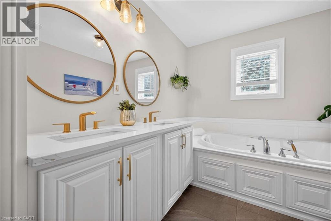
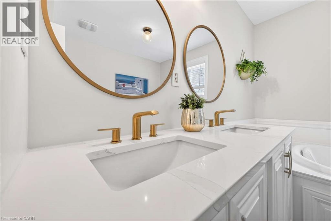
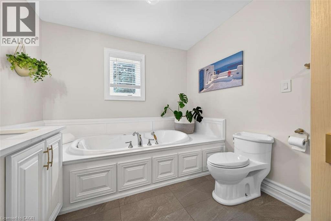
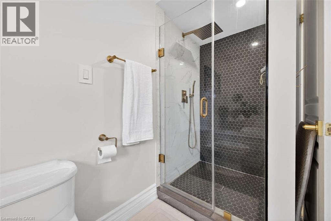
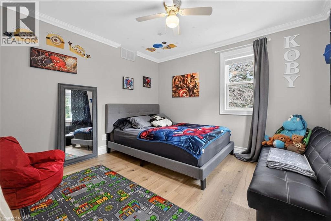
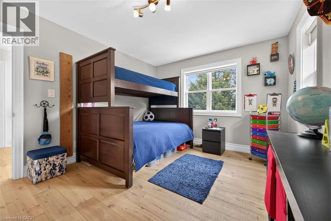
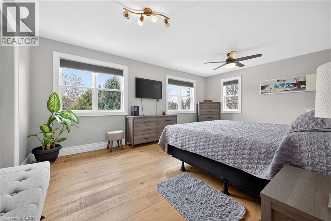
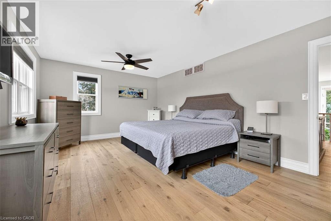
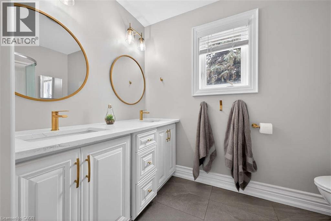
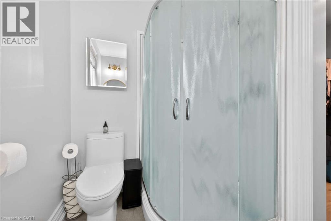
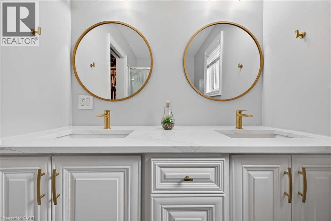
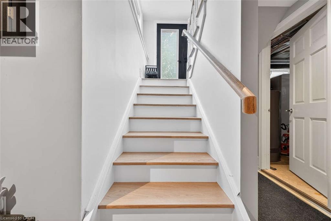
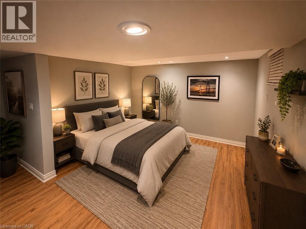
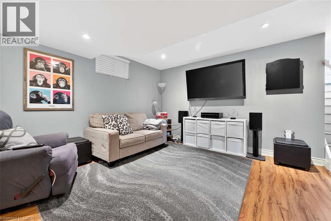
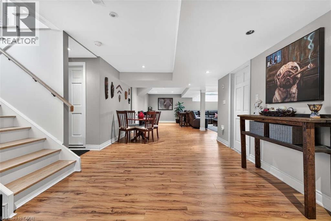
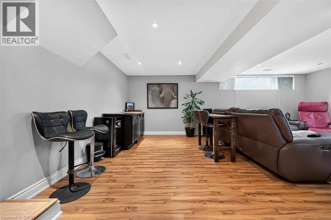
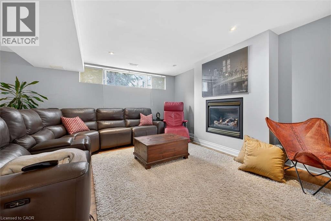
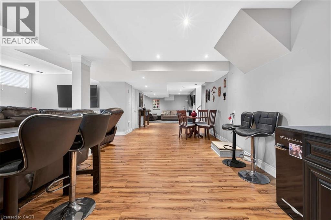
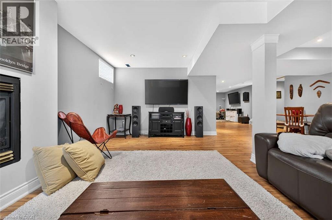
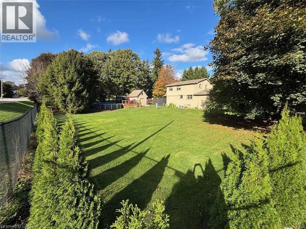
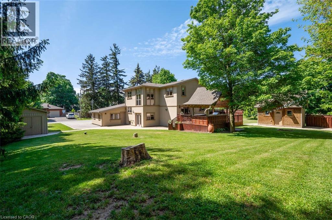
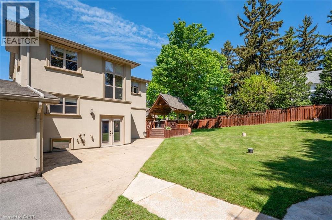
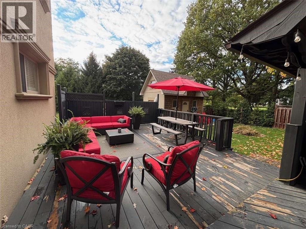
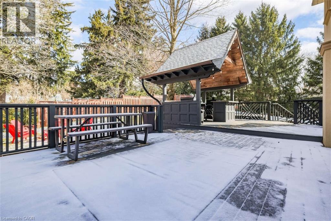
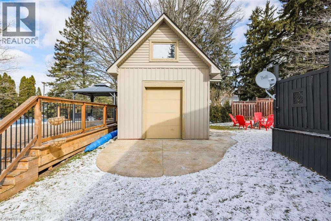
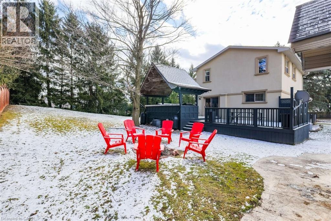
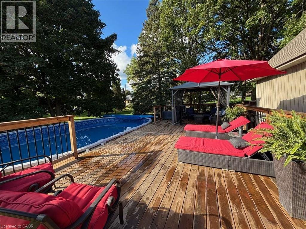
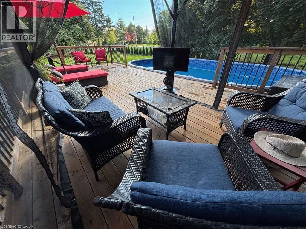
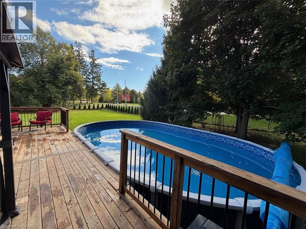
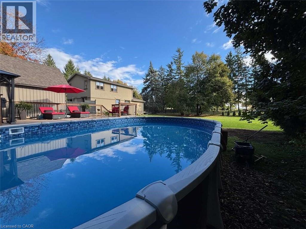
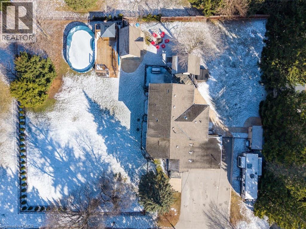
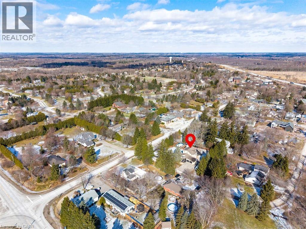
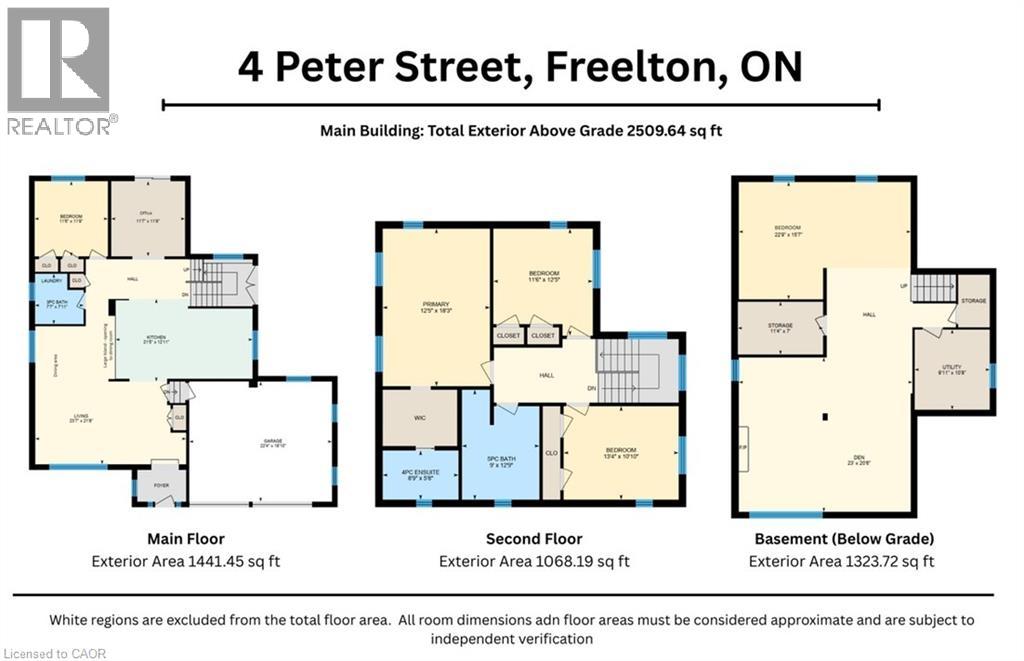
*** For more information, please click Brochure button. *** You’ll fall in love with this beautifully renovated family forever home. Located in Freelton just 10 mins from 401/403 and 20 minutes to Burlington, Cambridge, Guelph, Milton. This two-storey home blends beautiful country charm with timeless modern updates. With over 3,800 sq ft of carpet-free living space this home features a bright open-concept main floor that seamlessly connects the kitchen, living, and dining areas, perfect for everyday living and entertaining. Rebuilt from the studs in 2010 and extensively upgraded in 2022 with over $200K in renos. The kitchen features professionally refinished cabinetry with elegant gold hardware and quartz countertops, which continue throughout all three bathrooms. Rich hardwood flooring adds warmth and timeless appeal throughout. Main level includes a 4th bedroom and convenient laundry, as well as a flexible bonus room with walkout to the back deck. Upstairs offers three spacious bedrooms and a five-piece luxury bathroom, as well as a primary 4 pc ensuite with walk-in closet. As a bonus, the convenient side entrance provides access to both the main floor and a fully finished basement with an additional bedroom, providing seamless in-law suite potential. The basement also features a rough-in for a bathroom, a large theater/recreation area, a gas fireplace, and a gym. The backyard features a private outdoor oasis with a pool, hot tub, and two large decks, and new fencing and landscaping. Includes 2 large powered storage sheds. 200AMP service. New Kitchen, Quartz Counters & appliances-2022 Wide plank Hardwood floors on 1st & 2nd levels-2022 -Fence and Landscaping-2022 Above-grnd Pool/Deck/Hot Tub-2022 Roof & Furnace 2010 Septic 2020. (id:43681)
房源概要
| MLS® Number | 40834300 |
| 房源类型 | 民宅 |
| 附近的便利设施 | 公园, 游乐场 |
| Communication Type | High Speed Internet |
| 社区特征 | 安静的区域 |
| 特征 | Corner Site, Country Residential, Gazebo, Sump Pump, 自动车库门 |
| 总车位 | 12 |
| 泳池类型 | Above Ground Pool |
| 结构 | 棚 |
详 情
| 浴室 | 3 |
| 地上卧房 | 4 |
| 地下卧室 | 1 |
| 总卧房 | 5 |
| 家电类 | Central Vacuum, 洗碗机, 烘干机, 冰箱, Water Softener, 洗衣机, Range - Gas, Gas 炉子(s), Hood 电扇, 窗帘, Garage Door Opener, Hot Tub |
| 地下室进展 | 已装修 |
| 地下室类型 | 全完工 |
| 施工日期 | 1967 |
| 施工种类 | 独立屋 |
| 空调 | 中央空调 |
| 外墙 | 砖, 灰泥 |
| 壁炉 | 有 |
| Fireplace Total | 1 |
| 固定装置 | 吊扇 |
| 客人卫生间(不包含洗浴) | 1 |
| 供暖方式 | 天然气 |
| 供暖类型 | 压力热风 |
| 储存空间 | 2 |
| 内部尺寸 | 3832 Sqft |
| 类型 | 独立屋 |
| 设备间 | Drilled Well |
车 位
| 附加车库 |
土地
| 入口类型 | Highway Access, Highway Nearby |
| 英亩数 | 无 |
| 围栏类型 | Fence |
| 土地便利设施 | 公园, 游乐场 |
| Landscape Features | Landscaped |
| 污水道 | Septic System |
| 土地深度 | 171 Ft |
| 土地宽度 | 132 Ft |
| 规划描述 | S1 |
房 间
| 楼 层 | 类 型 | 长 度 | 宽 度 | 面 积 |
|---|---|---|---|---|
| 二楼 | 完整的浴室 | 8'9'' x 5'8'' | ||
| 二楼 | 主卧 | 12'5'' x 18'3'' | ||
| 二楼 | 卧室 | 11'6'' x 12'5'' | ||
| 二楼 | 卧室 | 13'4'' x 10'10'' | ||
| 二楼 | 5pc Bathroom | 9'0'' x 12'9'' | ||
| 地下室 | 卧室 | 12'9'' x 15'7'' | ||
| 地下室 | 设备间 | 9'11'' x 10'8'' | ||
| 地下室 | Storage | 11'4'' x 7'0'' | ||
| 地下室 | 衣帽间 | 23'0'' x 20'6'' | ||
| 地下室 | 其它 | 22'9'' x 15'7'' | ||
| 一楼 | 客厅 | 23'7'' x 21'8'' | ||
| 一楼 | 厨房 | 21'5'' x 12'11'' | ||
| 一楼 | 餐厅 | 11'7'' x 11'9'' | ||
| 一楼 | 卧室 | 11'6'' x 11'9'' | ||
| 一楼 | 两件套卫生间 | 7'7'' x 7'11'' |
设备间
| 有线电视 | 可用 |
https://www.realtor.ca/real-estate/29815854/4-peter-street-flamborough

The trademarks REALTOR®, REALTORS®, and the REALTOR® logo are controlled by The Canadian Real Estate Association (CREA) and identify real estate professionals who are members of CREA. The trademarks MLS®, Multiple Listing Service® and the associated logos are owned by The Canadian Real Estate Association (CREA) and identify the quality of services provided by real estate professionals who are members of CREA. The trademark DDF® is owned by The Canadian Real Estate Association (CREA) and identifies CREA's Data Distribution Facility (DDF®)
REALTORS® Association of Hamilton-Burlington
Easy List Realty Ltd.
June 10 2026 04:10:56
