
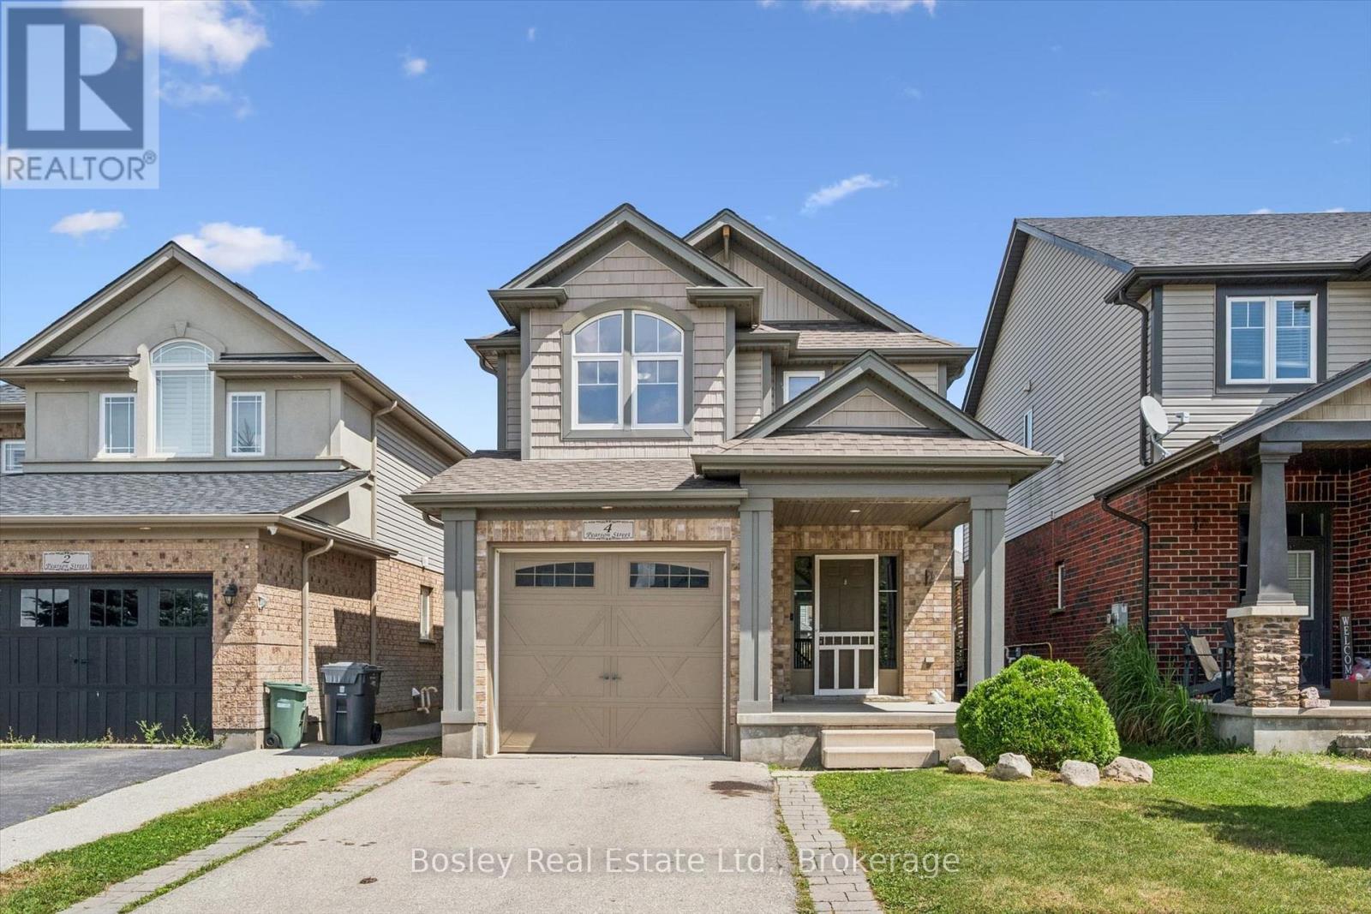
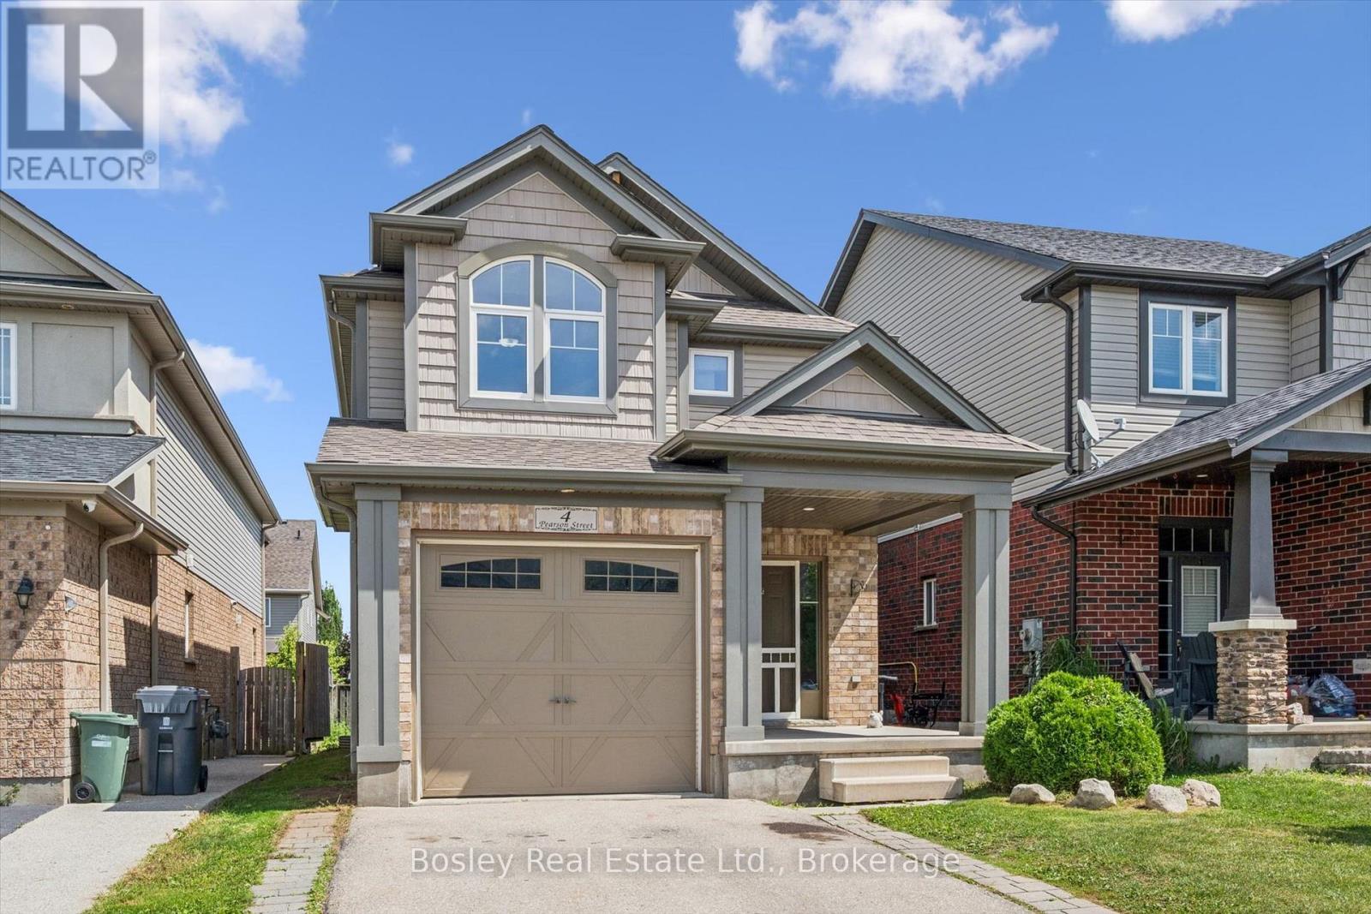
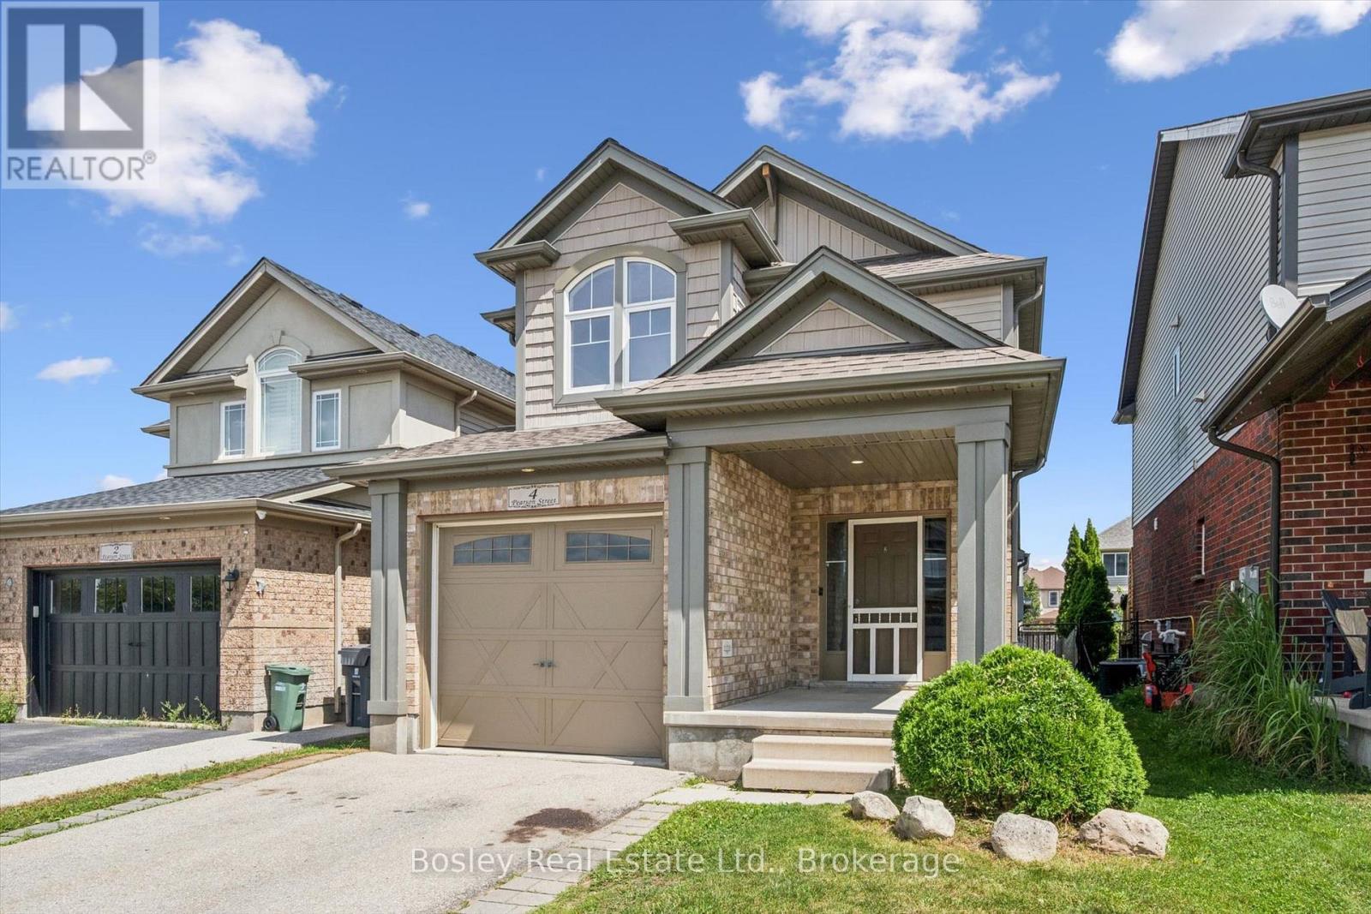
4 Pearson Street Guelph (Pineridge/westminster Woods), Ontario N1L 0C2


$849,900
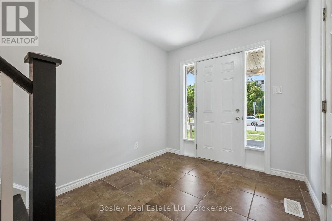
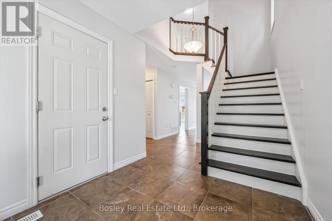
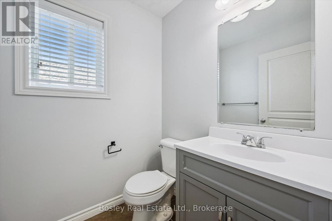
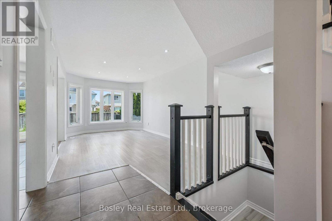
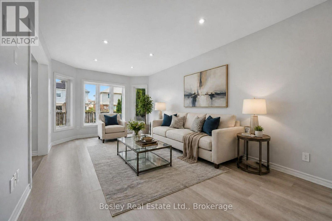
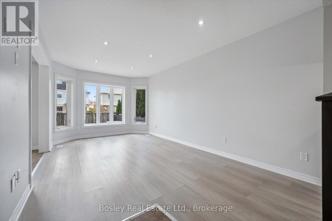
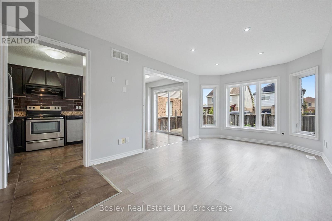
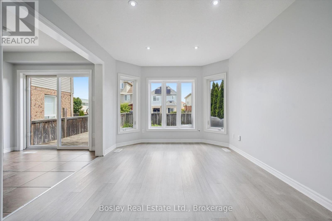
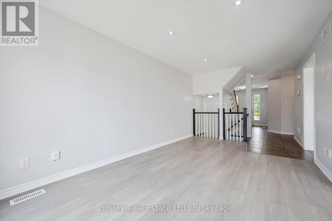
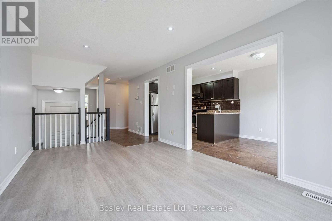
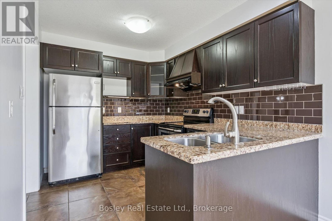
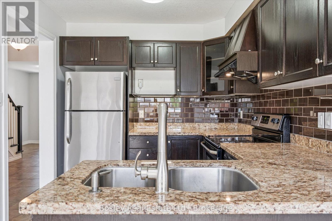
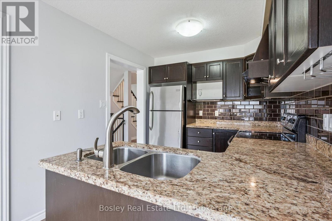
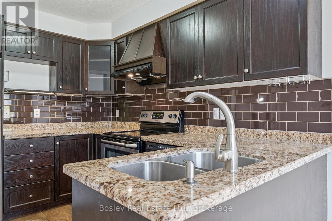
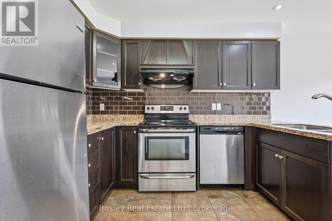
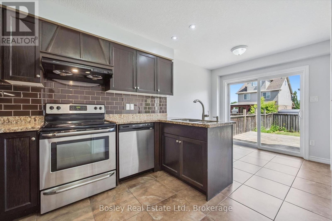
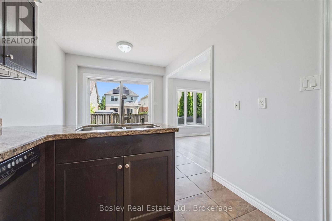
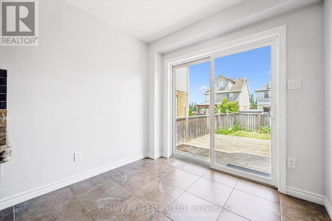
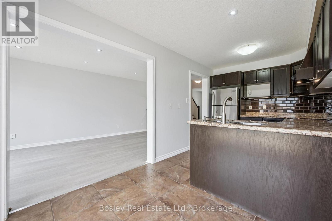
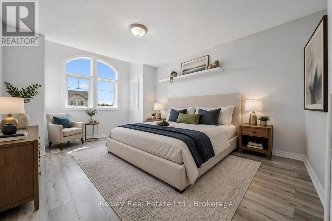
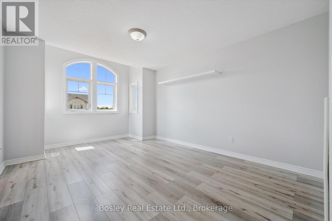
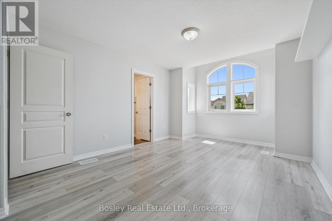
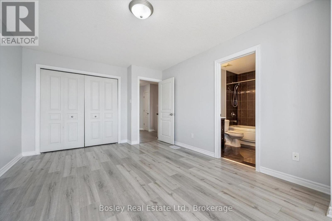
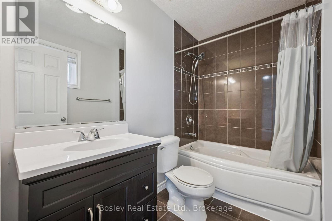
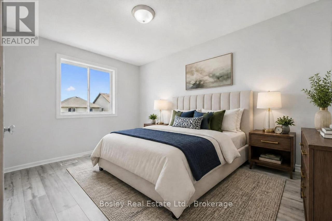
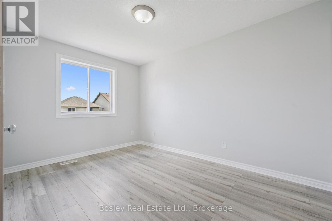
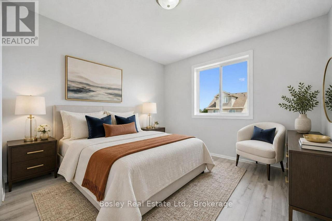
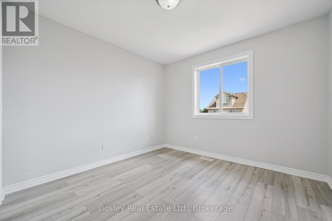
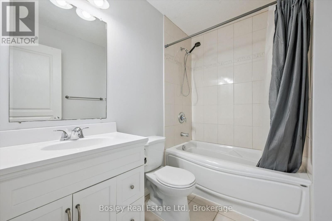
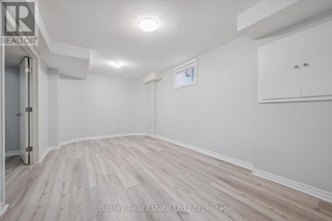
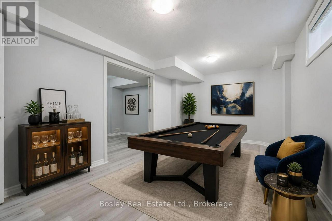
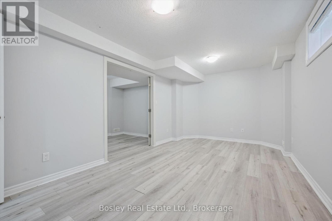
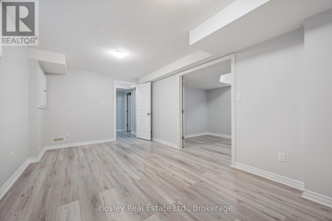
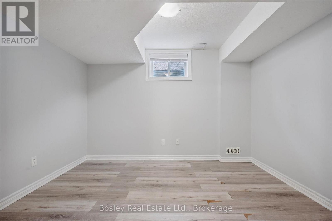
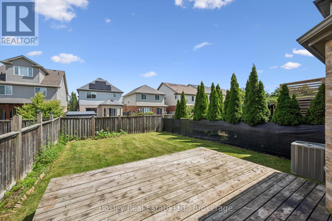
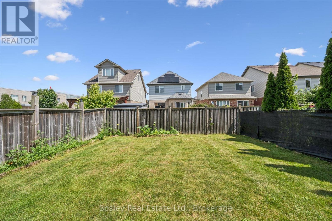
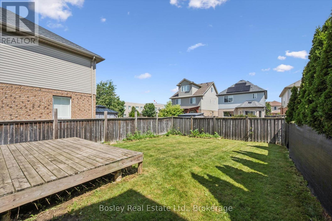
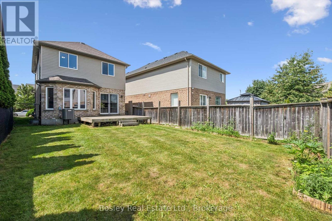
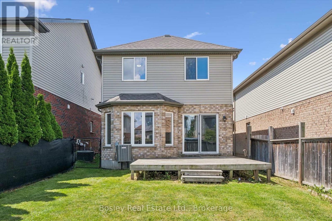
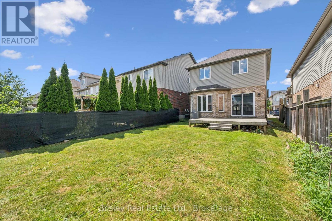
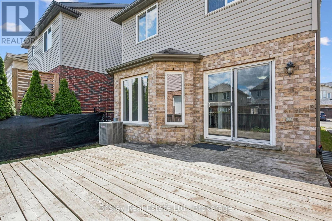
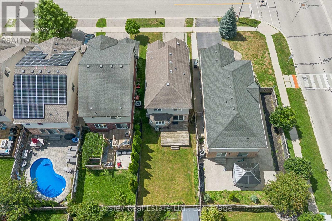
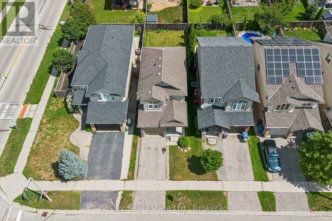
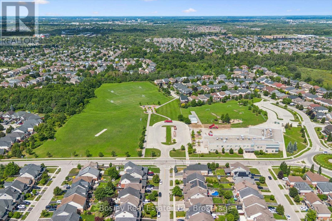
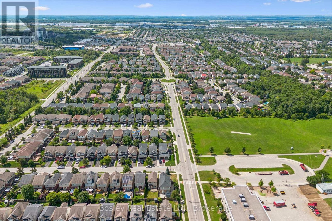
Welcome to 4 Pearson Street! This 3+1 bedroom home offers plenty of space for a growing family, with 3 bathrooms including an ensuite and a convenient powder room. The kitchen features a bright breakfast area, while the renovated basement gives you extra room for a rec room, home office, gym, or guest space, with a bathroom rough-in for added future potential. Located with easy access to the 401 and close to Westminster Public School, parks, shopping, and everyday amenities, this is a great opportunity to make a well-located Guelph home your own. (id:43681)
Open House
现在这个房屋大家可以去Open House参观了!
2:00 pm
结束于:4:00 pm
2:00 pm
结束于:4:00 pm
2:00 pm
结束于:4:00 pm
2:00 pm
结束于:4:00 pm
房源概要
| MLS® Number | X13691092 |
| 房源类型 | 民宅 |
| 社区名字 | Pineridge/Westminster Woods |
| 设备类型 | 热水器 |
| 特征 | 无地毯, Sump Pump |
| 总车位 | 3 |
| 租赁设备类型 | 热水器 |
详 情
| 浴室 | 3 |
| 地上卧房 | 3 |
| 地下卧室 | 1 |
| 总卧房 | 4 |
| 家电类 | Water Heater, Water Softener, Central Vacuum, 洗碗机, 烘干机, 炉子, 洗衣机, 冰箱 |
| 地下室进展 | 部分完成 |
| 地下室类型 | N/a (partially Finished) |
| 施工种类 | 独立屋 |
| 空调 | 中央空调 |
| 外墙 | 砖 Veneer, 乙烯基壁板 |
| 壁炉 | 有 |
| 地基类型 | 混凝土浇筑 |
| 客人卫生间(不包含洗浴) | 1 |
| 供暖方式 | 天然气 |
| 供暖类型 | 压力热风 |
| 储存空间 | 2 |
| 内部尺寸 | 1100 - 1500 Sqft |
| 类型 | 独立屋 |
| 设备间 | 市政供水 |
车 位
| 附加车库 | |
| Garage |
土地
| 英亩数 | 无 |
| 污水道 | Sanitary Sewer |
| 土地深度 | 108 Ft |
| 土地宽度 | 30 Ft |
| 不规则大小 | 30 X 108 Ft |
房 间
| 楼 层 | 类 型 | 长 度 | 宽 度 | 面 积 |
|---|---|---|---|---|
| 二楼 | 卧室 | 3.94 m | 2.81 m | 3.94 m x 2.81 m |
| 二楼 | 卧室 | 3.77 m | 3.15 m | 3.77 m x 3.15 m |
| 二楼 | 主卧 | 5.08 m | 3.49 m | 5.08 m x 3.49 m |
| 二楼 | 浴室 | 2.38 m | 1.69 m | 2.38 m x 1.69 m |
| 二楼 | 浴室 | 2.48 m | 1.66 m | 2.48 m x 1.66 m |
| 地下室 | 设备间 | 3.37 m | 2.46 m | 3.37 m x 2.46 m |
| 地下室 | 其它 | 3.37 m | 2.46 m | 3.37 m x 2.46 m |
| 地下室 | 卧室 | 3.37 m | 2.48 m | 3.37 m x 2.48 m |
| 地下室 | 娱乐,游戏房 | 5.46 m | 3.06 m | 5.46 m x 3.06 m |
| 一楼 | 门厅 | 2.38 m | 2.38 m | 2.38 m x 2.38 m |
| 一楼 | 浴室 | 1.61 m | 1.64 m | 1.61 m x 1.64 m |
| 一楼 | 厨房 | 5.3 m | 2.53 m | 5.3 m x 2.53 m |
| 一楼 | 客厅 | 5.5 m | 3.14 m | 5.5 m x 3.14 m |

The trademarks REALTOR®, REALTORS®, and the REALTOR® logo are controlled by The Canadian Real Estate Association (CREA) and identify real estate professionals who are members of CREA. The trademarks MLS®, Multiple Listing Service® and the associated logos are owned by The Canadian Real Estate Association (CREA) and identify the quality of services provided by real estate professionals who are members of CREA. The trademark DDF® is owned by The Canadian Real Estate Association (CREA) and identifies CREA's Data Distribution Facility (DDF®)
Muskoka Haliburton Orillia – The Lakelands Association of REALTORS®
Bosley Real Estate Ltd.
August 19 2026 07:00:24
