
4 Parkside Drive Paris, Ontario N3L 3S7


$488,900
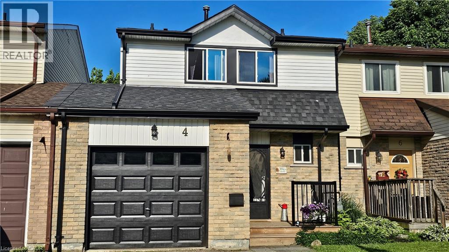
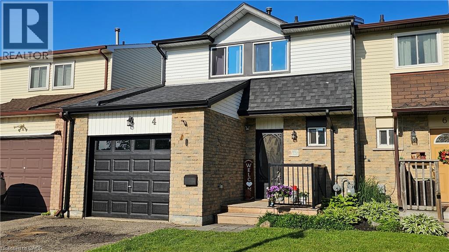
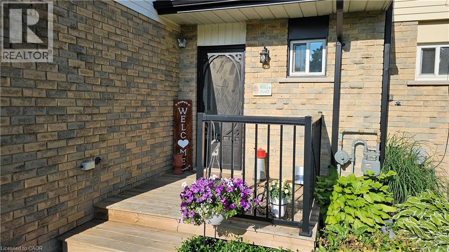
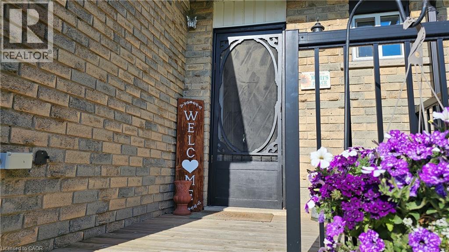
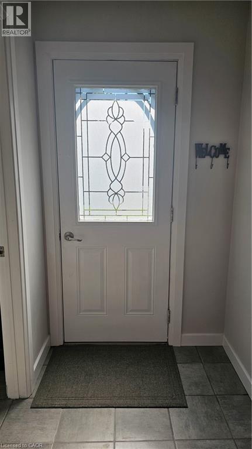
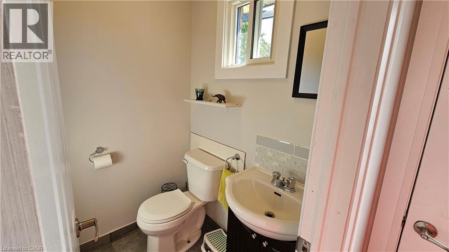
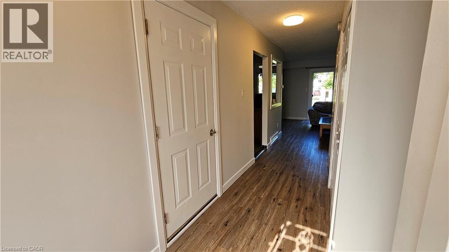
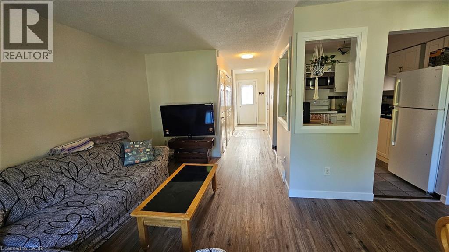
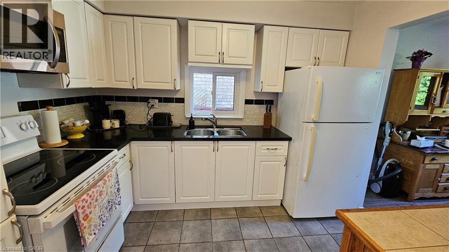
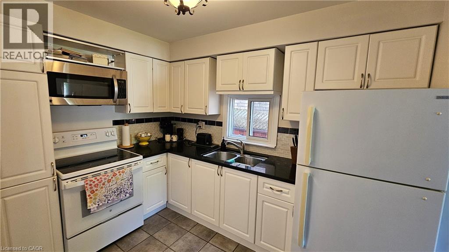
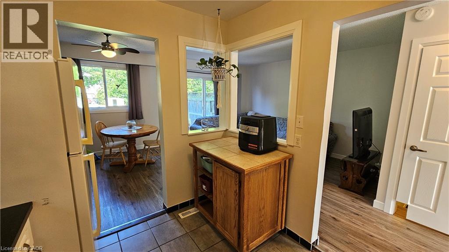
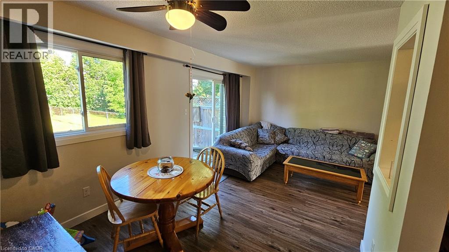
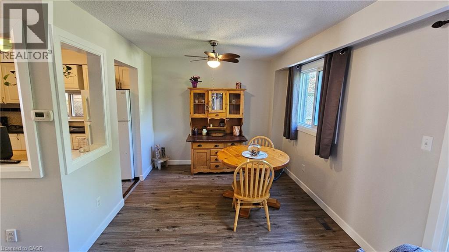
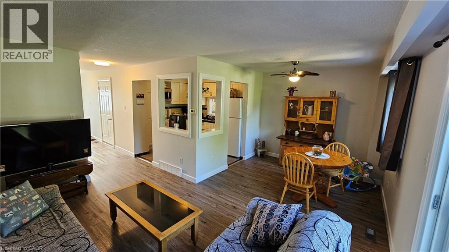
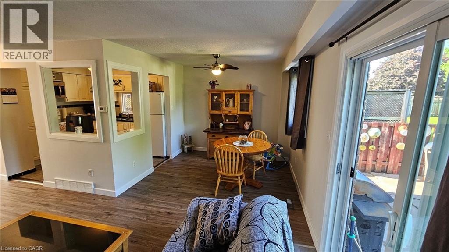
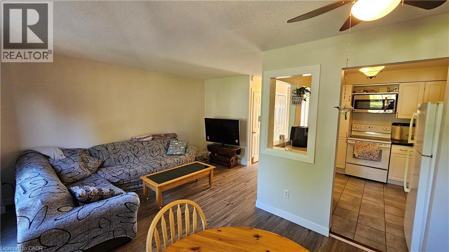
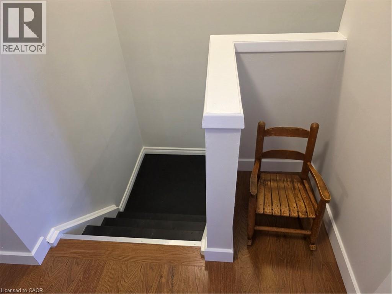
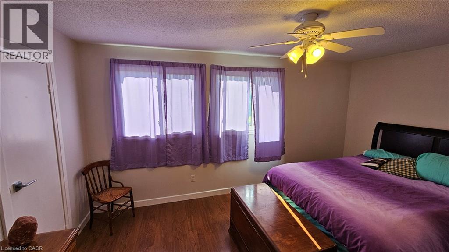
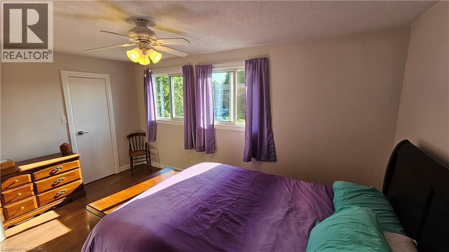
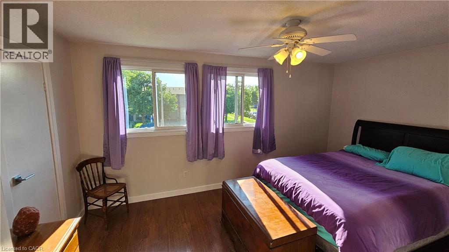
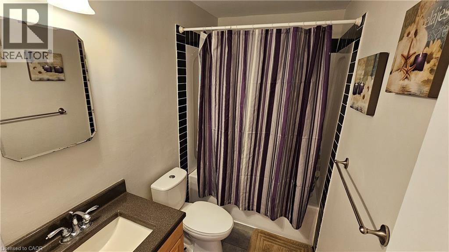
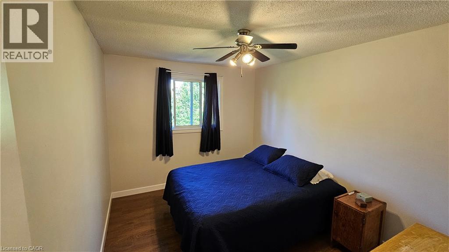
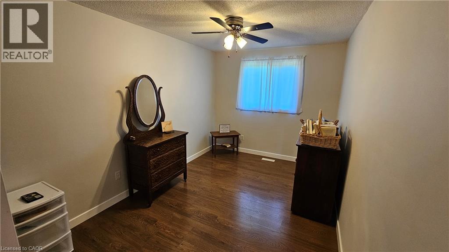
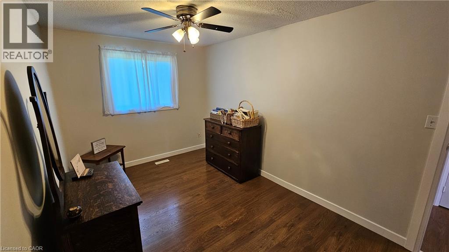
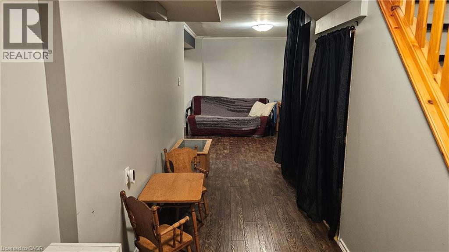
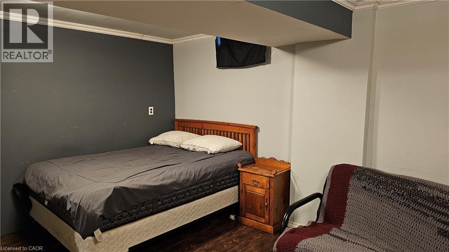
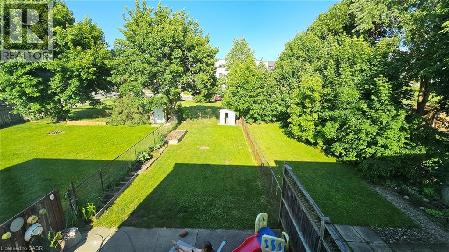
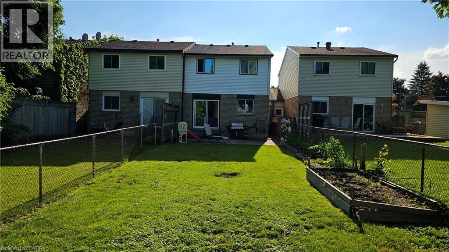
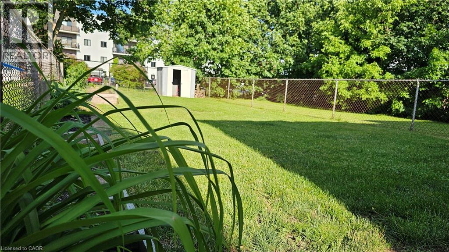
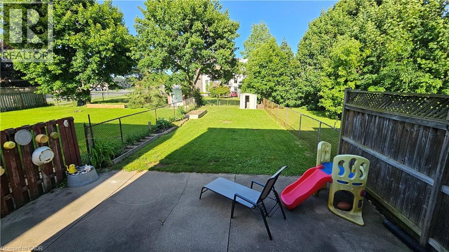
Your backyard neighbour is Charlton Park! No rear residential neighbours, no condo fees and an attached garage are just a few of the reasons to take a closer look at 4 Parkside Drive in Paris. This freshly painted, move-in-ready freehold townhome offers three bedrooms, 1.5 bathrooms and 1,304 sq. ft. of finished living space, including a lower-level recreation room that adds flexibility for family time, hobbies or a home office. The main floor offers a comfortable, functional layout with an eat-in kitchen, dining area and living room overlooking the backyard and park beyond. Upstairs are three bedrooms and a full bathroom, providing plenty of room for everyday living. Numerous improvements over the years include updated flooring, kitchen and bathrooms, windows and furnace. Outside, enjoy your own backyard with the green space of Charlton Park directly behind the property, a wonderful extension of your outdoor surroundings without another row of houses looking back at you. The attached garage and private driveway provide convenient parking, while nearby schools, shopping, downtown Paris and access to Highway 403 put everyday essentials within easy reach. Whether you're buying your first home, looking to downsize or simply want the benefits of homeownership without monthly condo fees, 4 Parkside Drive offers a combination of features that's well worth seeing in person. (id:43681)
房源概要
| MLS® Number | 40876653 |
| 房源类型 | 民宅 |
| 附近的便利设施 | 公园, 礼拜场所, 学校, 购物 |
| 设备类型 | 热水器 |
| 总车位 | 2 |
| 租赁设备类型 | 热水器 |
详 情
| 浴室 | 2 |
| 地上卧房 | 3 |
| 总卧房 | 3 |
| 家电类 | 烘干机, 炉子, Water Softener, 洗衣机 |
| 地下室进展 | 部分完成 |
| 地下室类型 | 全部完成 |
| 施工种类 | 附加的 |
| 空调 | 中央空调 |
| 外墙 | 铝壁板, 砖 |
| 固定装置 | 吊扇 |
| 客人卫生间(不包含洗浴) | 1 |
| 供暖方式 | 天然气 |
| 供暖类型 | 压力热风 |
| 储存空间 | 2 |
| 内部尺寸 | 1020 Sqft |
| 类型 | 联排别墅 |
| 设备间 | 市政供水 |
车 位
| 附加车库 |
土地
| 英亩数 | 无 |
| 土地便利设施 | 公园, 宗教场所, 学校, 购物 |
| 污水道 | 城市污水处理系统 |
| 土地宽度 | 23 Ft |
| 不规则大小 | 0.07 |
| Size Total | 0.07 Ac|under 1/2 Acre |
| 规划描述 | R1 |
房 间
| 楼 层 | 类 型 | 长 度 | 宽 度 | 面 积 |
|---|---|---|---|---|
| 二楼 | 卧室 | 12'2'' x 9'7'' | ||
| 二楼 | 卧室 | 8'11'' x 13'4'' | ||
| 二楼 | 四件套浴室 | 7'11'' x 5'0'' | ||
| 二楼 | 主卧 | 15'5'' x 10'3'' | ||
| 地下室 | 洗衣房 | 9'10'' x 9'3'' | ||
| 地下室 | 娱乐室 | 18'1'' x 9'10'' | ||
| 一楼 | 客厅 | 15'1'' x 9'9'' | ||
| 一楼 | 小饭厅 | 9'7'' x 8'10'' | ||
| 一楼 | 在厨房吃 | 10'4'' x 8'4'' | ||
| 一楼 | 两件套卫生间 | 5'0'' x 4'1'' |
https://www.realtor.ca/real-estate/30483071/4-parkside-drive-paris

The trademarks REALTOR®, REALTORS®, and the REALTOR® logo are controlled by The Canadian Real Estate Association (CREA) and identify real estate professionals who are members of CREA. The trademarks MLS®, Multiple Listing Service® and the associated logos are owned by The Canadian Real Estate Association (CREA) and identify the quality of services provided by real estate professionals who are members of CREA. The trademark DDF® is owned by The Canadian Real Estate Association (CREA) and identifies CREA's Data Distribution Facility (DDF®)
REALTORS® Association of Hamilton-Burlington
RE/MAX Erie Shores Realty Inc. Brokerage
November 05 2026 05:00:17
